
Golf Course
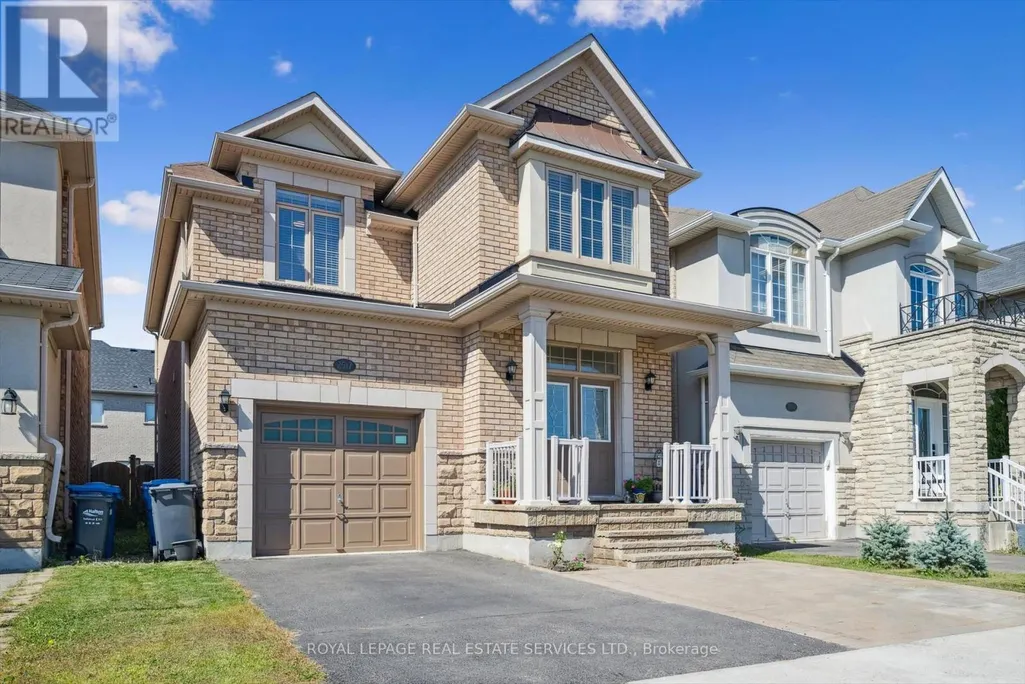
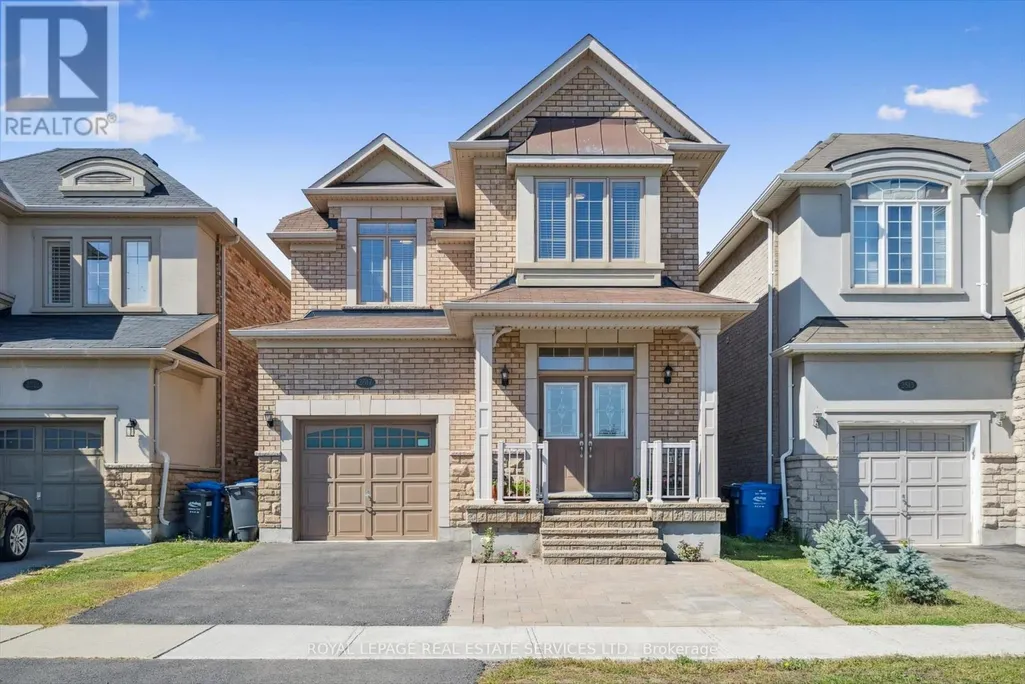
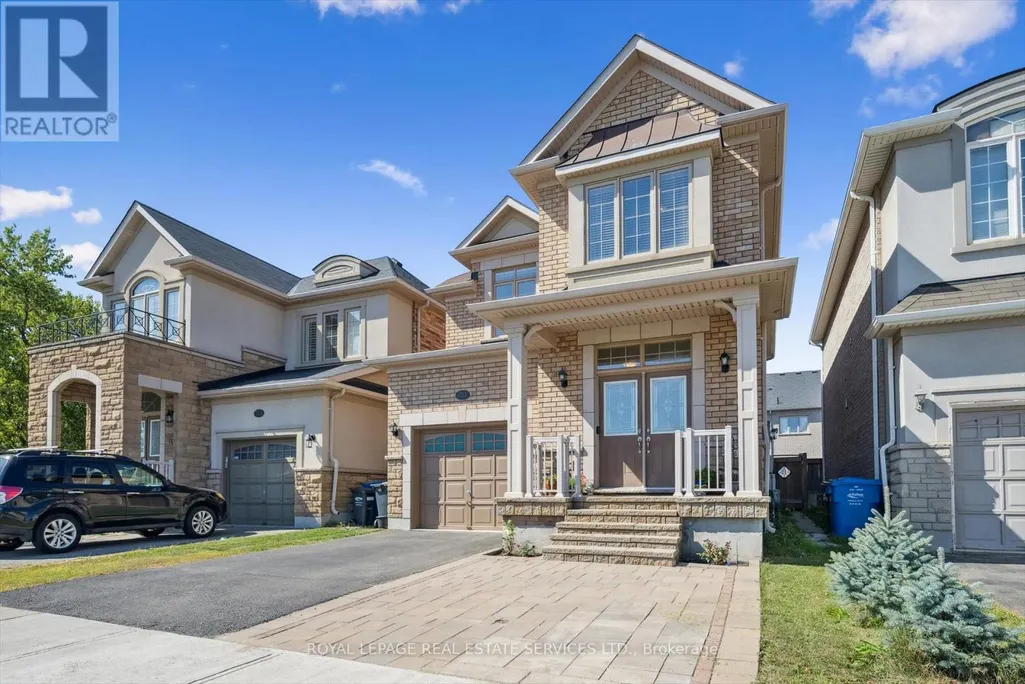
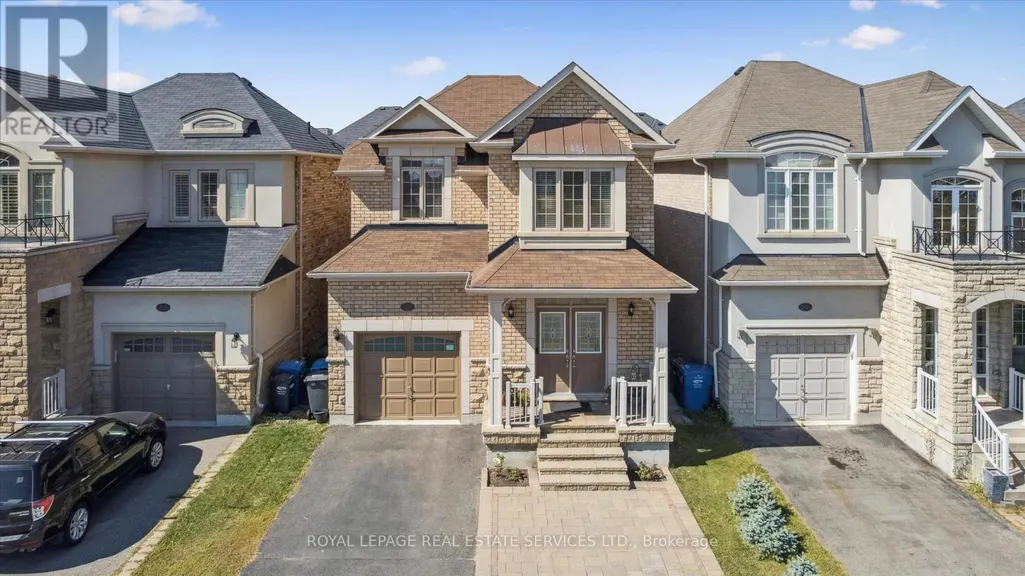
Address
2517 Pine Glen Road, Oakville (WM Westmount), ON
Price
$ 1,358,000
Property Attributes
- ID#W13789300
- TypeSingle Family
- Listing Status Active
- MunicipalityOakville (WM Westmount)
- CityOakville (WM Westmount)
- Area1019 - WM Westmount
- Neighbourhood1019 - WM Westmount
- Postal CodeL6M 0R7
- Style
- Price$ 1,358,000
- Bedrooms4
- Bathrooms3
- Half Bathrooms1
Data Source:
Canadian Real Estate Association (CREA)
Property Description
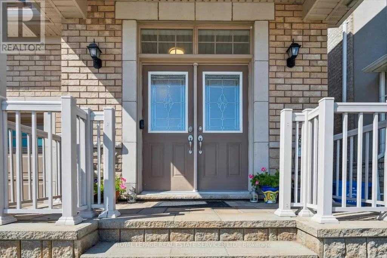
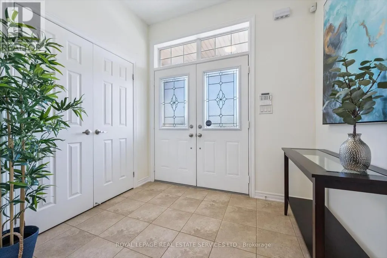
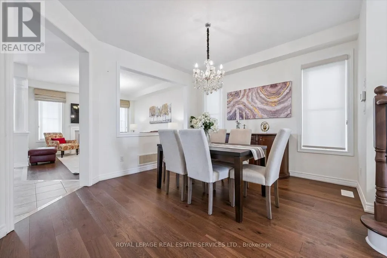
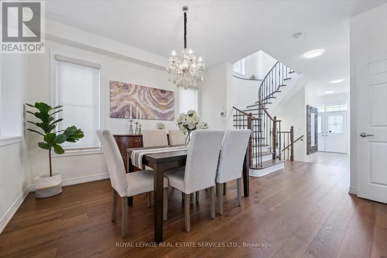
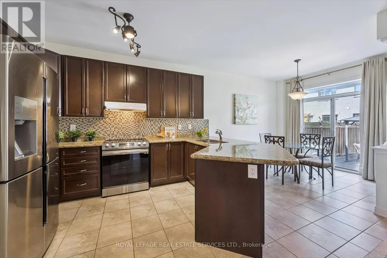
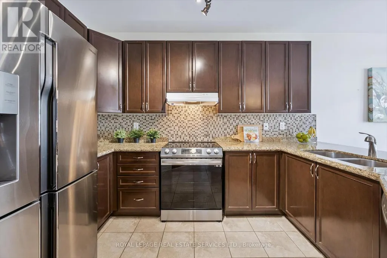
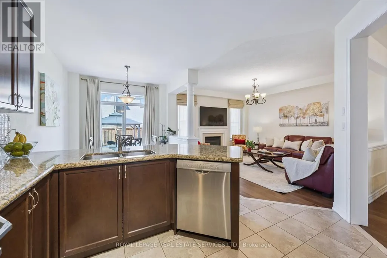
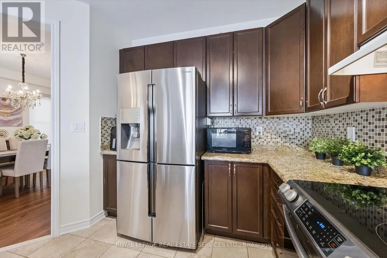
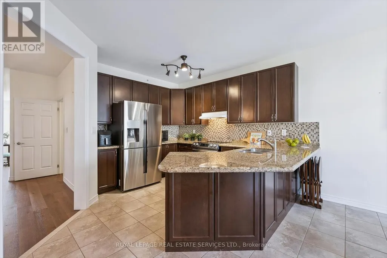
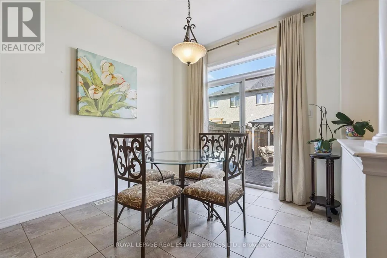
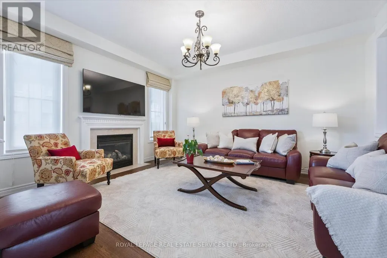
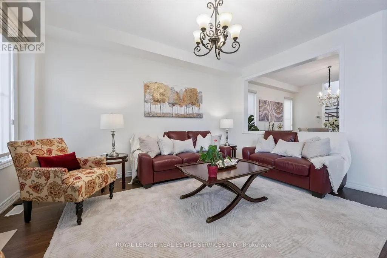
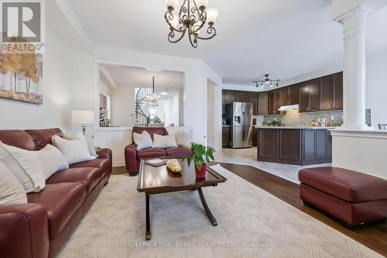
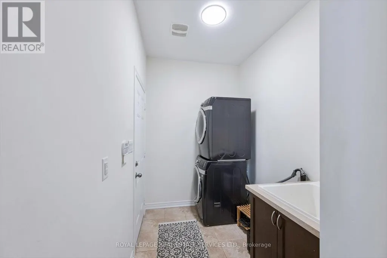
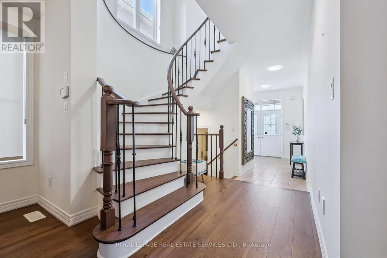
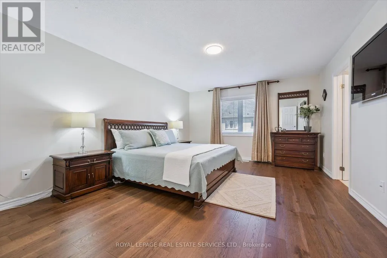
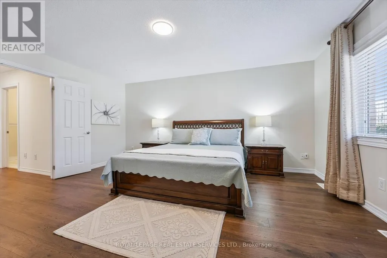
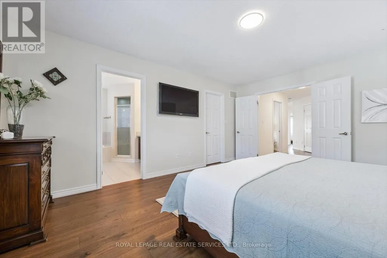
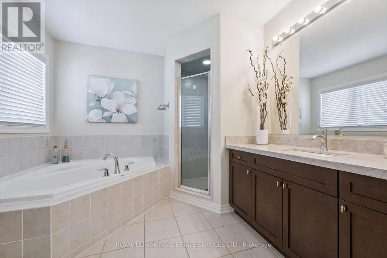
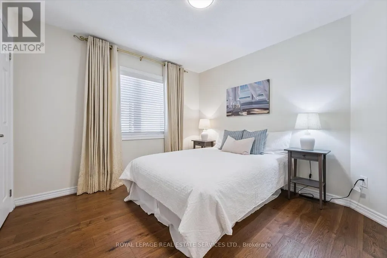
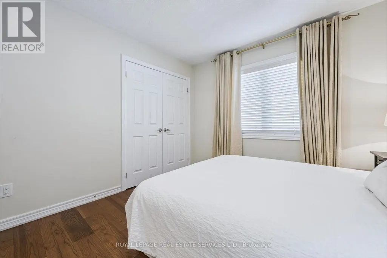
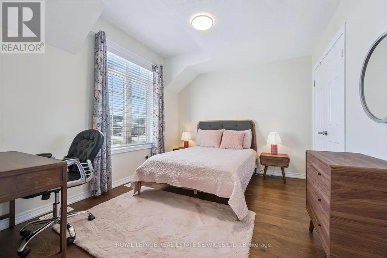
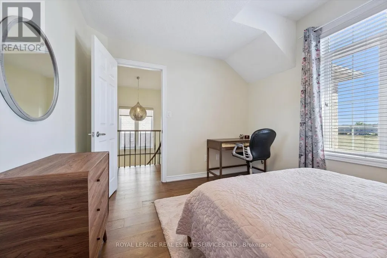
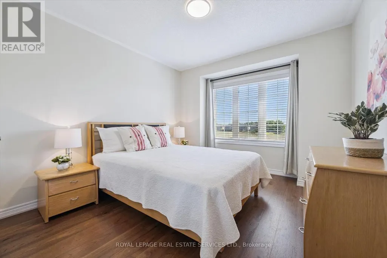
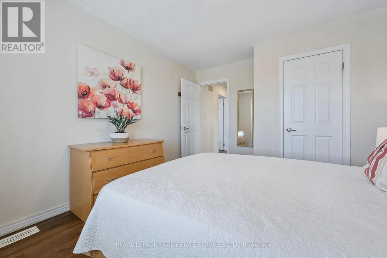
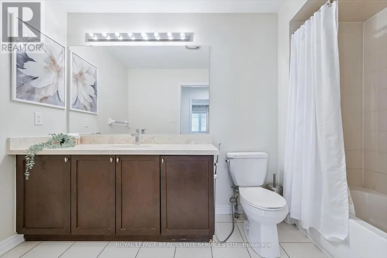
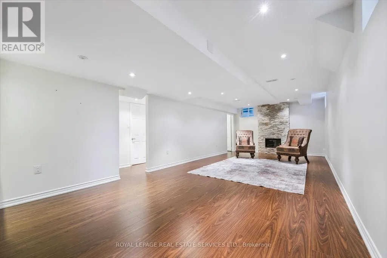
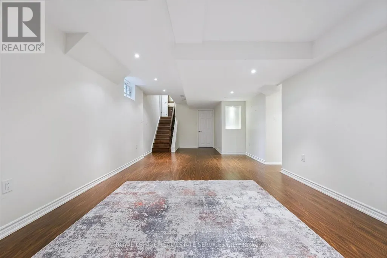
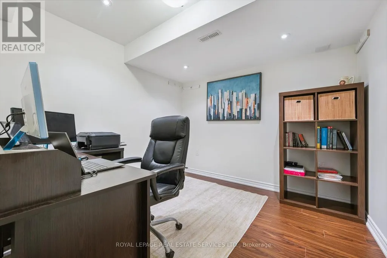
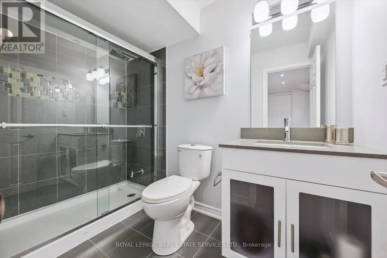
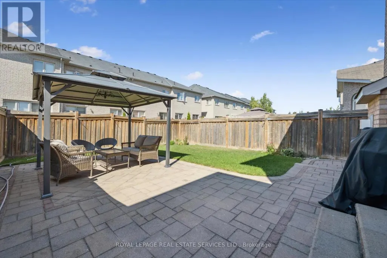
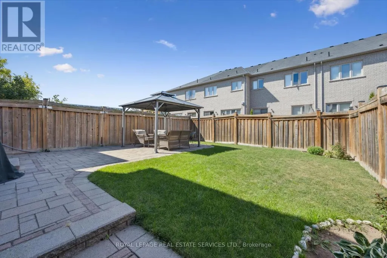
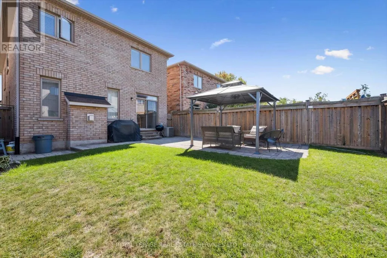
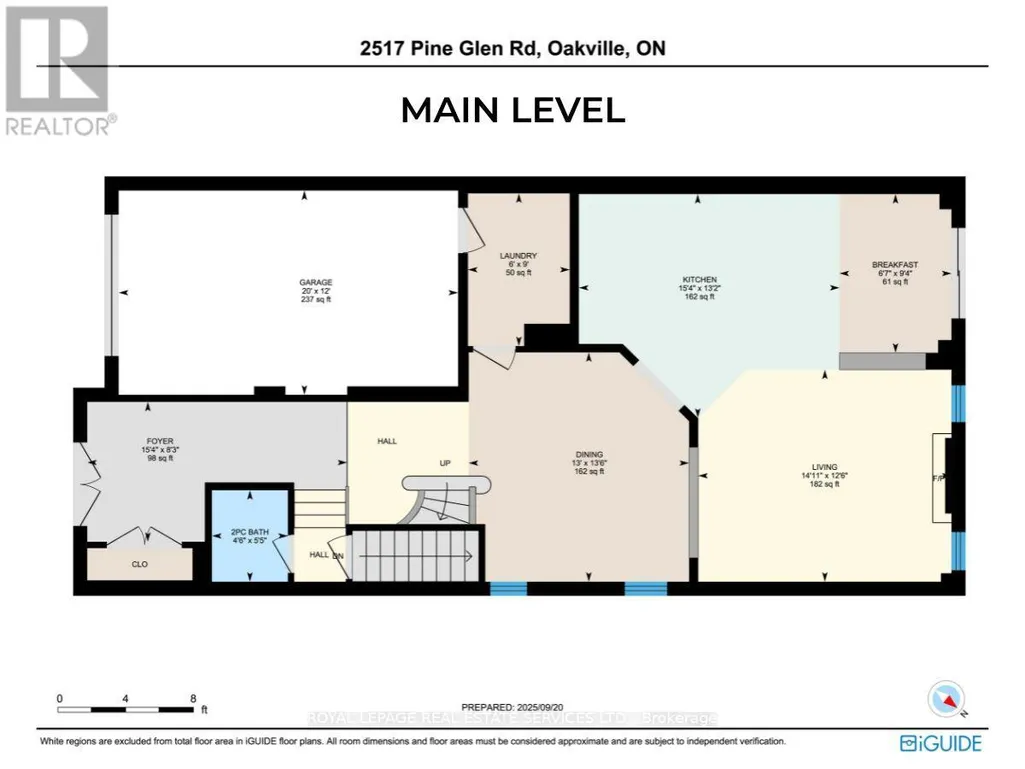
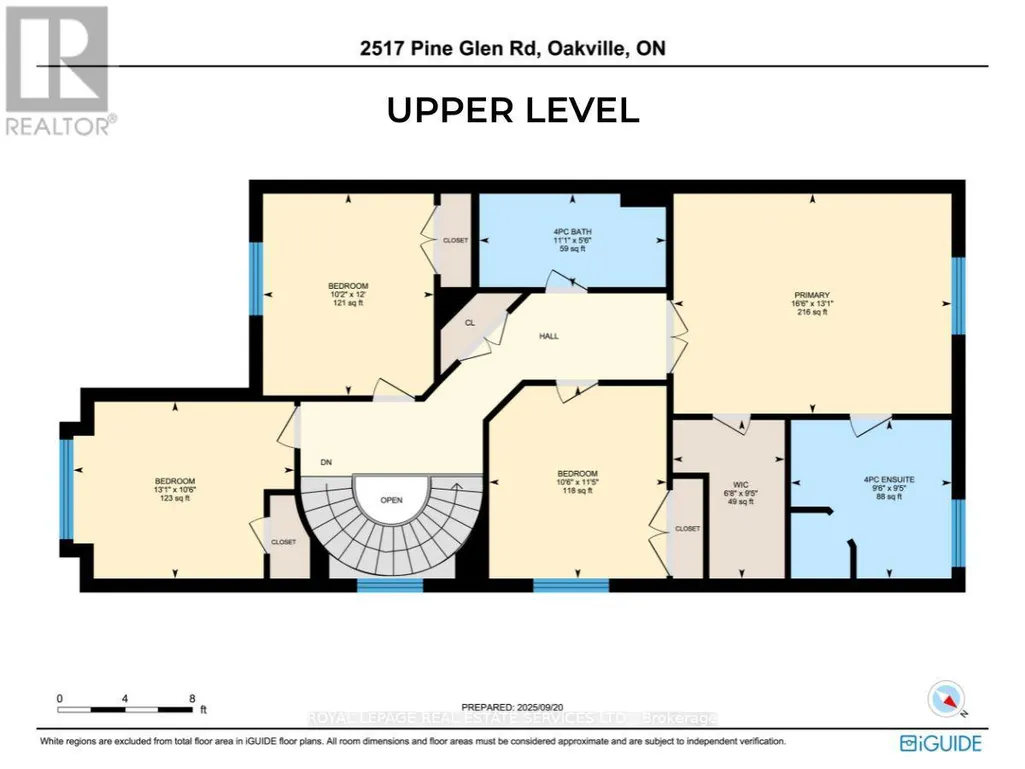
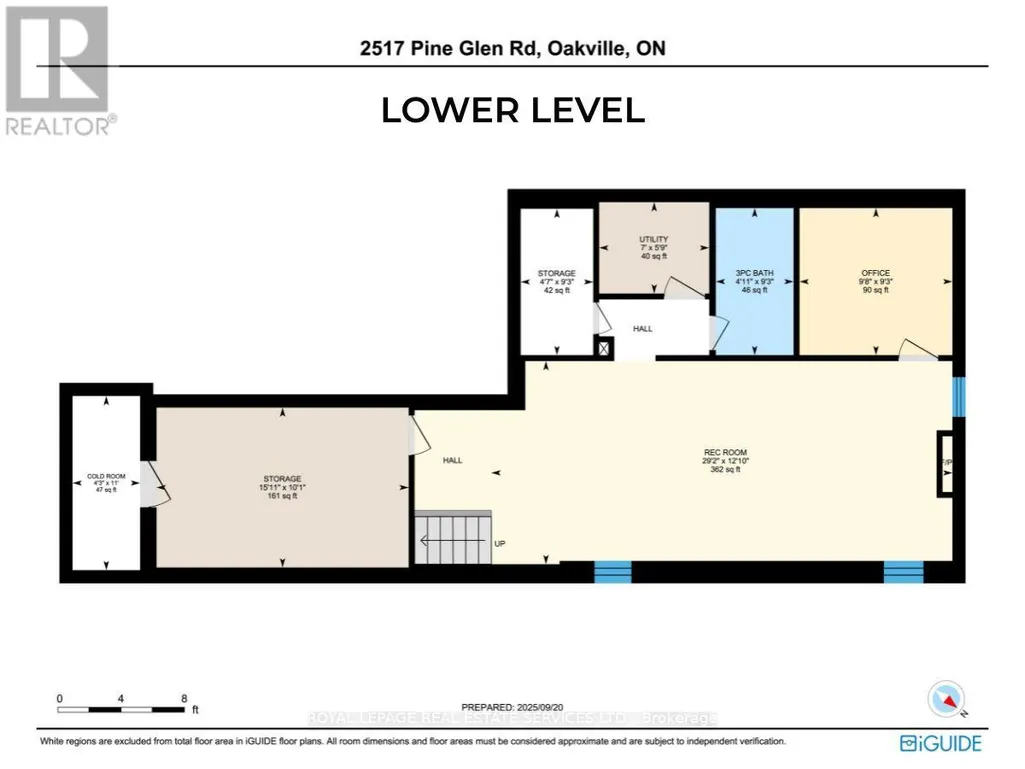
WELCOME HOME! Unbeatable value meets premium living space in this stunning Oakville residence, one of the largest models in the neighbourhood, boasting a completely finished basement. Offering OVER 3,000 SQ FEET of finished living space (including finished basement). Ideal Family Home: 4 LARGE BEDROOMS + DEN. 4 BATHROOMS. Parking for 3 cars. No carpet. Gorgeous hardwood floors. Beautiful Upgraded Staircase. Bright, sun-filled layout featuring spacious rooms, a modern kitchen, and high-end finishes throughout. Convenient main-floor laundry plus inside access to the garage. The fully finished lower level expands your square footage exponentially -perfect for an in-law suite, a home theatre, an epic kids' play zone, or a potential income generating basement apartment. Fully fenced, perfect size backyard for kids to play and enjoy, and for you to relax or entertain, complete with a Stone Patio and Gazebo. Situated on an oversized lot with unobstructed open views right out your front door, this home offers a refreshing sense of privacy and openness rare for the neighbourhood. Plus, abundant street parking! Enjoy the ultimate everyday convenience of being just steps from local community hubs, places of worship, excellent top-rated schools (including French Immersion), lush parks, trails, sports complexes, indoor and outdoor soccer, Oakville Hospital, shopping, restaurants and transit, with easy access to the GO station and major highways. Why buy a house with an unfinished basement and pay tens of thousands later to renovate? This turnkey home offers unmatched value, delivering premium upgraded living space. Schedule your private tour today! (id:7434)
General Features
| Features | Carpet Free, Gazebo |
|---|---|
| Property Type | Single Family |
| Zoning Description | RL6 sp:301 |
| CommunityName | 1019 - WM Westmount |
| Amenities | Place of Worship, Golf Nearby, Hospital, Schools, Public Transit |
| Building Amenities | Fireplace(s) |
| Building Appliances | Garage door opener remote(s), Dishwasher, Dryer, Humidifier, Alarm System, Stove, Washer, Refrigerator |
| Building Cooling Type | Central air conditioning |
| Location Description | Cross Streets: Bronte Rd & Pine Glen Rd. ** Directions: Dundas St W > Grand Oak Tr > Pine Glen RD. |
| Parking Space Total | 3 |
| Foundation Type | Poured Concrete |
| Building Type | House |
| Ownership Type | Freehold |
| Building.StoriesTotal | 2 |
Interior Features
| Building Fireplace Present | True |
|---|---|
| Building Fireplace Total | 2 |
| Building Heating Type | Forced air |
| Building Heating Fuel | Natural gas |
| Basement Development | Finished |
| Basement Type | Full (Finished) |
| Construction Style Attachment | Detached |
| Flooring Type | Hardwood, Laminate, Tile |
| Living Area Range | 2000 |
| Bedrooms | 4 |
Exterior Features
| Structure | Patio(s), Porch |
|---|---|
| Land Amenities | Place of Worship, Golf Nearby, Hospital, Schools, Public Transit |
| Sewer | Sanitary sewer |
| Exterior Finish | Brick |
| Fence Type | Fully Fenced, Fenced yard |
Room Details
| Room | Dimensions | Level | Flooring | Details |
|---|---|---|---|---|
| Bathroom | 3.38 m x 1.69 m | Upper Level | 1.69 m | |
| Bedroom 2 | 4 m x 3.2 m | Upper Level | 3.2 m | |
| Bedroom 3 | 3.65 m x 3.09 m | Upper Level | 3.09 m | |
| Bedroom 4 | 3.49 m x 3.21 m | Upper Level | 3.21 m | |
| Dining room | 4.12 m x 3.96 m | Main level | 3.96 m | |
| Eating area | 2.85 m x 2.01 m | Main level | 2.01 m | |
| Foyer | 4.67 m x 2.52 m | Main level | 2.52 m | |
| Kitchen | 4.69 m x 4.02 m | Main level | 4.02 m | |
| Laundry room | 2.74 m x 1.83 m | Main level | 1.83 m | |
| Living room | 4.55 m x 3.81 m | Main level | 3.81 m | |
| Office | 2.95 m x 2.83 m | Lower level | 2.83 m | |
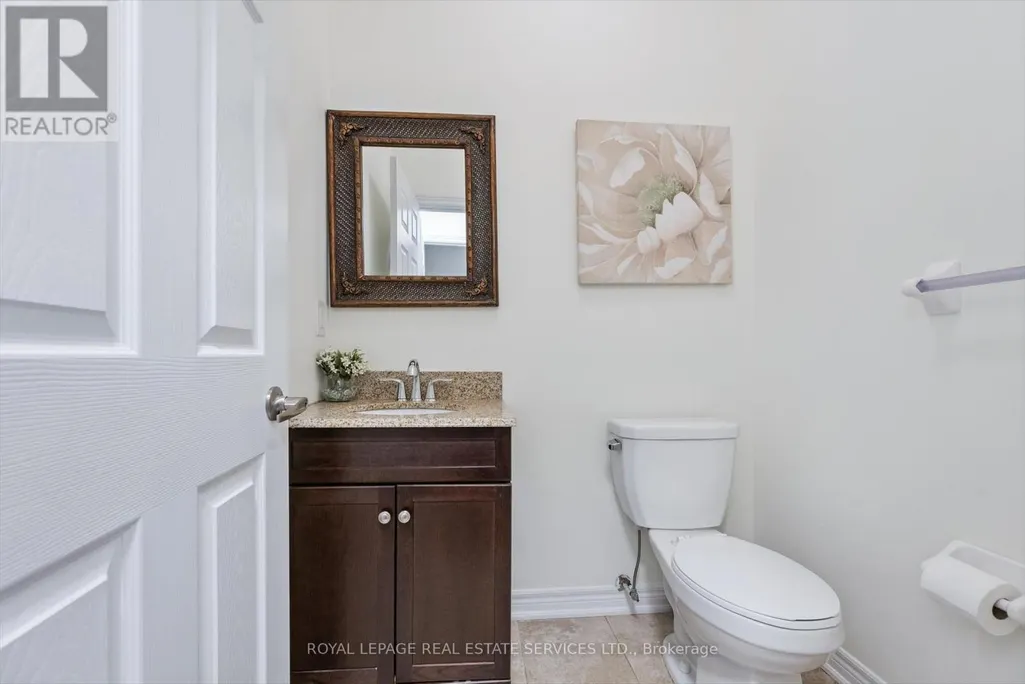
| Partial bathroom | 1.65 m x 1.37 m | Main level | 1.37 m | |
| Primary Bedroom | 5.04 m x 3.98 m | Upper Level | 3.98 m | |
| Recreational, Games room | 8.88 m x 3.91 m | Lower level | 3.91 m |
Amenities
- Views
- New Construction
- Adult 55+
- Lease To Own
- No Strata Fees
- Furnished
- Primary On Main
- Air Conditioning
- Seller Finance
- Green
- Fixer Upper
- Horse
- Golf
- Fireplace
- Deck
- Garage
- Basement
- Pool

Property vs Single Family Average in L6M 0R7
Price
In The Neighbourhood
Oakville (WM Westmount)
$ 1,299,900
- Type
- Single Family
- Rooms
- 4 Beds + 3 Baths
Bosley Real Estate Ltd.
Oakville
$ 1,199,900
- Type
- Single Family
- Size
- 2,001 SqFt
- Rooms
- 5 Beds + 3.5 Baths
eXp Realty (Agent Branch)
Oakville (WM Westmount)
$ 1,599,000
- Type
- Single Family
- Rooms
- 4 Beds + 4.5 Baths
ROYAL LEPAGE REAL ESTATE SERVICES LTD.
Oakville (WM Westmount)
$ 5,500
- Type
- Single Family
- Rooms
- 4 Beds + 3.5 Baths
RE/MAX Escarpment Realty Inc., Brokerage
Oakville (WM Westmount)
$ 1,689,900
- Type
- Single Family
- Rooms
- 4 Beds + 3.5 Baths
RE/MAX Escarpment Realty Inc., Brokerage
Oakville (WM Westmount)
$ 1,799,900
- Type
- Single Family
- Rooms
- 5 Beds + 4.5 Baths
CENTURY 21 MILLER REAL ESTATE LTD.
Oakville (WM Westmount)
$ 1,549,000
- Type
- Single Family
- Rooms
- 4 Beds + 2.5 Baths
ROYAL LEPAGE REALTY PLUS OAKVILLE
Oakville (WM Westmount)
$ 3,400
- Type
- Single Family
- Rooms
- 3 Beds + 2.5 Baths
RE/MAX REAL ESTATE CENTRE INC.
Views
Oakville (WM Westmount)
$ 4,499
- Type
- Single Family
- Rooms
- 5 Beds + 3.5 Baths
HOMELIFE/FUTURE REALTY INC.
Oakville (WM Westmount)
$ 1,549,900
- Type
- Single Family
- Rooms
- 4 Beds + 2.5 Baths
ROYAL LEPAGE SIGNATURE REALTY
Oakville (WM Westmount)
$ 4,500
- Type
- Single Family
- Rooms
- 5 Beds + 3 Baths
RE/MAX ABOUTOWNE REALTY CORP.
