
Primary on Main
Address
985 Norfolk County 28 Road, Norfolk, ON
Price
$ 699,900
Property Attributes
- ID#X12982664
- TypeSingle Family
- Listing Status Active
- MunicipalityNorfolk
- CityNorfolk
- AreaRural Houghton
- NeighbourhoodRural Houghton
- Postal CodeN0E 1G0
- StyleBungalow
- Price$ 699,900
- Bedrooms3
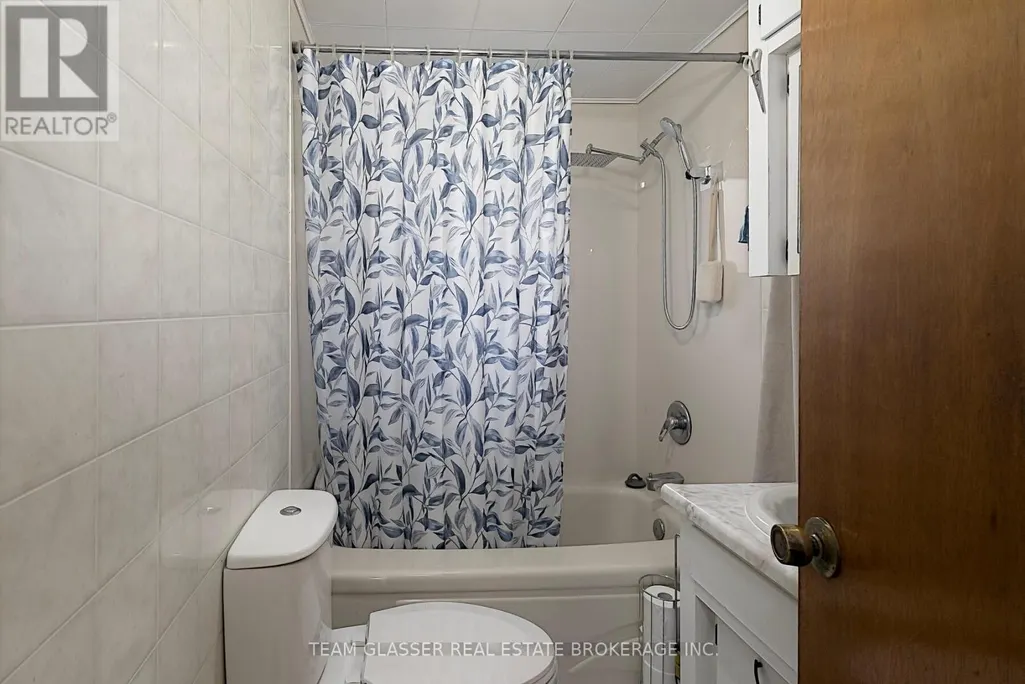
- Bathrooms2
- Half Bathrooms0
Data Source:
Canadian Real Estate Association (CREA)
Property Description
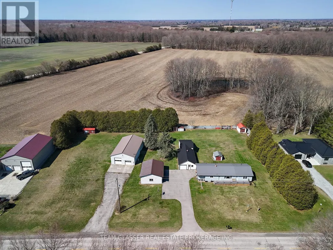
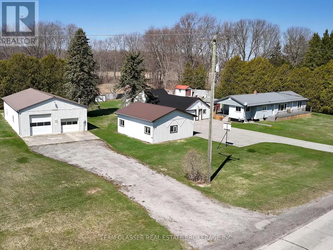
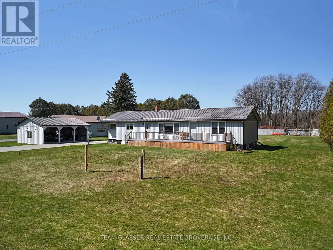
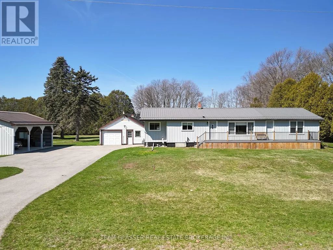
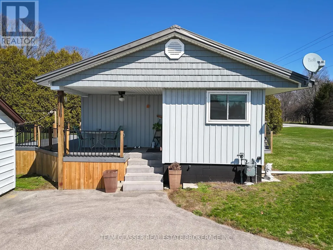
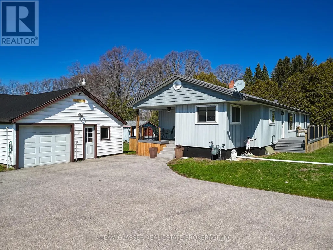
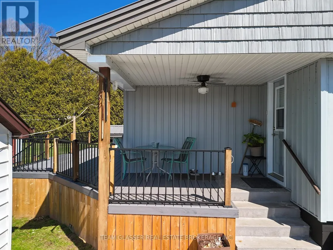
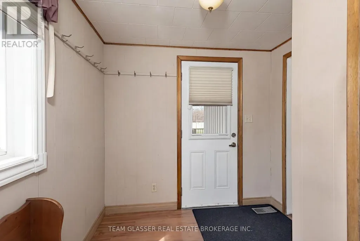
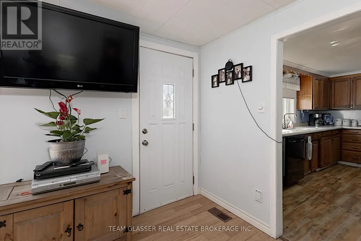
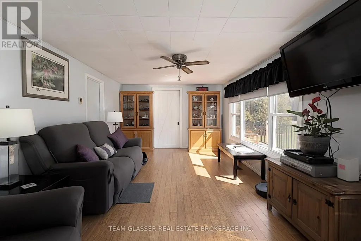
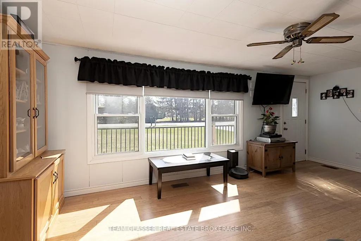
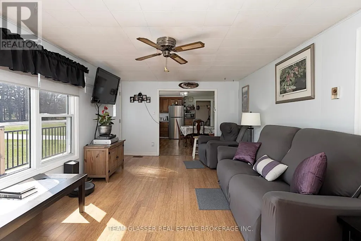
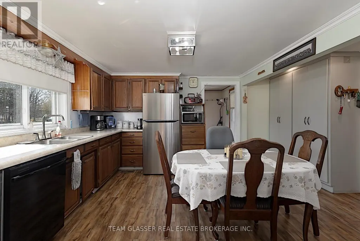
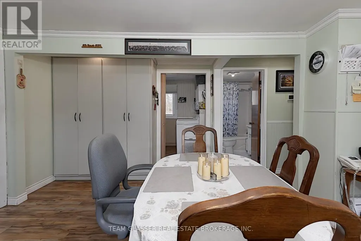
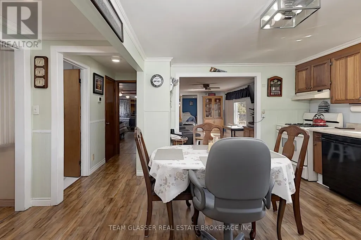
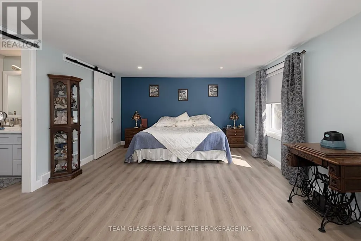
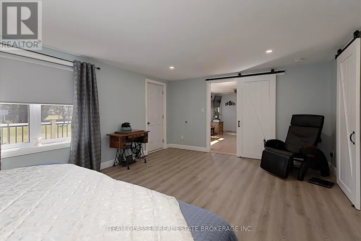
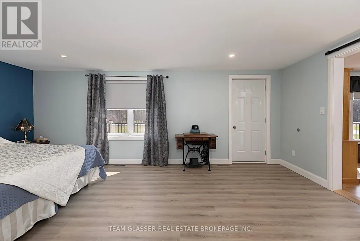
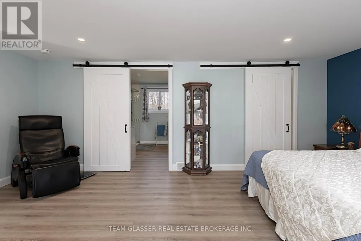
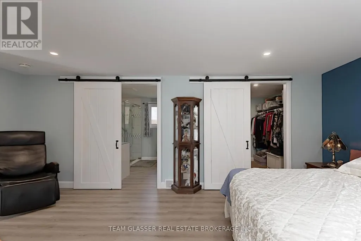
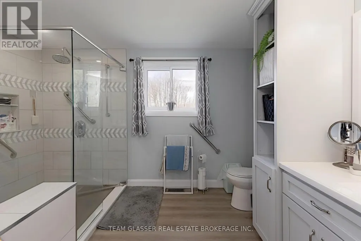
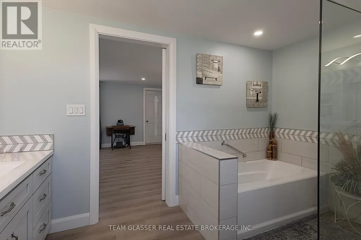
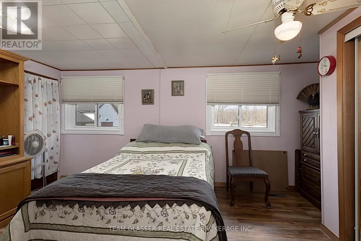
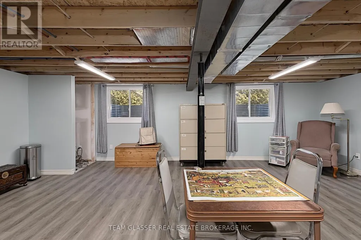
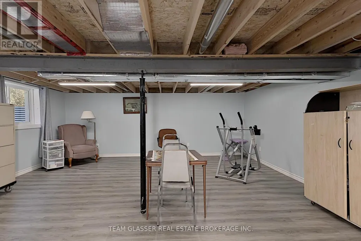
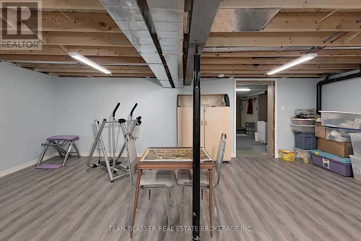
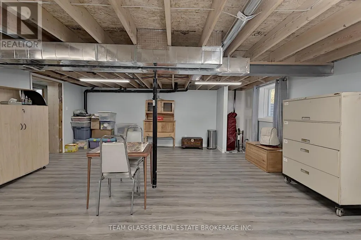
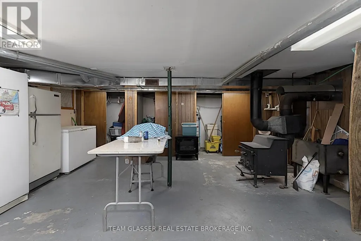
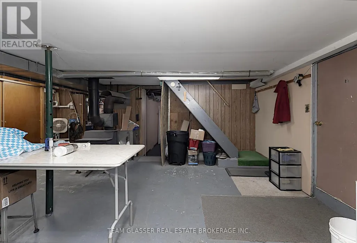
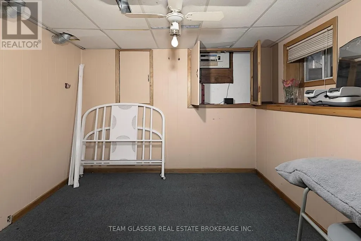
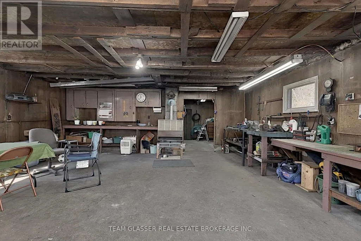
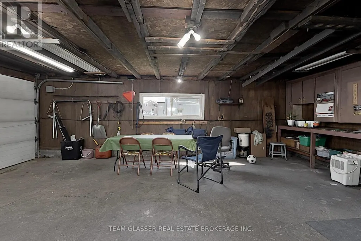
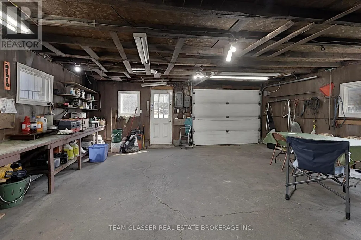
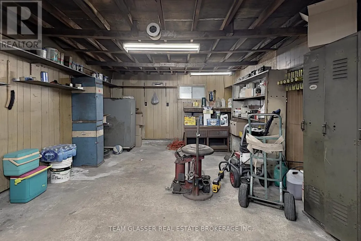
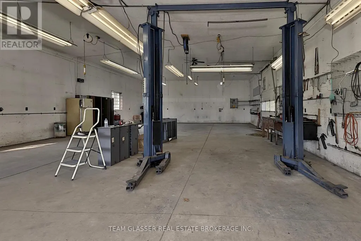
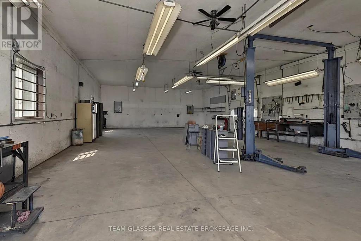
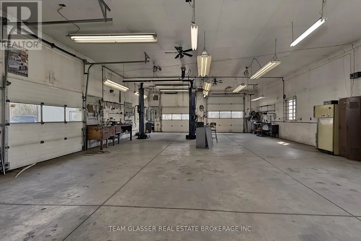
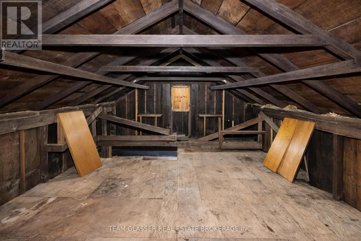
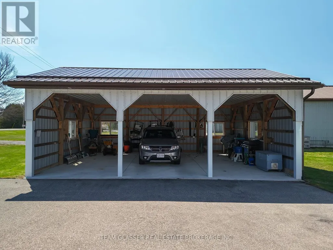
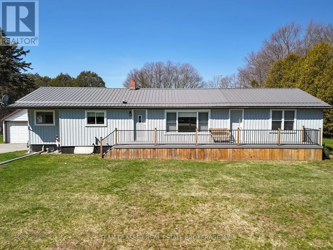
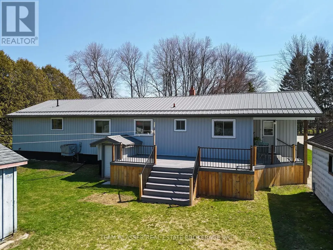
This 1.38-acre property offers everything you need, featuring a well-maintained home, a shop, multiple outbuildings, and a carport.The three-bedroom, two-bathroom home includes numerous updates, such as a two-year-old addition with an oversized primary bedroom and ensuite you'll fall in love with. At the time of the addition, the entire home was resided and equipped with a new hydro panel, a full backup generator that activates within two minutes of a power outage, and a new A/C system. The home also features a 10-year-old durable steel roof and updated windows and doors throughout. The walk-out basement includes a WETT-certified woodstove if you choose to heat with wood, and offers ample space to add at least two additional bedrooms if needed. Outdoor living is made easy with large composite decks at both the front and rear of the house.The exterior amenities are equally impressive, including a 32x56 insulated and heated shop with an included hoist and 200-amp service. There is also a 25x30 three-car carport and a detached garage providing nearly 1,000 square feet of storage. All primary buildings feature durable steel roofing minus the shed. The property is perfectly maintained and includes a vegetable garden and scenic views.Everything you are looking for is right here. Come take a look at this exceptional property. (id:7434)
General Features
| Features | Level lot, Flat site, Level, Sump Pump |
|---|---|
| Property Type | Single Family |
| Zoning Description | A |
| CommunityName | Rural Houghton |
| Building Age | 51 to 99 years |
| Building Appliances | Water Heater, Water softener, Dishwasher, Dryer, Microwave, Washer, Refrigerator |
| Building Architectural Style | Bungalow |
| Building Cooling Type | Central air conditioning |
| Location Description | Cross Streets: highway 45. ** Directions: highway 45 East turn right onto county road 28 look for 911 number. |
| Parking Space Total | 27 |
| Foundation Type | Block, Concrete |
| Building Type | House |
| Ownership Type | Freehold |
| Building.StoriesTotal | 1 |
Interior Features
| Building Fireplace Present | True |
|---|---|
| Building Fireplace Total | 1 |
| Building Fireplace Type | Free Standing Metal,Woodstove |
| Building Heating Type | Forced air |
| Building Heating Fuel | Natural gas |
| Basement Development | Partially finished |
| Basement Type | Full (Partially finished) |
| Construction Style Attachment | Detached |
| Living Area Range | 1100 |
| Bedrooms | 3 |
Exterior Features
| Structure | Porch, Deck, Outbuilding, Shed |
|---|---|
| Landscape Features | Landscaped |
| Sewer | Septic System |
| Exterior Finish | Vinyl siding |
Room Details
| Room | Dimensions | Level | Flooring | Details |
|---|---|---|---|---|
| Bathroom | 2.99 m x 3.67 m | Main level | 3.67 m | |
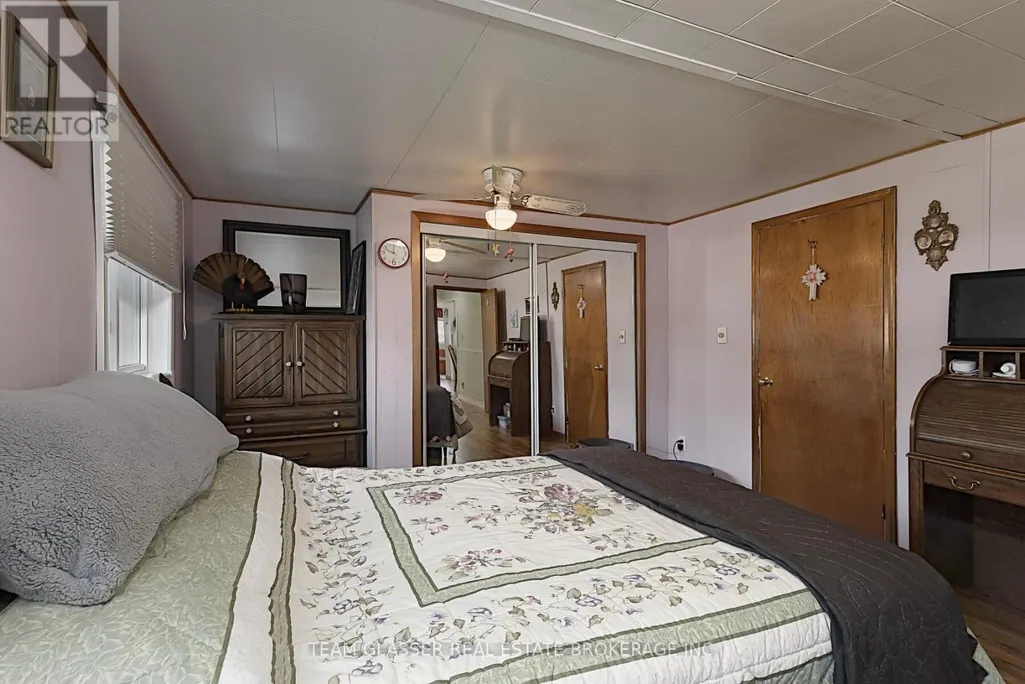
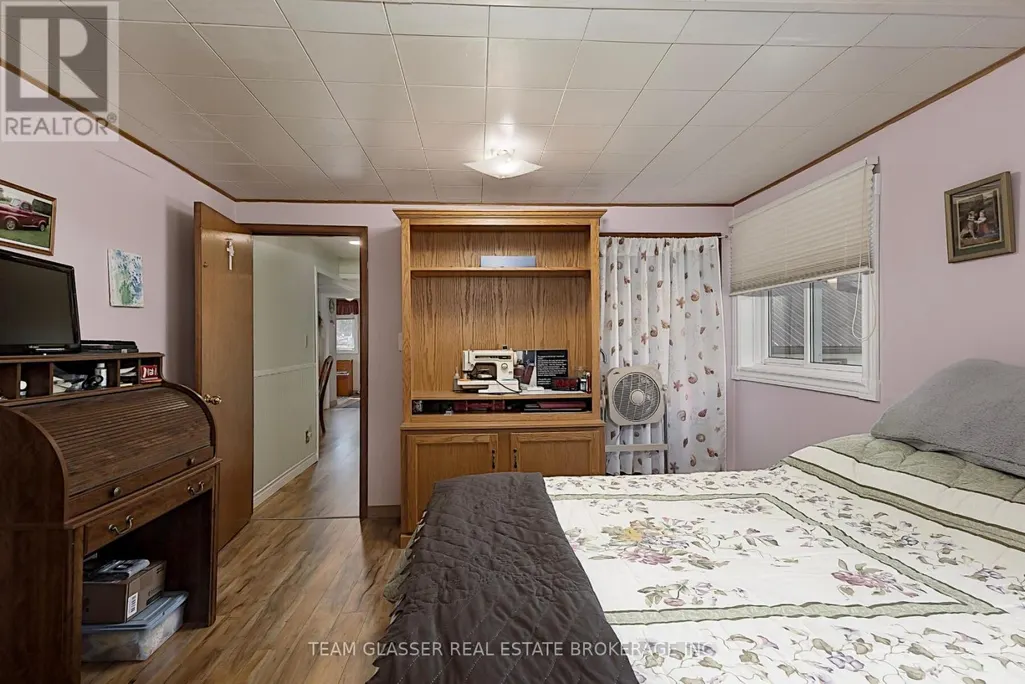
| Bedroom | 3.65 m x 4.82 m | Main level | 4.82 m | |
| Family room | 6.84 m x 5.61 m | Lower level | 5.61 m | |
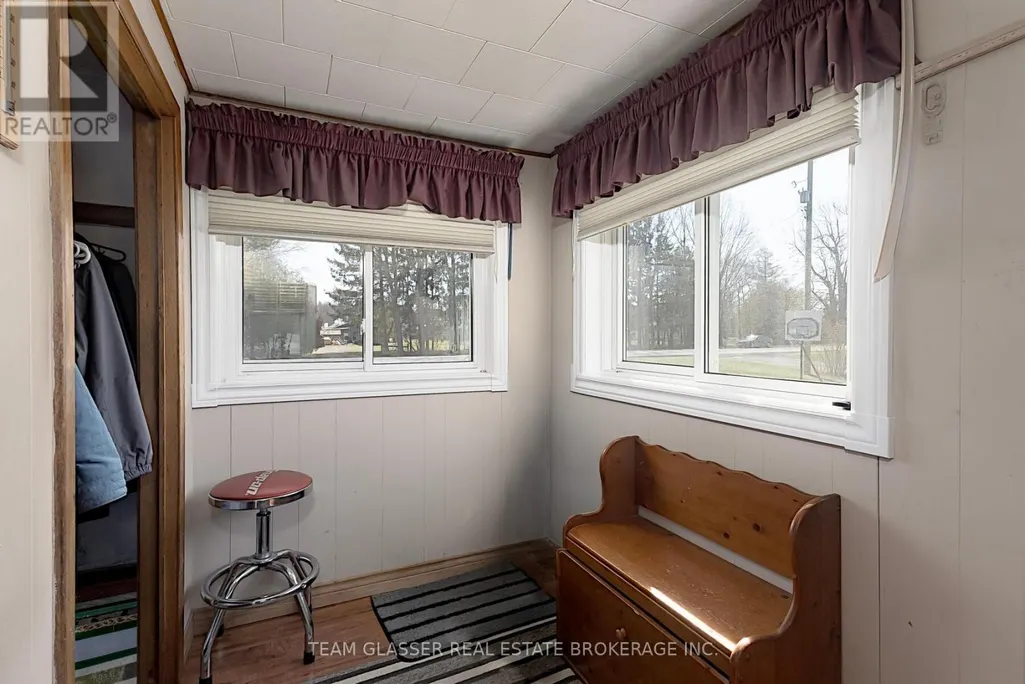
| Foyer | 2.87 m x 2.29 m | Main level | 2.29 m | |
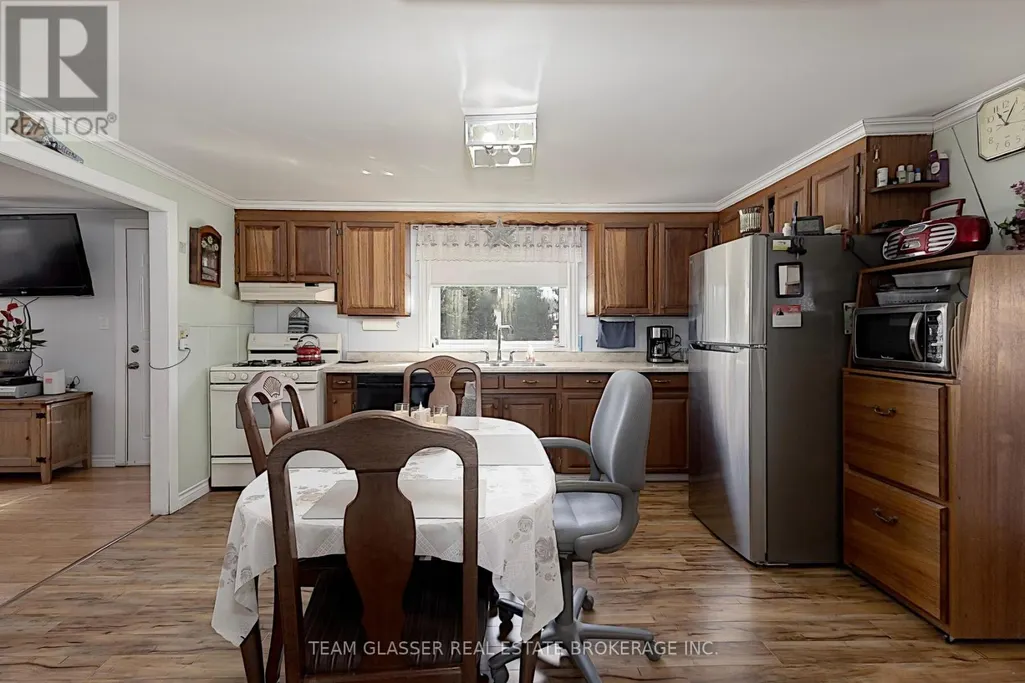
| Kitchen | 4.84 m x 4.19 m | Main level | 4.19 m | |
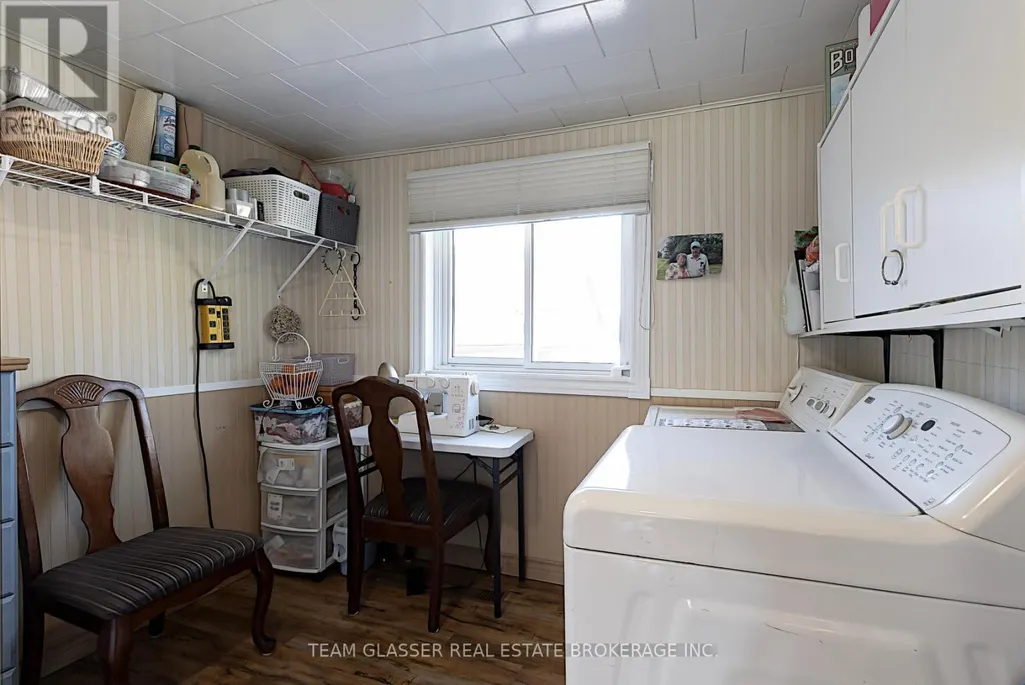
| Laundry room | 2.36 m x 2.72 m | Main level | 2.72 m | |
| Living room | 3.55 m x 5.77 m | Main level | 5.77 m | |
| Other | 2.58 m x 2.54 m | Lower level | 2.54 m | |
| Primary Bedroom | 4.2 m x 5.79 m | Main level | 5.79 m | |
| Utility room | 3.22 m x 3.74 m | Lower level | 3.74 m | |
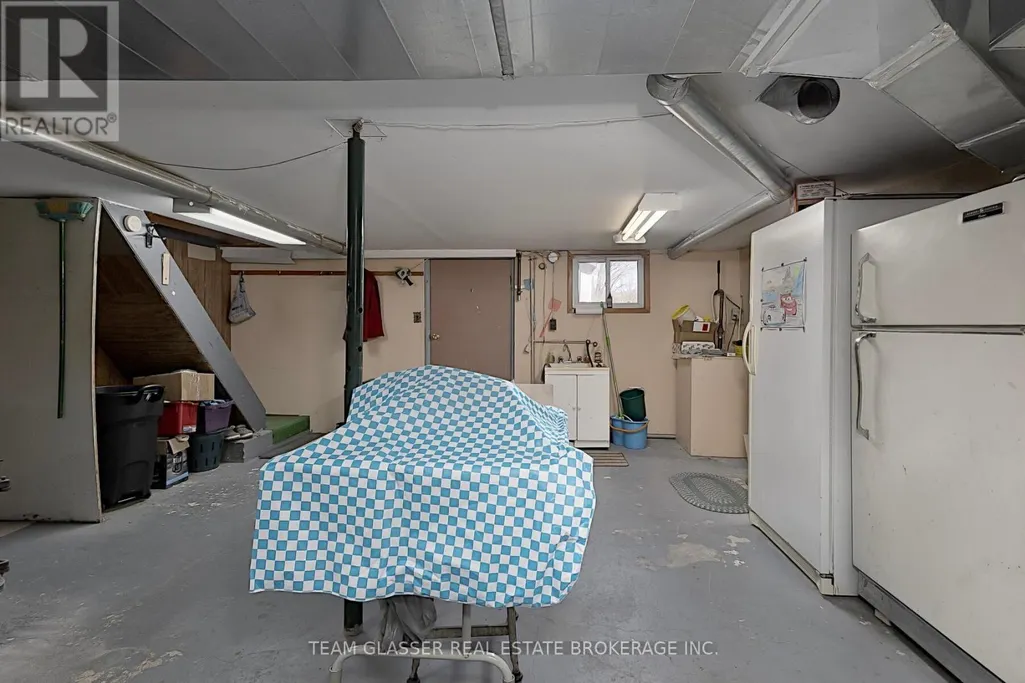
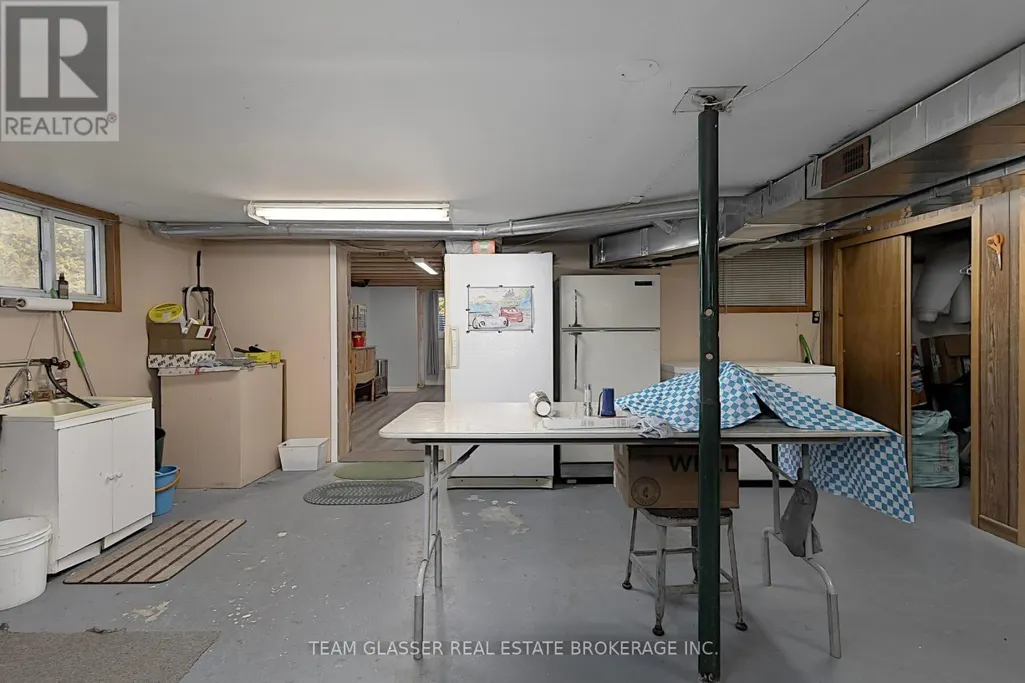
| Workshop | 5.77 m x 5.57 m | Lower level | 5.57 m |
Amenities
- Views
- New Construction
- Adult 55+
- Lease To Own
- No Strata Fees
- Furnished
- Primary On Main
- Air Conditioning
- Seller Finance
- Green
- Fixer Upper
- Horse
- Golf
- Fireplace
- Deck
- Garage
- Basement
- Pool

Property vs Single Family Average in N0E 1G0
Price
In The Neighbourhood
Water Views
Port Burwell
$ 1,199,000
- Type
- Single Family
- Size
- 2,195 SqFt
- Rooms
- 5 Beds + 2.5 Baths
Real Broker Ontario Ltd.
Water Views
Norfolk
$ 699,900
- Type
- Single Family
- Rooms
- 3 Beds + 3 Baths
RE/MAX Tri-County Realty Inc Brokerage
Open House
Walsingham
$ 1,199,900
- Type
- Single Family
- Size
- 2,289 SqFt
- Rooms
- 3 Beds + 3 Baths
Revel Realty Inc
Primary On Main
Norfolk
$ 1,200,000
- Type
- Single Family
- Rooms
- 2 Beds + 1 Baths
RE/MAX Tri-County Realty Inc Brokerage
Golf Course
Norfolk
$ 1,299,000
- Type
- Single Family
- Rooms
- 4 Beds + 1 Baths
RE/MAX Tri-County Realty Inc Brokerage
Primary On Main
Norfolk
$ 1,100,000
- Type
- Single Family
- Rooms
- 5 Beds + 3 Baths
eXp Realty of Canada Inc.
Primary On Main
Norfolk
$ 1,289,000
- Type
- Single Family
- Rooms
- 4 Beds + 3.5 Baths
REAL BROKER ONTARIO LTD.
