
Water Views
Address
106 Boundary Lane, Trent Lakes, ON
Price
$ 1,900
Property Attributes
- ID#X13167274
- TypeSingle Family
- Listing Status Active
- MunicipalityTrent Lakes
- CityTrent Lakes
- AreaTrent Lakes
- NeighbourhoodTrent Lakes
- Postal CodeK0M 2A0
- StyleBungalow
- Price$ 1,900
- Bedrooms2
- Bathrooms1
- Half Bathrooms0
Data Source:
Canadian Real Estate Association (CREA)
Property Description
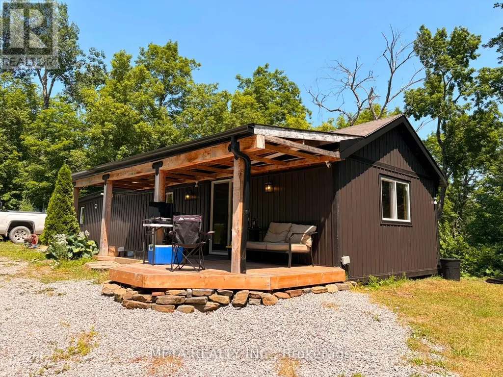
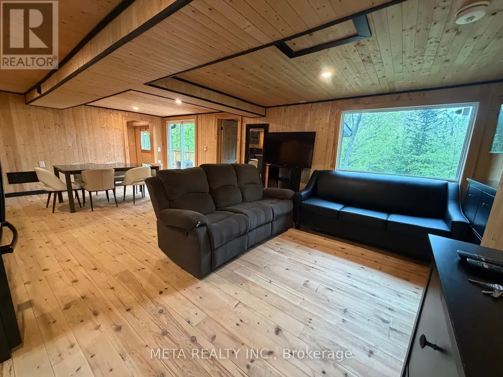
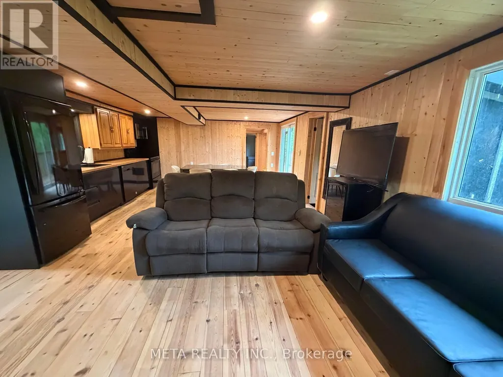
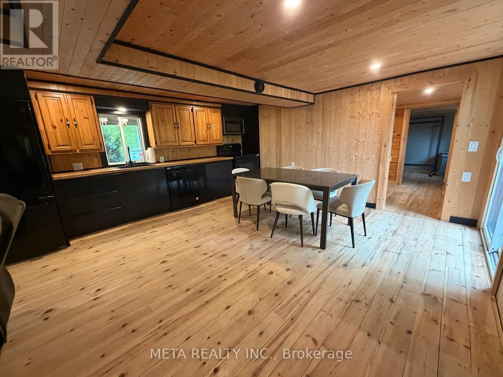
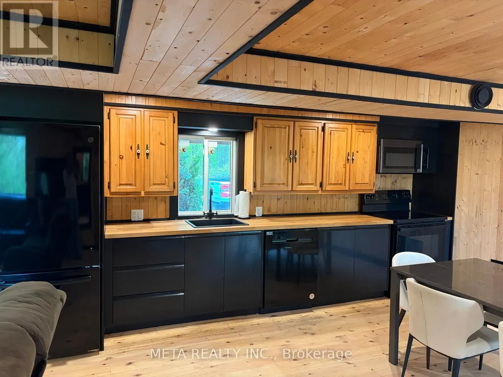
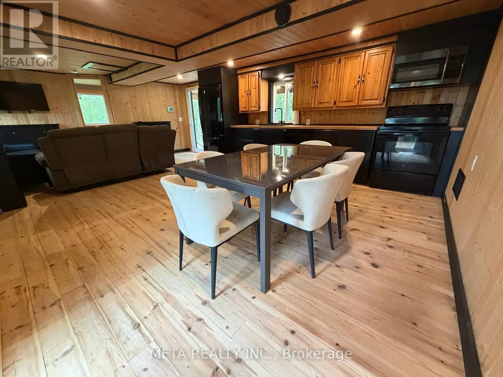
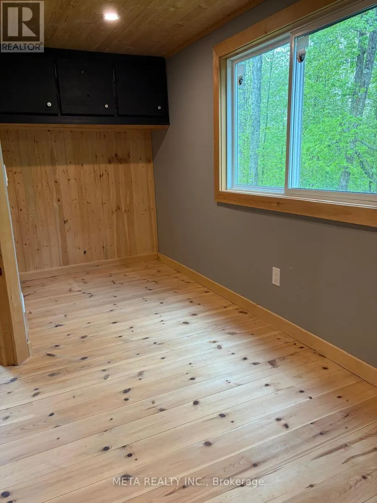
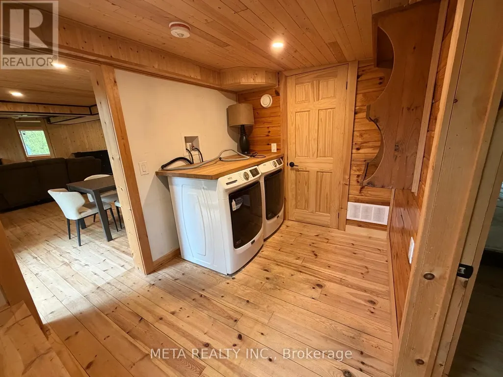
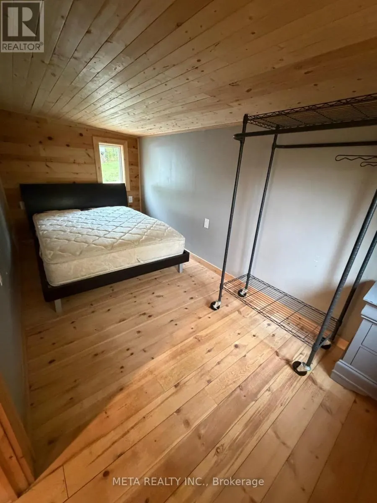
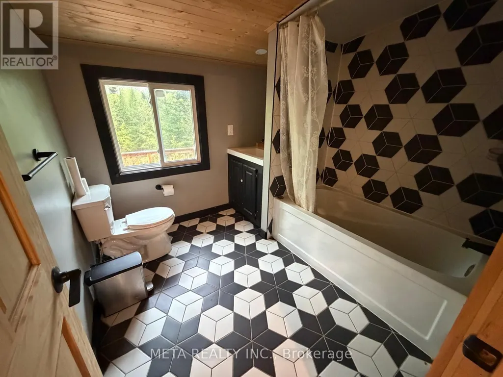
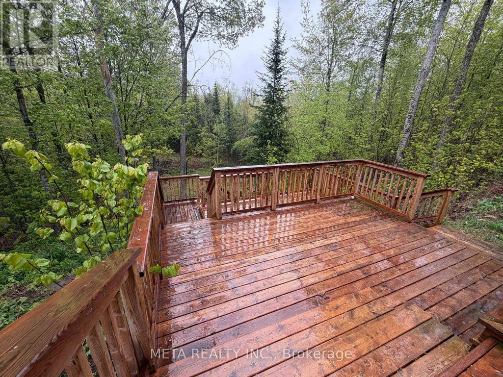
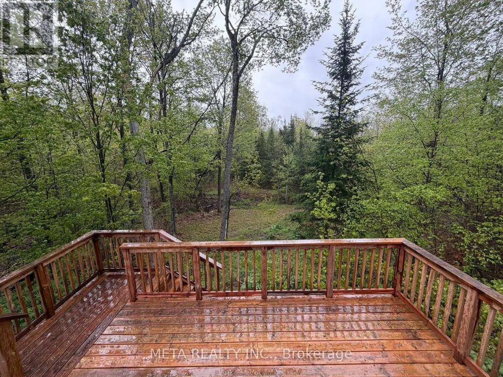
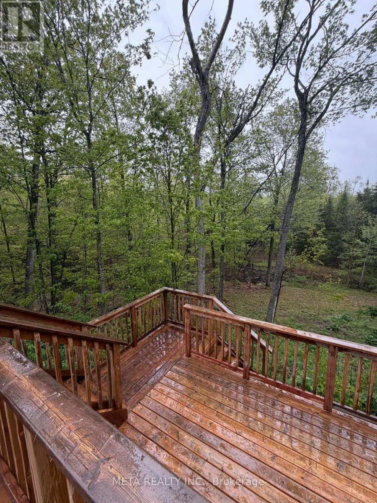
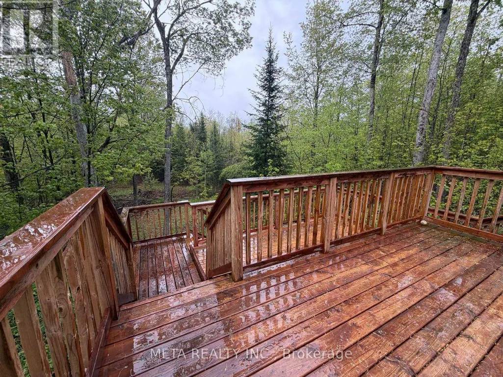
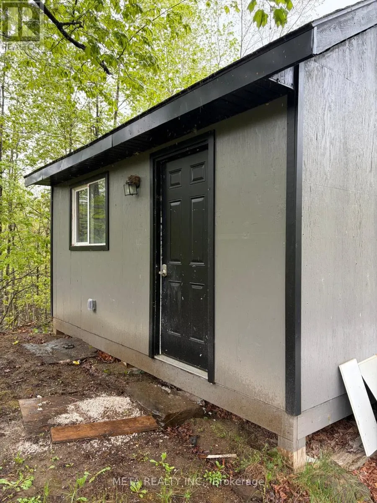
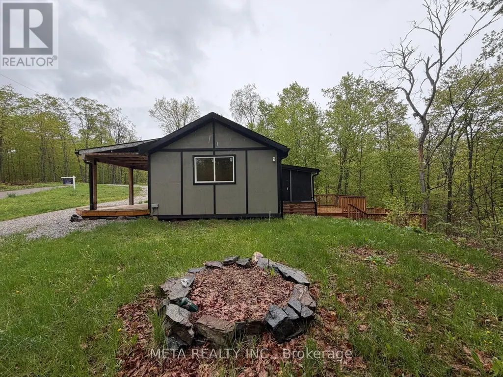
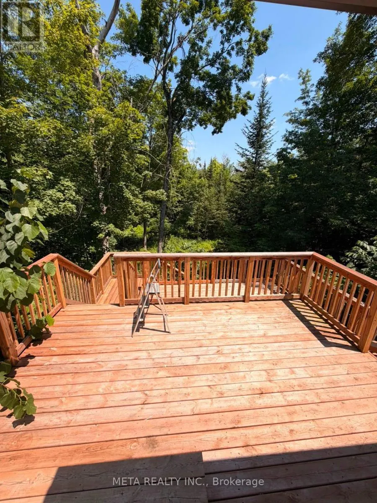
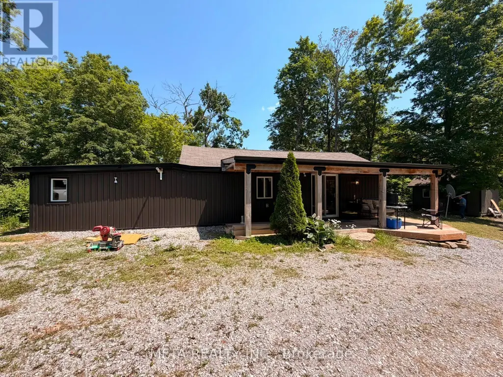
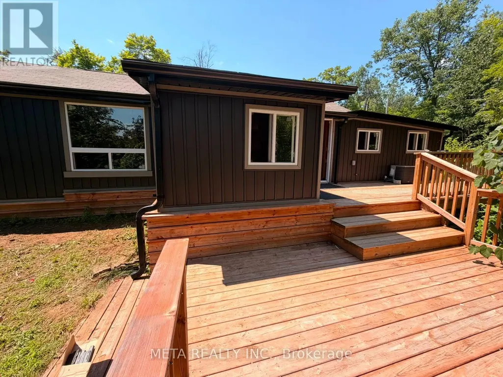
A welcoming four-season bungalow featuring 2 bedrooms and 1 bathroom, alongside a separate bunkie ideal for guests or as a home office. Open-concept layout with large windows for natural light, pot lights for cozy evenings, a separate laundry room, and full-size appliances.Interior all done in wood and the property is set on 20 acres of wooded land, perfect for outdoor activities such as ATV adventures, hiking, and hunting, with a custom 3-tiered deck offering panoramic forest views.Includes air conditioning, an efficient propane furnace, and a Generac generator for reliability, along with a security system and internet access.Close to serene Salmon Lake for stargazing, nature walks, and quintessential Canadian BBQs, with essential amenities just 20 minutes away. New siding was just installed. (id:7434)
General Features
| Features | Wooded area, Carpet Free, In suite Laundry |
|---|---|
| Property Type | Single Family |
| Lease | 1900.00 |
| CommunityName | Trent Lakes |
| Amenities | Marina |
| Building Architectural Style | Bungalow |
| Building Cooling Type | Central air conditioning |
| Location Description | Cross Streets: S Salmon Lake Rd and Boundry Lane. ** Directions: ask Google. |
| Parking Space Total | 12 |
| Foundation Type | Concrete |
| Building Type | House |
| Ownership Type | Freehold |
| Building.StoriesTotal | 1 |
Interior Features
| Building Fireplace Present | False |
|---|---|
| Building Heating Type | Forced air |
| Building Heating Fuel | Propane |
| Basement Type | None |
| Construction Style Attachment | Detached |
| Bedrooms | 2 |
Exterior Features
| Land Amenities | Marina |
|---|---|
| Sewer | Septic System |
| Exterior Finish | Vinyl siding |
Room Details
| Room | Dimensions | Level | Flooring | Details |
|---|---|---|---|---|
| Bedroom | 2.1 m x 4.8 m | Main level | 4.8 m | |
| Bedroom 2 | 2.5 m x 2.3 m | Main level | 2.3 m | |
| Dining room | 3.1 m x 3.1 m | Main level | 3.1 m | |
| Kitchen | 3.2 m x 1.6 m | Main level | 1.6 m | |
| Living room | 4 m x 4.8 m | Main level | 4.8 m |
Amenities
- Views
- New Construction
- Adult 55+
- Lease To Own
- No Strata Fees
- Furnished
- Primary On Main
- Air Conditioning
- Seller Finance
- Green
- Fixer Upper
- Horse
- Golf
- Fireplace
- Deck
- Garage
- Basement
- Pool

Property vs Single Family Average in K0M 2A0
In The Neighbourhood
Just Listed
Trent Lakes
$ 1,499,900
- Type
- Single Family
- Rooms
- 3 Beds + 3.5 Baths
Ball Real Estate Inc.
Open House
Trent Lakes
$ 875,000
- Type
- Single Family
- Rooms
- 3 Beds + 2 Baths
Royal LePage Frank Real Estate
Trent Lakes
$ 795,000
- Type
- Single Family
- Rooms
- 2 Beds + 1 Baths
Royal Lepage Kawartha Lakes Realty Inc.
Waterfront
Trent Lakes
$ 499,900
- Type
- Single Family
- Rooms
- 2 Beds + 1 Baths
RE/MAX Professionals North Baumgartner Realty
Golf Course
Trent Lakes
$ 1,300,000
- Type
- Single Family
- Rooms
- 3 Beds + 3 Baths
Century 21 United Realty Inc.
Primary On Main
Trent Lakes
$ 349,900
- Type
- Single Family
- Rooms
- 2 Beds + 1 Baths
RE/MAX ROUGE RIVER REALTY LTD.
Waterfront
Trent Lakes
$ 899,900
- Type
- Single Family
- Rooms
- 3 Beds + 2 Baths
MinCom Kawartha Lakes Realty Inc.
Golf Course
Trent Lakes
$ 2,850
- Type
- Single Family
- Rooms
- 3 Beds + 3 Baths
Re/Max All-Stars Realty Inc.
Waterfront
Trent Lakes
$ 2,150,000
- Type
- Single Family
- Rooms
- 5 Beds + 3.5 Baths
Royal LePage Frank Real Estate
Waterfront
Trent Lakes
$ 749,900
- Type
- Single Family
- Rooms
- 3 Beds + 1 Baths
RE/MAX Professionals North
Primary On Main
Trent Lakes
$ 529,500
- Type
- Single Family
- Rooms
- 4 Beds + 2 Baths
Royal LePage Frank Real Estate
Waterfront
Trent Lakes
$ 829,000
- Type
- Single Family
- Rooms
- 3 Beds + 1 Baths
Kawartha Waterfront Realty Inc.
Waterfront
Trent Lakes
$ 1,299,000
- Type
- Single Family
- Rooms
- 5 Beds + 2 Baths
BOSLEY REAL ESTATE LTD.
