
Address
7 Mayholme Court, St. Catharines (Martindale Pond), ON
Price
$ 699,000
Property Attributes
- ID#X13184532
- TypeSingle Family
- Listing Status Active
- MunicipalitySt. Catharines (Martindale Pond)
- CitySt. Catharines (Martindale Pond)
- Area439 - Martindale Pond
- Neighbourhood439 - Martindale Pond
- Postal CodeL2N 4C1
- Style
- Price$ 699,000
- Bedrooms4
- Bathrooms2
- Half Bathrooms1
Data Source:
Canadian Real Estate Association (CREA)
Property Description
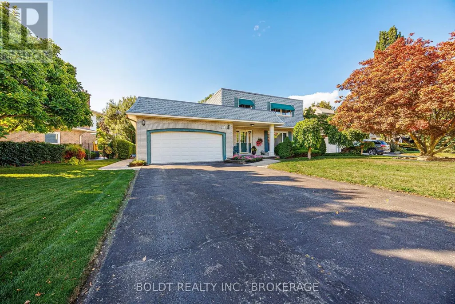
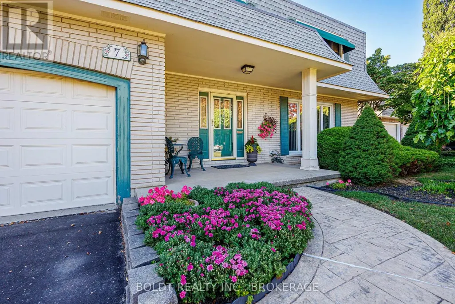
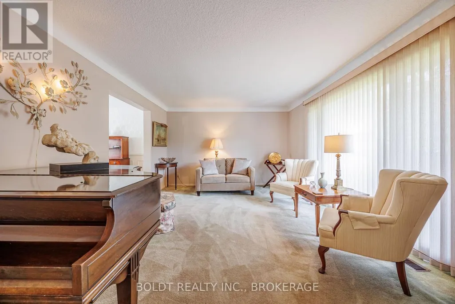
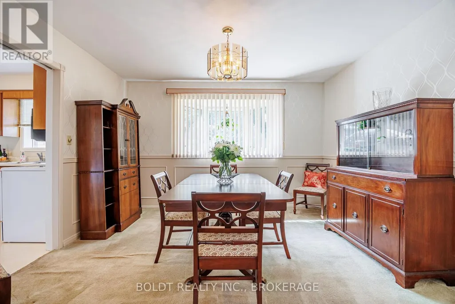
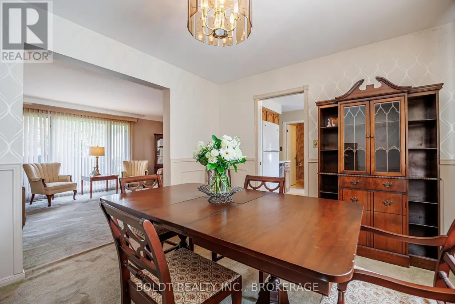
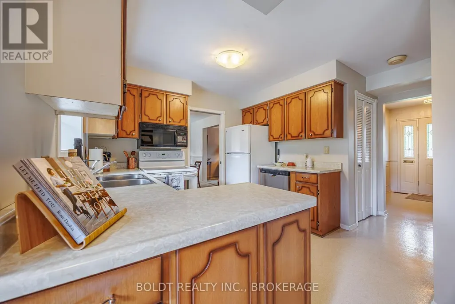
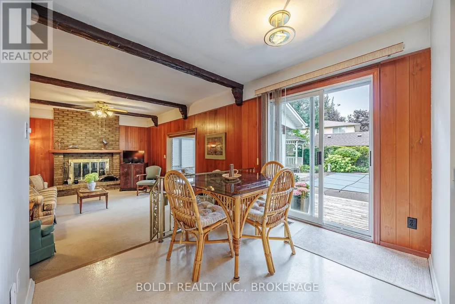
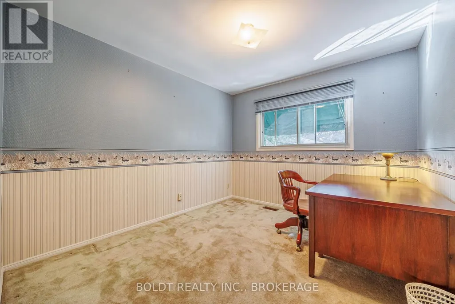
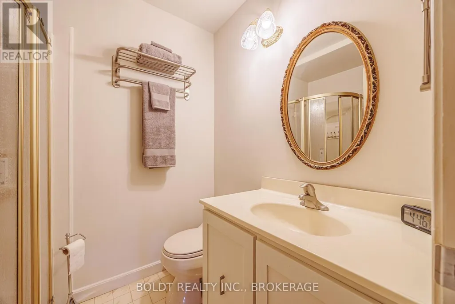
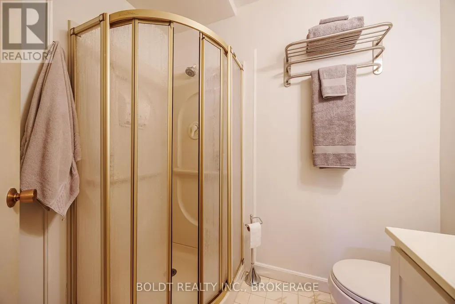
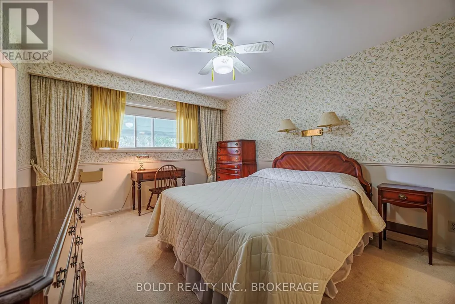
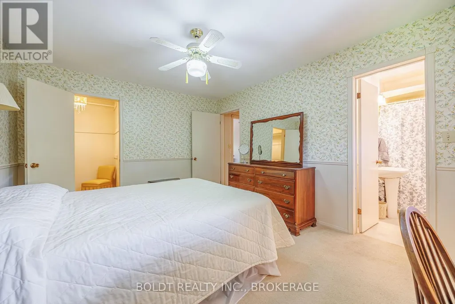
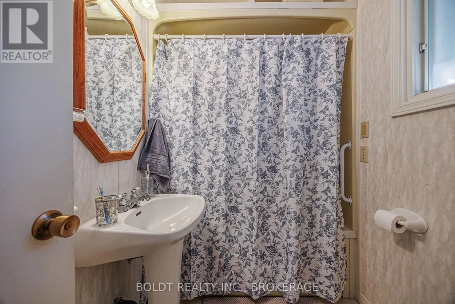
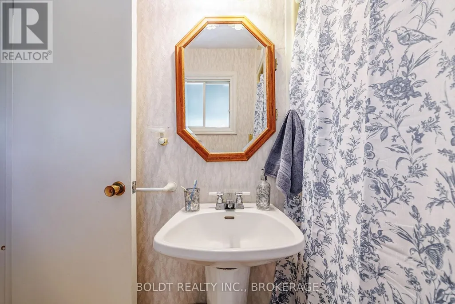
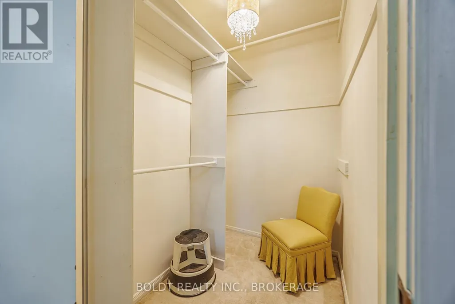
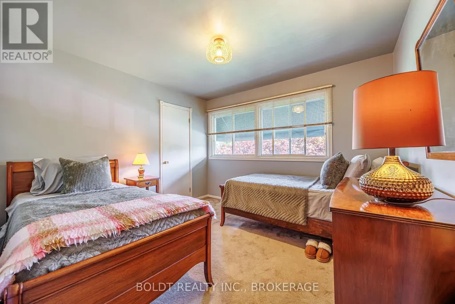
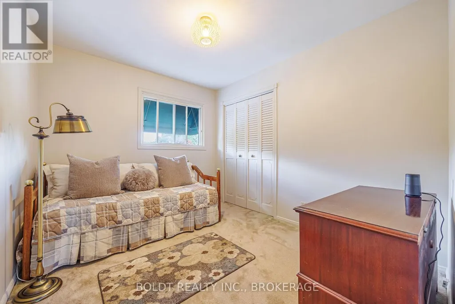
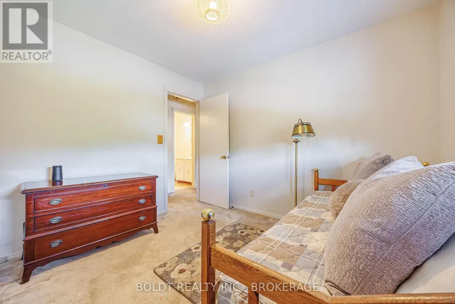
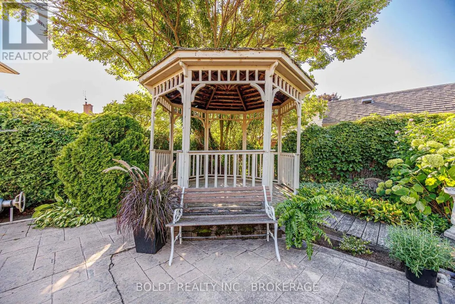
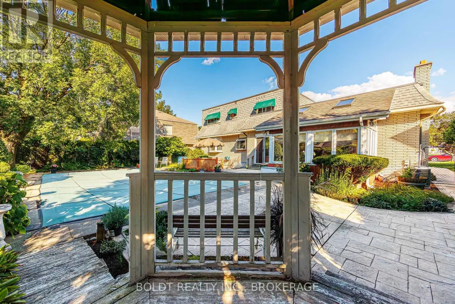
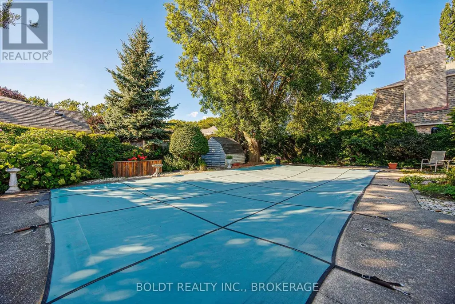
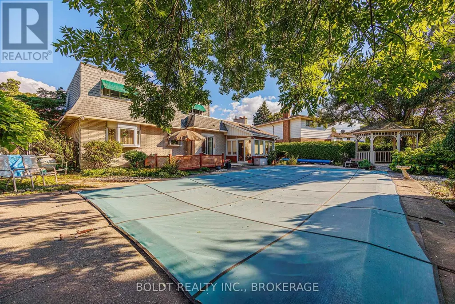
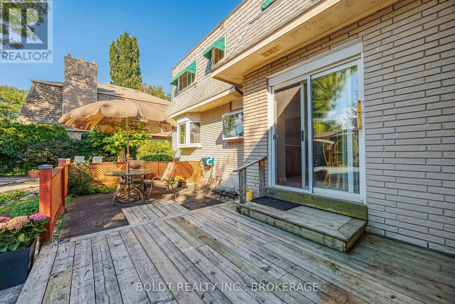
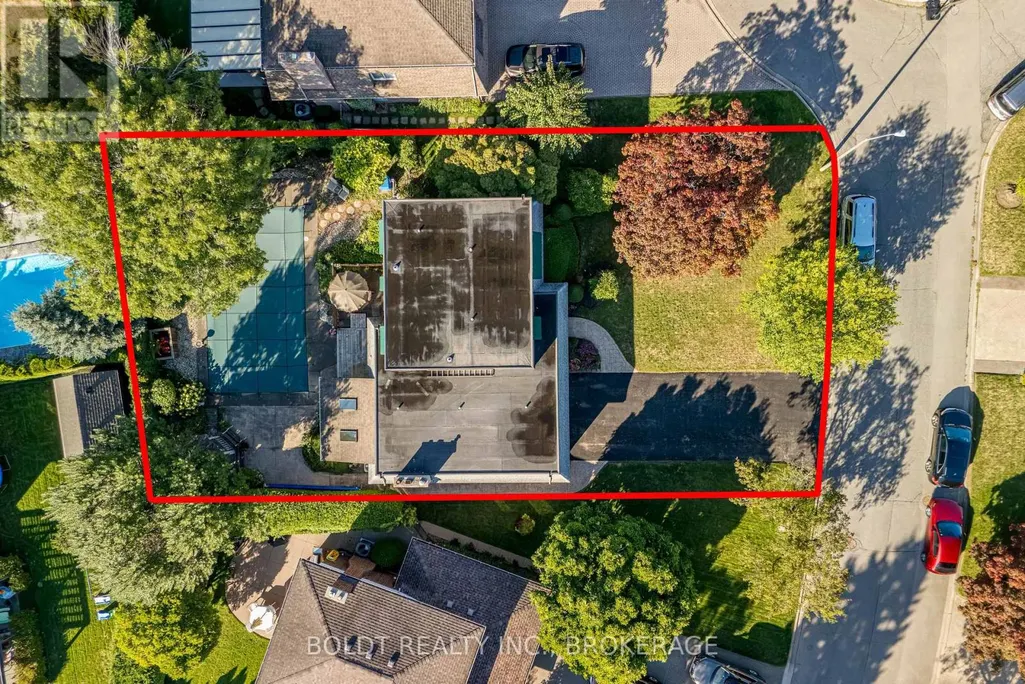
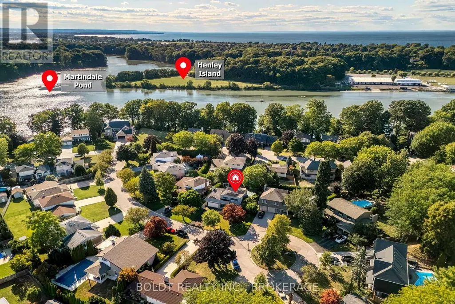
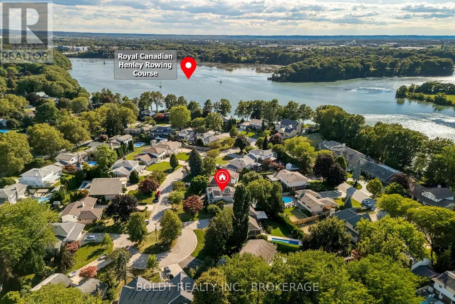
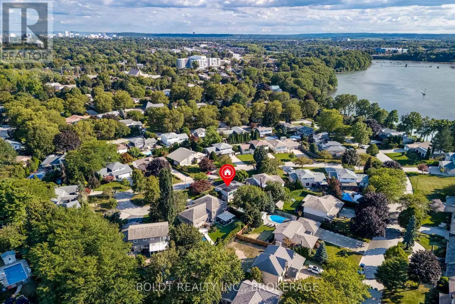
Rare offering in Royal Henley Estates. Welcome to 7 Mayholme Court, a cherished 4-bedroom, 3-bathroom two-storey home tucked into one of north-end St. Catharines' most desirable enclaves, just across from Martindale Pond. Set on a mature treed lot, this home offers space, charm, and an incredible location. The main floor features a semi-open layout with formal living and dining rooms, an inviting family room, and an eat-in kitchen ideal for everyday family living. A bright sun-filled solarium overlooks the mature trees and inground pool - the perfect place to enjoy your morning coffee in every season. Upstairs, three of the four bedrooms feature walk-in closets, while the spacious primary suite offers its own private ensuite bath - a feature rarely found in homes of this era and a true luxury for family living.The basement adds even more versatility with a large recreation room and bar area, offering endless potential for entertaining, hobbies, a games room, or additional family living space. With a two-car garage, generous principal rooms, and a quiet cul-de-sac setting just steps to the pedestrian bridge leading to Port Dalhousie, this is a rare opportunity to settle into a truly special neighbourhood. (id:7434)
General Features
| Features | Atrium/Sunroom |
|---|---|
| Property Type | Single Family |
| Zoning Description | r1 |
| CommunityName | 439 - Martindale Pond |
| Building Age | 31 to 50 years |
| Building Amenities | Fireplace(s) |
| Building Appliances | All, Window Coverings |
| Building Cooling Type | Central air conditioning |
| Location Description | Cross Streets: Royal Henley and Linwell. ** Directions: Driving North on Ontario street turn right on Royal Henley and left on Mayholme. |
| Parking Space Total | 8 |
| Foundation Type | Concrete |
| Building Type | House |
| Ownership Type | Freehold |
| Building.StoriesTotal | 2 |
Interior Features
| Building Fireplace Present | True |
|---|---|
| Building Fireplace Total | 1 |
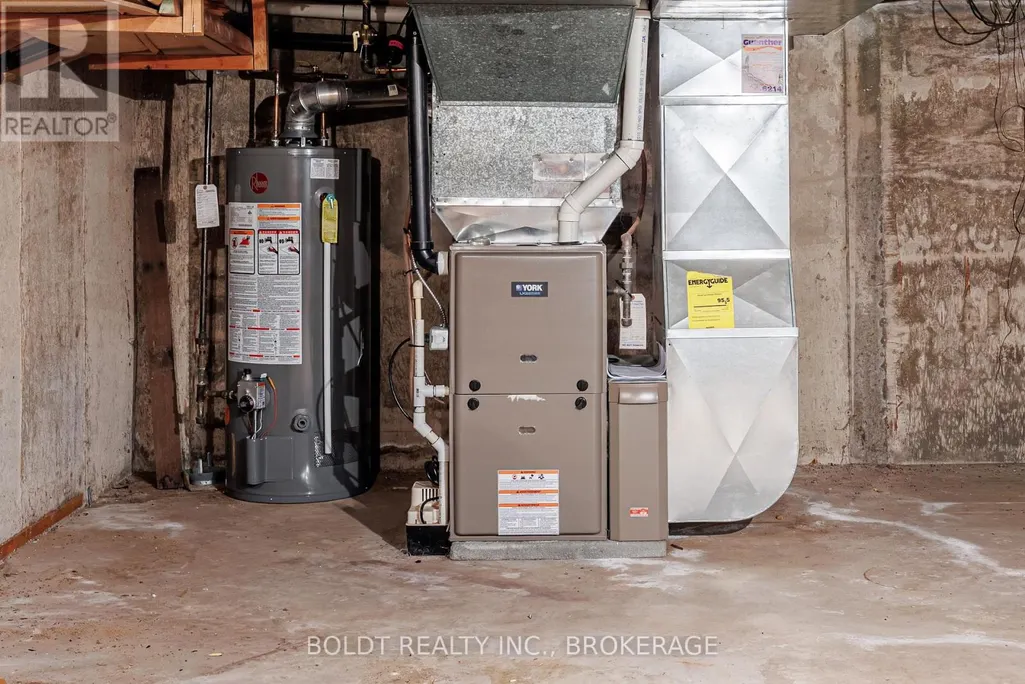
| Building Heating Type | Forced air |
| Building Heating Fuel | Natural gas |
| Basement Type | Full |
| Construction Style Attachment | Detached |
| Living Area Range | 1500 |
| Bedrooms | 4 |
Exterior Features
| Pool Type | Inground pool |
|---|---|
| Sewer | Sanitary sewer |
| Exterior Finish | Brick |
Room Details
| Room | Dimensions | Level | Flooring | Details |
|---|---|---|---|---|
| Bathroom | 1.71 m x 2.23 m | Upper Level | 2.23 m | |
| Bedroom 2 | 3.23 m x 3.41 m | Upper Level | 3.41 m | |
| Bedroom 3 | 2.8 m x 3.2 m | Upper Level | 3.2 m | |
| Bedroom 4 | 3.3 m x 3 m | Upper Level | 3 m | |
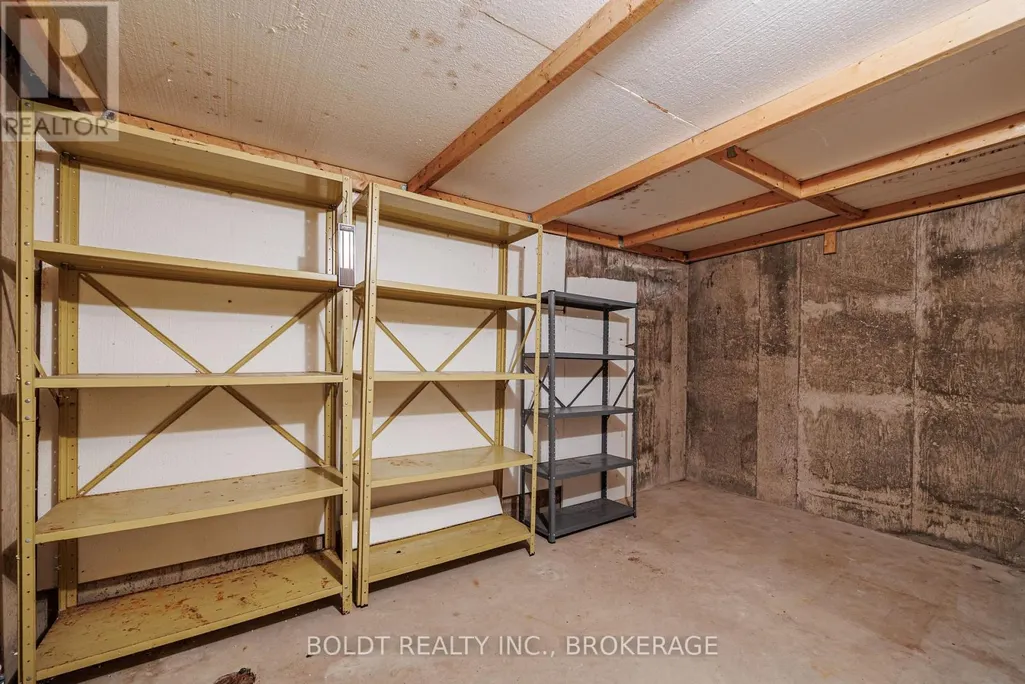
| Cold room | 2.29 m x 3.87 m | Basement | 3.87 m | |
| Dining room | 3.17 m x 3.78 m | Main level | 3.78 m | |
| Eating area | 2.74 m x 2.23 m | Main level | 2.23 m | |
| Family room | 5.82 m x 3.84 m | Main level | 3.84 m | |
| Kitchen | 3.17 m x 2.74 m | Main level | 2.74 m | |
| Living room | 3.84 m x 5.44 m | Main level | 5.44 m | |
| Other | 2.74 m x 3.35 m | Basement | 3.35 m | |
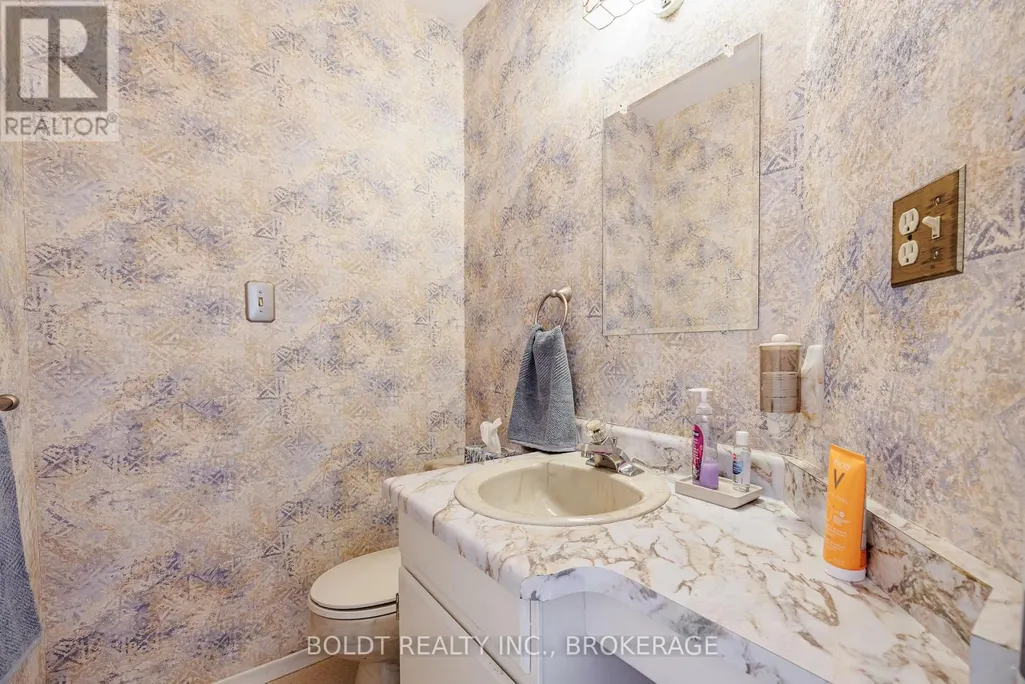
| Partial bathroom | 1.77 m x 1.33 m | Main level | 1.33 m | |
| Primary Bedroom | 3.47 m x 4.48 m | Upper Level | 4.48 m | |
| Recreational, Games room | 7.62 m x 3.81 m | Basement | 3.81 m | |
| Solarium | 2.99 m x 3.35 m | Main level | 3.35 m | |
| Workshop | 4.21 m x 4.82 m | Basement | 4.82 m |
Amenities
- Views
- New Construction
- Adult 55+
- Lease To Own
- No Strata Fees
- Furnished
- Primary On Main
- Air Conditioning
- Seller Finance
- Green
- Fixer Upper
- Horse
- Golf
- Fireplace
- Deck
- Garage
- Basement
- Pool

Property vs Single Family Average in L2N 4C1
Price
In The Neighbourhood
Waterfront
St. Catharines (Martindale Pond)
$ 1,890,000
- Type
- Single Family
- Rooms
- 5 Beds + 4.5 Baths
RE/MAX NIAGARA REALTY LTD, BROKERAGE
Open House
St. Catharines (Martindale Pond)
$ 1,995,000
- Type
- Single Family
- Rooms
- 3 Beds + 2 Baths
RE/MAX NIAGARA REALTY LTD, BROKERAGE
Waterfront
St. Catharines (Martindale Pond)
$ 4,200
- Type
- Single Family
- Rooms
- 3 Beds + 2 Baths
RE/MAX NIAGARA REALTY LTD, BROKERAGE
St. Catharines (Martindale Pond)
$ 829,000
- Type
- Single Family
- Rooms
- 3 Beds + 2 Baths
ROYAL LEPAGE NRC REALTY
Waterfront
St. Catharines (Martindale Pond)
$ 1,695,000
- Type
- Single Family
- Rooms
- 3 Beds + 2.5 Baths
RE/MAX NIAGARA REALTY LTD, BROKERAGE
St. Catharines
$ 999,900
- Type
- Single Family
- Size
- 2,580 SqFt
- Rooms
- 3 Beds + 2.5 Baths
RE/MAX Escarpment Golfi Realty Inc.
