
Water Views - Golf Course
Address
2523 Old Hastings Road, Limerick, ON
Price
$ 624,900
Property Attributes
- ID#X13434490
- TypeSingle Family
- Listing Status Active
- MunicipalityLimerick
- CityLimerick
- AreaLimerick
- NeighbourhoodLimerick
- Postal CodeK0L 1P0
- Style
- Price$ 624,900
- Bedrooms4
- Bathrooms2
- Half Bathrooms0
Data Source:
Canadian Real Estate Association (CREA)
Property Description
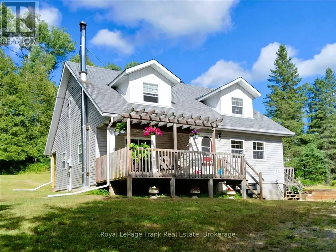
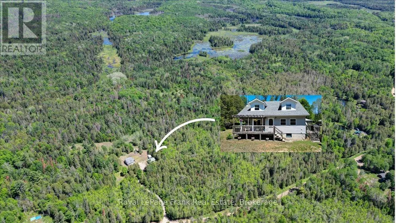
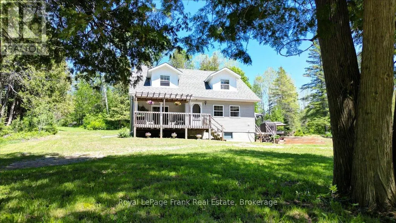
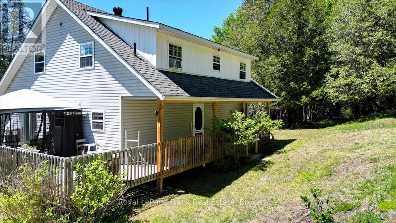
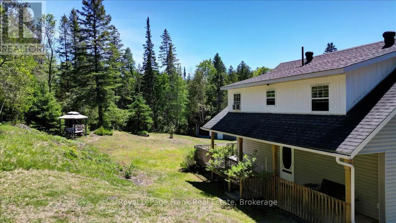
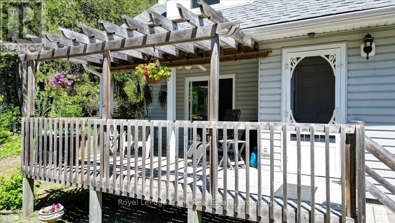
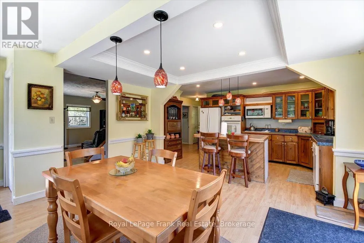
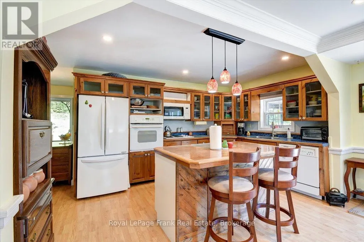
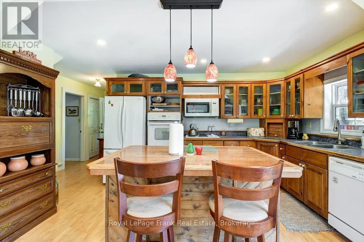
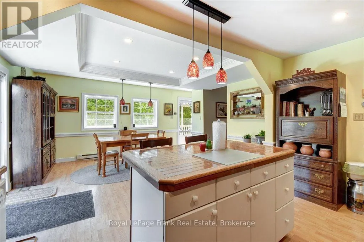
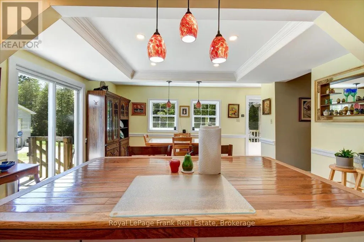
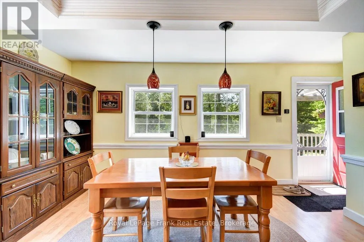
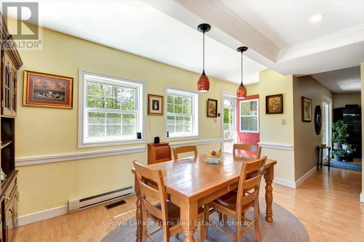
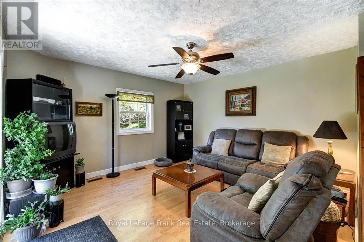
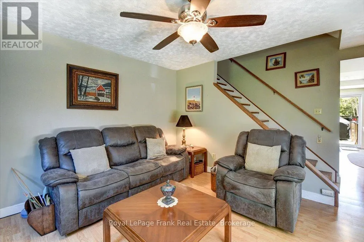
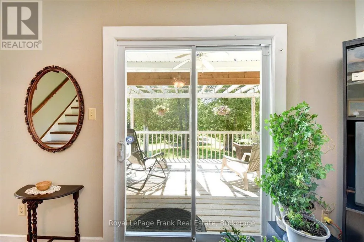
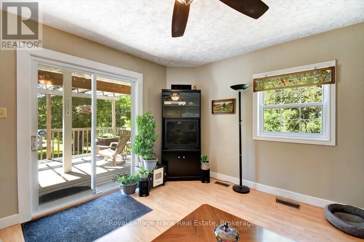
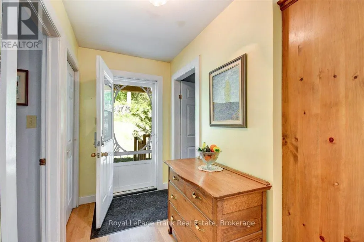
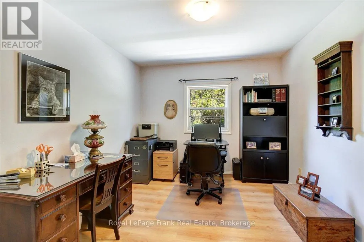
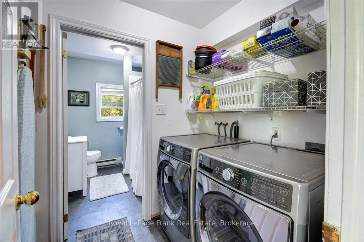
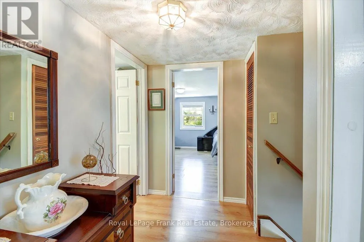
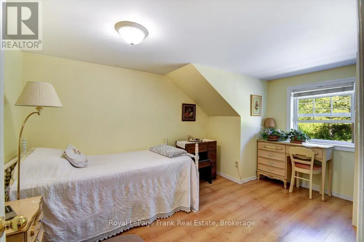
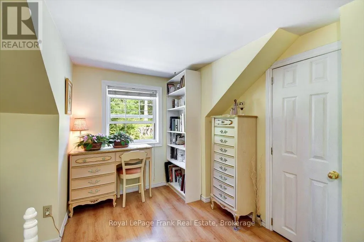
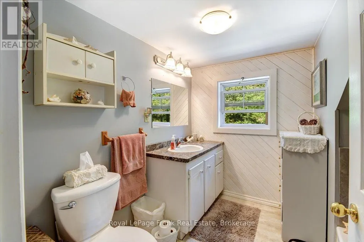
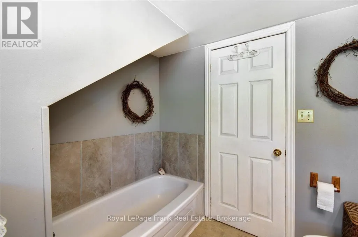
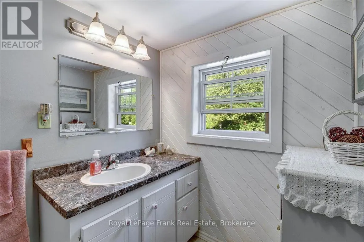
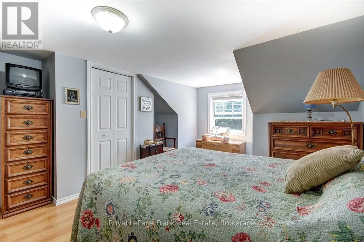
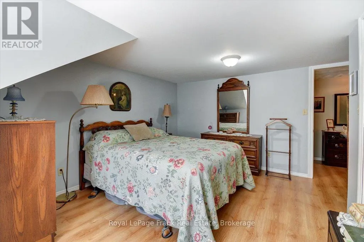
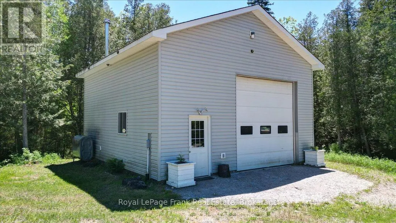
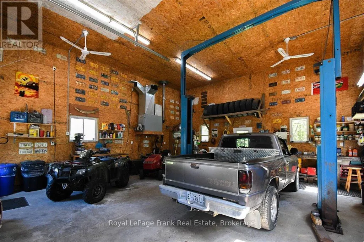
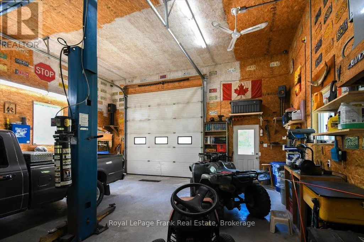
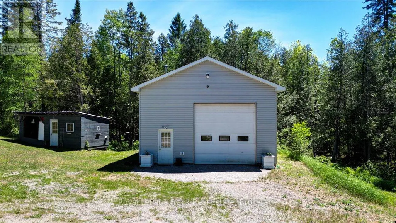
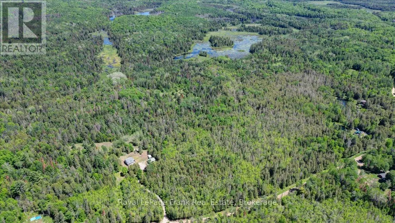
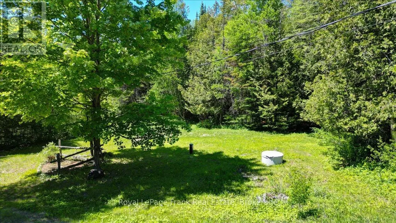
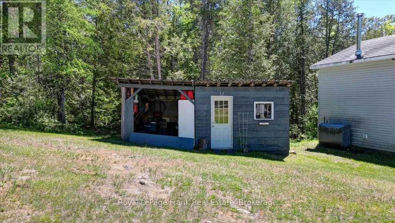
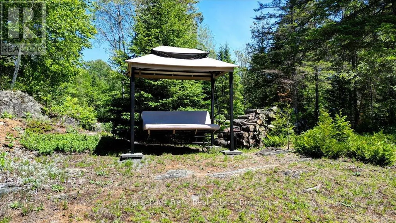
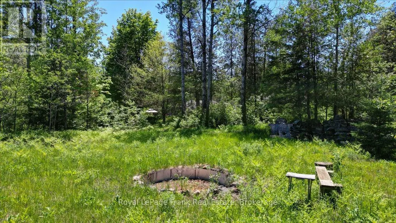
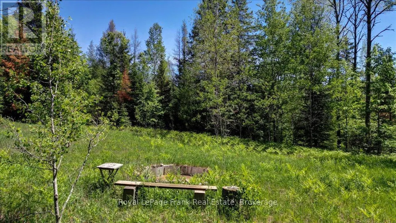
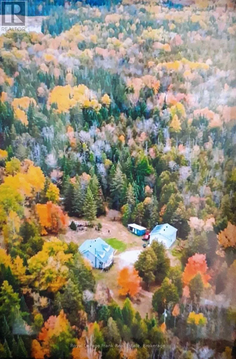
ORMSBY/LIMERICK: Wow! Embrace the tranquility of this a beautiful 50 acre parcel of pristine forest, meadows and trails with a peaceful creek running through it. All of which is the backdrop of this lovely, well cared for, Cape Cod style home with 4 bedrooms and 2 bathrooms. Two large covered porches wrap around the home to enjoy this sanctuary from all the hustle & bustle of life while being completely surrounded by nature and privacy. Car/truck enthusiasts will appreciate the large shop/garage that is insulated, has an over-sized garage door, hydro and comes with a hoist and compressor - for all the mechanical projects. The groomed trails are perfect for hiking, riding, snowmobiling and cross-country skiing in your own "backyard". They also lead to rest spots along the way, including the large fire pit area - grab the marshmallows and a guitar, and enjoy the fresh air & star-studded night sky! Less than a half hour to Bancroft for all your amenities and close to many lakes and recreational spots. Come see! (id:7434)
General Features
| Features | Wooded area, Partially cleared, Waterway, Wetlands, Level, Hilly |
|---|---|
| Community Features | School Bus |
| Property Type | Single Family |
| Zoning Description | RES |
| CommunityName | Limerick |
| Amenities | Golf Nearby, Hospital, Place of Worship |
| Building Age | 31 to 50 years |
| Building Appliances | Water Heater, Dishwasher, Dryer, Oven, Stove, Washer, Refrigerator |
| Building Cooling Type | Window air conditioner |
| Location Description | Cross Streets: County Rd 620. ** Directions: Highway 28 or County Rd 620 to Old Hastings Rd, #2523. |
| Parking Space Total | 10 |
| Foundation Type | Block |
| Building Type | House |
| Ownership Type | Freehold |
| Building.StoriesTotal | 1.5 |
Interior Features
| Building Fireplace Present | False |
|---|---|
| Building Heating Type | Baseboard heaters, Forced air |
| Building Heating Fuel | Electric, Wood |
| Basement Type | Crawl space, Partial |
| Construction Style Attachment | Detached |
| Living Area Range | 1500 |
| Bedrooms | 4 |
Exterior Features
| Structure | Deck, Porch, Shed |
|---|---|
| Land Amenities | Golf Nearby, Hospital, Place of Worship |
| Sewer | Septic System |
| Exterior Finish | Vinyl siding |
Room Details
| Room | Dimensions | Level | Flooring | Details |
|---|---|---|---|---|
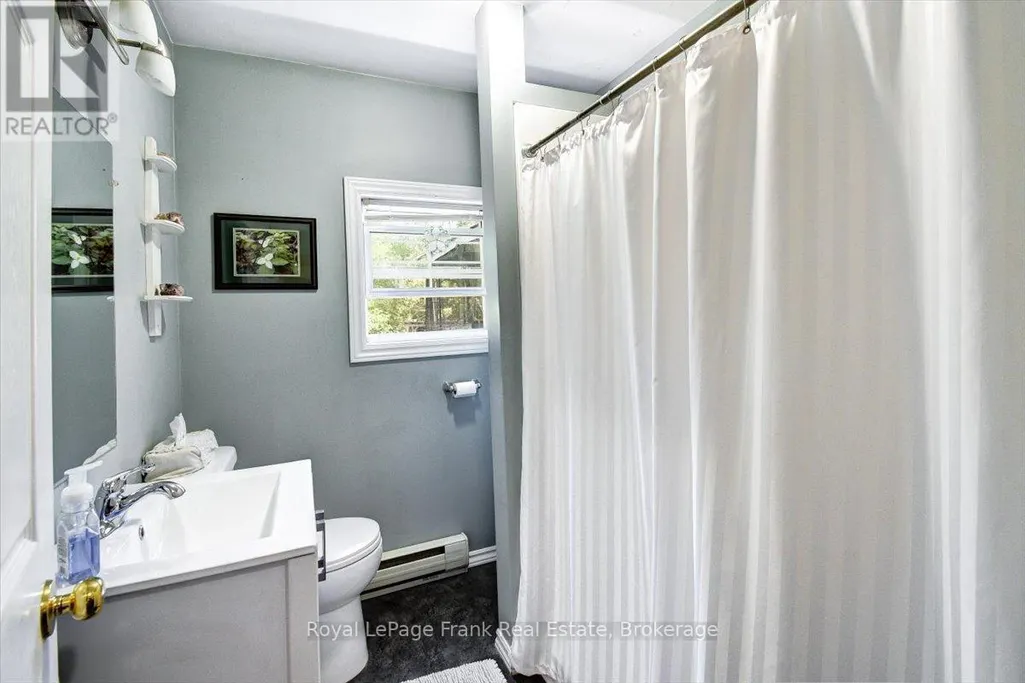
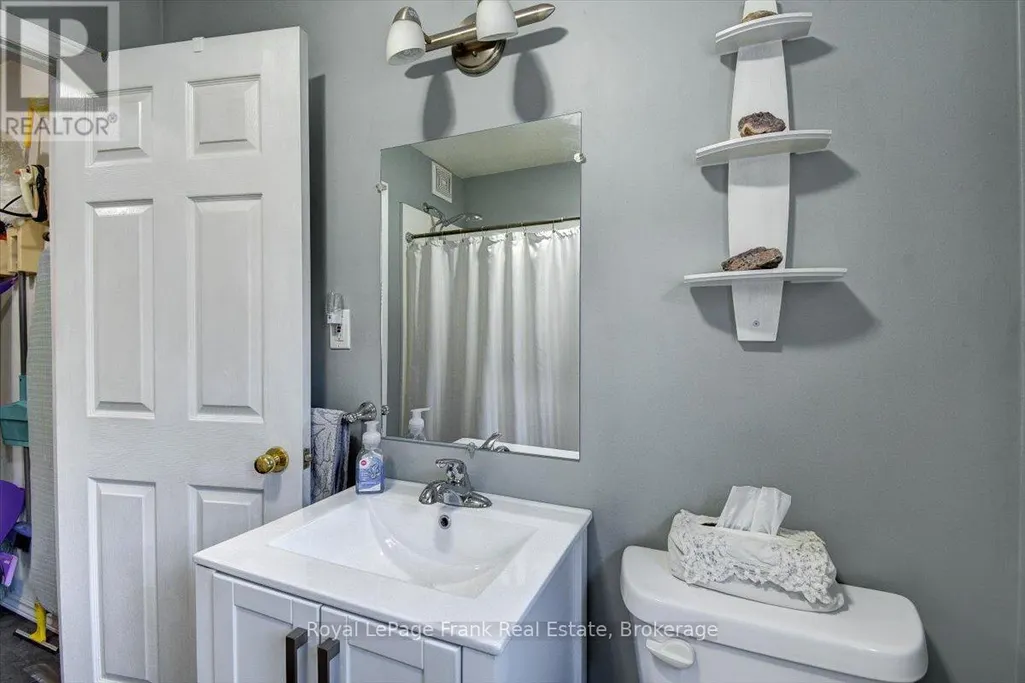
| Bathroom | 2.16 m x 1.98 m | Main level | 1.98 m | |
| Bedroom | 3.93 m x 2.95 m | Main level | 2.95 m | |
| Bedroom 3 | 3.93 m x 4.59 m | Second level | 4.59 m | |
| Bedroom 4 | 2.92 m x 4.11 m | Main level | 4.11 m | |
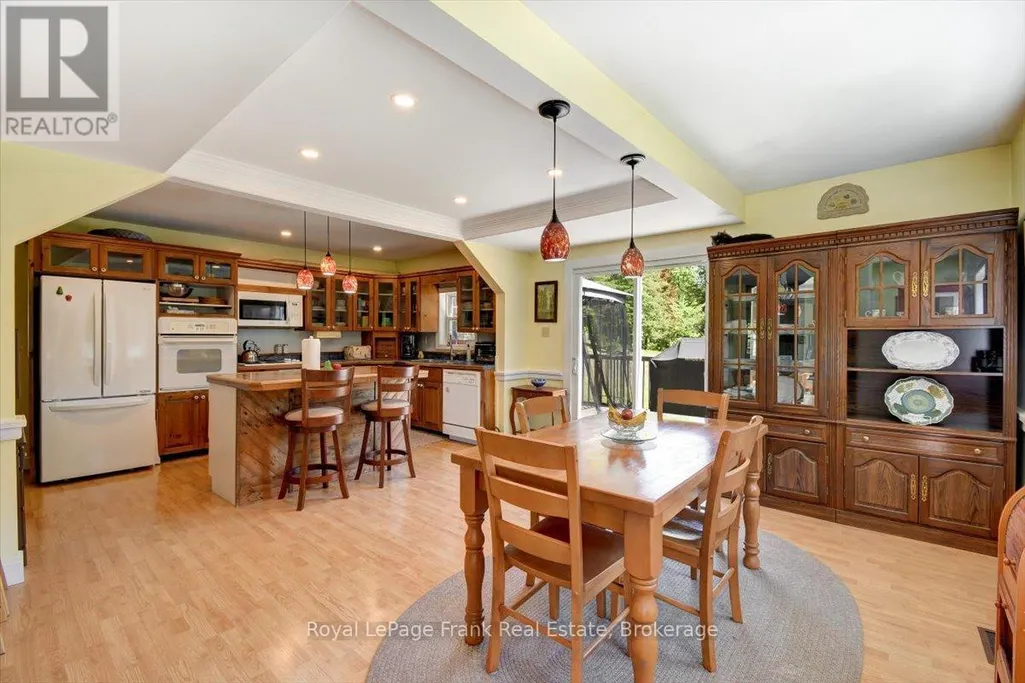
| Dining room | 5.6 m x 3.98 m | Main level | 3.98 m | |
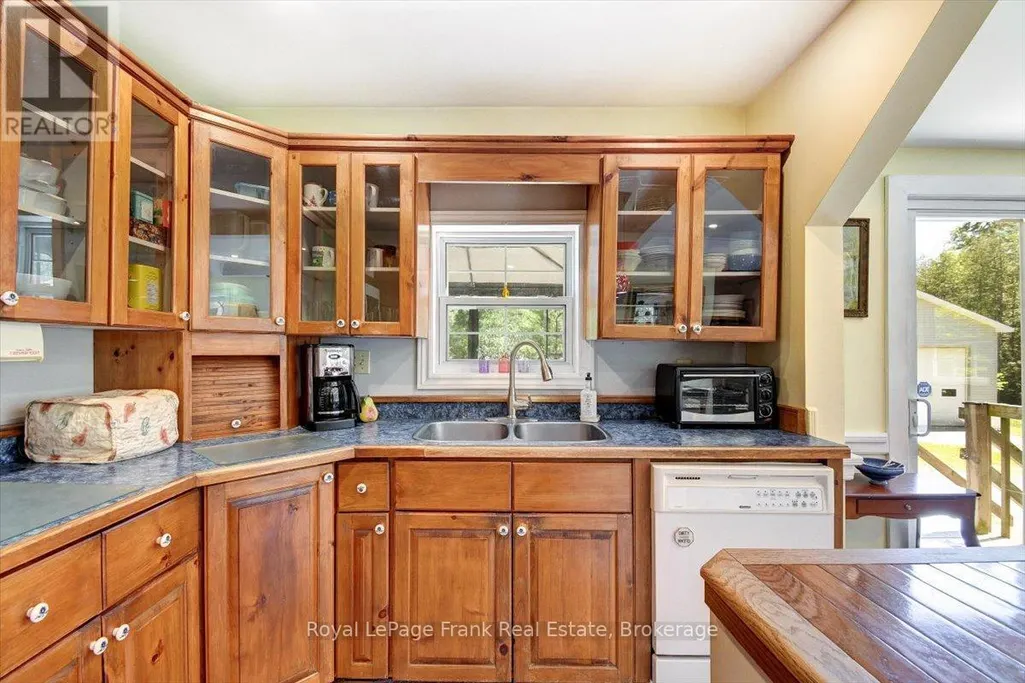
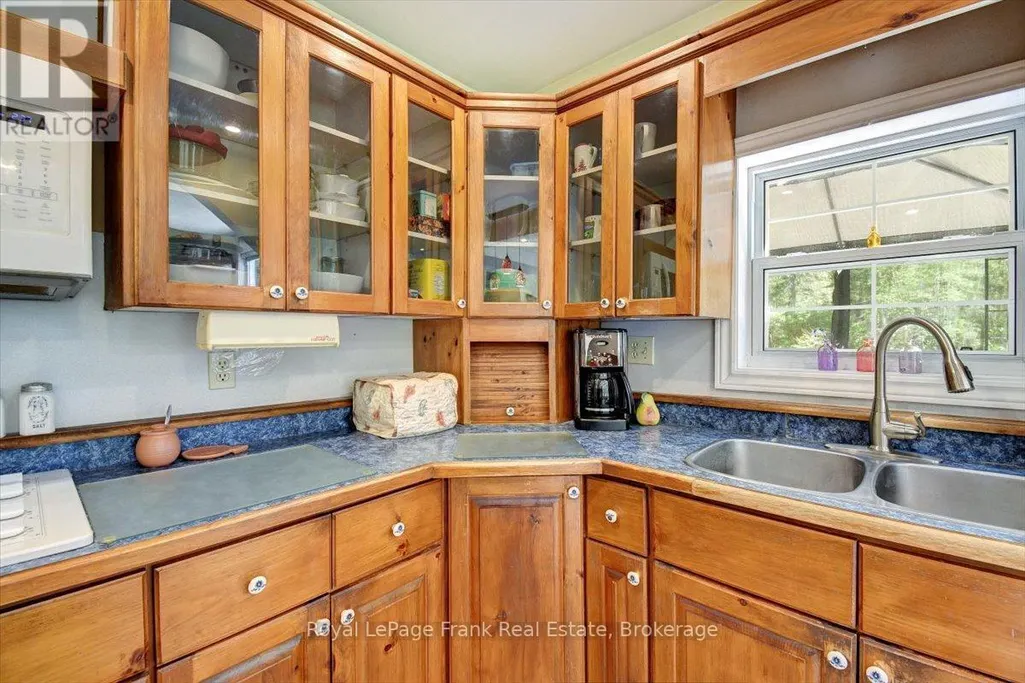
| Kitchen | 5.5 m x 2.71 m | Main level | 2.71 m | |
| Living room | 5.6 m x 3.98 m | Main level | 3.98 m | |
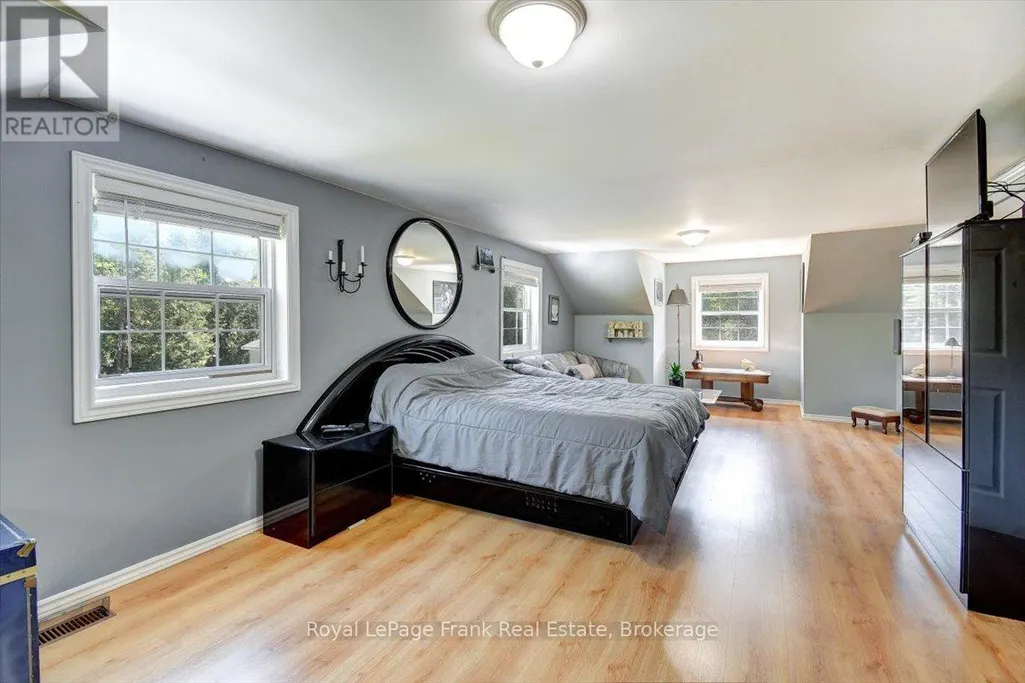
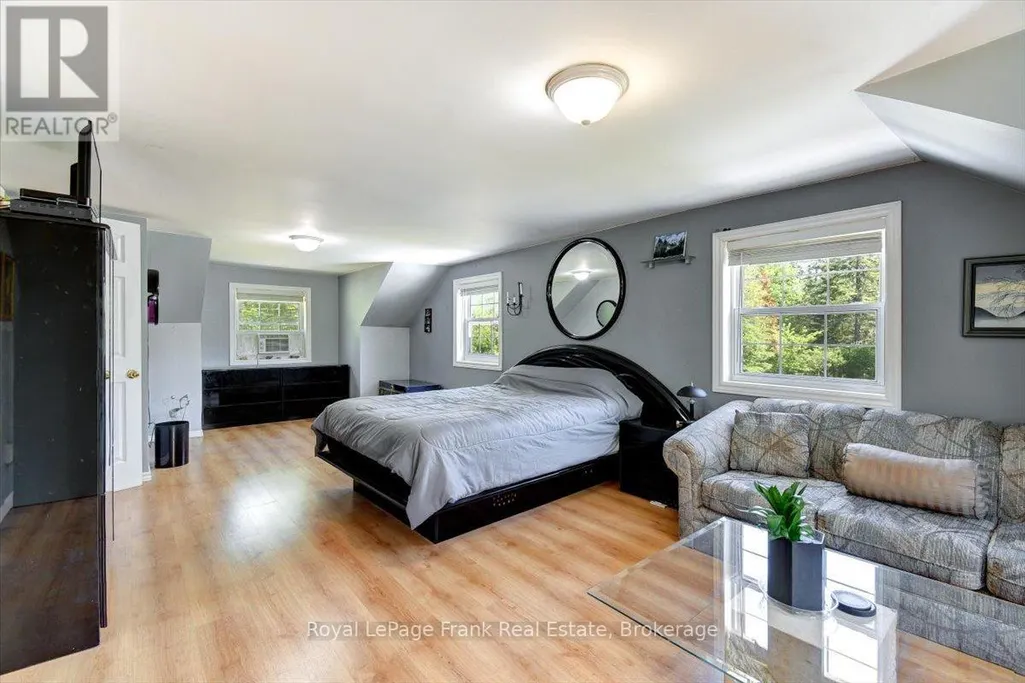
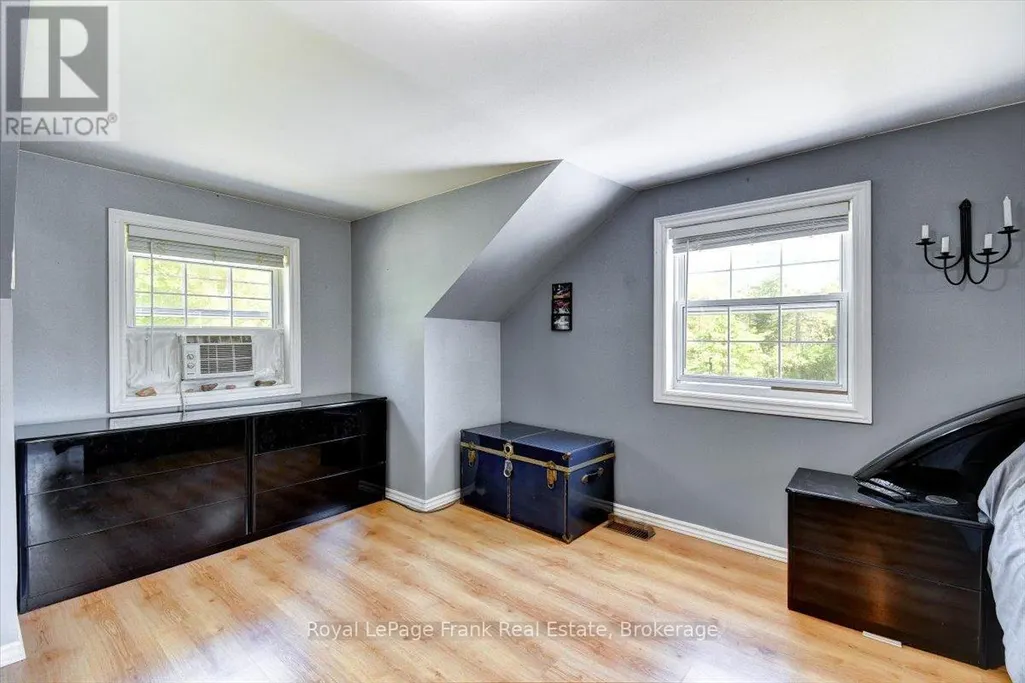
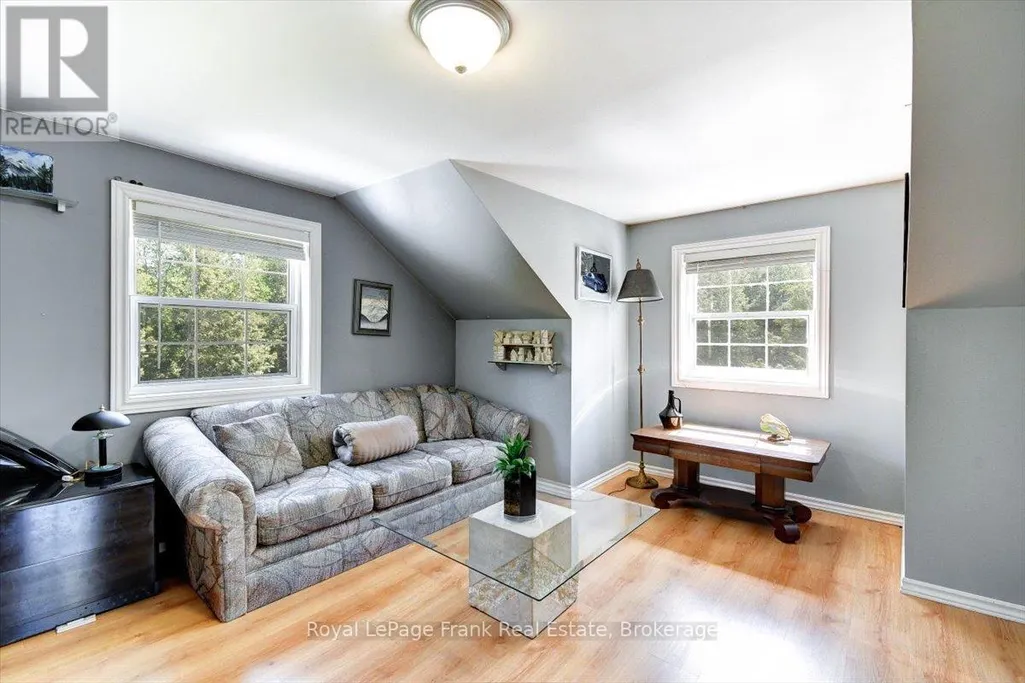
| Primary Bedroom | 3.96 m x 8.8 m | Second level | 8.8 m |
Amenities
- Views
- New Construction
- Adult 55+
- Lease To Own
- No Strata Fees
- Furnished
- Primary On Main
- Air Conditioning
- Seller Finance
- Green
- Fixer Upper
- Horse
- Golf
- Fireplace
- Deck
- Garage
- Basement
- Pool

Property vs Single Family Average in K0L 1P0
Price
In The Neighbourhood
Primary On Main
Limerick
$ 799,000
- Type
- Single Family
- Rooms
- 2 Beds + 1.5 Baths
RE/MAX ABOUTOWNE REALTY CORP.
Waterfront
Limerick
$ 635,000
- Type
- Single Family
- Rooms
- 3 Beds + 1 Baths
Royal Lepage Proalliance Realty
Water Views
Limerick
$ 399,900
- Type
- Single Family
- Rooms
- 2 Beds + 1 Baths
Royal LePage Frank Real Estate
Water Views
Limerick
$ 749,000
- Type
- Single Family
- Rooms
- 4 Beds + 2 Baths
RE/MAX COUNTRY CLASSICS LTD.
Waterfront
Limerick
$ 376,000
- Type
- Single Family
- Rooms
- 3 Beds + 2 Baths
RE/MAX COUNTRY CLASSICS LTD.
Primary On Main
Limerick
$ 749,000
- Type
- Single Family
- Rooms
- 2 Beds + 1 Baths
RE/MAX COUNTRY CLASSICS LTD.
Waterfront
Limerick
$ 699,000
- Type
- Single Family
- Rooms
- 3 Beds + 1 Baths
Century 21 Granite Realty Group Inc.
Water Views
Limerick
$ 379,900
- Type
- Single Family
- Rooms
- 3 Beds + 1 Baths
Royal Lepage Proalliance Realty
