
Primary on Main
Address
4 Cornwell Crescent, Norwich (Norwich Town), ON
Price
$ 998,800
Property Attributes
- ID#X13558526
- TypeSingle Family
- Listing Status Active
- MunicipalityNorwich (Norwich Town)
- CityNorwich (Norwich Town)
- AreaNorwich Town
- NeighbourhoodNorwich Town
- Postal CodeN0J 1P0
- Style
- Price$ 998,800
- Bedrooms4
- Bathrooms3
- Half Bathrooms0
Data Source:
Canadian Real Estate Association (CREA)
Property Description
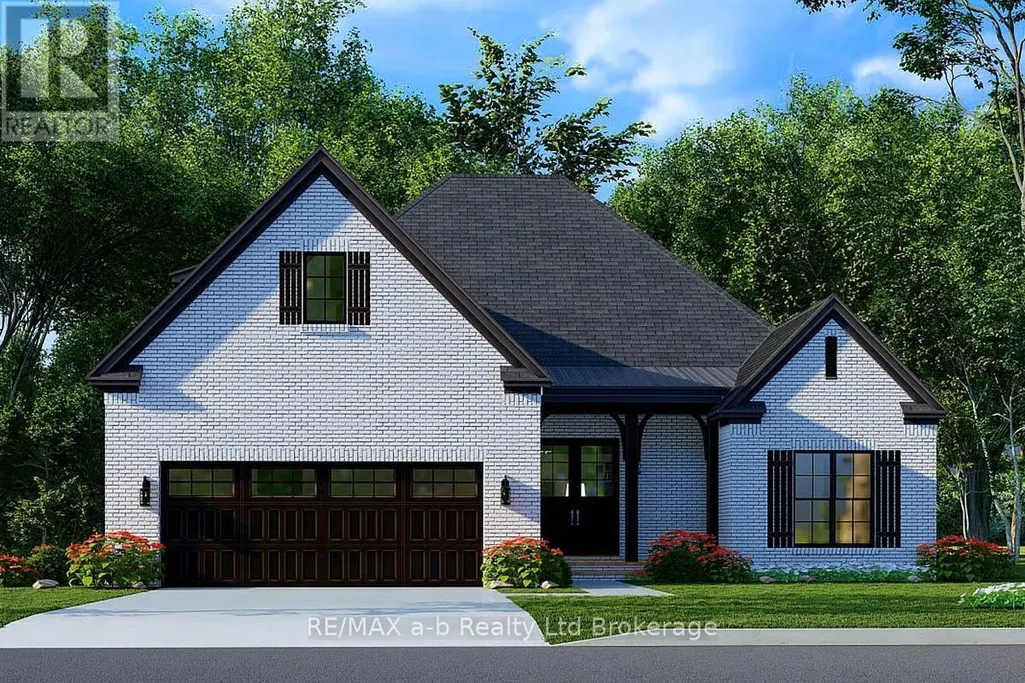
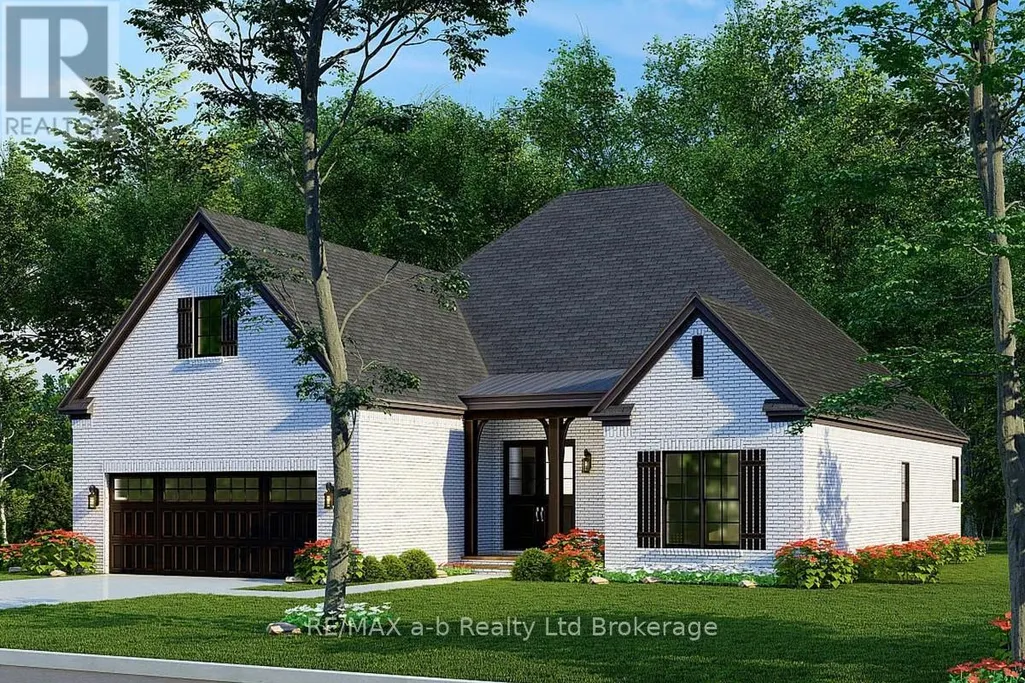
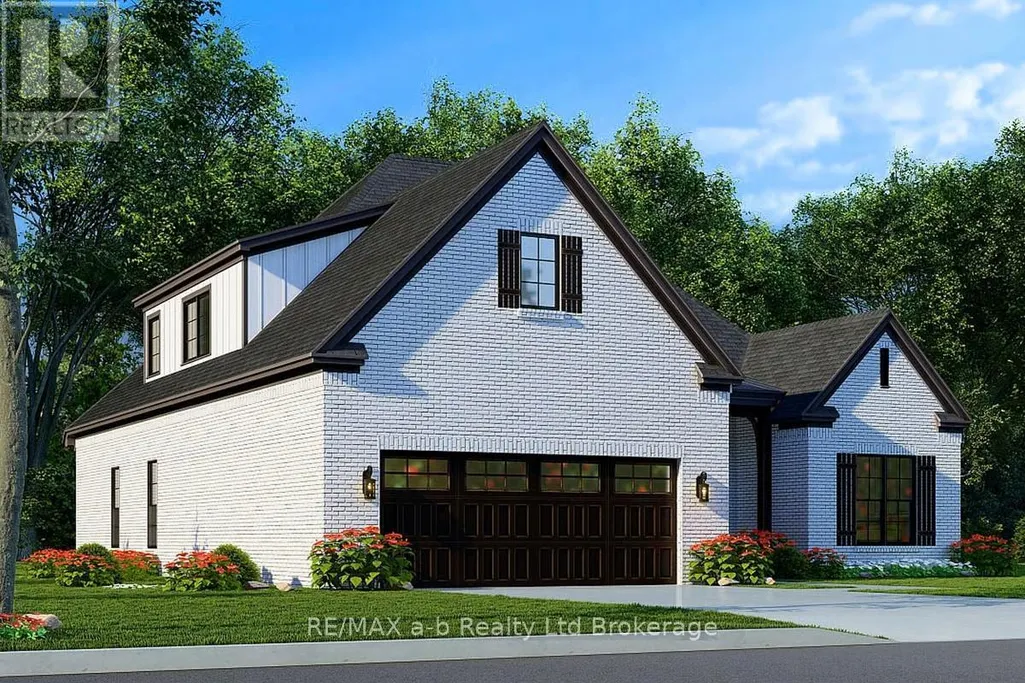
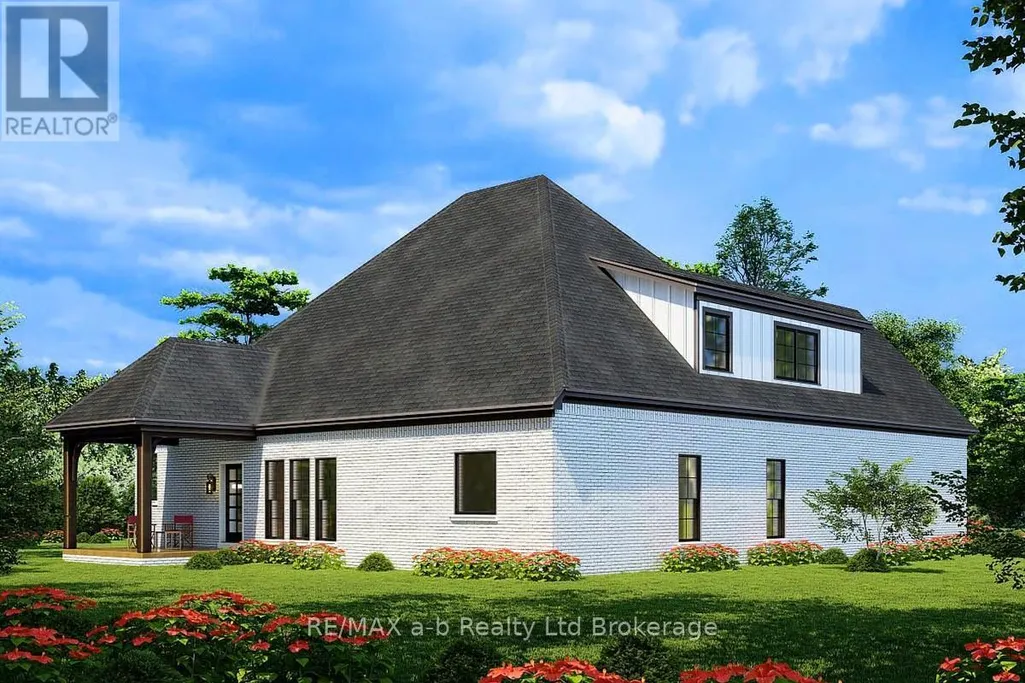
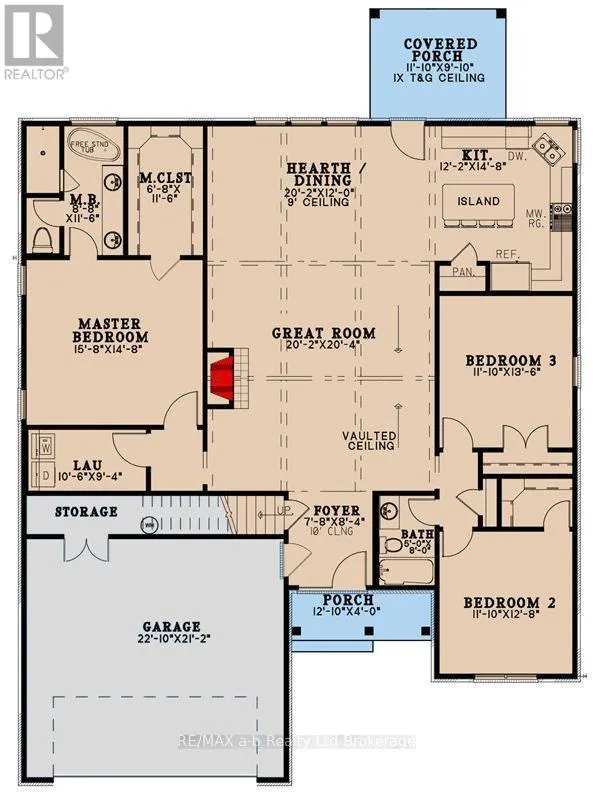
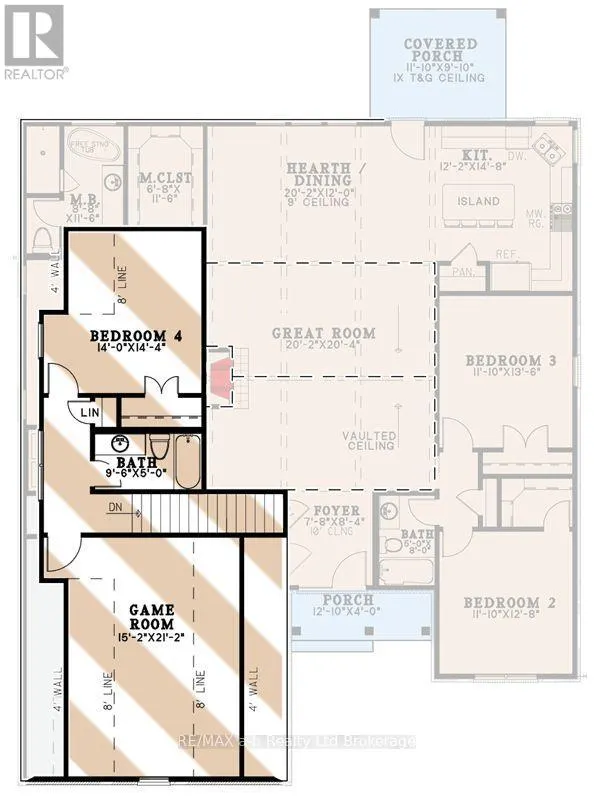
Looking for a new home on an oversized lot in the new Whisper Creek Development in Norwich? Located only 15 minutes south of the 401/403 junction, this home is yet to be built with three bedrooms on the main floor with 2 bathrooms, an option to finish game room, bedroom and another bathroom in the loft, and a full but unfinished basement. With its open concept layout, great finishes, double car garage, all brick exterior and situated on a quiet cul-de-sac, this is a great home to settle down or to raise your family. (id:7434)
General Features
| Features | Flat site |
|---|---|
| Property Type | Single Family |
| Zoning Description | Residential |
| CommunityName | Norwich Town |
| Building Amenities | Fireplace(s) |
| Building Cooling Type | Central air conditioning, Air exchanger |
| Location Description | Cross Streets: Herb Street, Cornwell Street. ** Directions: From Main Street, south on Herb Street, on corner at Cornwell Street. |
| Parking Space Total | 3 |
| Foundation Type | Poured Concrete |
| Building Type | House |
| Ownership Type | Freehold |
| Building.StoriesTotal | 1.5 |
Interior Features
| Building Fireplace Present | True |
|---|---|
| Building Heating Type | Forced air |
| Building Heating Fuel | Natural gas |
| Basement Development | Unfinished |
| Basement Type | N/A (Unfinished) |
| Construction Style Attachment | Detached |
| Living Area Range | 2000 |
| Bedrooms | 4 |
Exterior Features
| Sewer | Sanitary sewer |
|---|---|
| Exterior Finish | Brick |
Room Details
| Room | Dimensions | Level | Flooring | Details |
|---|---|---|---|---|
| Bathroom | 2.64 m x 3.51 m | Main level | 3.51 m | |
| Bedroom 2 | 3.61 m x 3.86 m | Main level | 3.86 m | |
| Bedroom 3 | 3.61 m x 4.12 m | Main level | 4.12 m | |
| Bedroom 4 | 4.27 m x 4.37 m | Second level | 4.37 m | |
| Dining room | 6.15 m x 3.66 m | Main level | 3.66 m | |
| Foyer | 2.3 m x 2.54 m | Main level | 2.54 m | |
| Games room | 4.62 m x 4.37 m | Second level | 4.37 m | |
| Great room | 6.14 m x 6.19 m | Main level | 6.19 m | |
| Kitchen | 3.71 m x 6.35 m | Main level | 6.35 m | |
| Laundry room | 3.2 m x 2.85 m | Main level | 2.85 m | |
| Other | 2.03 m x 3.51 m | Main level | 3.51 m | |
| Primary Bedroom | 4.78 m x 4.47 m | Main level | 4.47 m |
Amenities
- Views
- New Construction
- Adult 55+
- Lease To Own
- No Strata Fees
- Furnished
- Primary On Main
- Air Conditioning
- Seller Finance
- Green
- Fixer Upper
- Horse
- Golf
- Fireplace
- Deck
- Garage
- Basement
- Pool

Property vs Single Family Average in N0J 1P0
Price
In The Neighbourhood
Just Listed
Norwich (Norwich Town)
$ 999,500
- Type
- Single Family
- Rooms
- 3 Beds + 3 Baths
Century 21 Heritage House Ltd Brokerage
Just Listed
Norwich
$ 799,999
- Type
- Single Family
- Size
- 3,109 SqFt
- Rooms
- 5 Beds + 3.5 Baths
Platinum Lion Realty Inc.
Open House
Norwich (Norwich Town)
$ 445,000
- Type
- Single Family
- Rooms
- 3 Beds + 1 Baths
Royal Lepage Triland Realty Brokerage
Norwich (Norwich Town)
$ 1,150,000
- Type
- Single Family
- Rooms
- 5 Beds + 1.5 Baths
Royal Lepage R.E. Wood Realty Brokerage
Primary On Main
Norwich
$ 689,888
- Type
- Single Family
- Size
- 1,006 SqFt
- Rooms
- 4 Beds + 2 Baths
Re/Max Twin City Realty Inc
Primary On Main
Norwich (Norwich Town)
$ 349,000
- Type
- Single Family
- Rooms
- 2 Beds + 1 Baths
Royal Lepage Triland Realty Brokerage
Norwich (Norwich Town)
$ 440,000
- Type
- Single Family
- Rooms
- 3 Beds + 1 Baths
Royal Lepage R.E. Wood Realty Brokerage
Open House
Norwich (Norwich Town)
$ 668,900
- Type
- Single Family
- Rooms
- 4 Beds + 2 Baths
Royal Lepage R.E. Wood Realty Brokerage
Norwich (Norwich Town)
$ 1,175,000
- Type
- Single Family
- Rooms
- 4 Beds + 3 Baths
Royal Lepage R.E. Wood Realty Brokerage
Waterfront
Norwich (Norwich Town)
$ 829,900
- Type
- Single Family
- Rooms
- 3 Beds + 2 Baths
RE/MAX a-b Realty Ltd Brokerage
Norwich (Norwich Town)
$ 599,900
- Type
- Single Family
- Rooms
- 3 Beds + 3 Baths
ROYAL LEPAGE ACTION REALTY
Primary On Main
Norwich
$ 599,900
- Type
- Single Family
- Size
- 2,567 SqFt
- Rooms
- 3 Beds + 3 Baths
Royal LePage Action Realty
Primary On Main
Norwich
$ 964,900
- Type
- Single Family
- Size
- 2,859 SqFt
- Rooms
- 4 Beds + 3 Baths
Re/Max Escarpment Realty Inc.
