
Open House Sun, Sep 20th 01:00 PM - 03:00 PM - Primary on Main
Address
25130 Argyle Line, West Elgin, ON
Price
$ 699,900
Open House Sun, Sep 20th 01:00 PM - 03:00 PM
Property Attributes
- ID#X13577916
- TypeSingle Family
- Listing Status Active
- MunicipalityWest Elgin
- CityWest Elgin
- AreaRural West Elgin
- NeighbourhoodRural West Elgin
- Postal CodeN0L 2P0
- StyleRaised bungalow
- Price$ 699,900
- Bedrooms2+1
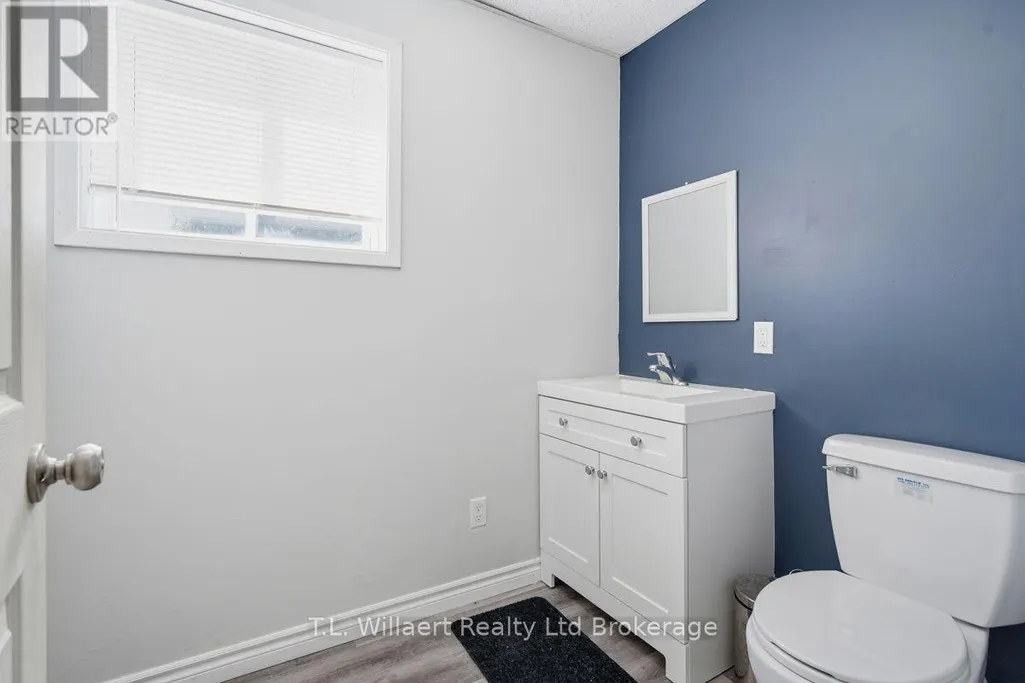
- Bathrooms2
- Half Bathrooms1
Data Source:
Canadian Real Estate Association (CREA)
Property Description
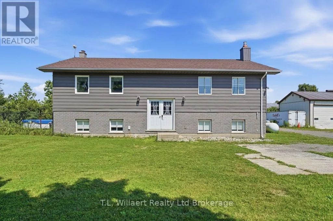
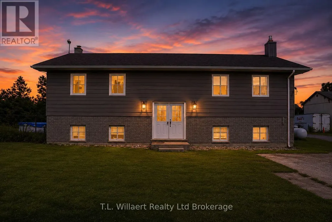
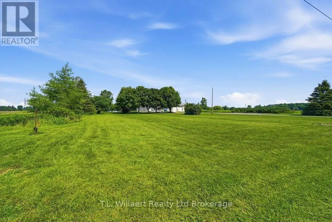
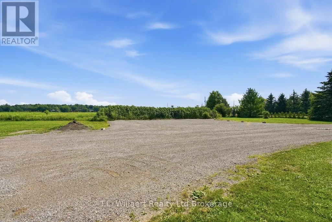
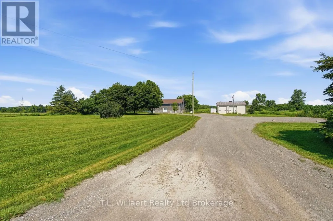
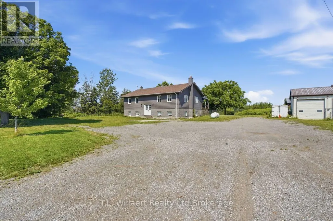
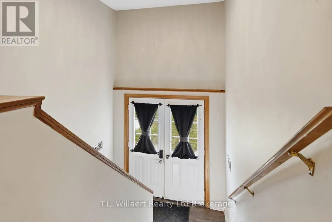
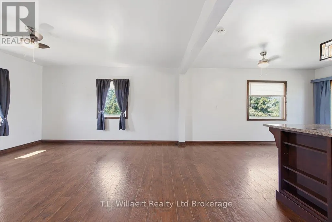
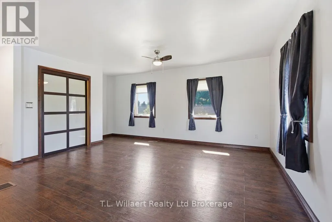
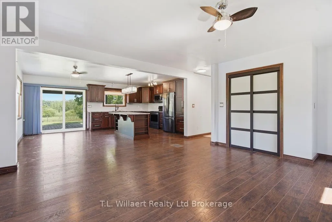
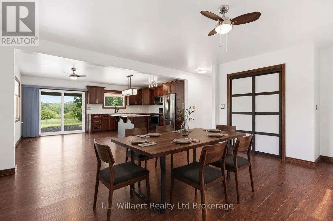
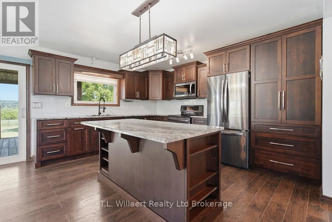
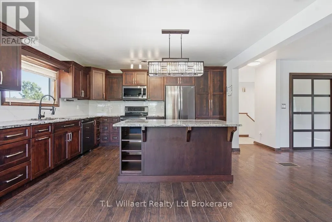
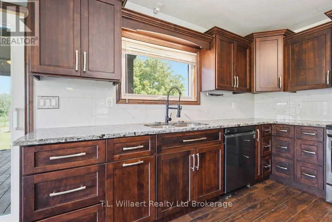
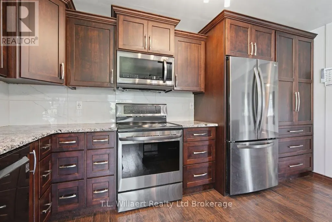
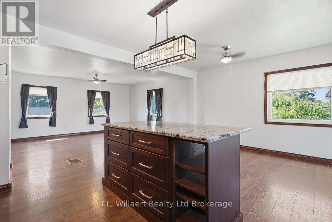
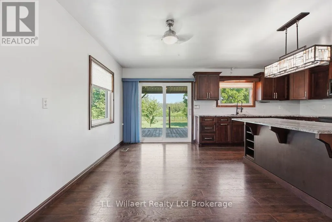
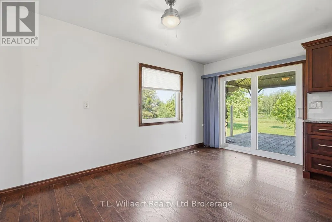
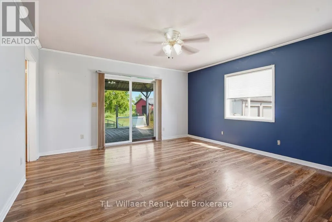
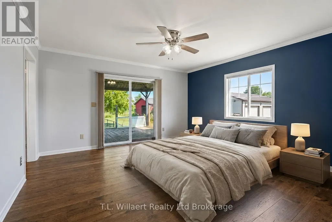
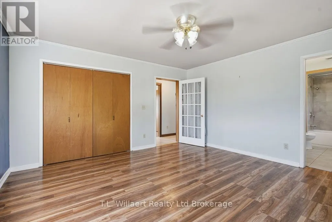
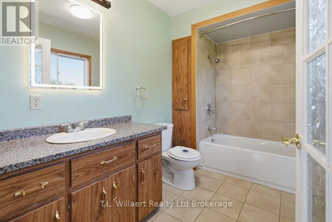
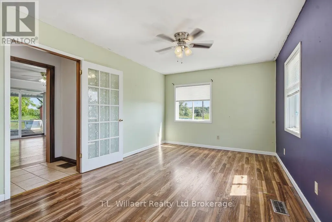
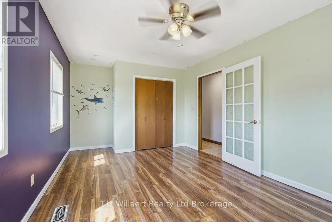
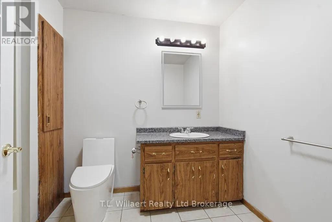
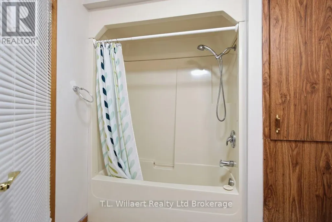
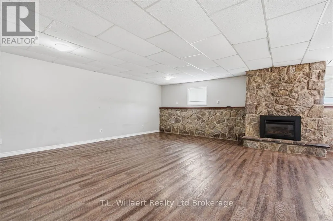
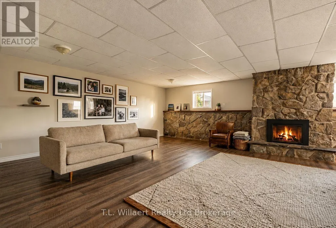
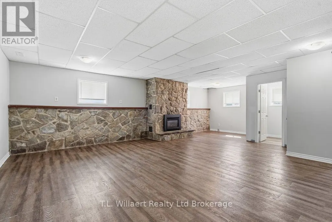
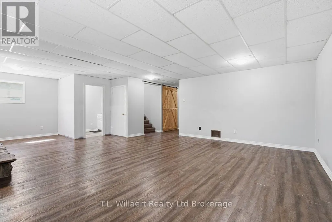
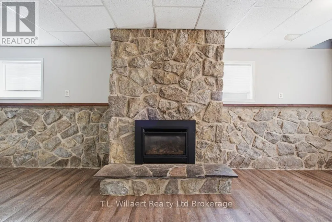
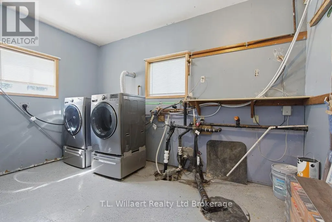
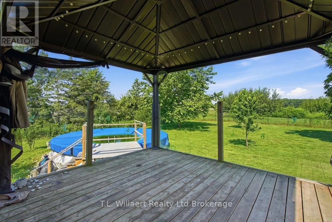
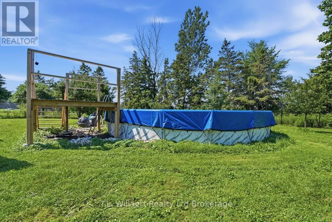
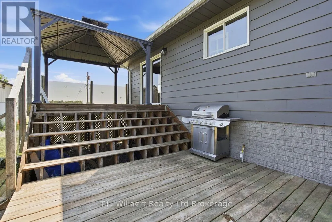
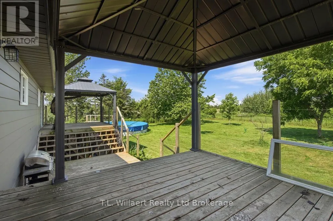
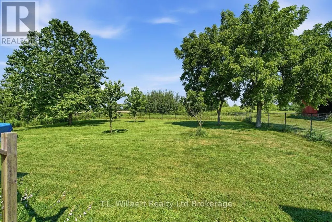
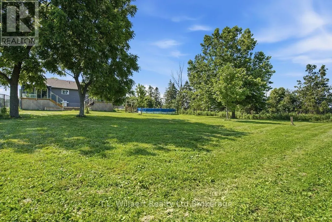
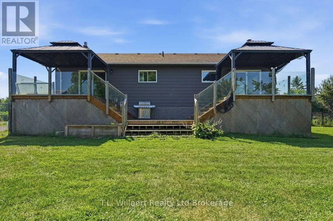
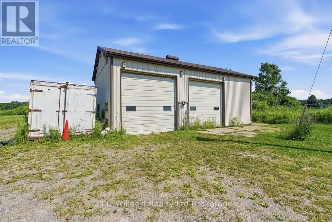
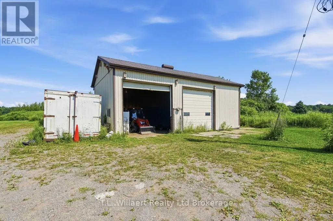
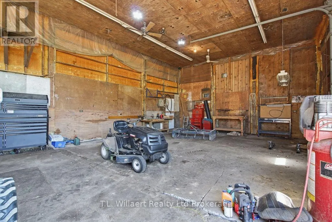
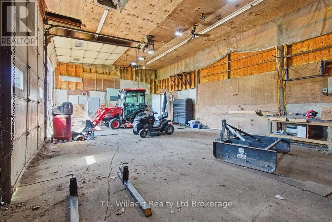
Discover peaceful country living in this beautifully maintained raised ranch, perfectly situated on a private 2 acre lot in desirable West Elgin. Just minutes from Highway 401, this property offers an ideal blend of comfort, convenience, and expansive outdoor space. This inviting home features 2+1 bedrooms and 3 bathrooms, highlighted by a stunning custom open concept kitchen complete with granite countertops and stainless-steel appliances. The primary bedroom includes a private ensuite and patio doors opening onto a spacious back deck, perfect for morning coffee or evening relaxation. The bright lower level offers a generous family room with a stone fireplace, creating a warm and welcoming space for entertaining or quiet nights in. Additional highlights include: A fenced backyard ideal for kids, pets, or privacy. An above ground pool for summertime enjoyment, municipal water AND a 2 bay workshop, perfect for hobbyists, storage, or equipment. Don't miss your chance to own this unique and versatile property-book your viewing today! (id:7434)
General Features
| Features | Sump Pump |
|---|---|
| Property Type | Single Family |
| Zoning Description | A3 |
| CommunityName | Rural West Elgin |
| Building Age | 31 to 50 years |
| Building Amenities | Fireplace(s) |
| Building Architectural Style | Raised bungalow |
| Building Cooling Type | Central air conditioning |
| Location Description | Cross Streets: GRAHAM ROAD. ** Directions: FROM 401 TAKE GRAHAM RD (#76) NORTH TO ARGYLE LINE, LEFT ONTO ARGYLE LINE, SIGN ON. |
| Parking Space Total | 6 |
| Foundation Type | Poured Concrete |
| Building Type | House |
| Ownership Type | Freehold |
| Building.StoriesTotal | 1 |
Interior Features
| Building Fireplace Present | True |
|---|---|
| Building Fireplace Total | 1 |
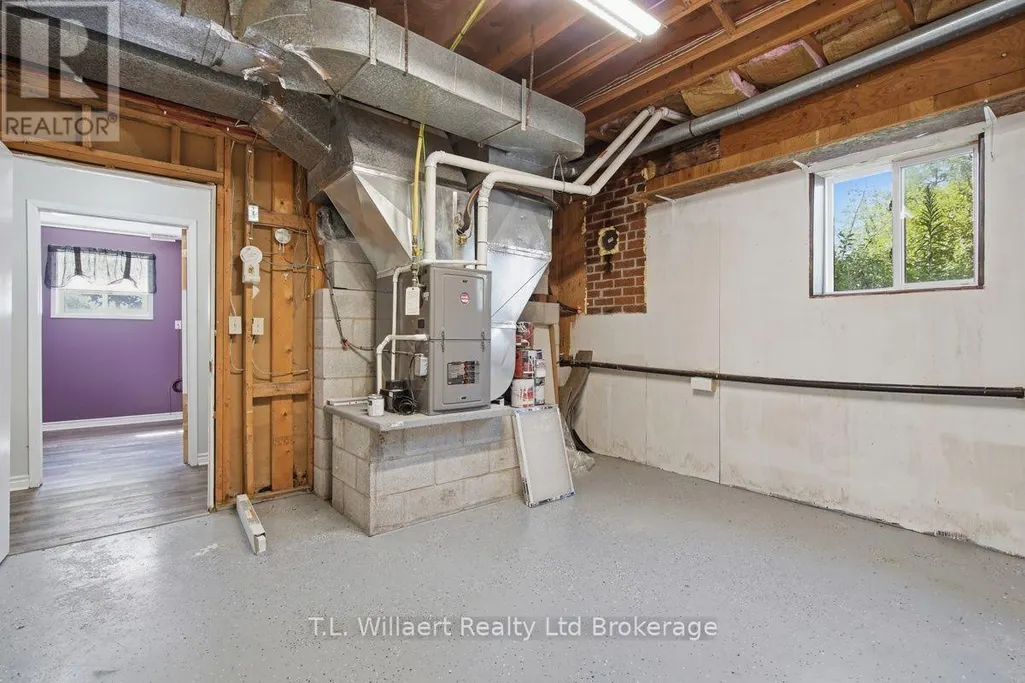
| Building Heating Type | Forced air |
| Building Heating Fuel | Propane |
| Basement Development | Finished |
| Basement Type | N/A (Finished) |
| Construction Style Attachment | Detached |
| Living Area Range | 1100 |
| Bedrooms | 2+1 |
Exterior Features
| Pool Type | Above ground pool |
|---|---|
| Structure | Workshop |
| Sewer | Septic System |
| Exterior Finish | Brick, Vinyl siding |
Room Details
| Room | Dimensions | Level | Flooring | Details |
|---|---|---|---|---|
| Bathroom | Measurements not available | Main level | ||
| Bedroom | 3.25 m x 5.49 m | Main level | 5.49 m | |
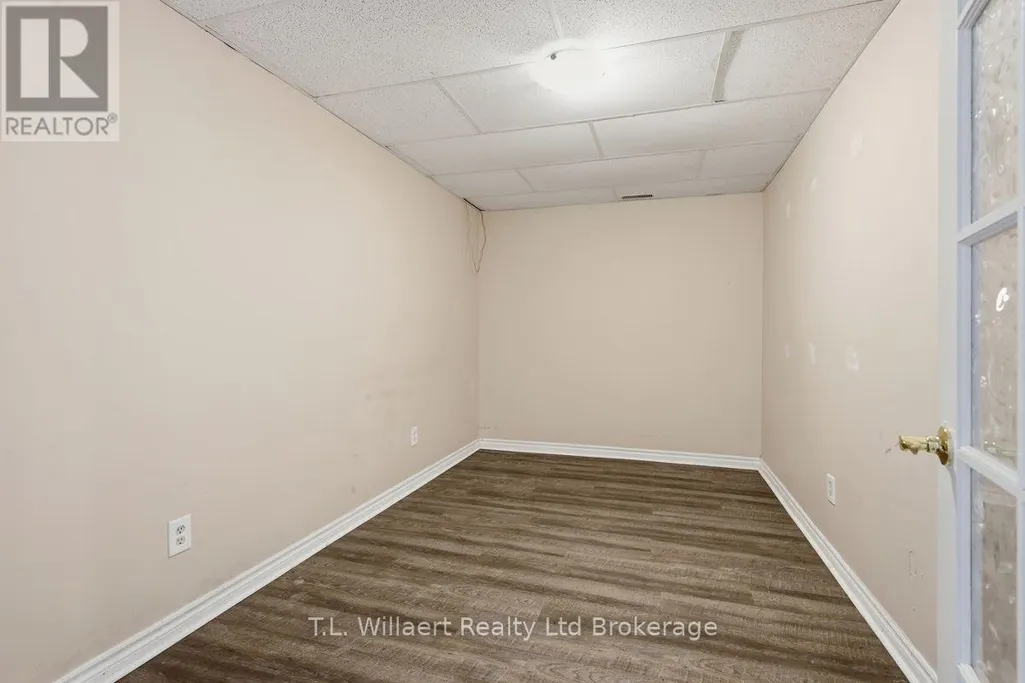
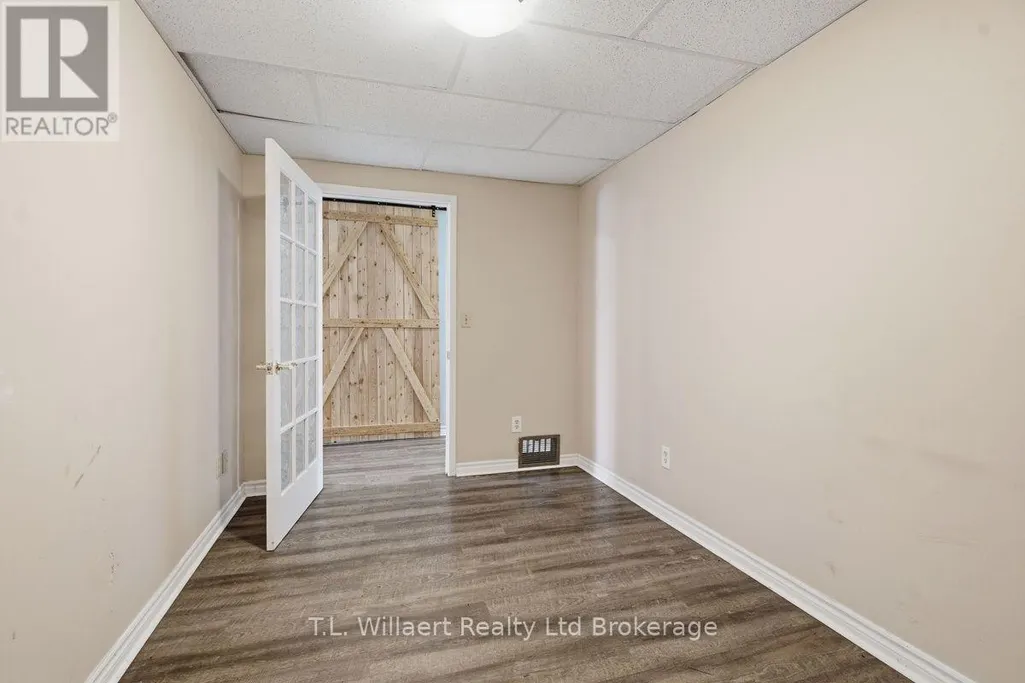
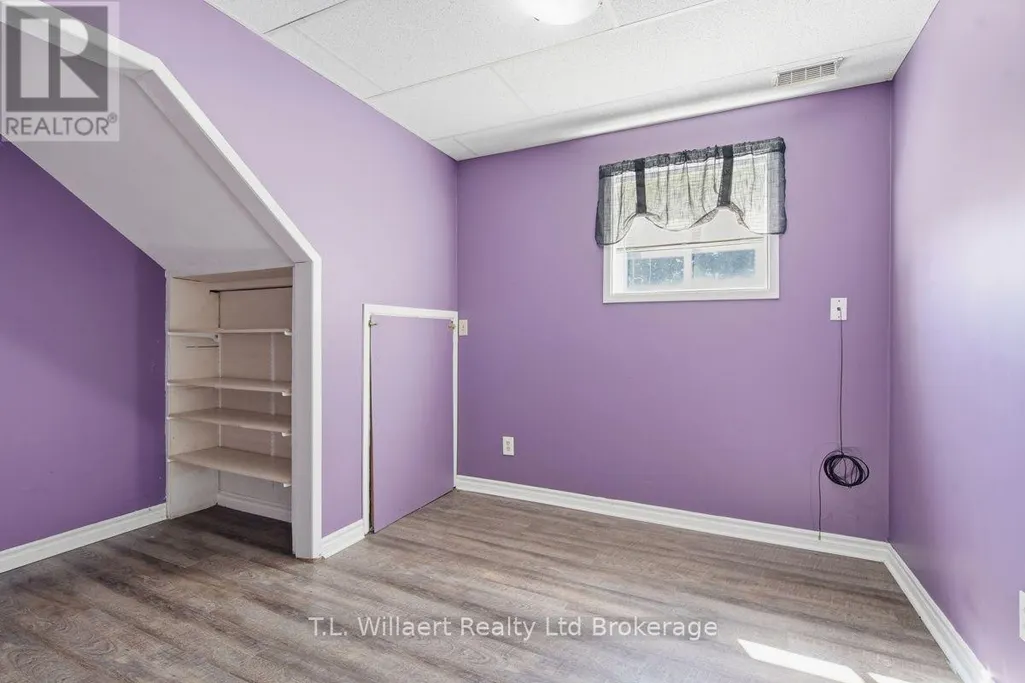
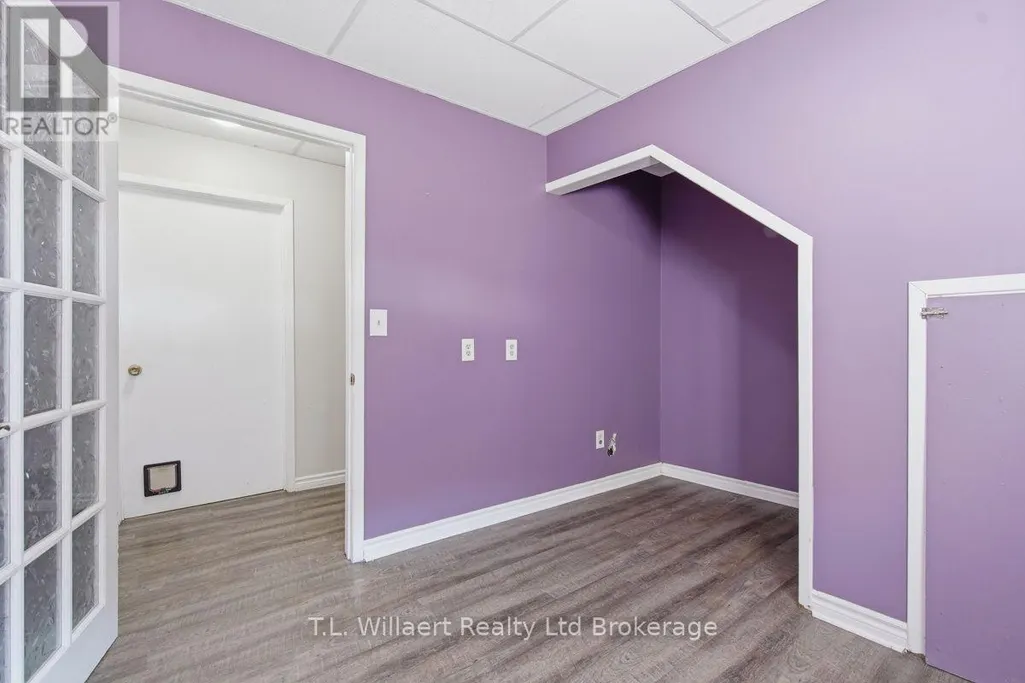
| Den | 2.79 m x 3.81 m | Lower level | 3.81 m | |
| Dining room | 4.37 m x 5.46 m | Main level | 5.46 m | |
| Family room | 8.43 m x 6.58 m | Lower level | 6.58 m | |
| Kitchen | 5.84 m x 4.32 m | Main level | 4.32 m | |
| Laundry room | 4.17 m x 2.57 m | Lower level | 2.57 m | |
| Primary Bedroom | 4.29 m x 4.39 m | Main level | 4.39 m | |
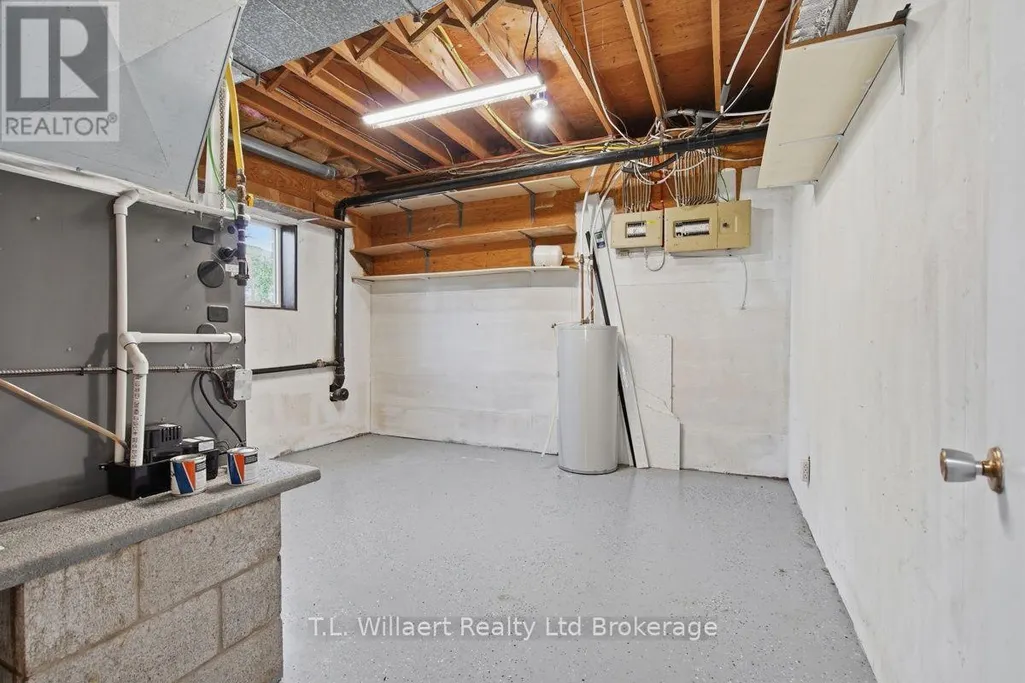
| Utility room | 4.09 m x 4.14 m | Lower level | 4.14 m |
Amenities
- Views
- New Construction
- Adult 55+
- Lease To Own
- No Strata Fees
- Furnished
- Primary On Main
- Air Conditioning
- Seller Finance
- Green
- Fixer Upper
- Horse
- Golf
- Fireplace
- Deck
- Garage
- Basement
- Pool

Property vs Single Family Average in N0L 2P0
Price
In The Neighbourhood
Primary On Main
West Elgin
$ 999,900
- Type
- Single Family
- Rooms
- 3 Beds + 1.5 Baths
COLDWELL BANKER POWER REALTY
Primary On Main
West Elgin
$ 689,000
- Type
- Single Family
- Rooms
- 3 Beds + 1.5 Baths
ROYAL LEPAGE TRILAND REALTY
Water Views
West Elgin
$ 1,756,000
- Type
- Single Family
- Rooms
- 5 Beds + 3.5 Baths
THRIVE REALTY GROUP INC.
