
Golf Course
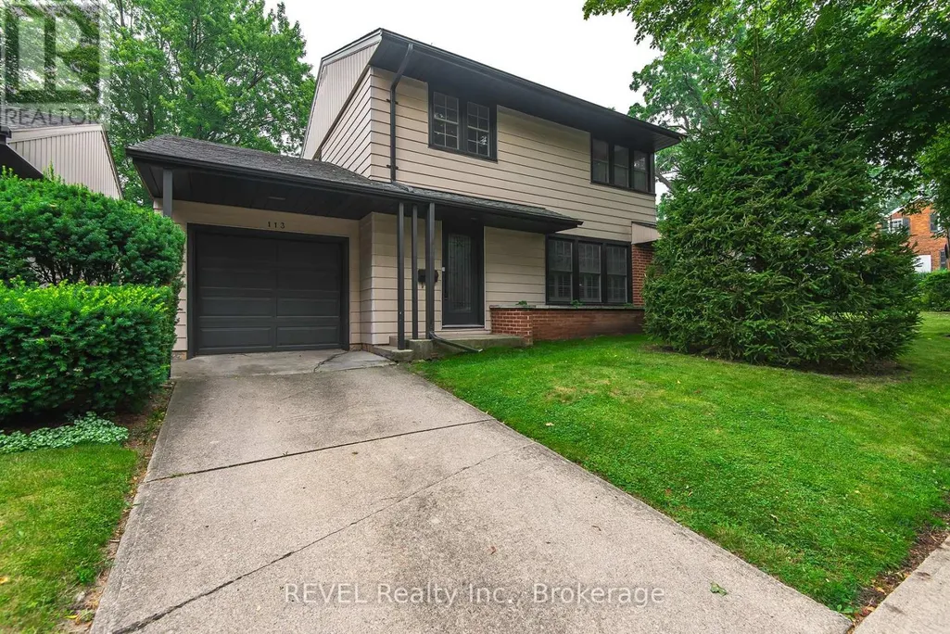
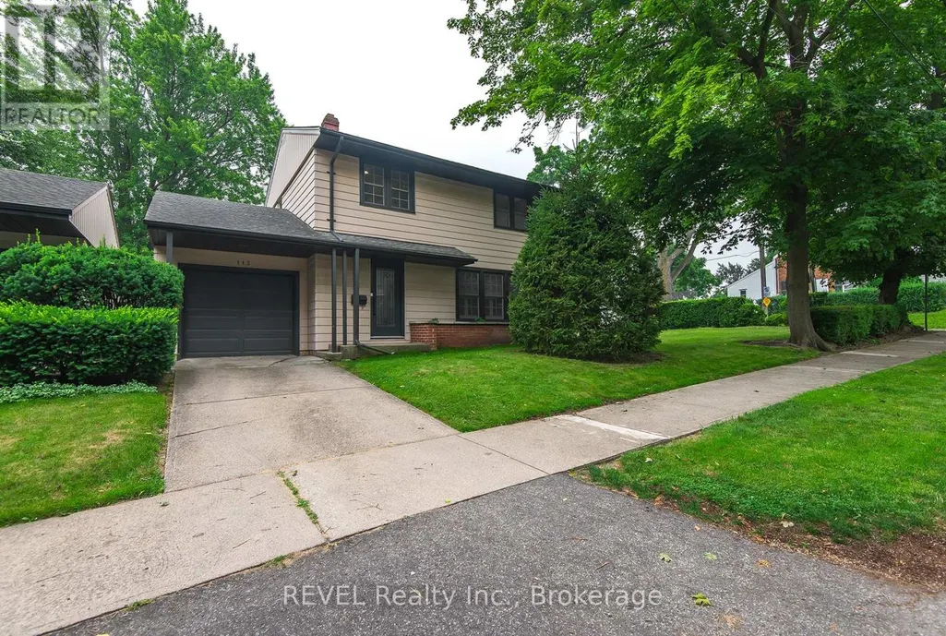
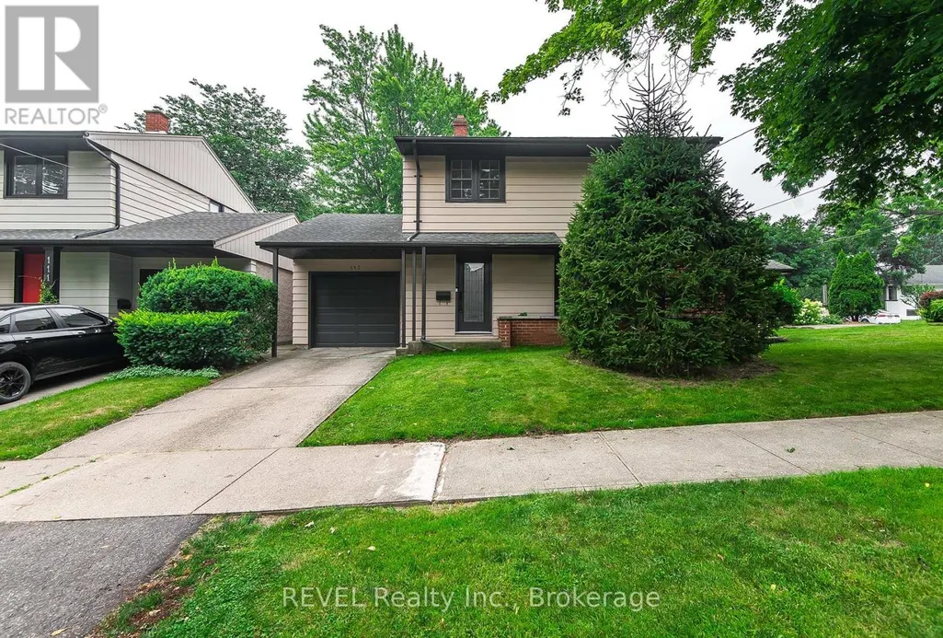
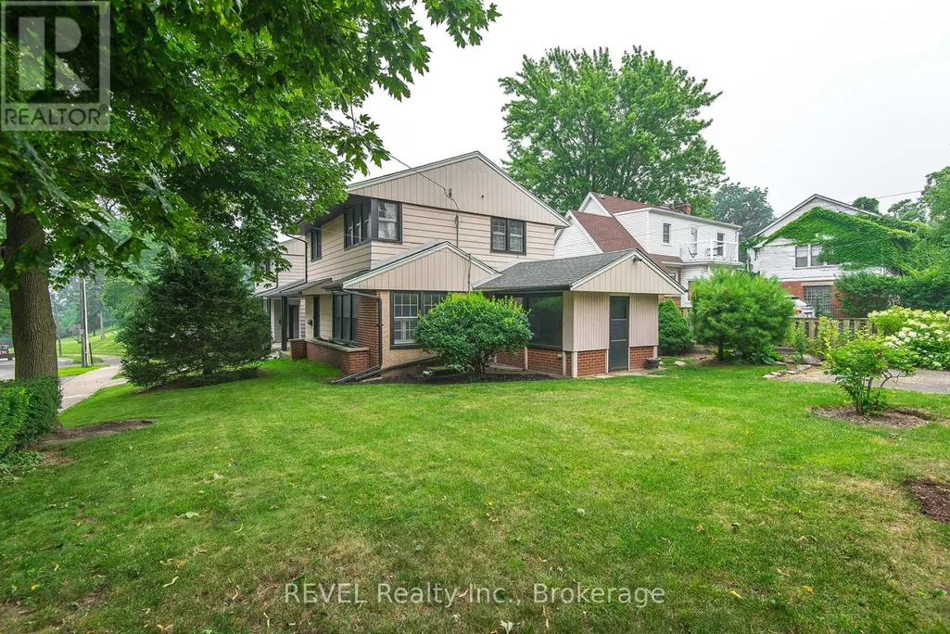
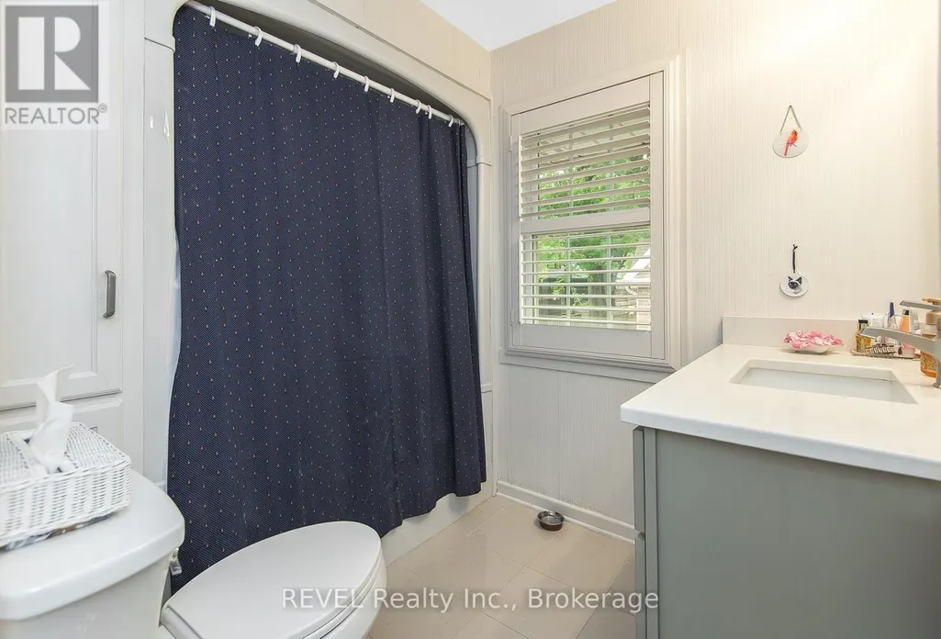
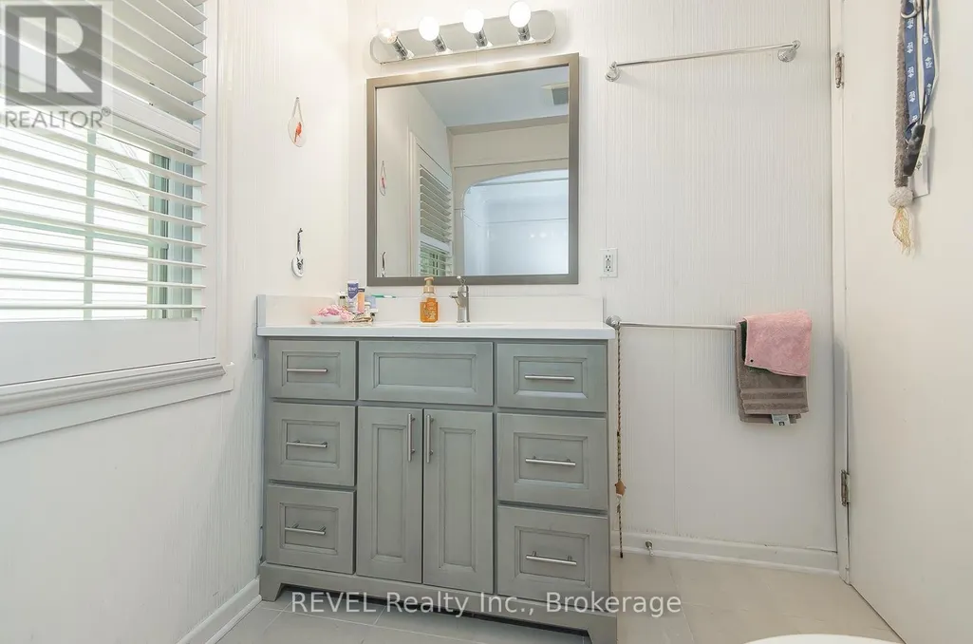


Address
113 St. Paul Crescent, St. Catharines (Western Hill), ON
Price
$ 659,900
Property Attributes
- ID#X13578824
- TypeSingle Family
- Listing Status Active
- MunicipalitySt. Catharines (Western Hill)
- CitySt. Catharines (Western Hill)
- Area458 - Western Hill
- Neighbourhood458 - Western Hill
- Postal CodeL2S 1M7
- Style
- Price$ 659,900
- Bedrooms3
- Bathrooms1
- Half Bathrooms1
Data Source:
Canadian Real Estate Association (CREA)
Property Description
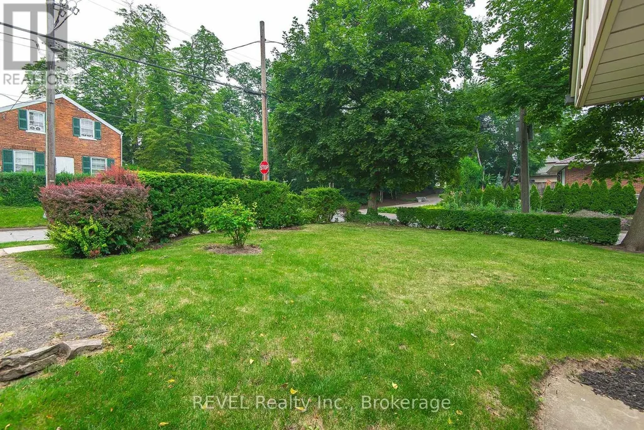
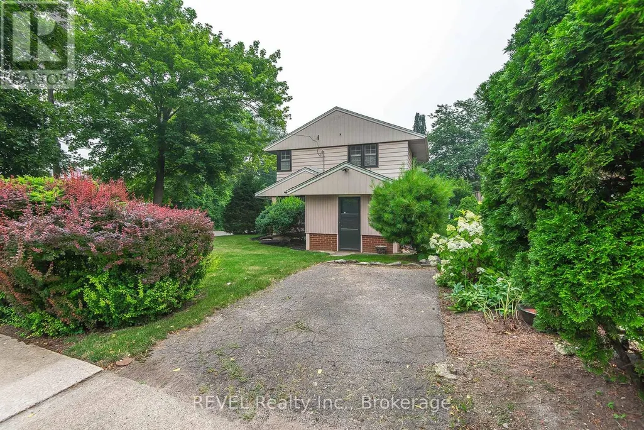
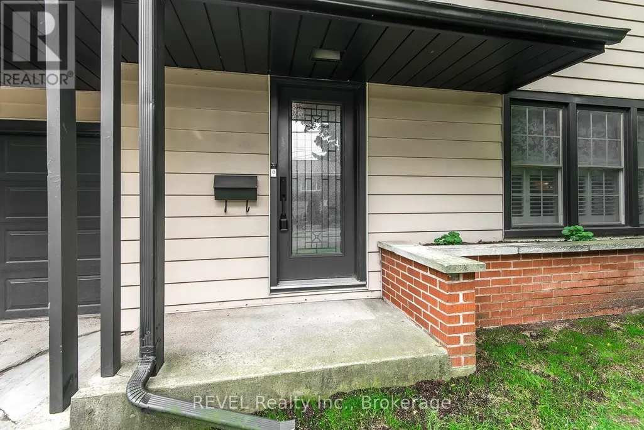
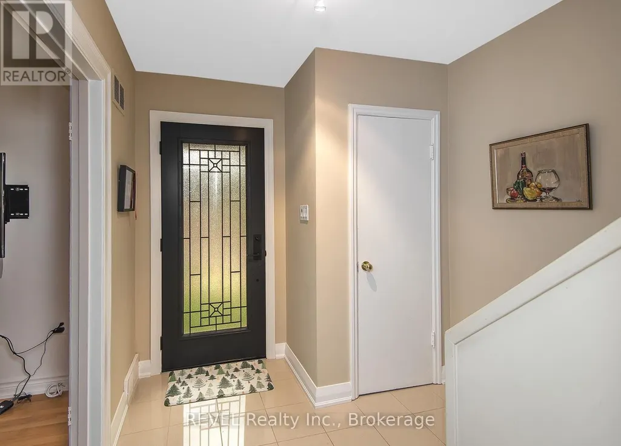
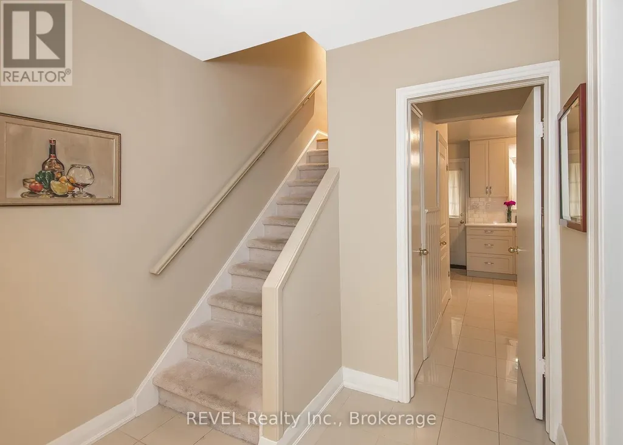
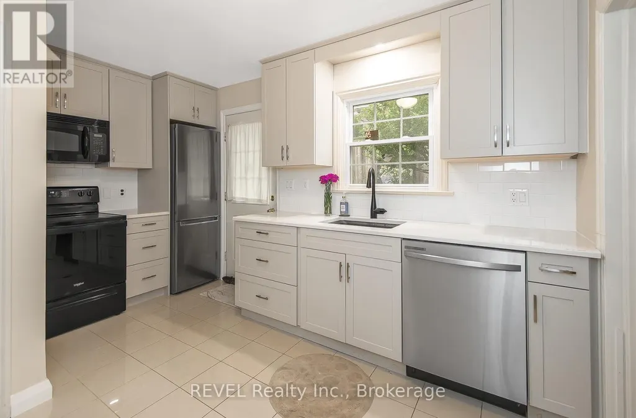
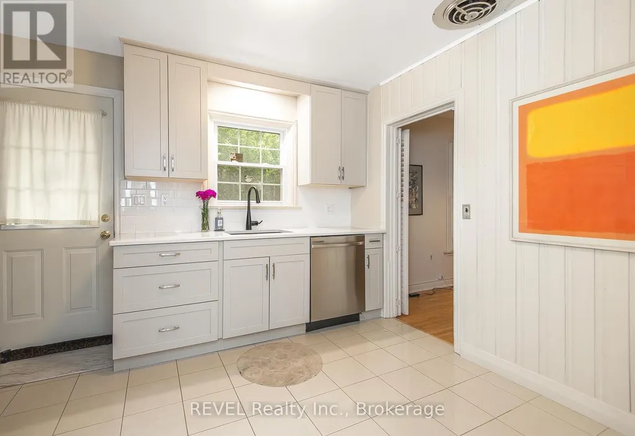
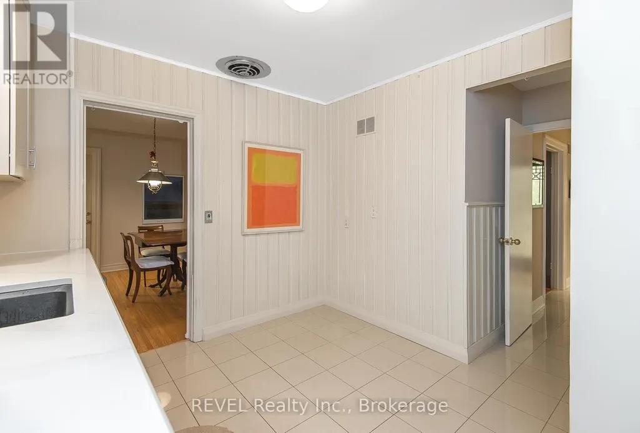
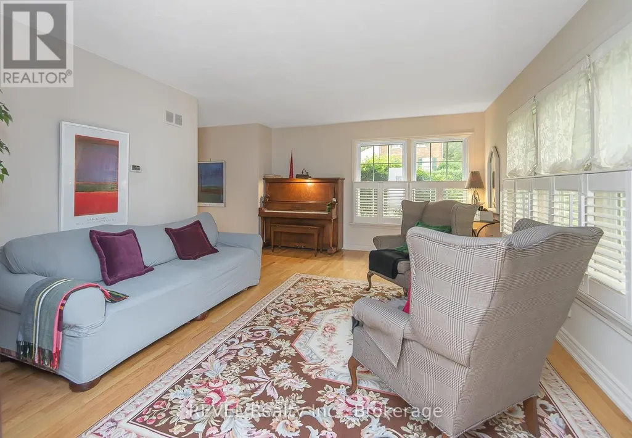
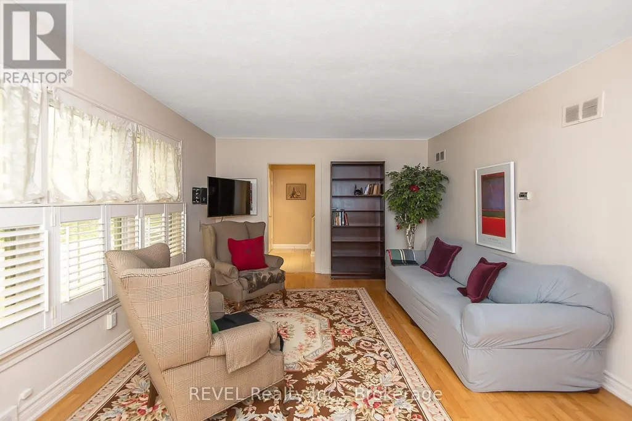
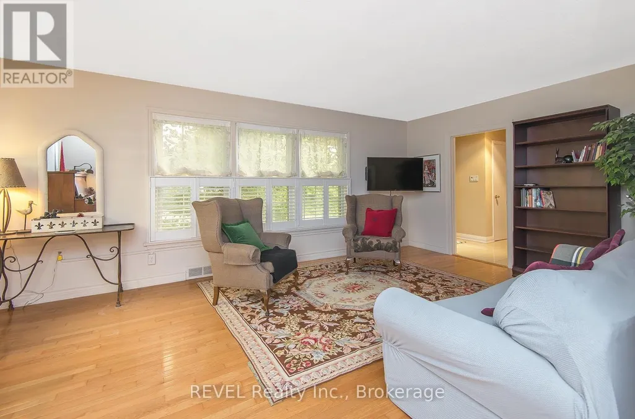
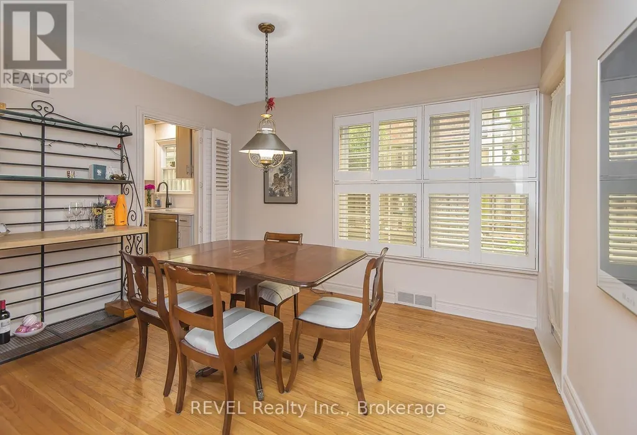
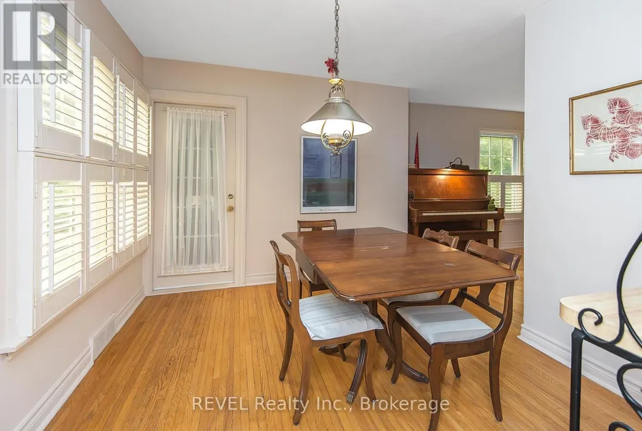

Welcome to 113 St. Paul Crescent. This 3 bedroom, two story home is nestled on a quiet, treelined residential street. Walking distance to the 12 Mile Creek, downtown St. Catharines and the GO train. A prime location just minutes from Ridley College, highway access, the hospital, and a selection of grocery stores and everyday amenities. Off the dining room is a bonus/storage/sun room that has a lot of potential to put your touch on. Updated kitchen (2024) with new cupboards and quartz counter. California shutters. Hardwood floors. Situated on a corner lot with plenty of yard space and perennial flowers. (id:7434)
General Features
| Property Type | Single Family |
|---|---|
| Zoning Description | Single Family Residential |
| CommunityName | 458 - Western Hill |
| Amenities | Golf Nearby, Hospital, Public Transit, Schools, Place of Worship |
| Building Age | 51 to 99 years |
| Building Appliances | Water Heater, Dishwasher, Dryer, Stove, Washer, Window Coverings, Refrigerator |

| Building Cooling Type | Central air conditioning |
| Location Description | Cross Streets: St. Paul Cres and Pelhman Rd. ** Directions: Pelham Rd to St. Paul Crescent. |
| Parking Space Total | 3 |
| Foundation Type | Concrete |
| Building Type | House |
| Ownership Type | Freehold |
| Building.StoriesTotal | 2 |
Interior Features
| Building Fireplace Present | False |
|---|---|
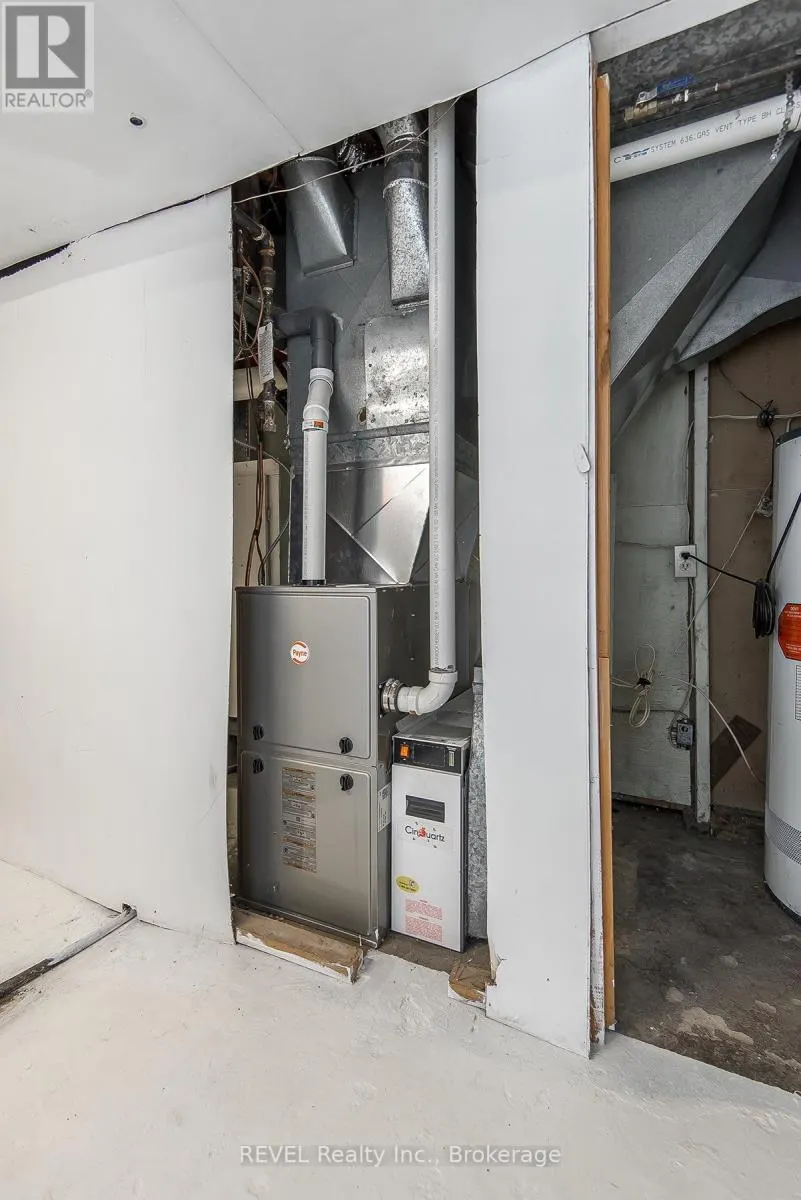
| Building Heating Type | Forced air |
| Building Heating Fuel | Natural gas |
| Basement Development | Partially finished |
| Basement Type | N/A (Partially finished) |
| Construction Style Attachment | Detached |
| Living Area Range | 1100 |
| Bedrooms | 3 |
Exterior Features
| Land Amenities | Golf Nearby, Hospital, Public Transit, Schools, Place of Worship |
|---|---|
| Sewer | Sanitary sewer |
| Exterior Finish | Brick, Vinyl siding |
Room Details
| Room | Dimensions | Level | Flooring | Details |
|---|---|---|---|---|

| Bathroom | 1.61 m x 1.28 m | Basement | 1.28 m | |
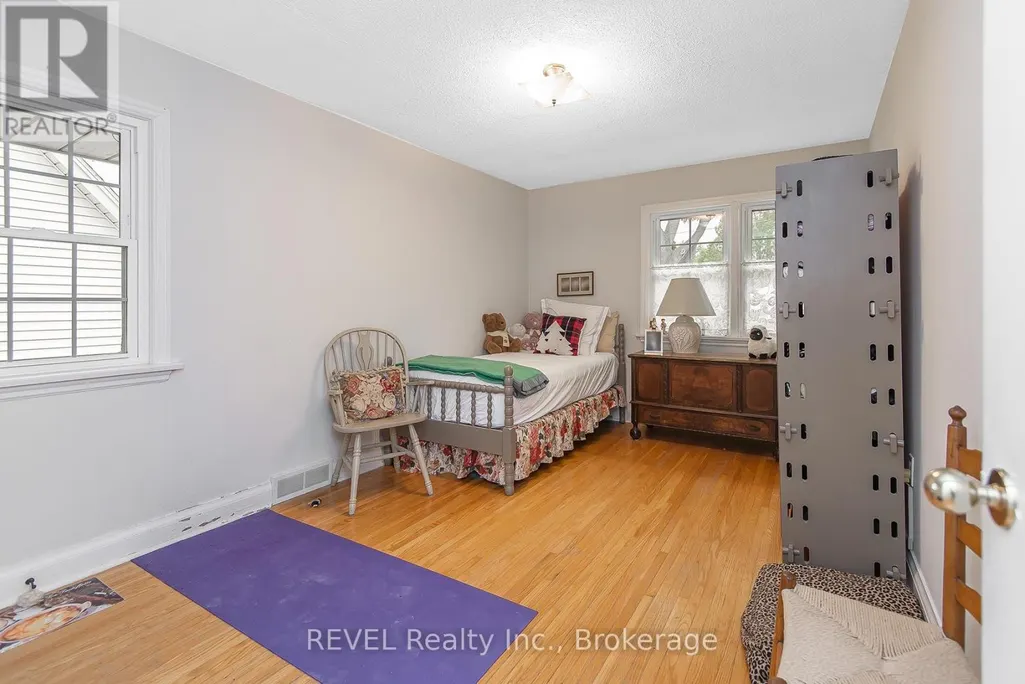
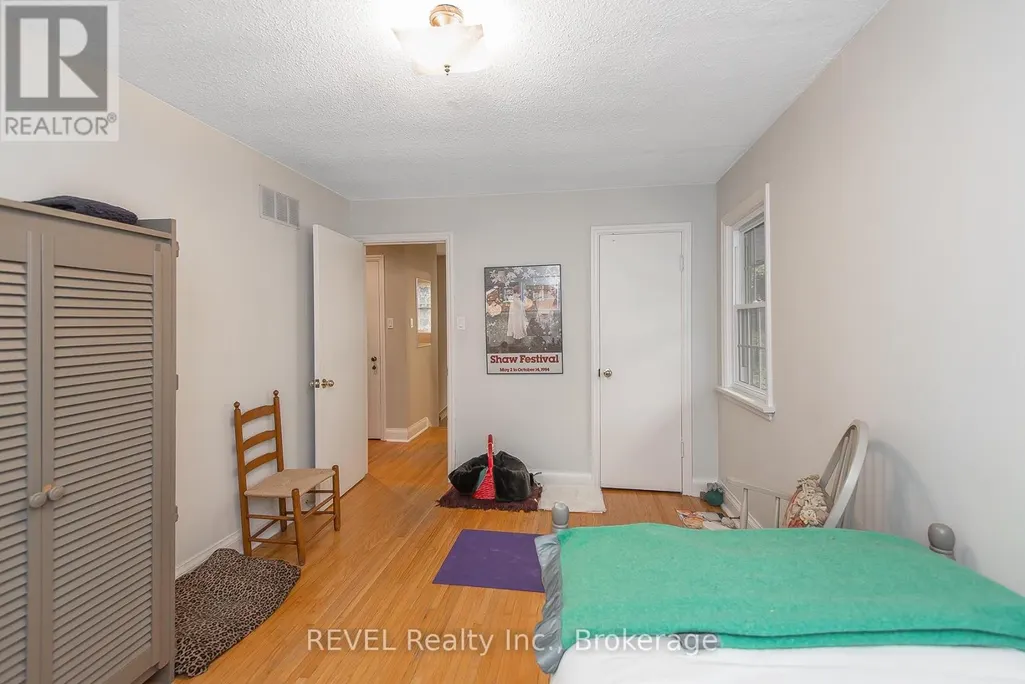
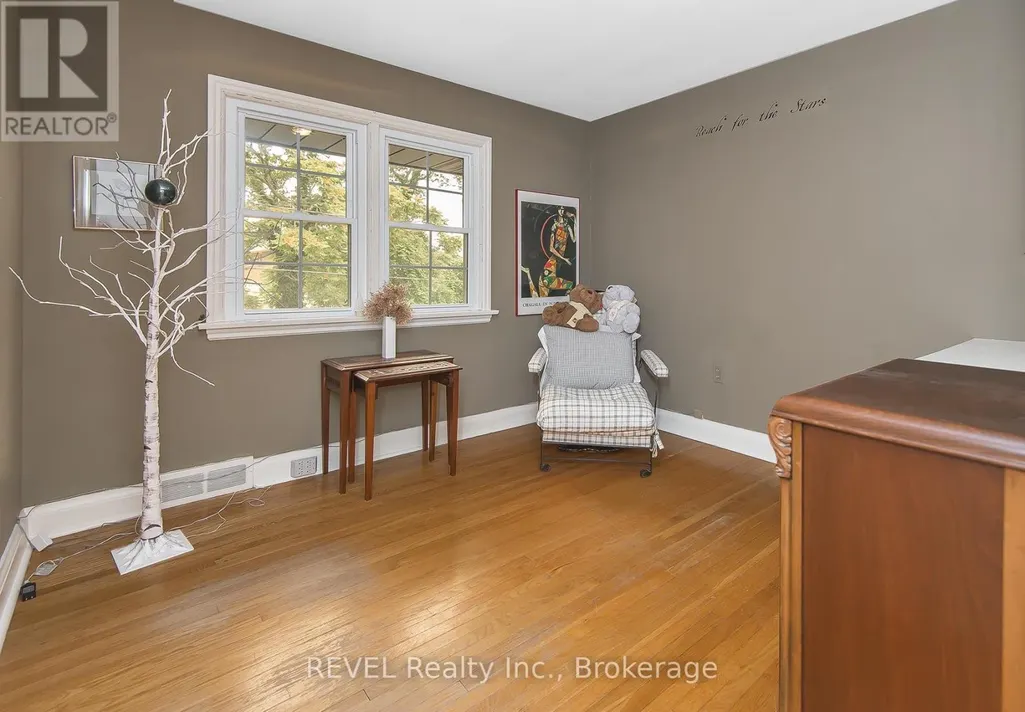
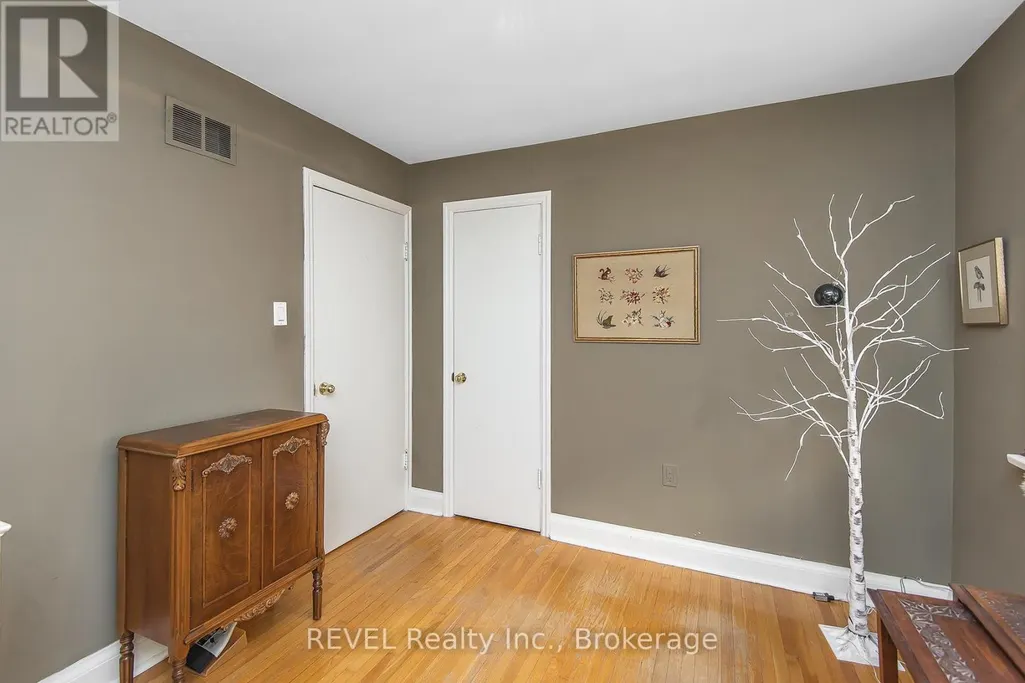
| Bedroom 2 | 4.32 m x 2.95 m | Second level | 2.95 m | |
| Bedroom 3 | 3.2 m x 2.86 m | Second level | 2.86 m | |
| Dining room | 3.5 m x 2.95 m | Main level | 2.95 m | |
| Foyer | 2.5 m x 2.4 m | Main level | 2.4 m | |
| Kitchen | 4 m x 2.92 m | Main level | 2.92 m | |

| Laundry room | 6 m x 3.23 m | Basement | 3.23 m | |
| Living room | 5.52 m x 3.81 m | Main level | 3.81 m | |
| Other | 3.96 m x 3.08 m | Main level | 3.08 m | |
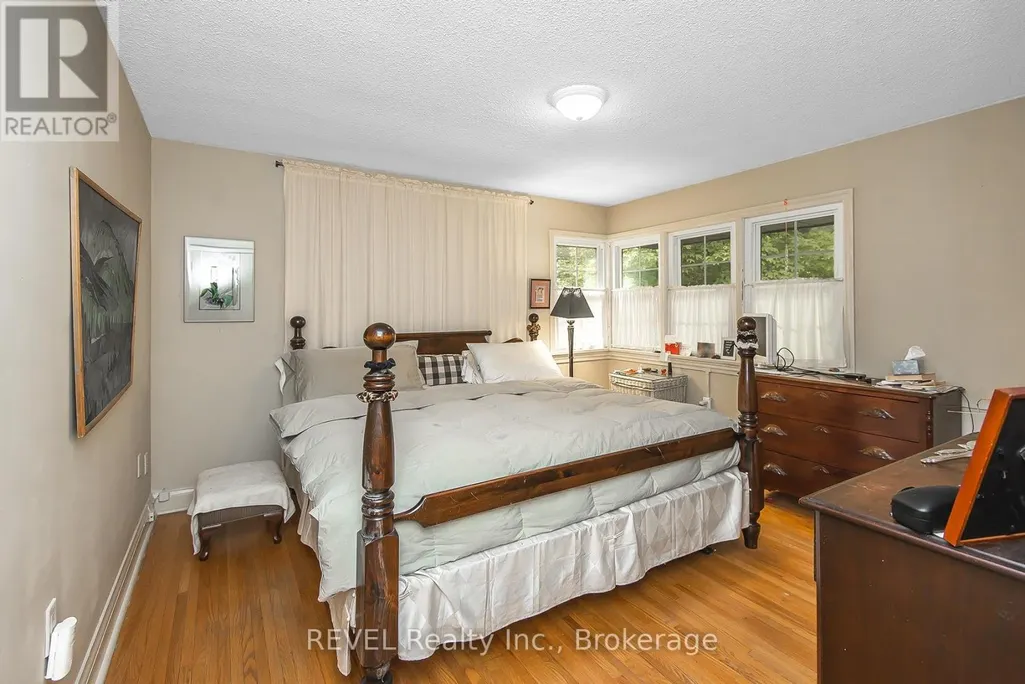
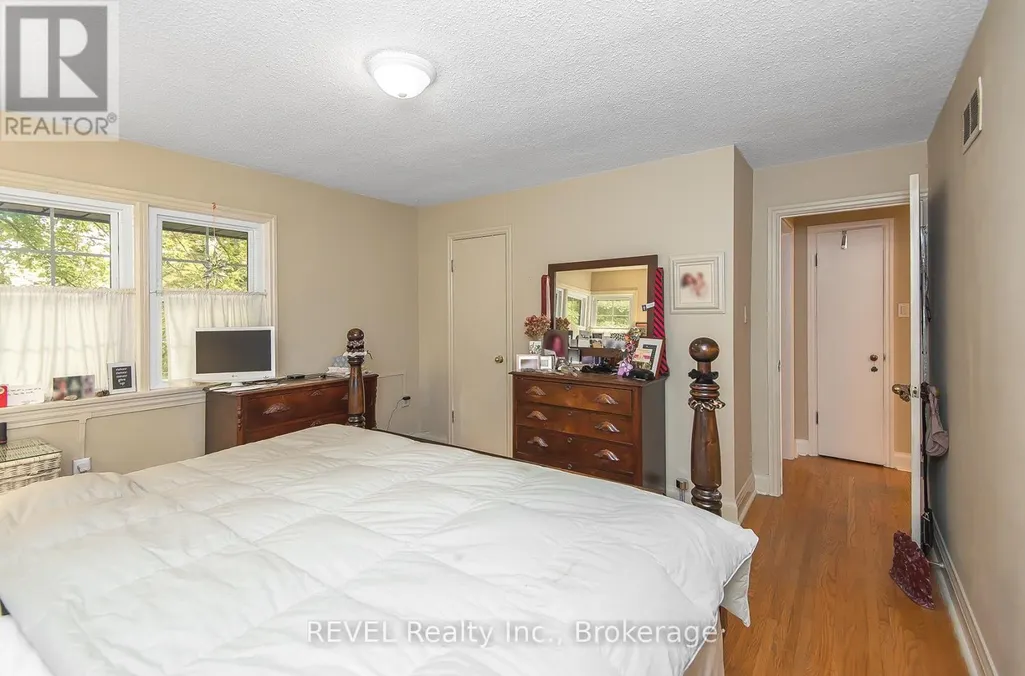
| Primary Bedroom | 3.84 m x 3.7 m | Second level | 3.7 m | |
| Recreational, Games room | 5.9 m x 3.32 m | Basement | 3.32 m |
Amenities
- Views
- New Construction
- Adult 55+
- Lease To Own
- No Strata Fees
- Furnished
- Primary On Main
- Air Conditioning
- Seller Finance
- Green
- Fixer Upper
- Horse
- Golf
- Fireplace
- Deck
- Garage
- Basement
- Pool

Property vs Single Family Average in L2S 1M7
Price
In The Neighbourhood
Just Listed
St. Catharines (Western Hill)
$ 349,900
- Type
- Single Family
- Rooms
- 3 Beds + 1 Baths
THE CANADIAN HOME REALTY INC.
Primary On Main
St. Catharines (Western Hill)
$ 429,900
- Type
- Single Family
- Rooms
- 5 Beds + 2 Baths
INTERCITY REALTY INC.
Primary On Main
St. Catharines
$ 385,000
- Type
- Single Family
- Size
- 876 SqFt
- Rooms
- 3 Beds + 1 Baths
Keller Williams Complete Realty
Primary On Main
St. Catharines (Western Hill)
$ 385,000
- Type
- Single Family
- Rooms
- 3 Beds + 1 Baths
KELLER WILLIAMS COMPLETE REALTY
St. Catharines (Western Hill)
$ 414,900
- Type
- Single Family
- Rooms
- 3 Beds + 1 Baths
RE/MAX NIAGARA REALTY LTD, BROKERAGE
Open House
St. Catharines (Western Hill)
$ 649,900
- Type
- Single Family
- Rooms
- 4 Beds + 2.5 Baths
BOLDT REALTY INC., BROKERAGE
Primary On Main
St. Catharines (Western Hill)
$ 499,900
- Type
- Single Family
- Rooms
- 5 Beds + 2 Baths
RE/MAX NIAGARA REALTY LTD, BROKERAGE
Primary On Main
St. Catharines (Western Hill)
$ 469,000
- Type
- Single Family
- Rooms
- 3 Beds + 1 Baths
RE/MAX NIAGARA REALTY LTD, BROKERAGE
St. Catharines
$ 1,695
- Type
- Single Family
- Size
- 815 SqFt
- Rooms
- 2 Beds + 1 Baths
Royal LePage State Realty Inc.
Open House
St. Catharines (Western Hill)
$ 599,900
- Type
- Single Family
- Rooms
- 3 Beds + 2 Baths
EXECUTIVE REAL ESTATE SERVICES LTD.
Primary On Main
St. Catharines (Western Hill)
$ 534,999
- Type
- Single Family
- Rooms
- 4 Beds + 2 Baths
RE/MAX HENDRIKS TEAM REALTY
Water Views
St. Catharines (Western Hill)
$ 574,900
- Type
- Single Family
- Rooms
- 5 Beds + 2 Baths
COLDWELL BANKER ADVANTAGE REAL ESTATE INC, BROKERAGE
St. Catharines (Western Hill)
$ 2,300
- Type
- Single Family
- Rooms
- 2 Beds + 2 Baths
RIGHT AT HOME REALTY, BROKERAGE
Primary On Main
St. Catharines
$ 399,900
- Type
- Single Family
- Size
- 1,320 SqFt
- Rooms
- 2 Beds + 1 Baths
Michael St. Jean Realty Inc.
