
Waterfront
Address
11423 Morgans Point Road, Wainfleet (Lakeshore), ON
Price
$ 1,199,900
Property Attributes
- ID#X13590336
- TypeSingle Family
- Listing Status Active
- MunicipalityWainfleet (Lakeshore)
- CityWainfleet (Lakeshore)
- Area880 - Lakeshore
- Neighbourhood880 - Lakeshore
- Postal CodeL3K 5V4
- Style
- Price$ 1,199,900
- Bedrooms4
- Bathrooms2
- Half Bathrooms1
Data Source:
Canadian Real Estate Association (CREA)
Property Description
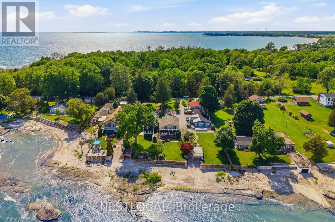
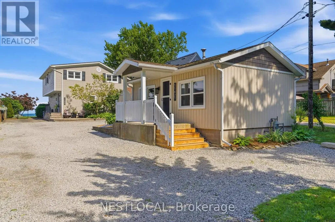
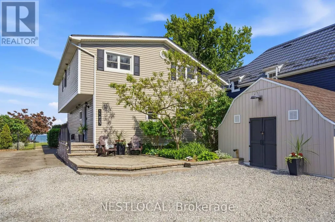
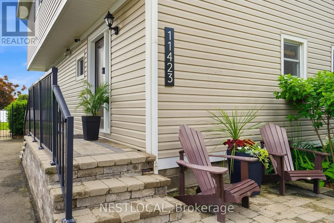

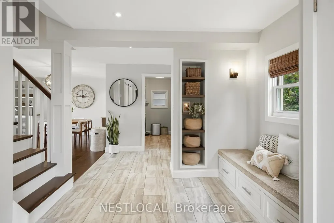
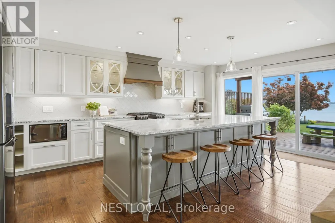
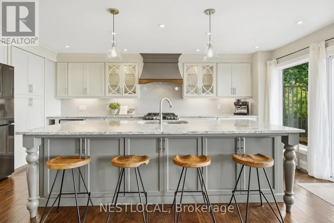
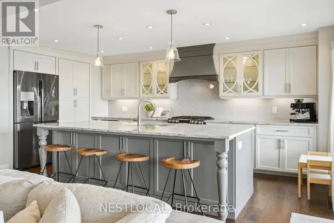
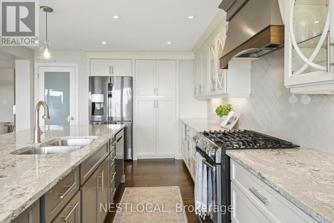
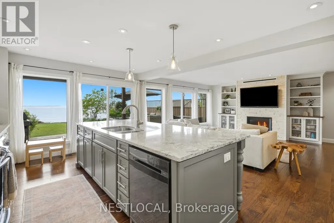
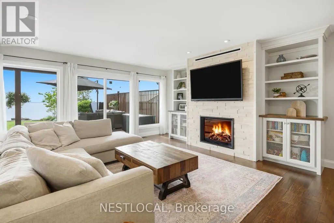
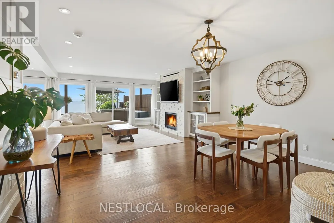
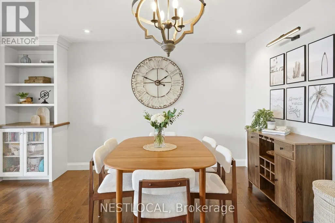
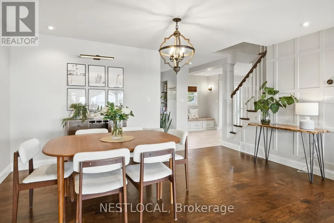
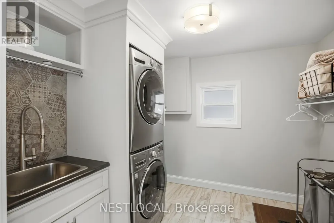
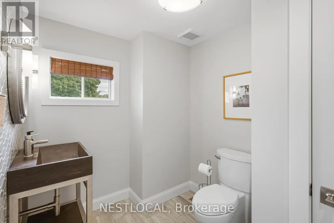
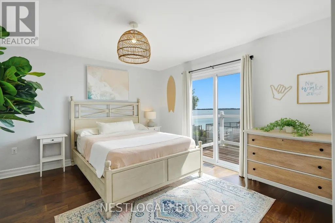
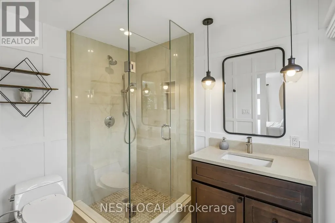
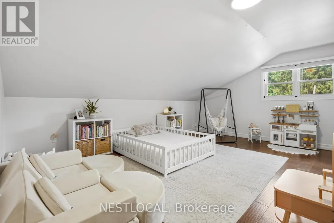
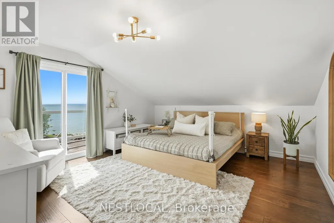
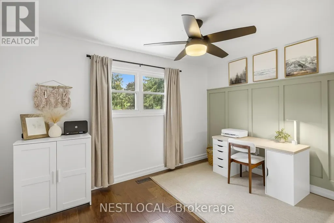
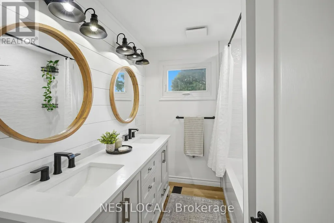
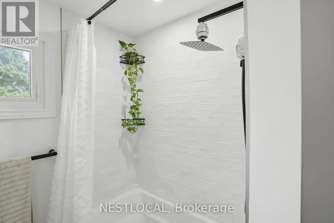
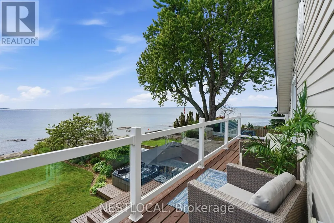
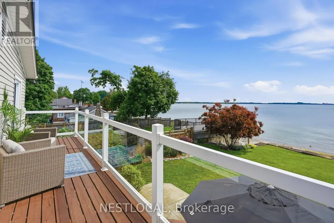
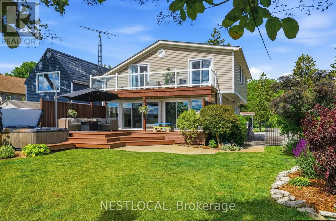
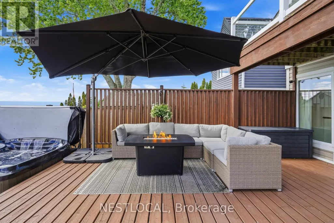
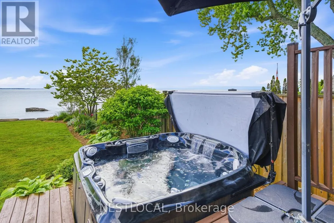
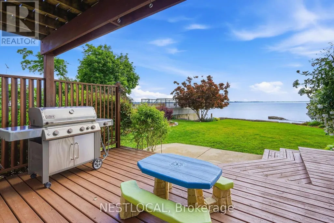
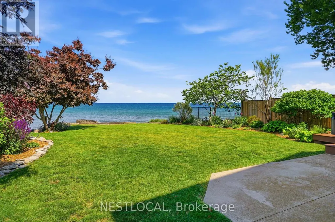
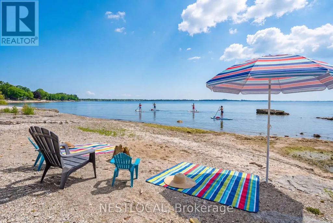
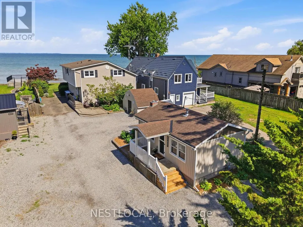
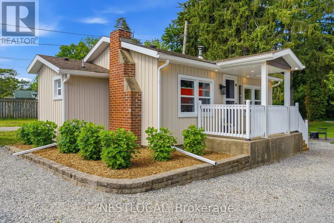
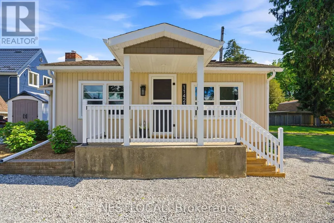
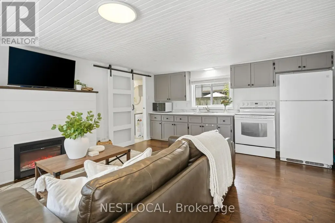
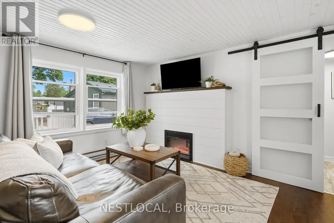
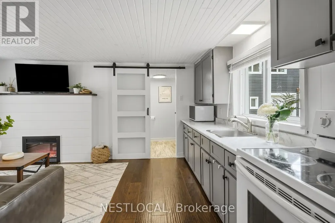
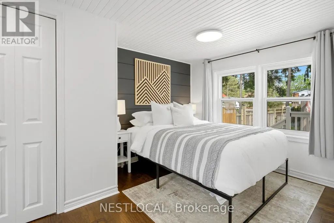
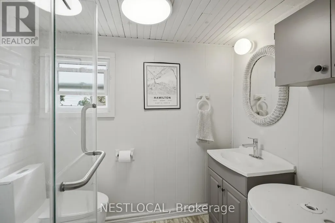
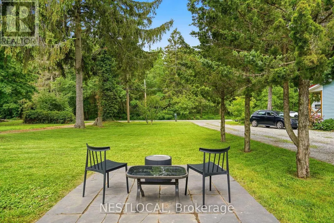
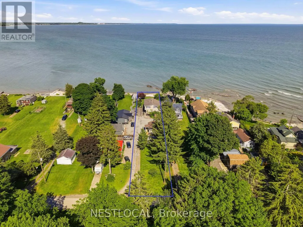
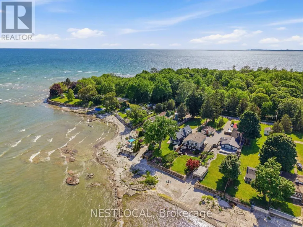
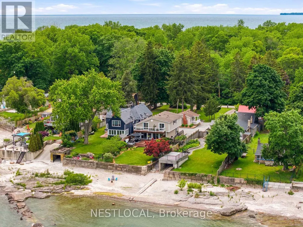
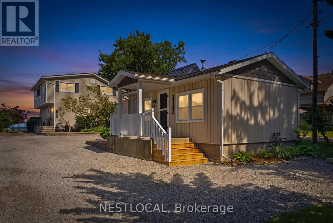
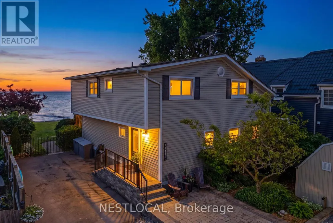
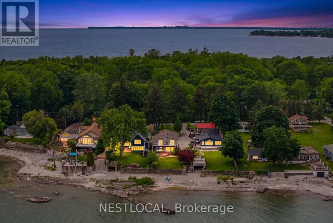
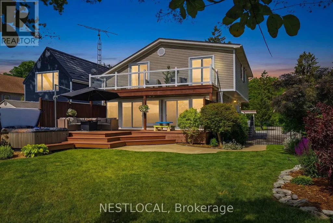
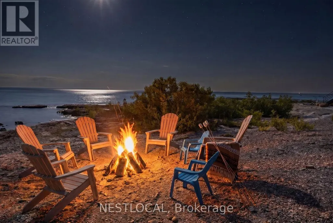
Welcome to 11423 Morgans Point Road, a beautifully renovated four-season home on the picturesque shores of Lake Erie, complete with a detached 1-bedroom cottage that makes an exceptional guest retreat, in-law suite, or private space for extended family. The main home offers 4 bedrooms and 2.5 bathrooms, with stunning lake views from the kitchen and living room through a full wall of windows. Enjoy lakeside living from the second-storey balcony off the primary bedroom, which also features a private 3-piece ensuite. The updated kitchen is ideal for everyday living and entertaining, featuring stainless steel appliances, a gas stove, oversized island with stone countertops, backsplash, under-cabinet lighting, and a walk-in pantry. The inviting living room includes a natural gas fireplace and built-in wall unit. The main bathroom has been recently remodelled. Thoughtful updates include new attic insulation, a Generlink system, owned hot water heater, Nest thermostat, Ring doorbell, and more. Outdoors, enjoy a large deck with room for ample seating, a new Jacuzzi hot tub, landscaped stone steps leading to the beach and parking for up to 7 vehicles. The detached cottage includes its own fridge and stove and has been updated with new siding, railings, and stairs, with new siding also added to the shed. Ideally located directly across from Morgan's Point Conservation Area with a children's playground & trails. Just a short drive to Port Colborne, this property offers comfort, flexibility, and the Lake Erie lifestyle in one impressive package. Features: Trap door to basement in laundry. Main Home Remodel (2018), Cottage Remodel (2020), Furnace & Water Heater (2020), Windows (2015 & Newer), Main Bath Remodel (2022), Hot Tub (2022), Steps to Beach (2022), Generlink (2023), Attic Insulation (2024), New Siding - Cottage & Shed (2025), Cottage Railing & Stairs (2026). (id:7434)
General Features
| Features | Conservation/green belt, Guest Suite, In-Law Suite |
|---|---|
| Easement | Right of way, None |
| Community Features | Fishing |
| Property Type | Single Family |
| CommunityName | 880 - Lakeshore |
| Amenities | Beach, Park |
| Building Amenities | Fireplace(s) |
| Building Appliances | Hot Tub, Water Heater, Water softener, Dishwasher, Dryer, Microwave, Hood Fan, Gas stove(s), Washer, Window Coverings, Refrigerator |
| Building Cooling Type | Central air conditioning |
| Location Description | Cross Streets: Lakeshore & Morgan's Point. ** Directions: Lakeshore Rd to Morgan's Point Rd. |
| Parking Space Total | 7 |
| Foundation Type | Block, Poured Concrete |
| Building Type | House |
| Ownership Type | Freehold |
| Building.StoriesTotal | 2 |
Interior Features
| Building Fireplace Present | True |
|---|---|
| Building Fireplace Total | 2 |
| Building Heating Type | Forced air |
| Building Heating Fuel | Natural gas |
| Basement Development | Unfinished |
| Basement Type | Crawl space (Unfinished) |
| Construction Style Attachment | Detached |
| Flooring Type | Hardwood, Tile |
| Living Area Range | 2000 |
| Bedrooms | 4 |
Exterior Features
| Structure | Shed |
|---|---|
| Water Front Name | Lake Erie |
| Water Front Type | Waterfront on lake |
| ViewType | View, View of water, Direct Water View |
| Land Amenities | Beach, Park |
| Landscape Features | Landscaped |
| Sewer | Septic System |
| Exterior Finish | Steel, Vinyl siding |
Room Details
| Room | Dimensions | Level | Flooring | Details |
|---|---|---|---|---|
| Bedroom 2 | 6.41 m x 4.65 m | Upper Level | 4.65 m | |
| Bedroom 3 | 4.65 m x 4.33 m | Upper Level | 4.33 m | |
| Bedroom 4 | 3.9 m x 3.06 m | Upper Level | 3.06 m | |
| Dining room | 4.65 m x 2.59 m | Main level | 2.59 m | |
| Foyer | 4.16 m x 4.13 m | Main level | 4.13 m | |
| Kitchen | 6.44 m x 3.87 m | Main level | 3.87 m | |
| Laundry room | 2.85 m x 2.58 m | Main level | 2.58 m | |
| Living room | 5.1 m x 4.65 m | Main level | 4.65 m | |
| Primary Bedroom | 4.7 m x 3.64 m | Upper Level | 3.64 m |
Amenities
- Views
- New Construction
- Adult 55+
- Lease To Own
- No Strata Fees
- Furnished
- Primary On Main
- Air Conditioning
- Seller Finance
- Green
- Fixer Upper
- Horse
- Golf
- Fireplace
- Deck
- Garage
- Basement
- Pool

Property vs Single Family Average in L3K 5V4
Price
In The Neighbourhood
Open House
Wainfleet (Lakeshore)
$ 649,900
- Type
- Single Family
- Rooms
- 3 Beds + 2 Baths
RE/MAX NIAGARA REALTY LTD, BROKERAGE
Waterfront
Wainfleet (Lakeshore)
$ 599,999
- Type
- Single Family
- Rooms
- 3 Beds + 1 Baths
CENTURY 21 PEOPLE'S CHOICE REALTY INC.
Wainfleet
$ 1,600
- Type
- Single Family
- Size
- 700 SqFt
- Rooms
- 1 Beds + 1 Baths
RE/MAX Escarpment Golfi Realty Inc.
Waterfront
Wainfleet
$ 774,900
- Type
- Single Family
- Size
- 2,222 SqFt
- Rooms
- 4 Beds + 1 Baths
RE/MAX Escarpment Golfi Realty Inc.
Water Views
Wainfleet
$ 599,000
- Type
- Single Family
- Size
- 650 SqFt
- Rooms
- 2 Beds + 1 Baths
Keller Williams Complete Realty
Water Views
Wainfleet (Lakeshore)
$ 975,000
- Type
- Single Family
- Rooms
- 4 Beds + 2 Baths
RE/MAX NIAGARA REALTY LTD, BROKERAGE
Waterfront
Wainfleet (Lakeshore)
$ 550,000
- Type
- Single Family
- Rooms
- 3 Beds + 1 Baths
RE/MAX NIAGARA REALTY LTD, BROKERAGE
Waterfront
Wainfleet (Lakeshore)
$ 1,190,000
- Type
- Single Family
- Rooms
- 3 Beds + 1.5 Baths
RE/MAX NIAGARA REALTY LTD, BROKERAGE
Open House
Wainfleet (Lakeshore)
$ 579,900
- Type
- Single Family
- Rooms
- 3 Beds + 1 Baths
Bradbury Estate Realty Inc., Brokerage
Waterfront
Wainfleet
$ 985,000
- Type
- Single Family
- Size
- 2,193 SqFt
- Rooms
- 3 Beds + 2 Baths
Royal LePage Burloak Real Estate Services
Waterfront
Wainfleet (Lakeshore)
$ 985,000
- Type
- Single Family
- Rooms
- 3 Beds + 2 Baths
ROYAL LEPAGE BURLOAK REAL ESTATE SERVICES
