
Primary on Main
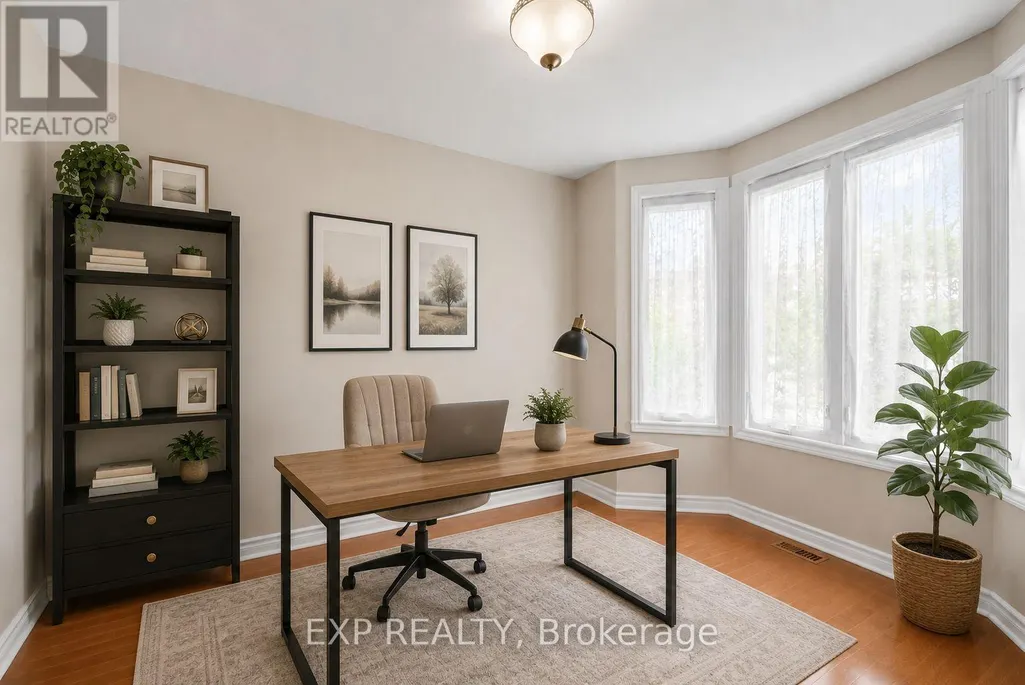
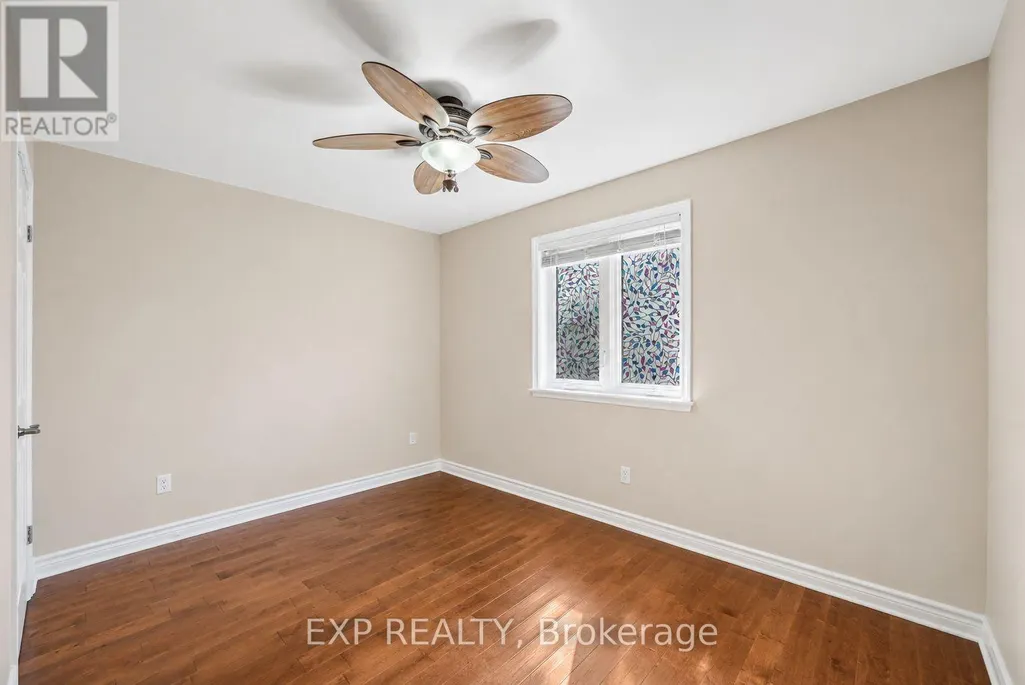
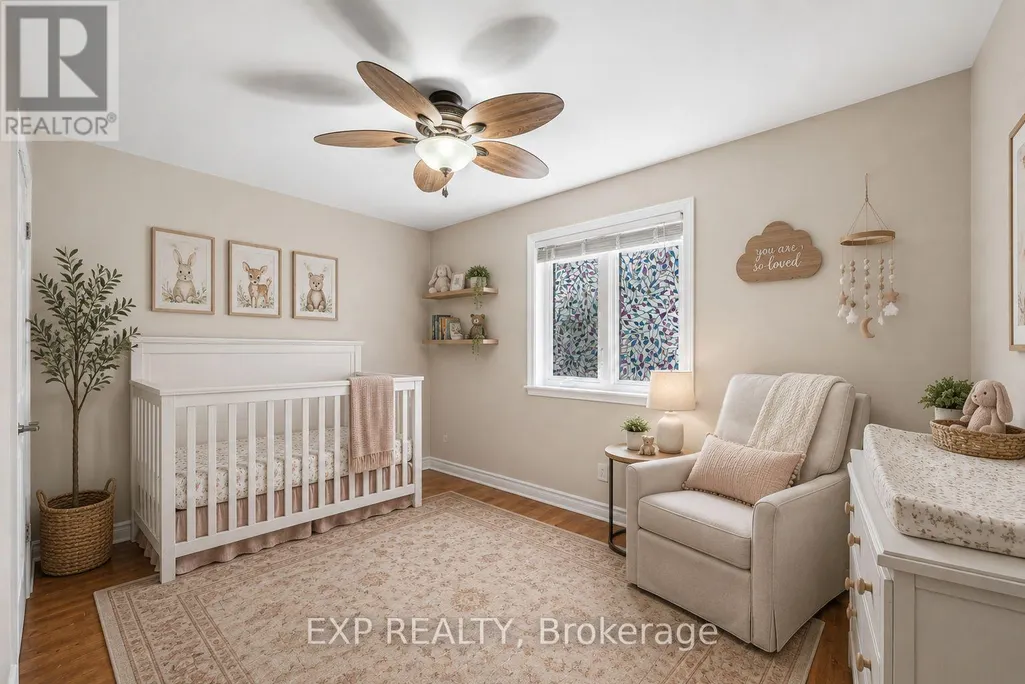
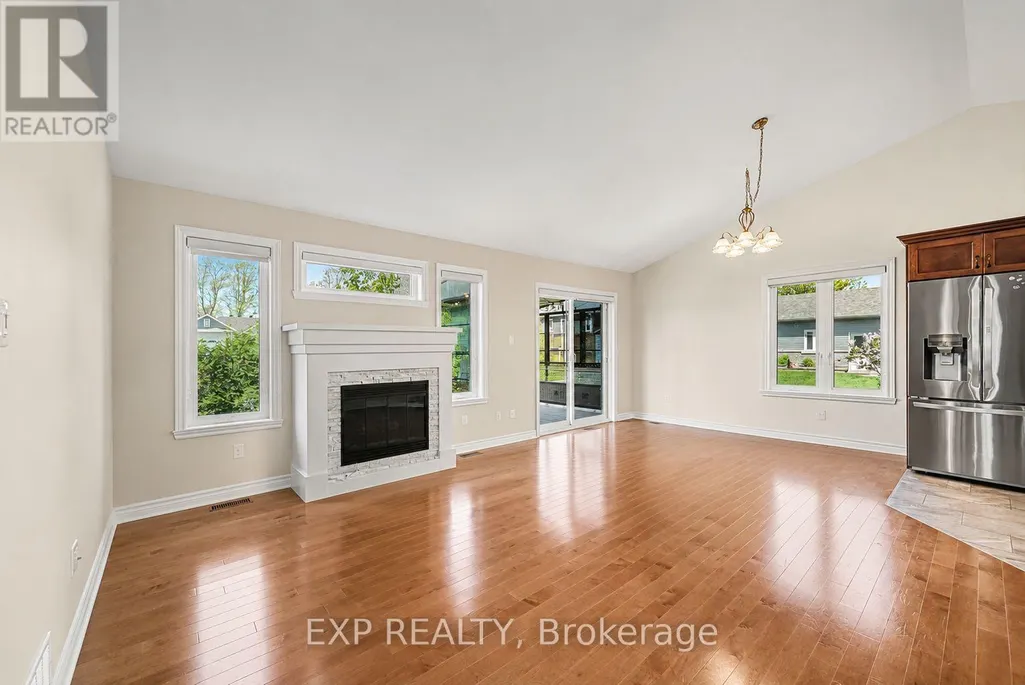
Address
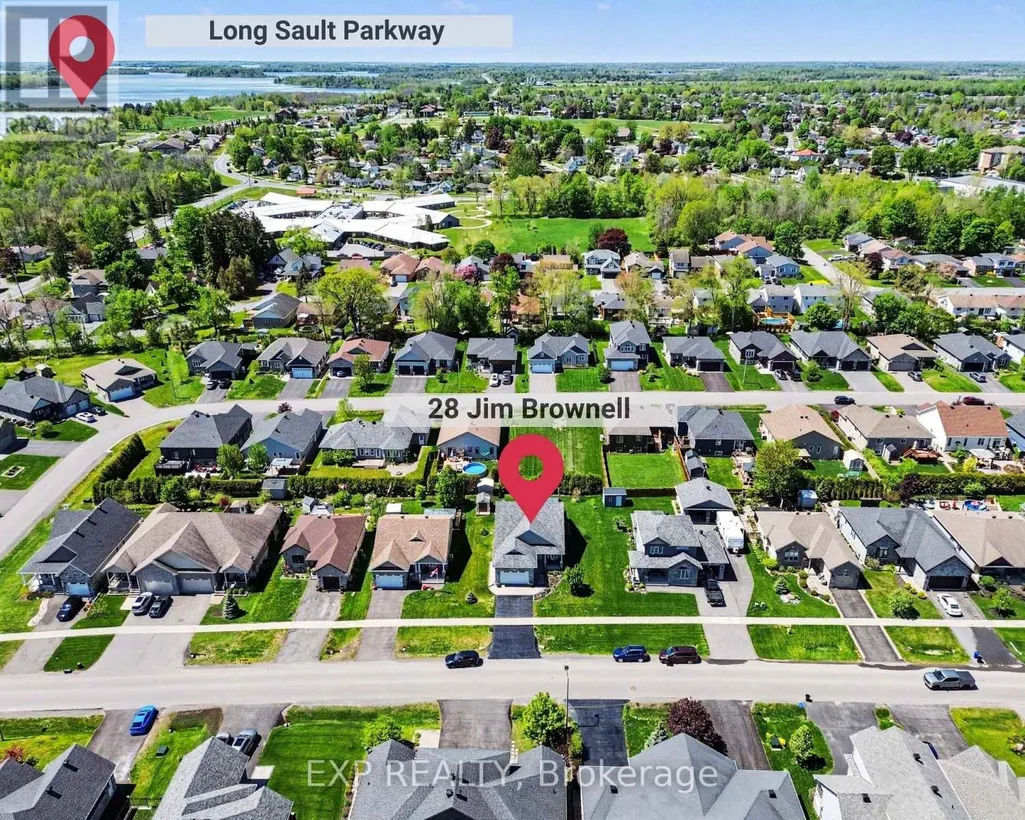
28 Jim Brownell Boulevard, South Stormont, ON
Price
$ 699,900
Property Attributes
- ID#X13593372
- TypeSingle Family
- Listing Status Active
- MunicipalitySouth Stormont
- CitySouth Stormont
- Area714 - Long Sault
- Neighbourhood714 - Long Sault
- Postal CodeK0C 1P0
- StyleBungalow
- Price$ 699,900
- Bedrooms2+2
- Bathrooms2
- Half Bathrooms1
Data Source:
Canadian Real Estate Association (CREA)
Property Description
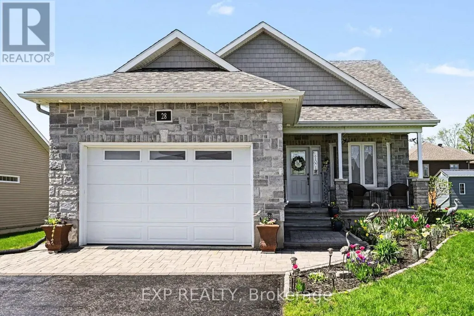
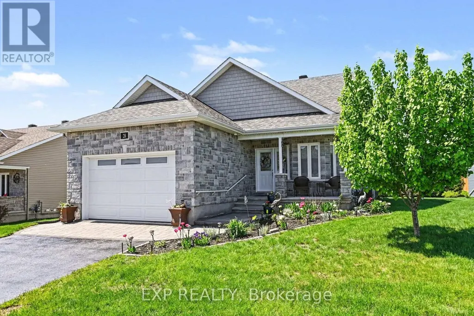
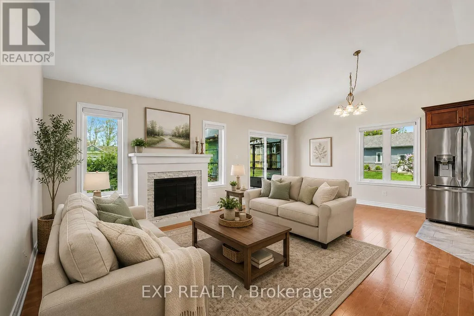
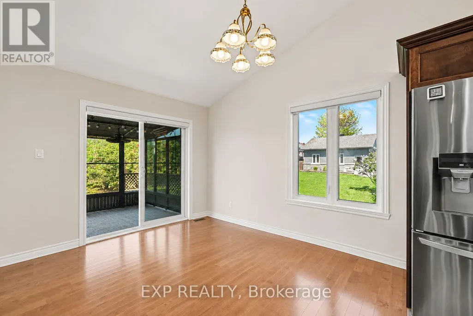
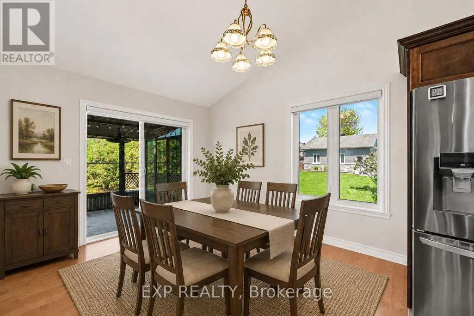
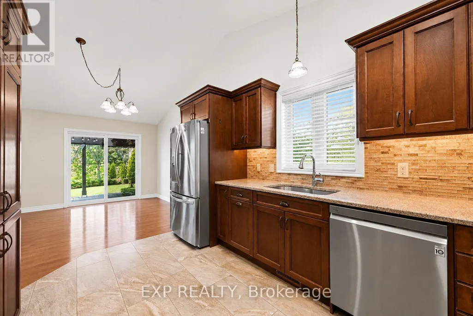
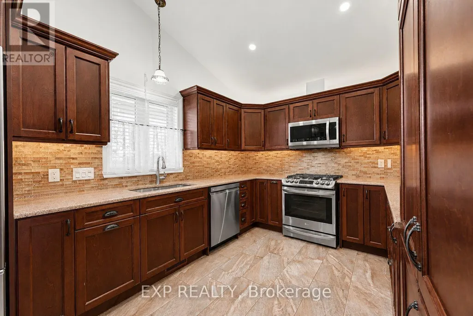
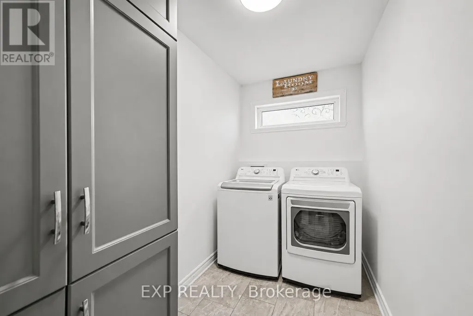
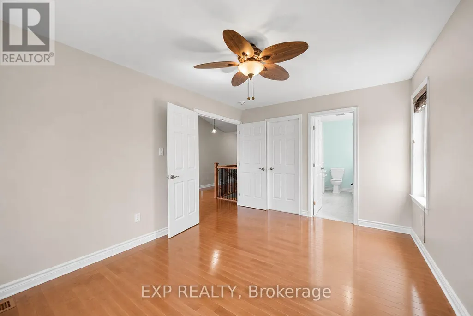
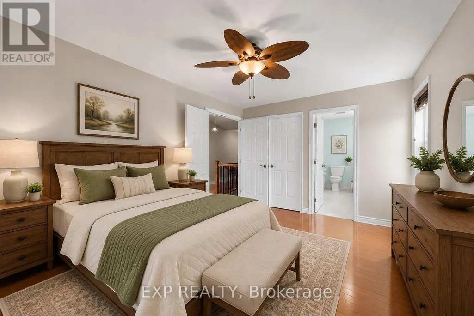
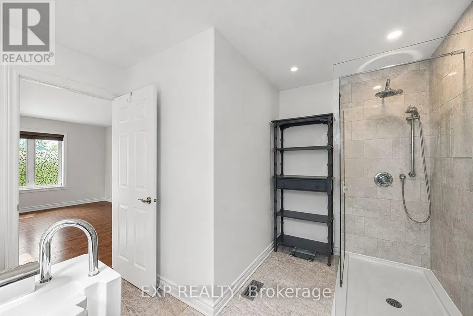
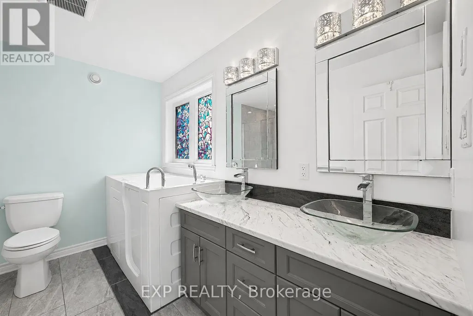
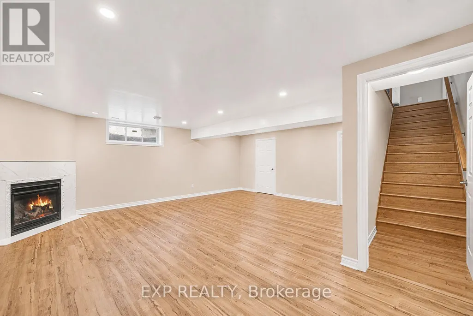
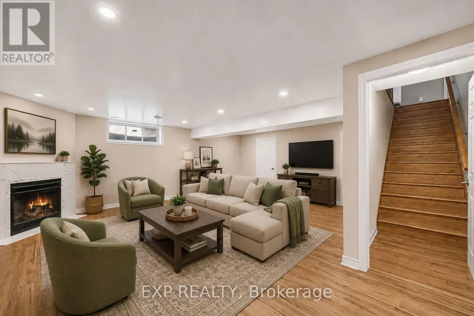
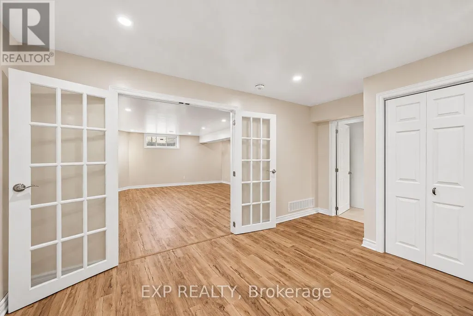
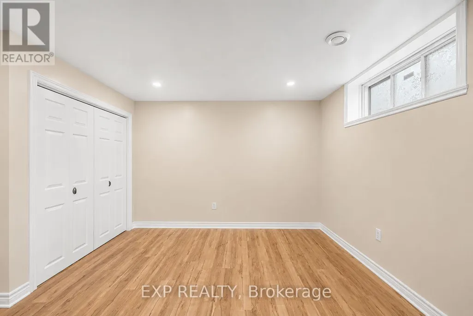
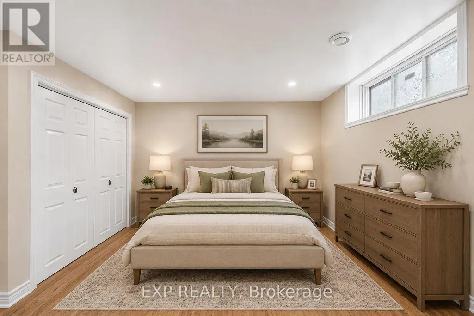
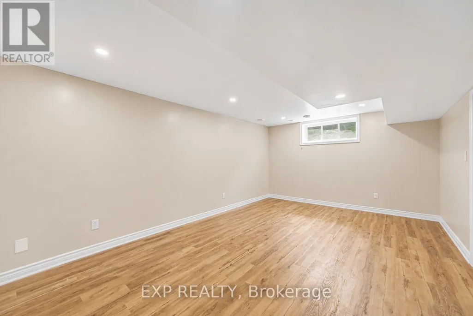
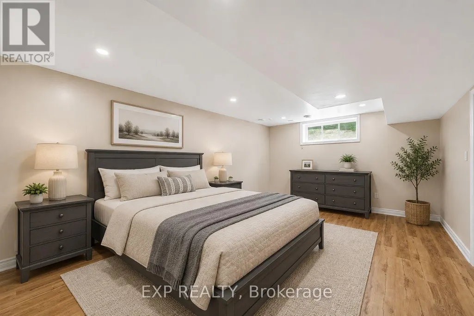
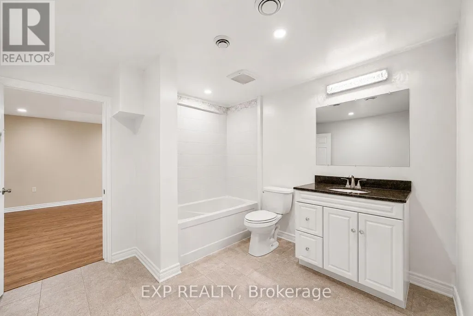
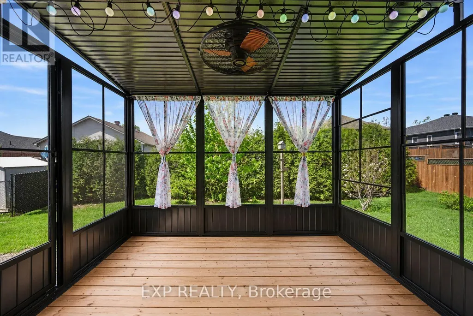
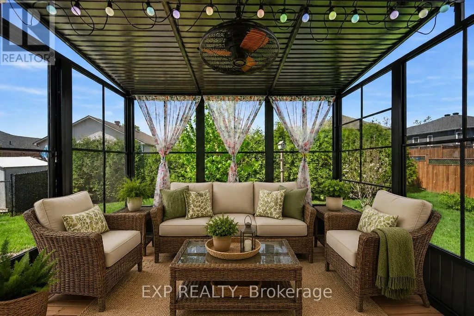
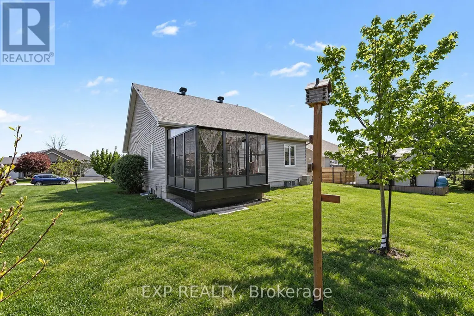
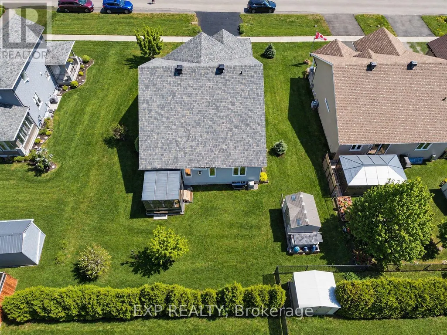
Welcome to 28 Jim Brownell Boulevard, a beautifully maintained 2018 bungalow in the sought-after Chase Meadows community of Long Sault. Situated on an extra-wide lot, this move-in-ready home offers a bright, open-concept layout with quality finishes and exceptional versatility. The main floor features a spacious living room with a gas fireplace, stylish kitchen with quartz countertops and stainless steel appliances, dining area, sun-filled solarium, den with French doors, laundry, powder room, and two spacious bedrooms. The primary retreat includes a walk-in closet and luxurious ensuite with both a walk-in shower and therapeutic walk-in tub. The fully finished lower level adds a generous family room with a second gas fireplace, two oversized bedrooms and a Jack-and-Jill bathroom, ideal for family, guests or multigenerational living. Located close to parks, schools, shopping and the scenic Long Sault Parkway, this exceptional home offers comfort, flexibility and easy living in a welcoming neighbourhood. (id:7434)
General Features
| Features | Carpet Free, Sump Pump |
|---|---|
| Community Features | School Bus |
| Property Type | Single Family |
| CommunityName | 714 - Long Sault |
| Amenities | Marina, Park, Schools |
| Building Amenities | Fireplace(s) |
| Building Appliances | Garage door opener remote(s), Central Vacuum, Water Heater - Tankless, Water Heater, Alarm System, Dishwasher, Garage door opener, Microwave, Range, Stove, Window Coverings, Refrigerator |
| Building Architectural Style | Bungalow |
| Building Cooling Type | Central air conditioning, Air exchanger |
| Location Description | Cross Streets: Post Rd. ** Directions: From 401, take the Long Sault exit and head south on Moulinette Rd. At the first roundabout, continue east toward Cornwall. At the second roundabout, head north on Mille Roches Rd. Turn right onto Post Rd, then turn left onto Jim Brownell. |
| Parking Space Total | 5 |
| Foundation Type | Poured Concrete |
| Building Type | House |
| Ownership Type | Freehold |
| Building.StoriesTotal | 1 |
Interior Features
| Building Fireplace Present | True |
|---|---|
| Building Fireplace Total | 2 |
| Building Heating Type | Forced air |
| Building Heating Fuel | Natural gas |
| Basement Development | Finished |
| Basement Type | Full (Finished) |
| Construction Style Attachment | Detached |
| Living Area Range | 1100 |
| Bedrooms | 2+2 |
Exterior Features
| Structure | Porch, Deck, Shed |
|---|---|
| Land Amenities | Marina, Park, Schools |
| Landscape Features | Landscaped |
| Sewer | Sanitary sewer |
| Exterior Finish | Vinyl siding, Stone |
Room Details
| Room | Dimensions | Level | Flooring | Details |
|---|---|---|---|---|
| Bathroom | 3.29 m x 3.2 m | Main level | 3.2 m | |
| Bedroom 2 | 3.29 m x 4.1 m | Main level | 4.1 m | |
| Bedroom 3 | 3.25 m x 4.59 m | Lower level | 4.59 m | |
| Bedroom 4 | 5.88 m x 4.73 m | Lower level | 4.73 m | |
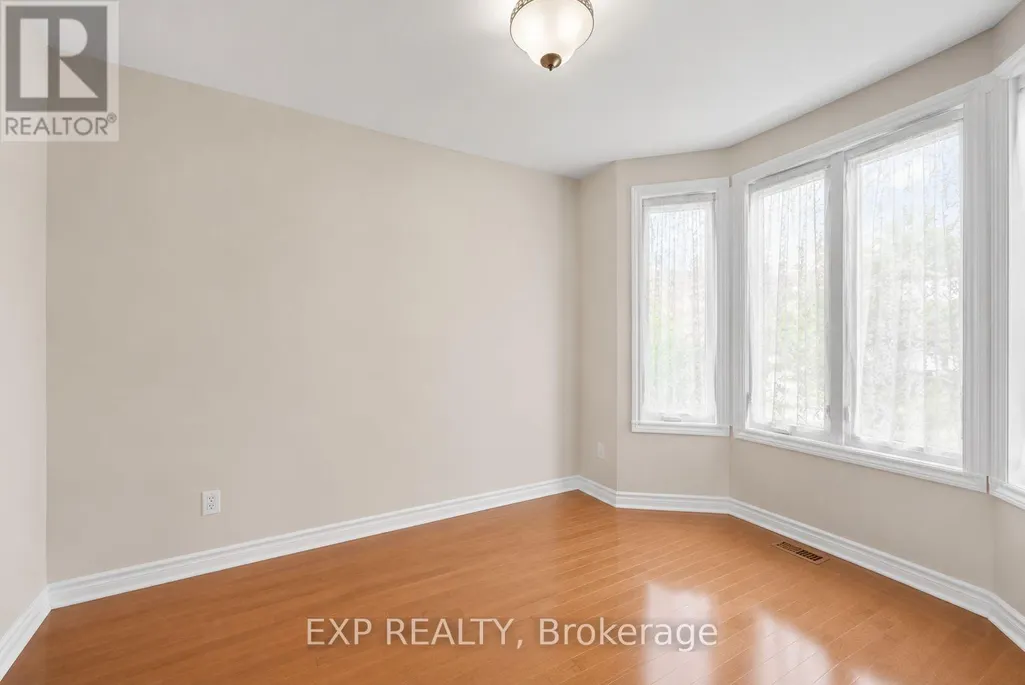
| Den | 2.64 m x 3.61 m | Main level | 3.61 m | |
| Dining room | 3.01 m x 4.43 m | Main level | 4.43 m | |
| Family room | 6.33 m x 6.84 m | Lower level | 6.84 m | |
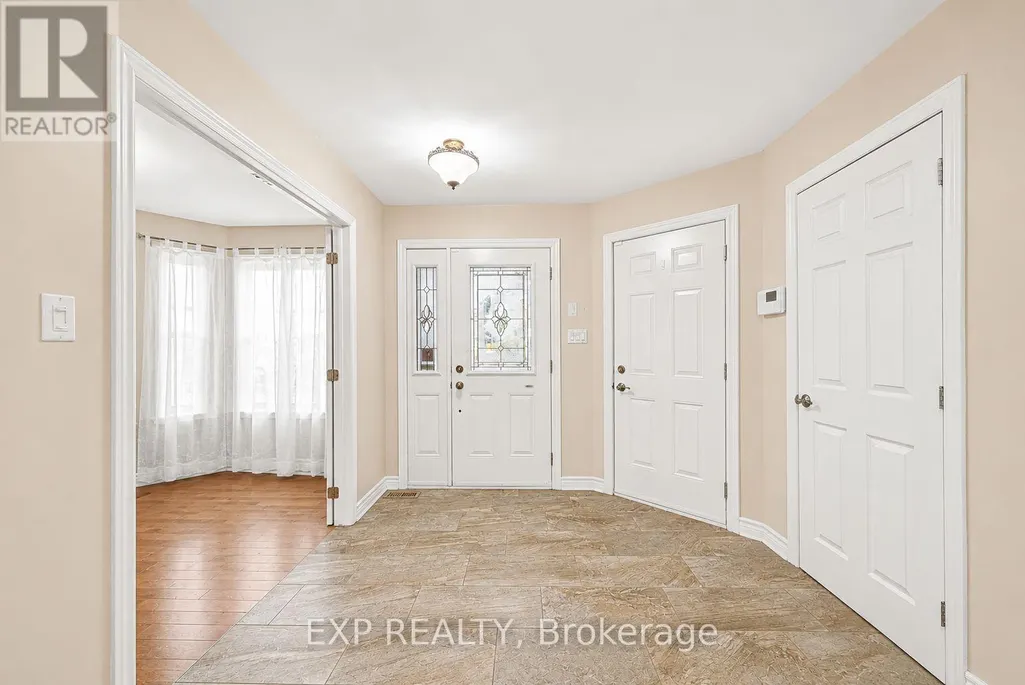
| Foyer | 2.58 m x 3.09 m | Main level | 3.09 m | |
| Kitchen | 2.91 m x 3.23 m | Main level | 3.23 m | |
| Laundry room | 2.91 m x 1.7 m | Main level | 1.7 m | |
| Living room | 3.32 m x 4.44 m | Main level | 4.44 m | |
| Partial bathroom | 1.61 m x 1.43 m | Main level | 1.43 m | |
| Primary Bedroom | 3.28 m x 4.35 m | Main level | 4.35 m | |
| Solarium | 2.79 m x 3.11 m | Main level | 3.11 m | |
| Utility room | 3.68 m x 5.73 m | Lower level | 5.73 m |
Amenities
- Views
- New Construction
- Adult 55+
- Lease To Own
- No Strata Fees
- Furnished
- Primary On Main
- Air Conditioning
- Seller Finance
- Green
- Fixer Upper
- Horse
- Golf
- Fireplace
- Deck
- Garage
- Basement
- Pool

Property vs Single Family Average in K0C 1P0
Price
In The Neighbourhood
Open House
South Stormont
$ 509,000
- Type
- Single Family
- Rooms
- 3 Beds + 2 Baths
CENTURY 21 SHIELD REALTY LTD.
South Stormont
$ 570,000
- Type
- Single Family
- Rooms
- 3 Beds + 2 Baths
WHEELER SMART CHOICE REALTY BROKERAGE
Primary On Main
South Stormont
$ 1,055,000
- Type
- Single Family
- Rooms
- 4 Beds + 4 Baths
ROYAL LEPAGE PERFORMANCE REALTY
Primary On Main
South Stormont
$ 649,900
- Type
- Single Family
- Rooms
- 4 Beds + 3 Baths
REAL BROKER ONTARIO LTD., BROKERAGE
Primary On Main
South Stormont
$ 419,000
- Type
- Single Family
- Rooms
- 3 Beds + 2 Baths
ROYAL LEPAGE PERFORMANCE REALTY
Water Views
South Stormont
$ 1,379,900
- Type
- Single Family
- Rooms
- 5 Beds + 3.5 Baths
ROYAL LEPAGE PERFORMANCE REALTY
Primary On Main
South Stormont
$ 924,900
- Type
- Single Family
- Rooms
- 3 Beds + 2.5 Baths
CENTURY 21 SHIELD REALTY LTD.
Water Views
South Stormont
$ 949,000
- Type
- Single Family
- Rooms
- 3 Beds + 3 Baths
ROYAL LEPAGE PERFORMANCE REALTY
Primary On Main
South Stormont
$ 868,888
- Type
- Single Family
- Rooms
- 4 Beds + 2 Baths
CENTURY 21 SHIELD REALTY LTD.
Primary On Main
South Stormont
$ 449,000
- Type
- Single Family
- Rooms
- 3 Beds + 2 Baths
ROYAL LEPAGE PERFORMANCE REALTY
Primary On Main
South Stormont
$ 1,040,000
- Type
- Single Family
- Rooms
- 3 Beds + 3 Baths
RE/MAX AFFILIATES MARQUIS LTD.
