
Golf Course
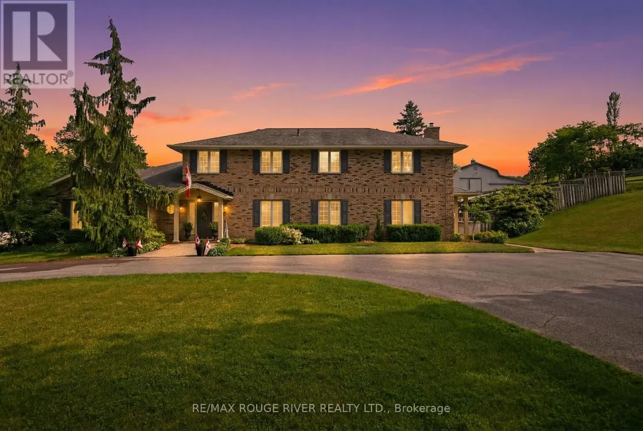
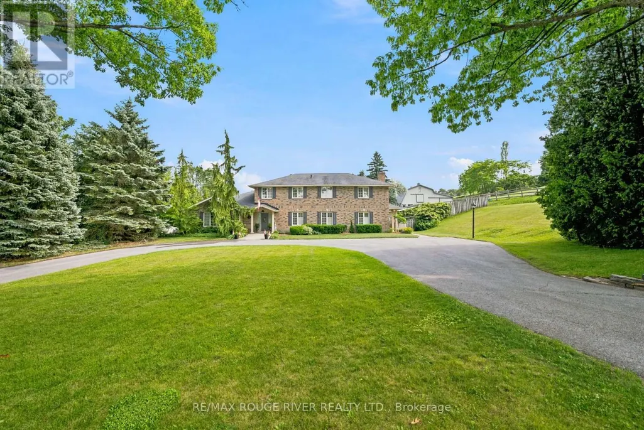
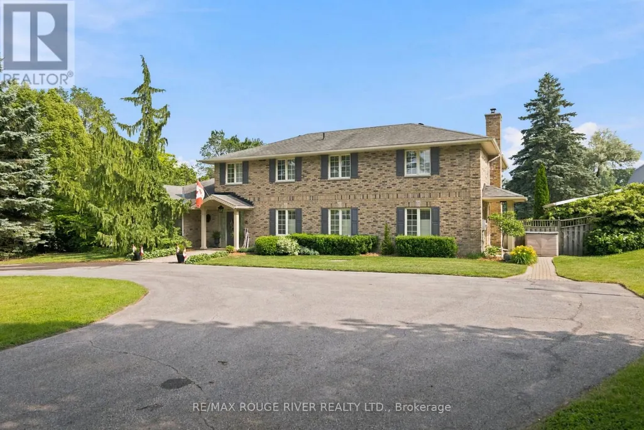
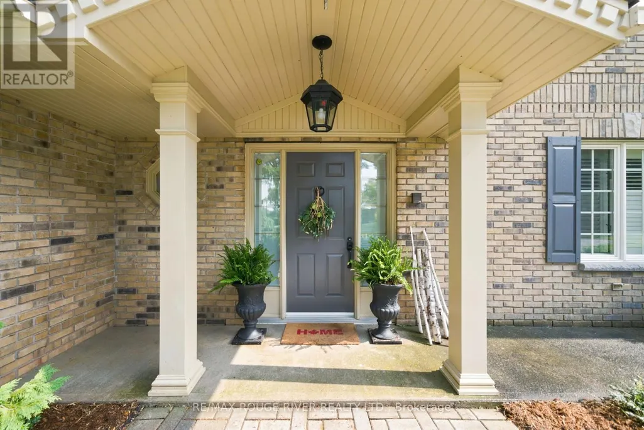
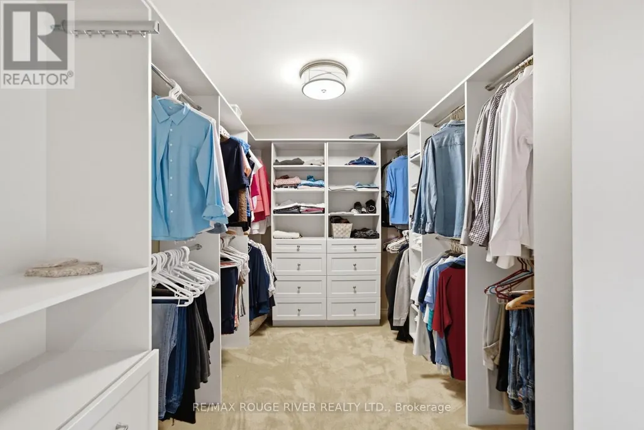
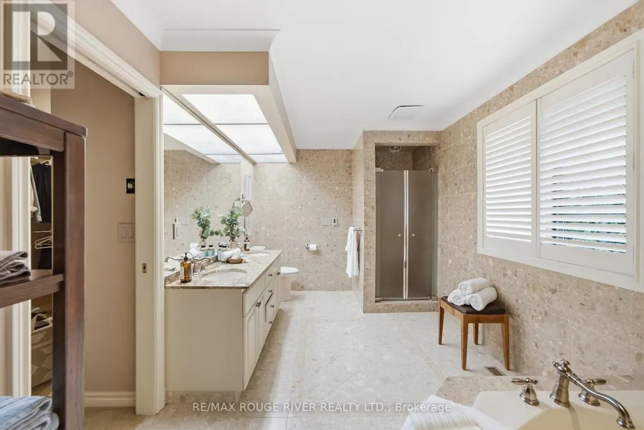
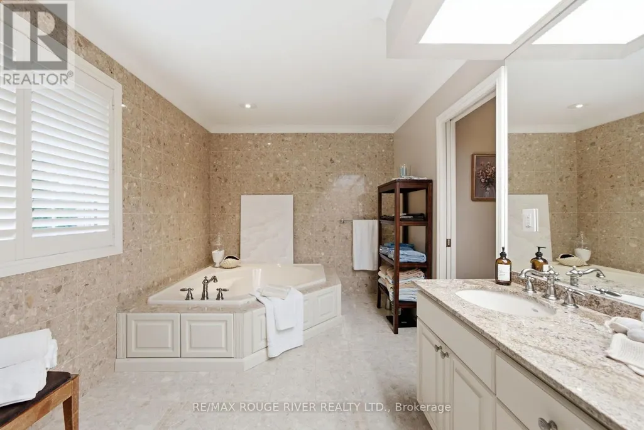
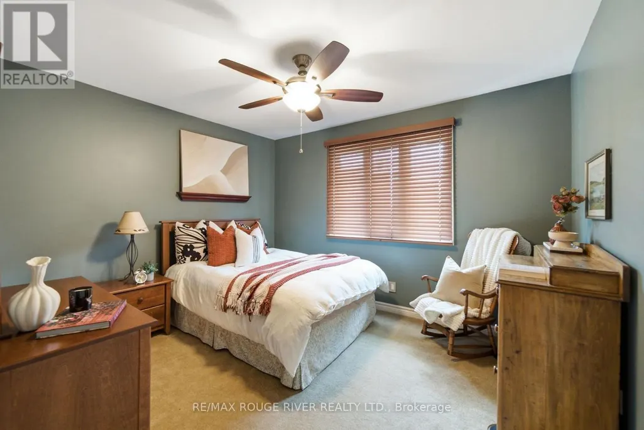
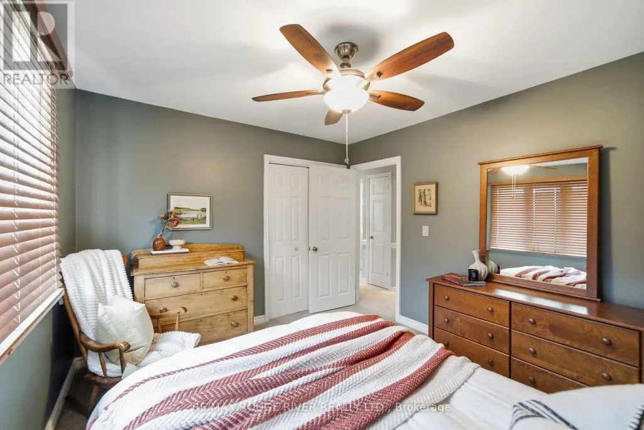
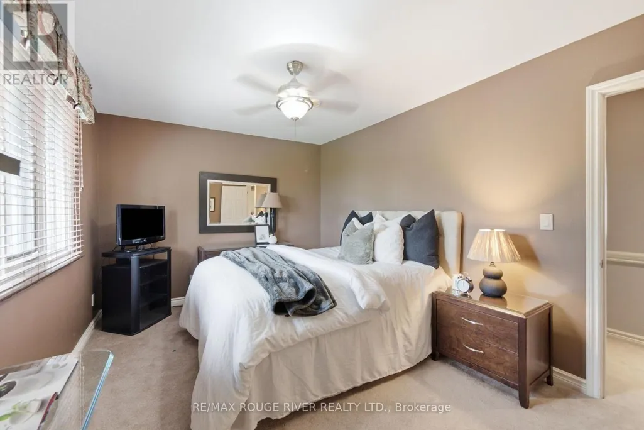
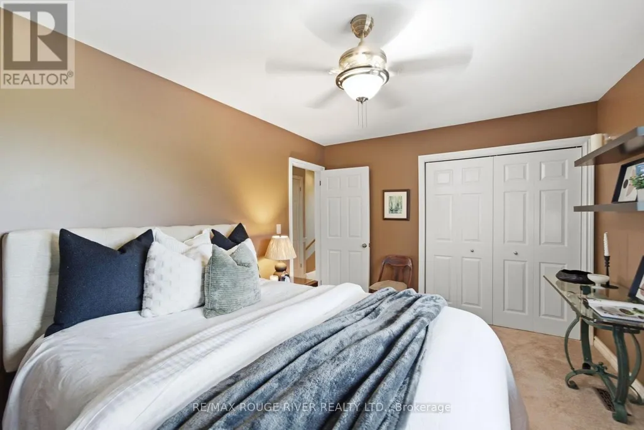
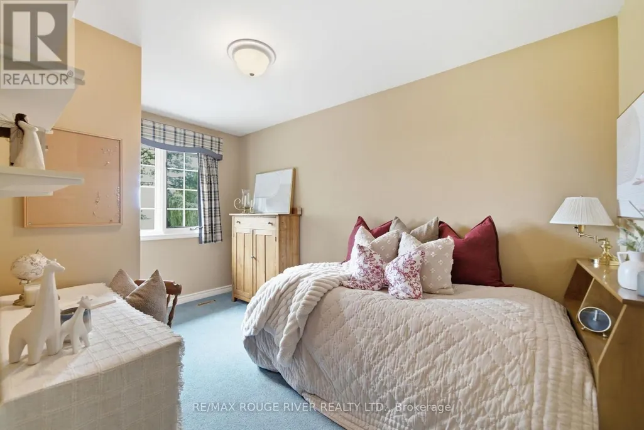
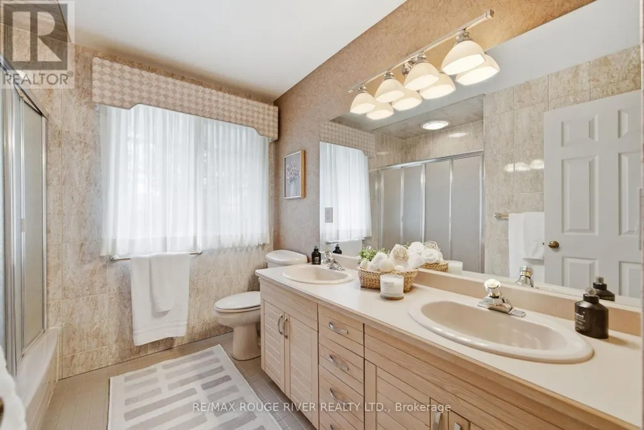
Address
7483 Bethel Grove Road, Hamilton Township, ON
Price
$ 2,599,000
Property Attributes
- ID#X13601112
- TypeSingle Family
- Listing Status Active
- MunicipalityHamilton Township
- CityHamilton Township
- AreaRural Hamilton
- NeighbourhoodRural Hamilton
- Postal CodeK9A 4J7
- Style
- Price$ 2,599,000
- Bedrooms5
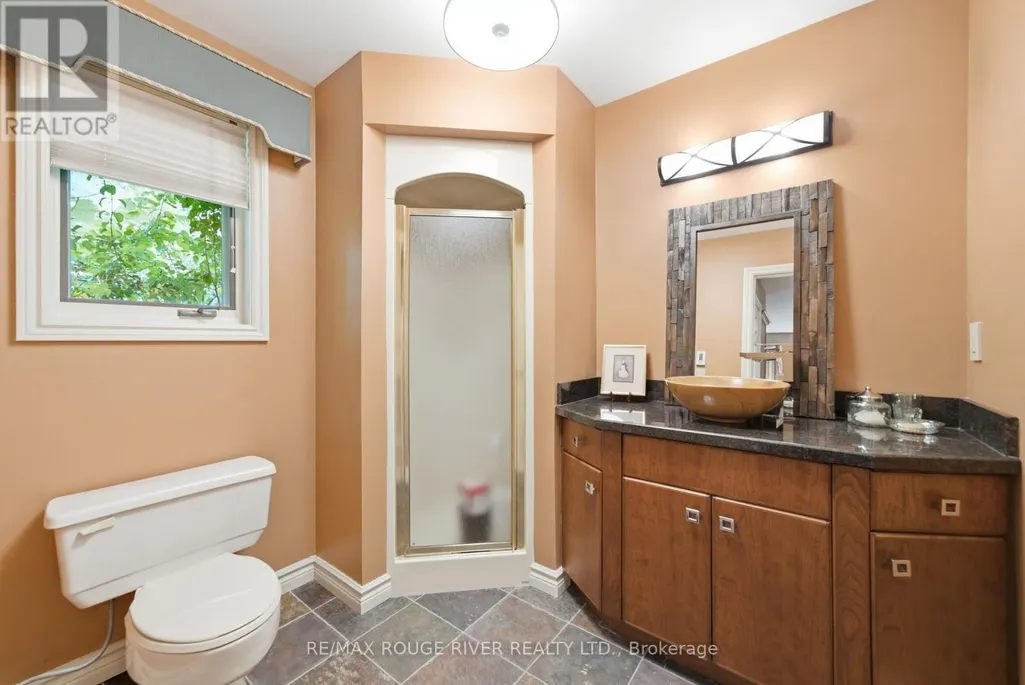
- Bathrooms3
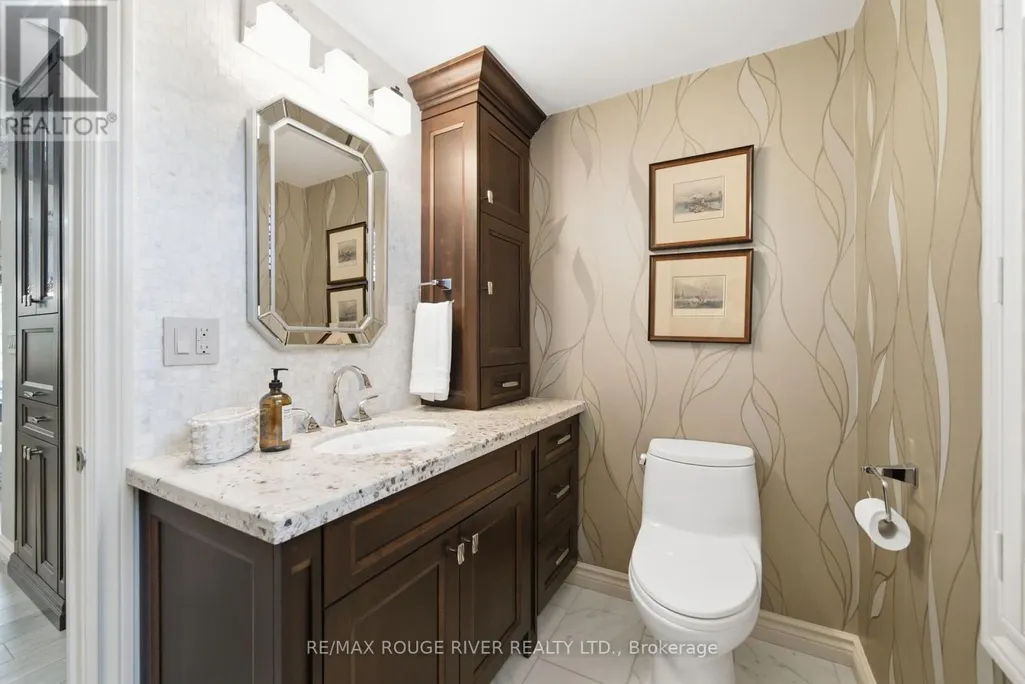
- Half Bathrooms1
- Lot Size162.8 Acres
Data Source:
Canadian Real Estate Association (CREA)
Property Description
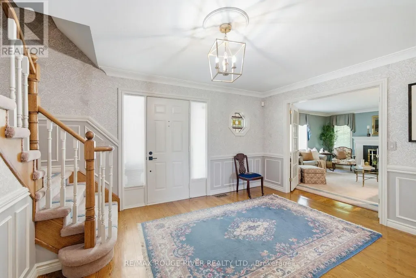
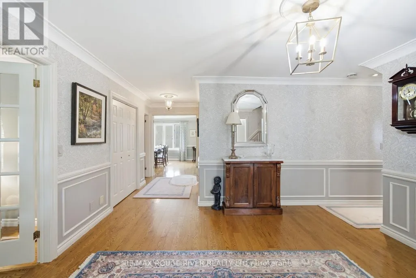
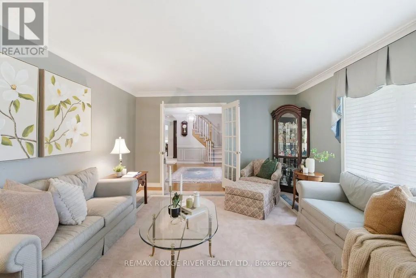

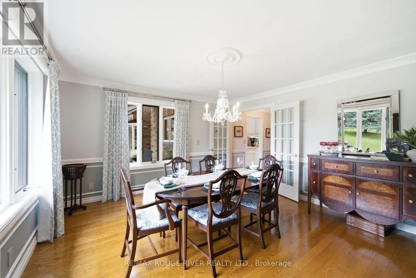
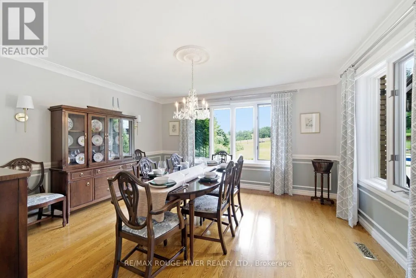
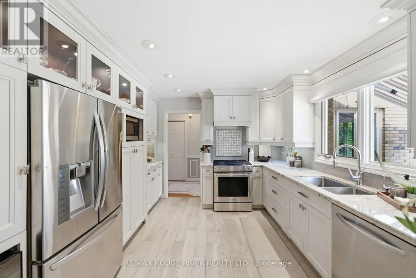
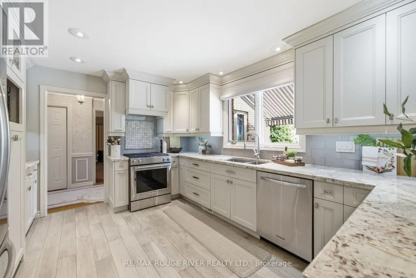
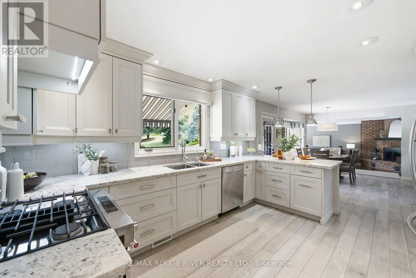
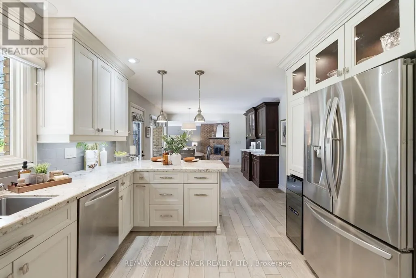
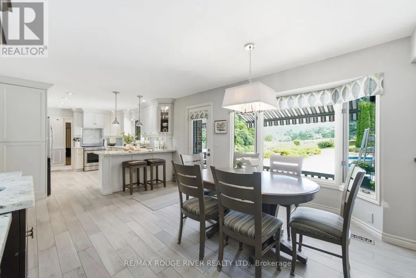
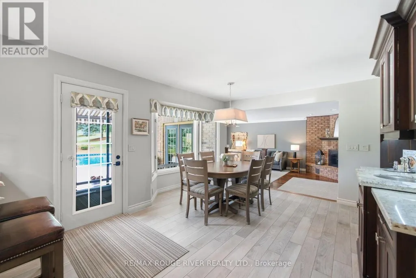
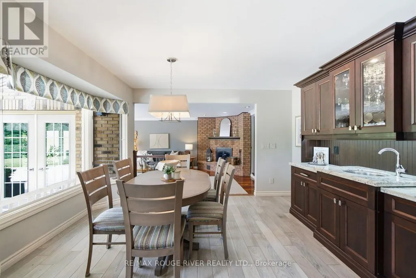
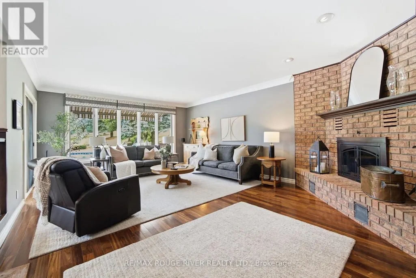
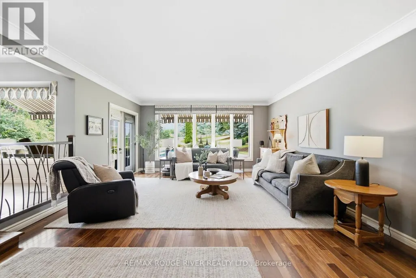
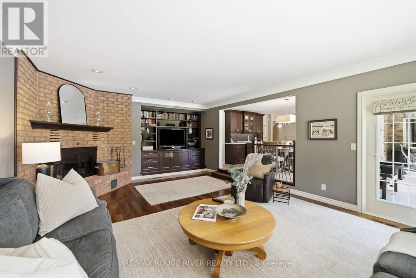
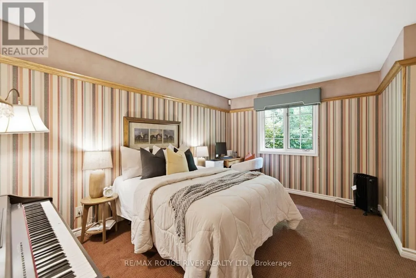
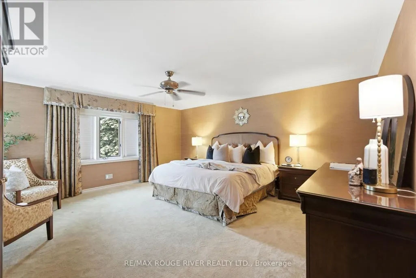
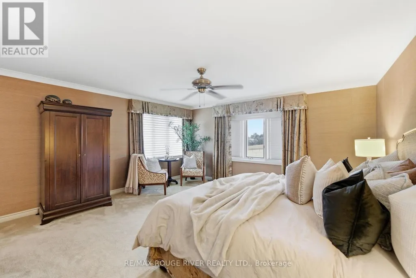
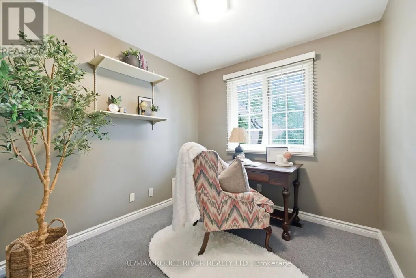
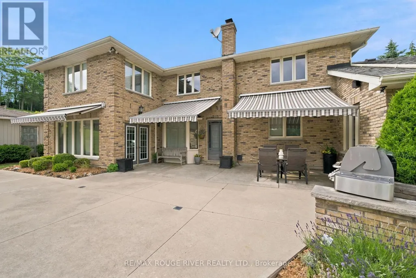
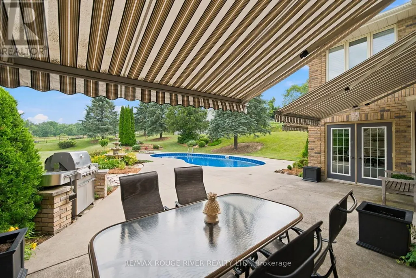
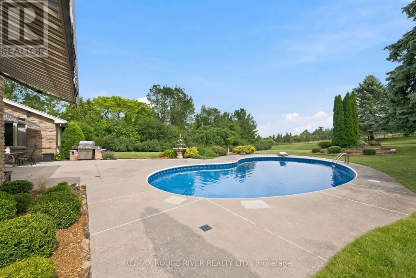
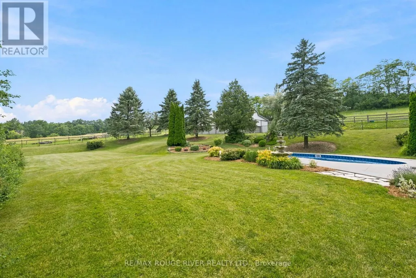
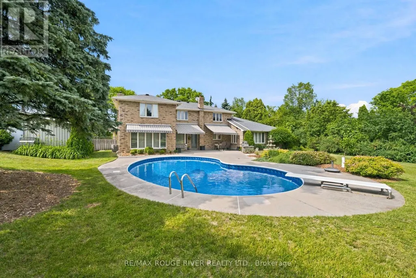
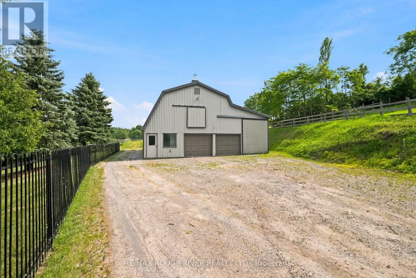
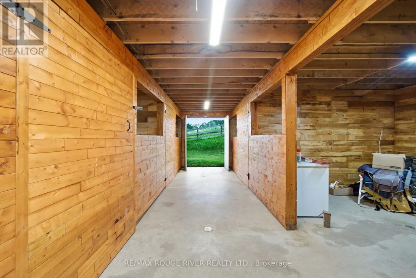
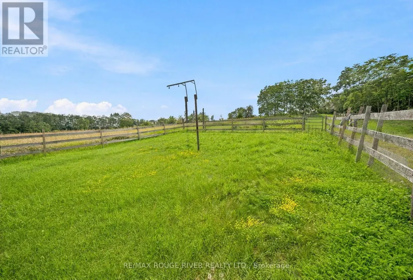
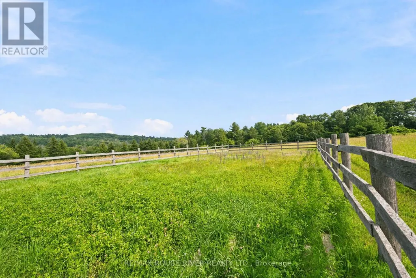
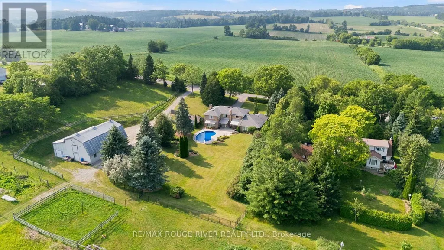
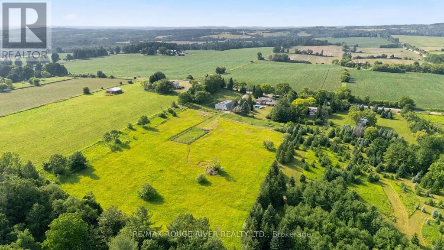
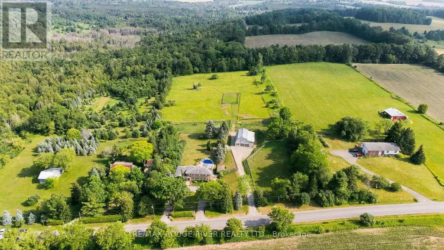
Nestled in the rolling Hills of Northumberland just 5 minutes from both Cobourg and Port Hope, 7483 Bethel Grove Rd. is an extraordinary two-story executive home that redefines contemporary country living. Privately set on 10.82 picturesque acres with trails winding throughout the property, this stunning estate offers the perfect blend of luxury, tranquility, and convenience. The beautifully designed outdoor living space is highlighted by a spectacular inground pool, creating the ultimate setting for relaxation, entertaining, and enjoying long summer days in total serenity. Surrounded by mature trees and scenic countryside, the property offers a peaceful and private setting that truly embraces the beauty of rural living. Inside, the home offers sophisticated yet comfortable living with spacious principal rooms, an abundance of natural light, and a thoughtfully designed layout ideal for both everyday family living and entertaining. Every detail has been carefully curated to complement the peaceful surroundings while delivering the comfort and style expected from an executive residence. Adding to the property's incredible versatility is a large metal barn complete with loft space, ideal for horses, hobby farming, storage, workshop space, or a variety of other rural lifestyle opportunities. The expansive acreage provides endless possibilities for outdoor enthusiasts, families, or anyone seeking a private country retreat without sacrificing proximity to town amenities. Enjoy the tranquility of estate living while remaining only minutes from the vibrant shops, restaurants, marina, beaches, and everyday conveniences of Cobourg and Port Hope. Rarely does a property offer this level of privacy, lifestyle, and accessibility all in one. remarkable package. (id:7434)
General Features
| Features | Wooded area, Lighting, Sump Pump |
|---|---|
| Community Features | School Bus |
| Property Type | Single Family |
| Zoning Description | Residential |
| CommunityName | Rural Hamilton |
| Amenities | Golf Nearby, Place of Worship, Ski area |
| Building Age | 31 to 50 years |
| Building Amenities | Fireplace(s) |
| Building Appliances | Central Vacuum, Water Heater, Water softener, Dishwasher, Dryer, Hood Fan, Microwave, Stove, Washer, Window Coverings, Wine Fridge, Refrigerator |
| Building Cooling Type | Central air conditioning |
| Location Description | Cross Streets: Country Rd. 28 and Jibb Rd. ** Directions: Just east of Country Rd. 28 in between McClelland Rd. and Jibb Rd. |
| Parking Space Total | 10 |
| Foundation Type | Poured Concrete |
| Building Type | House |
| Ownership Type | Freehold |
| Building.StoriesTotal | 2 |
Interior Features
| Building Fireplace Present | True |
|---|---|
| Building Fireplace Total | 2 |
| Building Heating Type | Forced air |
| Building Heating Fuel | Propane |
| Basement Development | Finished |
| Basement Type | N/A (Finished) |
| Construction Style Attachment | Detached |
| Living Area Range | 3500 |
| Bedrooms | 5 |
Exterior Features
| Pool Type | Inground pool |
|---|---|
| Structure | Patio(s), Paddocks/Corralls, Barn |
| Land Amenities | Golf Nearby, Place of Worship, Ski area |
| Landscape Features | Landscaped |
| Sewer | Septic System |
| Exterior Finish | Brick |
| Fence Type | Fenced yard |
Room Details
| Room | Dimensions | Level | Flooring | Details |
|---|---|---|---|---|
| Bedroom 2 | 4.95 m x 2.98 m | Main level | 2.98 m | |
| Bedroom 3 | 4.22 m x 3.02 m | Second level | 3.02 m | |
| Bedroom 4 | 3.54 m x 3.05 m | Second level | 3.05 m | |
| Bedroom 5 | 3.94 m x 2.36 m | Second level | 2.36 m | |
| Dining room | 4.06 m x 4.3 m | Main level | 4.3 m | |
| Eating area | 3.8 m x 4.07 m | Main level | 4.07 m | |
| Family room | 7.33 m x 4.7 m | Main level | 4.7 m | |
| Kitchen | 3.31 m x 4.95 m | Main level | 4.95 m | |
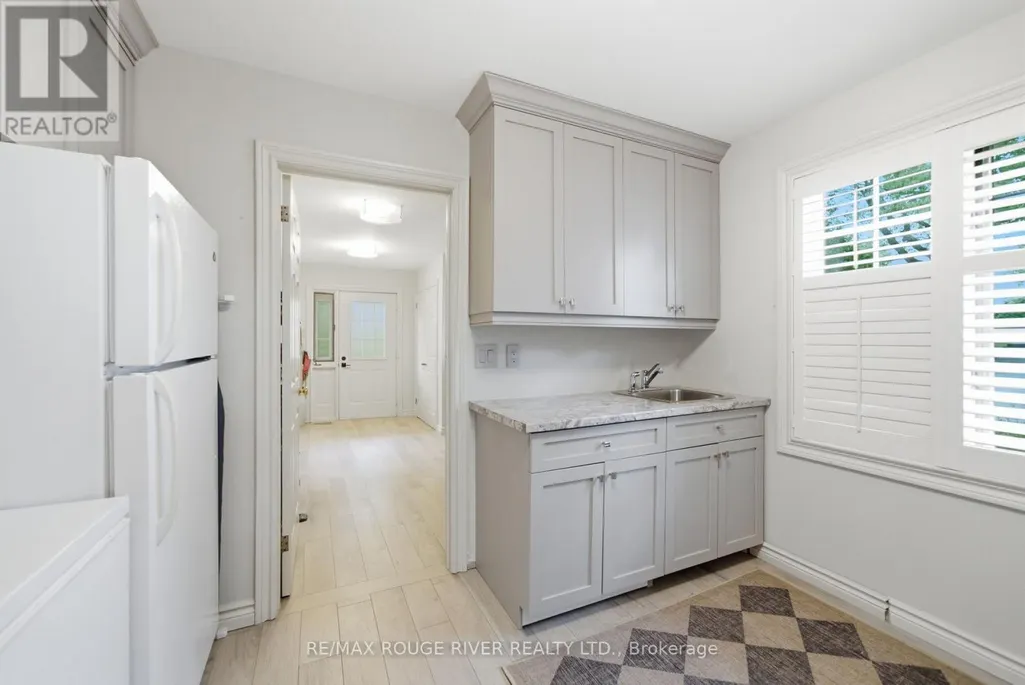
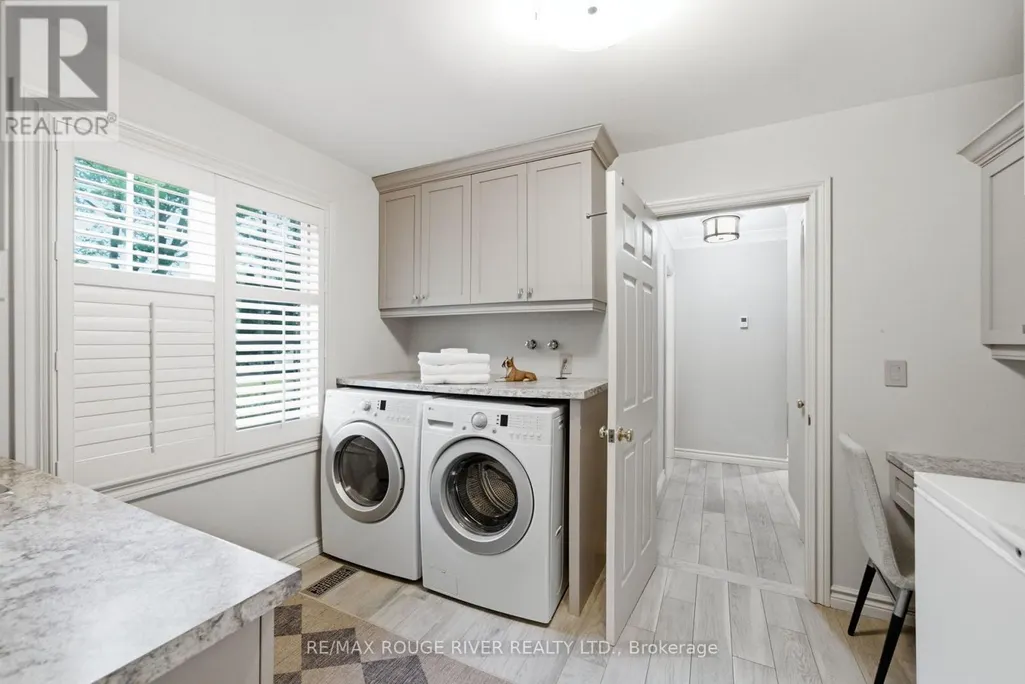
| Laundry room | 3.41 m x 2.64 m | Main level | 2.64 m | |
| Living room | 5.11 m x 4.01 m | Main level | 4.01 m | |
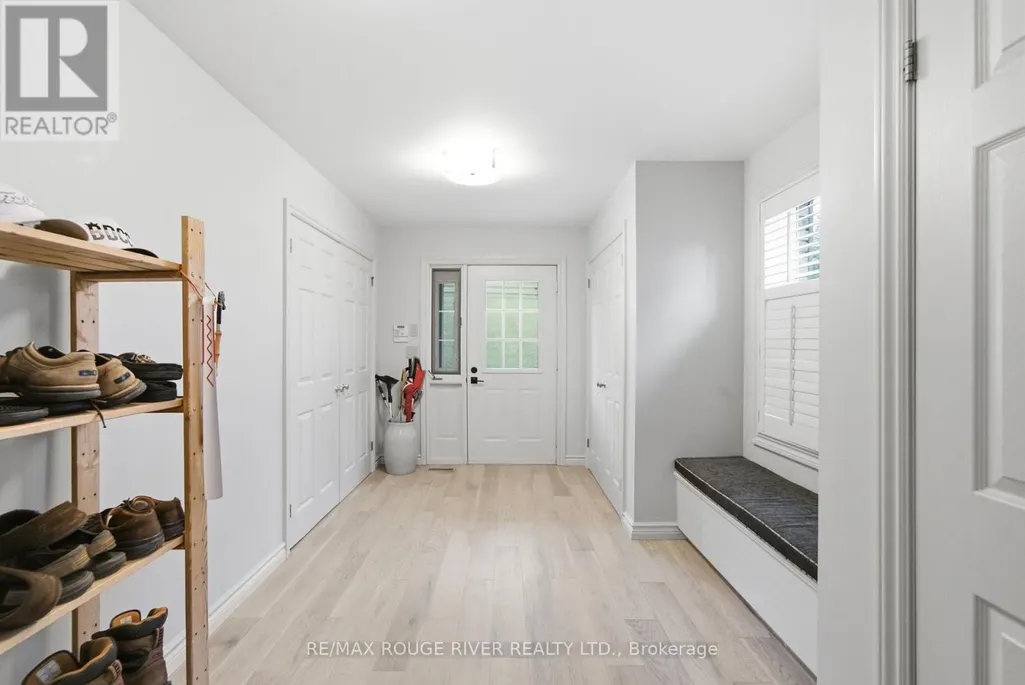
| Mud room | 4.85 m x 2.69 m | Main level | 2.69 m | |
| Office | 2.66 m x 2.51 m | Second level | 2.51 m | |
| Other | 5.98 m x 2.15 m | Basement | 2.15 m | |
| Primary Bedroom | 5.07 m x 4.98 m | Second level | 4.98 m | |
| Recreational, Games room | 6.74 m x 5.31 m | Basement | 5.31 m |
Amenities
- Views
- New Construction
- Adult 55+
- Lease To Own
- No Strata Fees
- Furnished
- Primary On Main
- Air Conditioning
- Seller Finance
- Green
- Fixer Upper
- Horse
- Golf
- Fireplace
- Deck
- Garage
- Basement
- Pool

Property vs Single Family Average in K9A 4J7
Price
In The Neighbourhood
Just Listed
Hamilton Township
$ 1,340,000
- Type
- Single Family
- Rooms
- 5 Beds + 3.5 Baths
RE/MAX HALLMARK EASTERN REALTY
Open House
Hamilton Township
$ 849,000
- Type
- Single Family
- Rooms
- 3 Beds + 2.5 Baths
COLDWELL BANKER - R.M.R. Real Estate
Water Views
Hamilton Township
$ 398,000
- Type
- Single Family
- Rooms
- 4 Beds + 1 Baths
Strive Realty Ltd.
Waterfront
Hamilton Township
$ 695,900
- Type
- Single Family
- Rooms
- 4 Beds + 1.5 Baths
ROYAL LEPAGE SIGNATURE REALTY
Golf Course
Hamilton Township
$ 1,100,000
- Type
- Single Family
- Rooms
- 5 Beds + 3.5 Baths
RE/MAX HALLMARK FIRST GROUP REALTY LTD.
Waterfront
Hamilton Township
$ 599,900
- Type
- Single Family
- Rooms
- 2 Beds + 2 Baths
Royal Service Real Estate Inc.
Primary On Main
Hamilton Township
$ 1,459,900
- Type
- Single Family
- Rooms
- 3 Beds + 2.5 Baths
RE/MAX HALLMARK FIRST GROUP REALTY LTD.
Primary On Main
Hamilton Township
$ 799,900
- Type
- Single Family
- Rooms
- 5 Beds + 2 Baths
INTERNATIONAL REALTY FIRM, INC.
Waterfront
Hamilton Township
$ 1,149,800
- Type
- Single Family
- Rooms
- 3 Beds + 2 Baths
Right At Home Realty
Water Views
Hamilton Township
$ 1,050,000
- Type
- Single Family
- Rooms
- 3 Beds + 3 Baths
RE/MAX Rouge River Realty Ltd.
Water Views
Hamilton Township
$ 1,200,000
- Type
- Single Family
- Rooms
- 3 Beds + 2 Baths
Royal Service Real Estate Inc.
Water Views
Hamilton Township
$ 669,000
- Type
- Single Family
- Rooms
- 3 Beds + 1.5 Baths
Bosley Real Estate Ltd.
Hamilton Township
$ 1,199,000
- Type
- Single Family
- Rooms
- 4 Beds + 3 Baths
RE/MAX ROUGE RIVER REALTY LTD.
Golf Course
Hamilton Township
$ 550,000
- Type
- Single Family
- Rooms
- 2 Beds + 1 Baths
Royal Lepage Proalliance Realty
