
Views - Golf Course - Primary on Main
Address
404417 Union Road, South-West Oxford, ON
Price
$ 1,895,000
Property Attributes
- ID#X13639054
- TypeSingle Family
- Listing Status Active
- MunicipalitySouth-West Oxford
- CitySouth-West Oxford
- AreaRural South-West Oxford
- NeighbourhoodRural South-West Oxford
- Postal CodeN5C 3J8
- StyleBungalow
- Price$ 1,895,000
- Bedrooms1+3
- Bathrooms3
- Half Bathrooms1
Data Source:
Canadian Real Estate Association (CREA)
Property Description
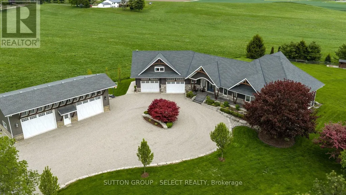
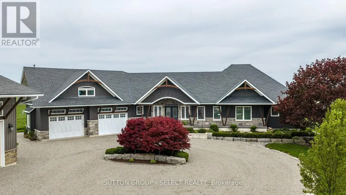
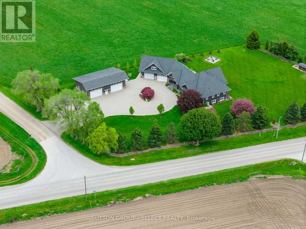
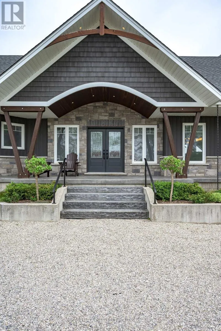
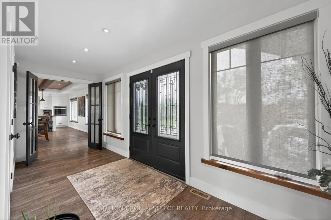
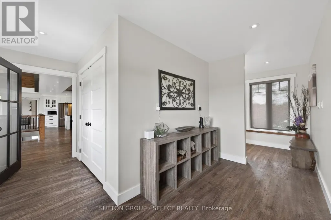
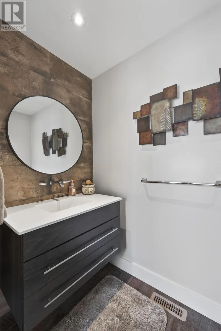
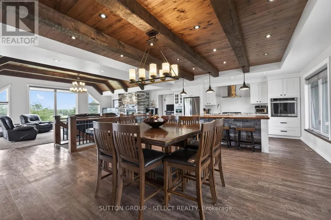
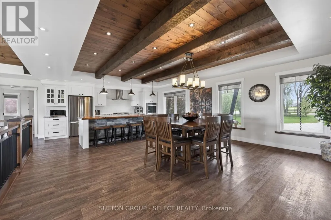
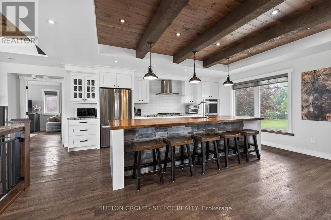
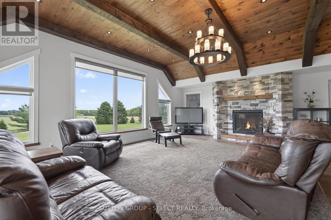
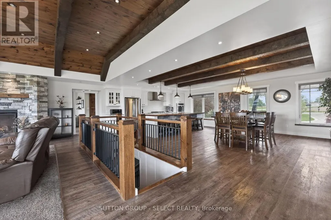
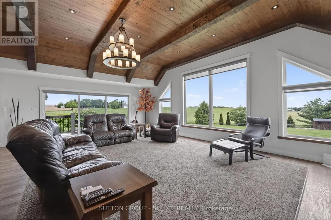
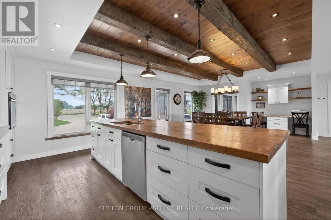
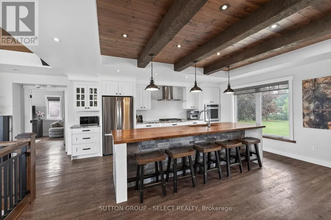
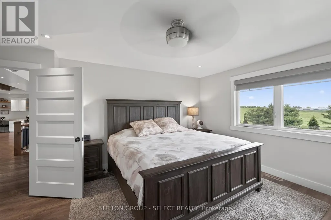
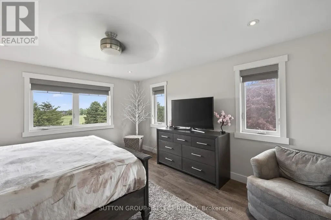
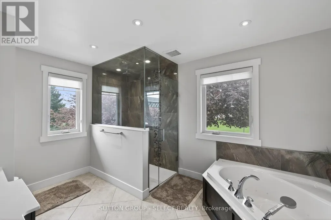
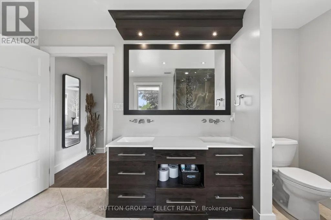
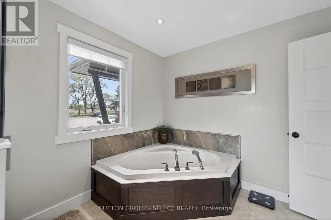
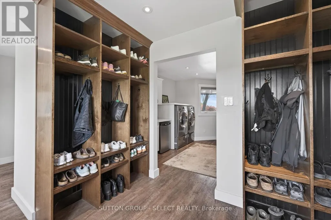
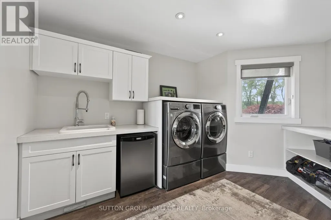
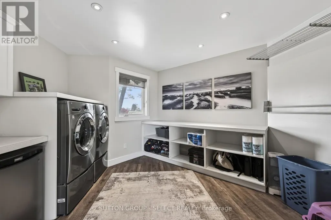
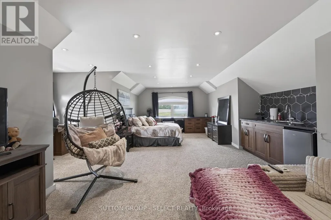
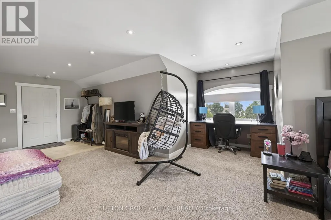
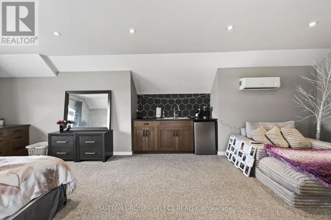
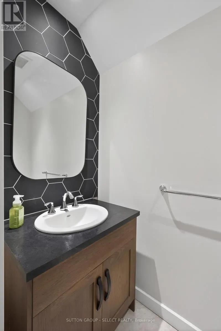
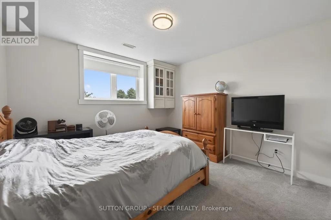
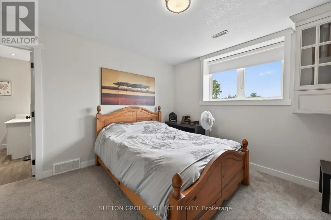
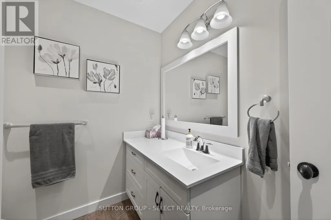
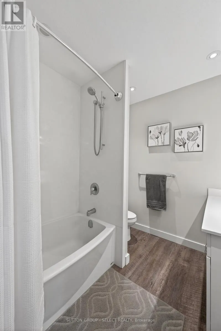
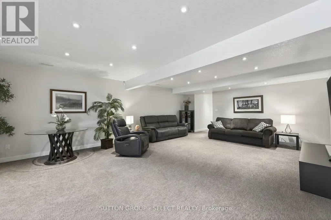
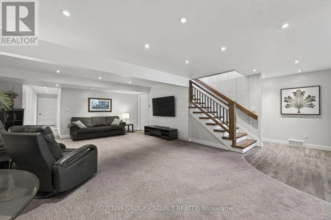
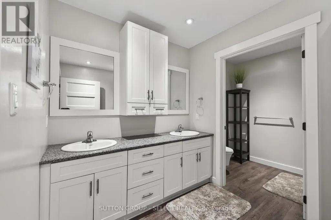
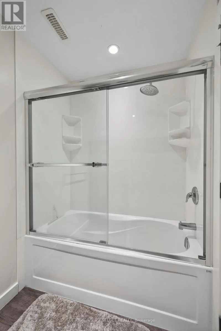
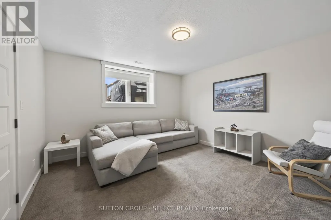
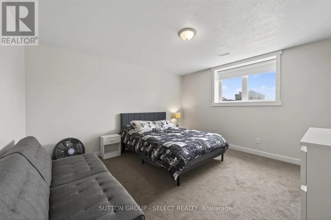
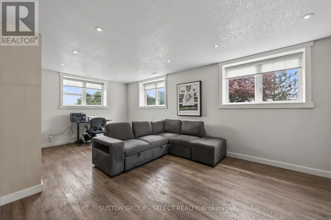
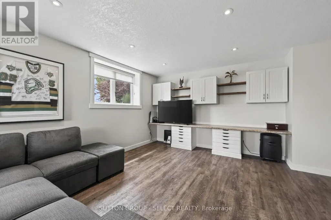
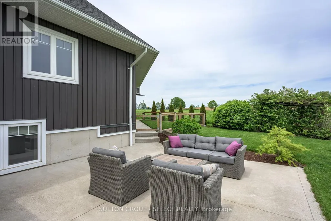
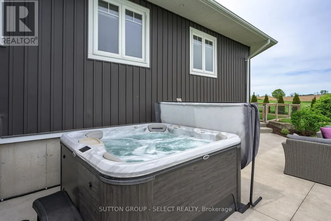
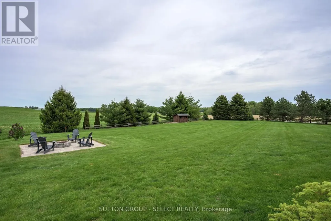
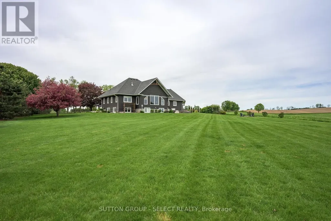
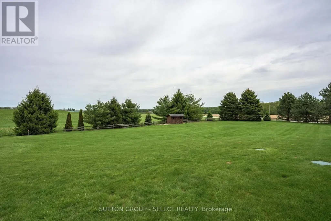
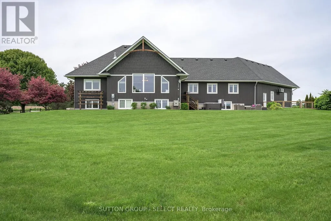
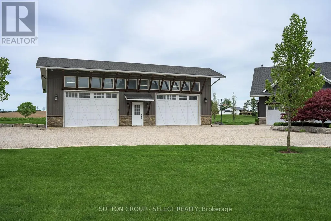
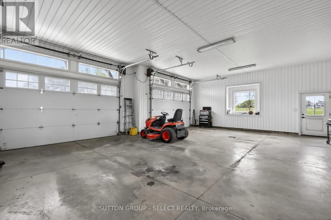
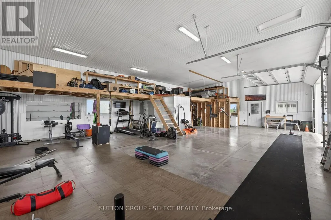
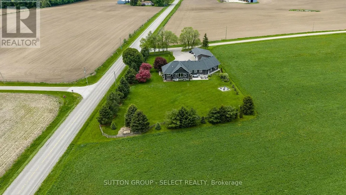
Custom built, impressive, 2500 foot ranch with 35 x 50 secondary building(in floor heating). Country setting on one and a half acre property with beautiful Valley views, south of Ingersoll. Spacious main floor living area with 10 foot ceilings, stone fireplace, oversize windows with great views. Open kitchen featuring large island, eating area granite counters, hickory cabinets. Primary bedroom with large en suite, walk-in shower, walk-in closet with custom shelving. Great main laundry area, and mudroom with shelving. Second floor office/bedroom, bonus room above the garage with built-in shelving and cabinets. Finished lower level, with very large windows, rec room, games room with built-in cabinets, three bedrooms, two baths, all with in floor heating. Oversized garage with vinyl clad interior. Landscape exterior, circle drive for 10 cars, rear patio with six person hot tub, additional sitting area with fire pit. Other features include updated water filtering system, central air, security system, 200 amp service, all appliances included, 2 -10 foot doors on secondary building 15 foot height. (id:7434)
General Features
| Features | Irregular lot size, Sloping |
|---|---|
| Community Features | School Bus |
| Property Type | Single Family |
| Zoning Description | A1 |
| CommunityName | Rural South-West Oxford |
| Amenities | Golf Nearby, Hospital, Schools |
| Building Age | 6 to 15 years |
| Building Appliances | Garage door opener remote(s), Water Heater, Water purifier, Water softener, Water Treatment |
| Building Architectural Style | Bungalow |
| Building Cooling Type | Central air conditioning |
| Location Description | Cross Streets: Union Rd/Cuthbert Rd. ** Directions: Foldens Line #6 South of 401 turn left on Union Rd. |
| Parking Space Total | 10 |
| Foundation Type | Concrete |
| Building Type | House |
| Ownership Type | Freehold |
| Building.StoriesTotal | 1 |
Interior Features
| Building Fireplace Present | True |
|---|---|
| Building Fireplace Total | 1 |
| Building Heating Type | Forced air |
| Building Heating Fuel | Propane |
| Basement Development | Partially finished |
| Basement Type | Full (Partially finished) |
| Construction Style Attachment | Detached |
| Living Area Range | 2000 |
| Bedrooms | 1+3 |
Exterior Features
| Structure | Porch, Patio(s) |
|---|---|
| ViewType | Valley view |
| Land Amenities | Golf Nearby, Hospital, Schools |
| Landscape Features | Landscaped |
| Sewer | Septic System |
| Exterior Finish | Brick, Stone |
Room Details
| Room | Dimensions | Level | Flooring | Details |
|---|---|---|---|---|
| Bedroom | 4.27 m x 3.96 m | Lower level | 3.96 m | |
| Games room | 3.6 m x 7.01 m | Lower level | 7.01 m | |
| Kitchen | 8.53 m x 6.7 m | Main level | 6.7 m | |
| Laundry room | 3005 m x 5.7 m | Main level | 5.7 m | |
| Living room | 8.53 m x 6.9 m | Main level | 6.9 m | |
| Primary Bedroom | 4.77 m x 5.43 m | Main level | 5.43 m | |
| Recreational, Games room | 5.49 m x 7.62 m | Lower level | 7.62 m |
Amenities
- Views
- New Construction
- Adult 55+
- Lease To Own
- No Strata Fees
- Furnished
- Primary On Main
- Air Conditioning
- Seller Finance
- Green
- Fixer Upper
- Horse
- Golf
- Fireplace
- Deck
- Garage
- Basement
- Pool

Property vs Single Family Average in N5C 3J8
Price
In The Neighbourhood
Just Listed
South-West Oxford
$ 2,800
- Type
- Single Family
- Rooms
- 4 Beds + 3.5 Baths
RISING SUN REAL ESTATE INC.
Open House
South-West Oxford
$ 729,900
- Type
- Single Family
- Rooms
- 3 Beds + 2.5 Baths
TEAMRV REALTY INC.
Water Views
South-West Oxford
$ 689,900
- Type
- Single Family
- Rooms
- 3 Beds + 2 Baths
Century 21 Heritage House Ltd Brokerage
Primary On Main
South-West Oxford
$ 1,100,000
- Type
- Single Family
- Rooms
- 5 Beds + 3.5 Baths
RE/MAX a-b Realty Ltd Brokerage
Primary On Main
South-West Oxford
$ 619,900
- Type
- Single Family
- Rooms
- 3 Beds + 1 Baths
Century 21 Heritage House Ltd Brokerage
