
Golf Course - Primary on Main
Address
29 Dunsford Crescent, St. Marys, ON
Price
$ 601,000
Property Attributes
- ID#X13650716
- TypeSingle Family
- Listing Status Active
- MunicipalitySt. Marys
- CitySt. Marys
- AreaSt. Marys
- NeighbourhoodSt. Marys
- Postal CodeN4X 1A5
- StyleRaised bungalow
- Price$ 601,000
- Bedrooms3
- Bathrooms2
- Half Bathrooms0
Data Source:
Canadian Real Estate Association (CREA)
Property Description
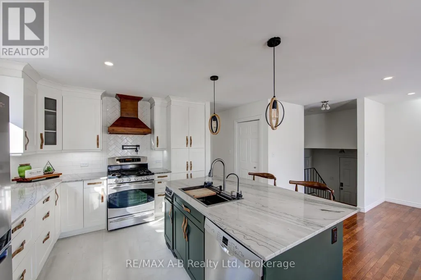
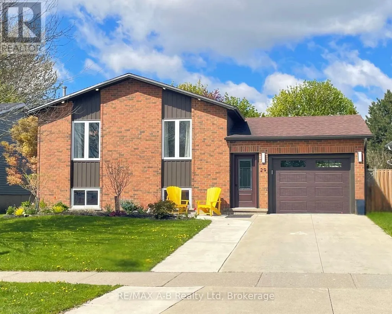
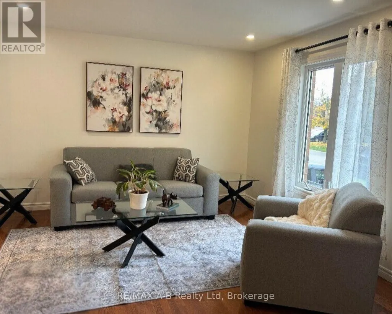
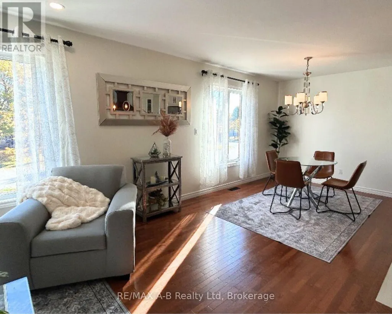
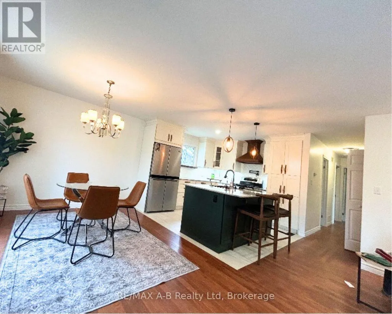
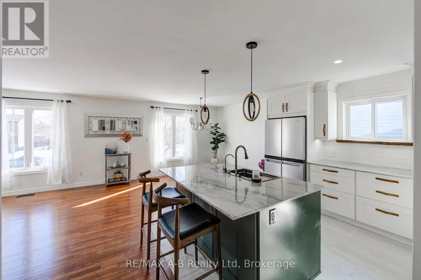
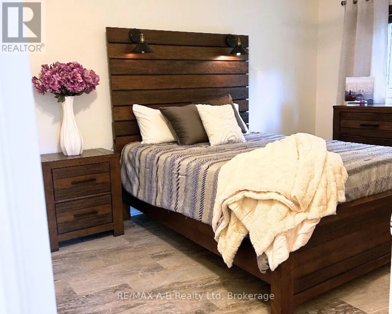
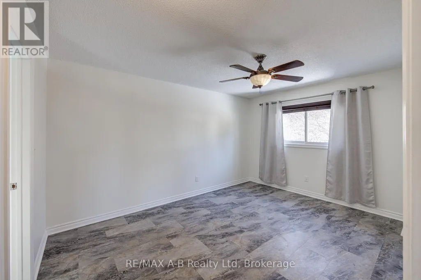
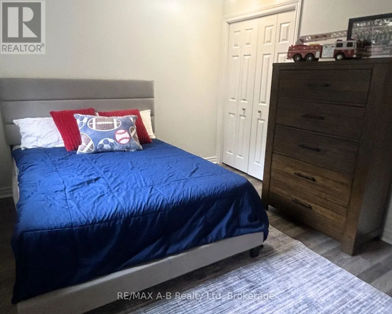
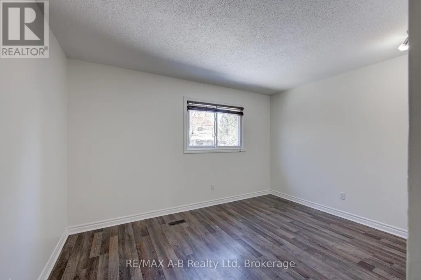
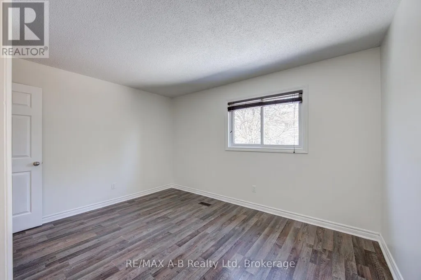
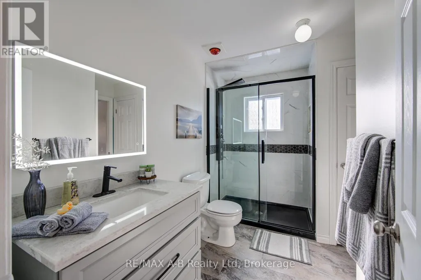
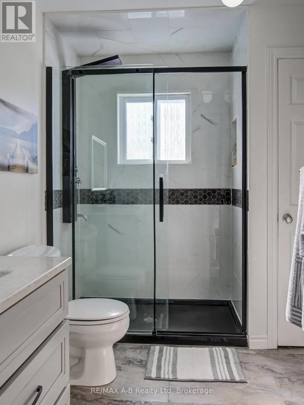
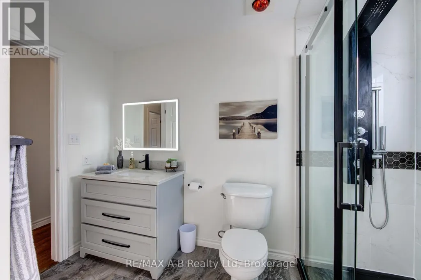
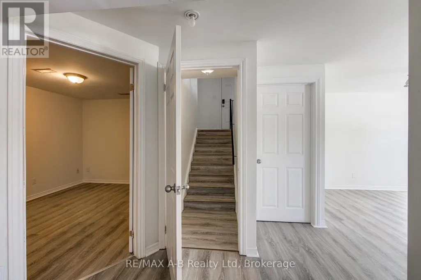
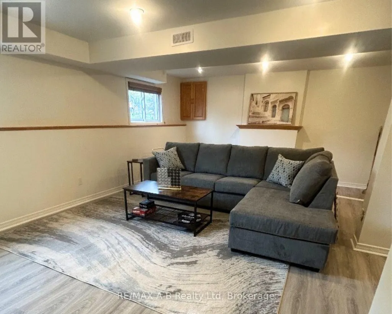
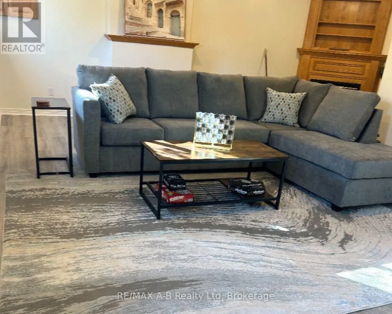
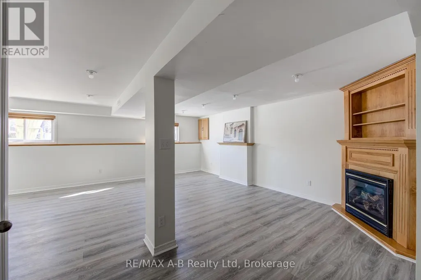
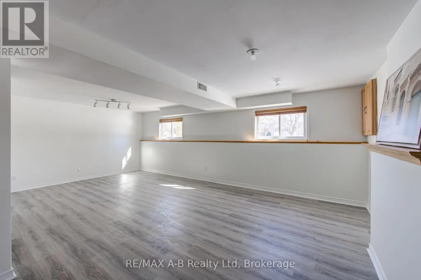
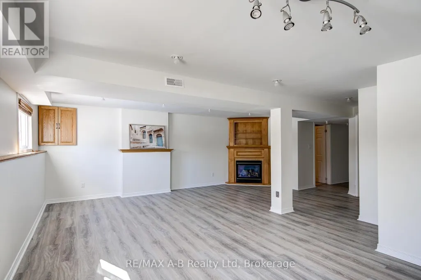

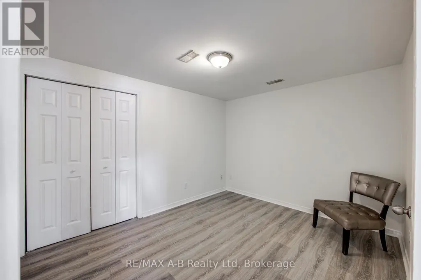
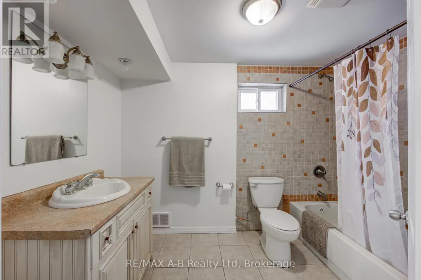
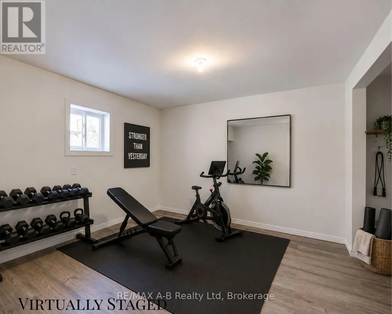
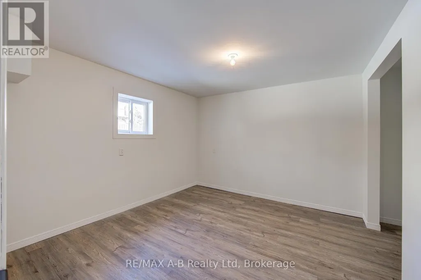
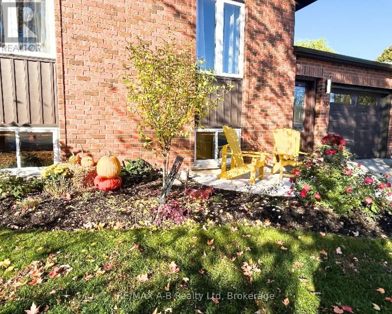
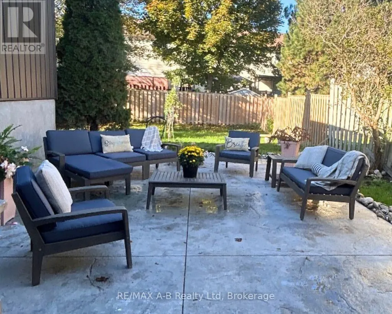
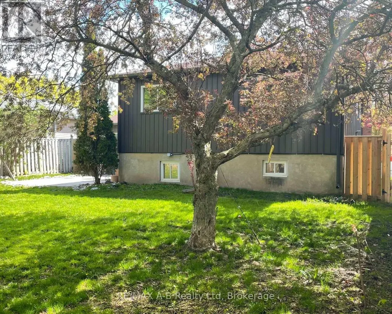
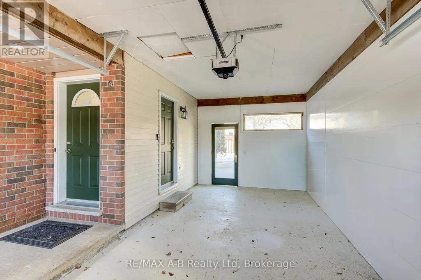
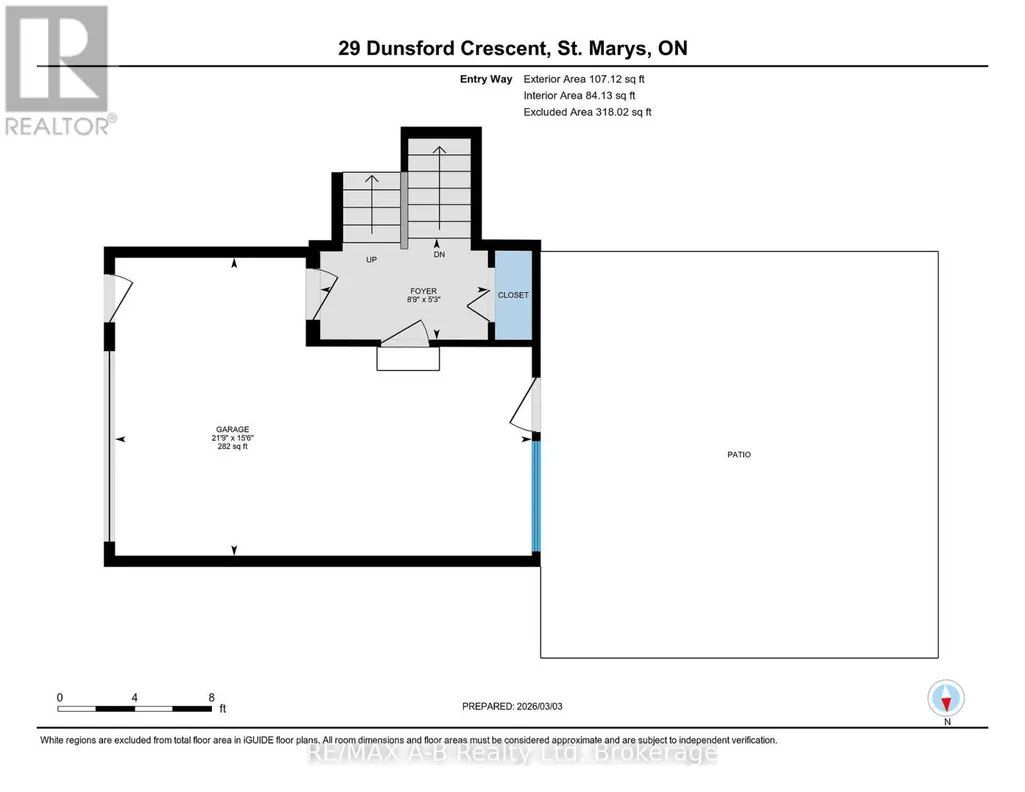
Welcome to the perfect family neighbourhood just a couple of blocks from the Pyramid Centre and Little Falls Public School. This welcoming 3-bedroom bungalow has been lovingly updated with family comfort in mind. If you love to cook, you'll love this kitchen! From the custom-built island, gas range and upgraded finishes to the trash compactor, every detail was designed for entertaining friends and family. The open concept living space means no one is left out of the fun. The main floor is rounded out by 3 generous bedrooms and a renovated cheater ensuite. The lower level is a welcome surprise. With natural light pouring in from the large above-ground windows, it offers a large family room, full bathroom and 2 additional rooms for your home office, gym, hobby room or just extra space for storage. The many updates making this home move-in ready include new siding (2023), new front door and garage door (2024), a stamped concrete pad ready with a hot tub hook up (2024), truscore in the garage (2025) and new flooring throughout the foyer, down to the family room and throughout the basement (2025). The list continues, so please reach out for more! This home is a delight for any family and is ready to become your new home. Call for your private tour today. (id:7434)
General Features
| Features | Trash compactor, Carpet Free, Sump Pump |
|---|---|
| Property Type | Single Family |
| Zoning Description | R2-1 |
| CommunityName | St. Marys |
| Amenities | Golf Nearby, Hospital, Park, Schools |
| Building Age | 31 to 50 years |
| Building Appliances | Garage door opener remote(s), Central Vacuum, Water Heater, Water softener, Compactor, Dishwasher, Dryer, Hood Fan, Gas stove(s), Washer, Refrigerator |
| Building Architectural Style | Raised bungalow |
| Building Cooling Type | Central air conditioning |
| Location Description | Cross Streets: Maxwell Street. ** Directions: James Street South to Maxwell. East on Maxwell then left on Dunsford Cres. |
| Parking Space Total | 5 |
| Foundation Type | Poured Concrete |
| Building Type | House |
| Ownership Type | Freehold |
| Building.StoriesTotal | 1 |
Interior Features
| Building Fireplace Present | False |
|---|---|
| Building Heating Type | Forced air |
| Building Heating Fuel | Natural gas |
| Basement Type | Full |
| Construction Style Attachment | Detached |
| Living Area Range | 1100 |
| Bedrooms | 3 |
Exterior Features
| Structure | Patio(s) |
|---|---|
| Land Amenities | Golf Nearby, Hospital, Park, Schools |
| Landscape Features | Landscaped |
| Sewer | Sanitary sewer |
| Exterior Finish | Brick, Vinyl siding |
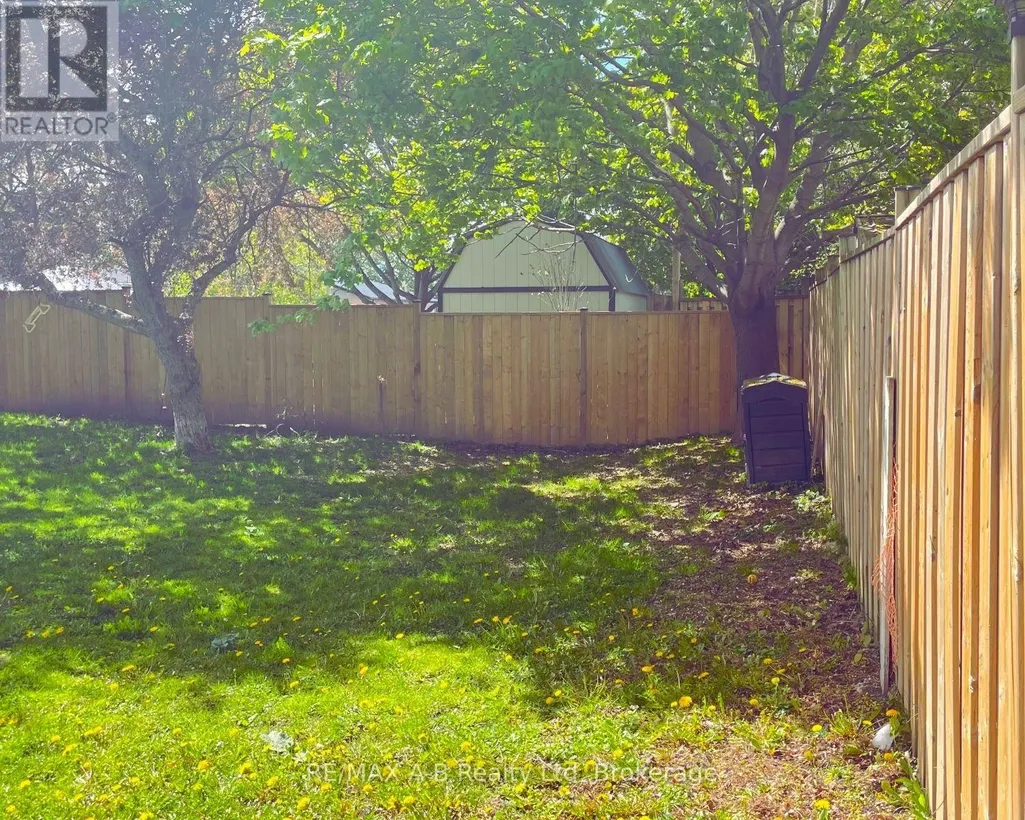
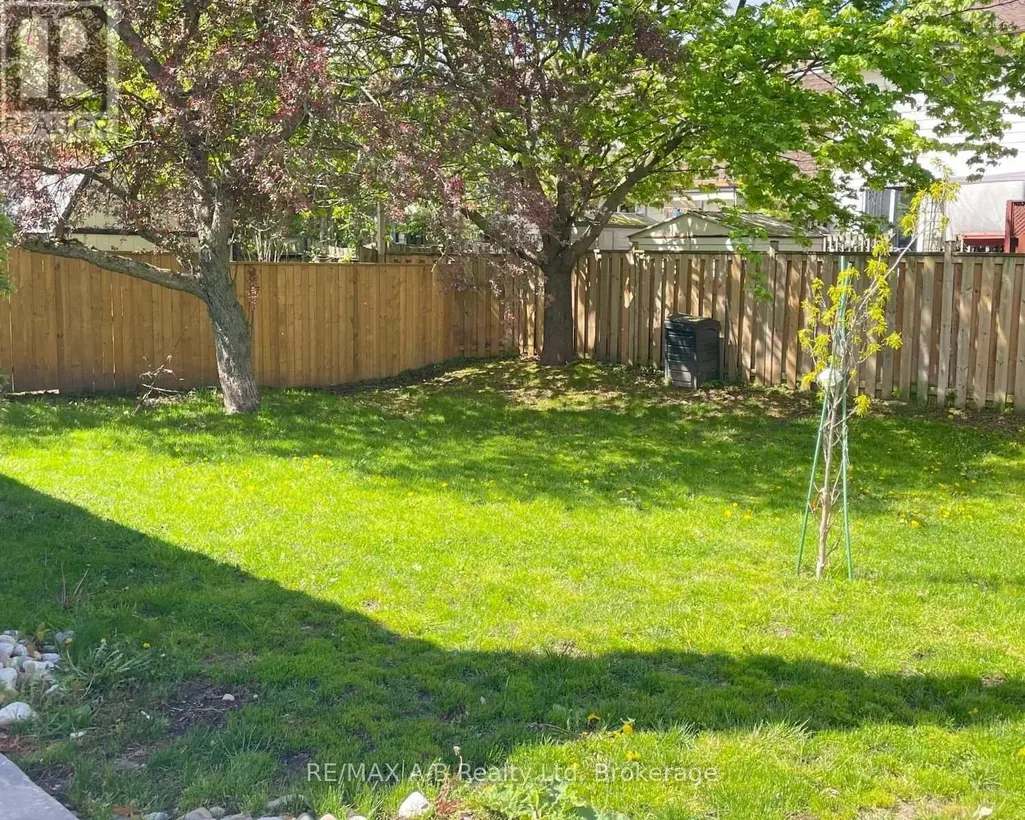
| Fence Type | Fenced yard |
Room Details
| Room | Dimensions | Level | Flooring | Details |
|---|---|---|---|---|
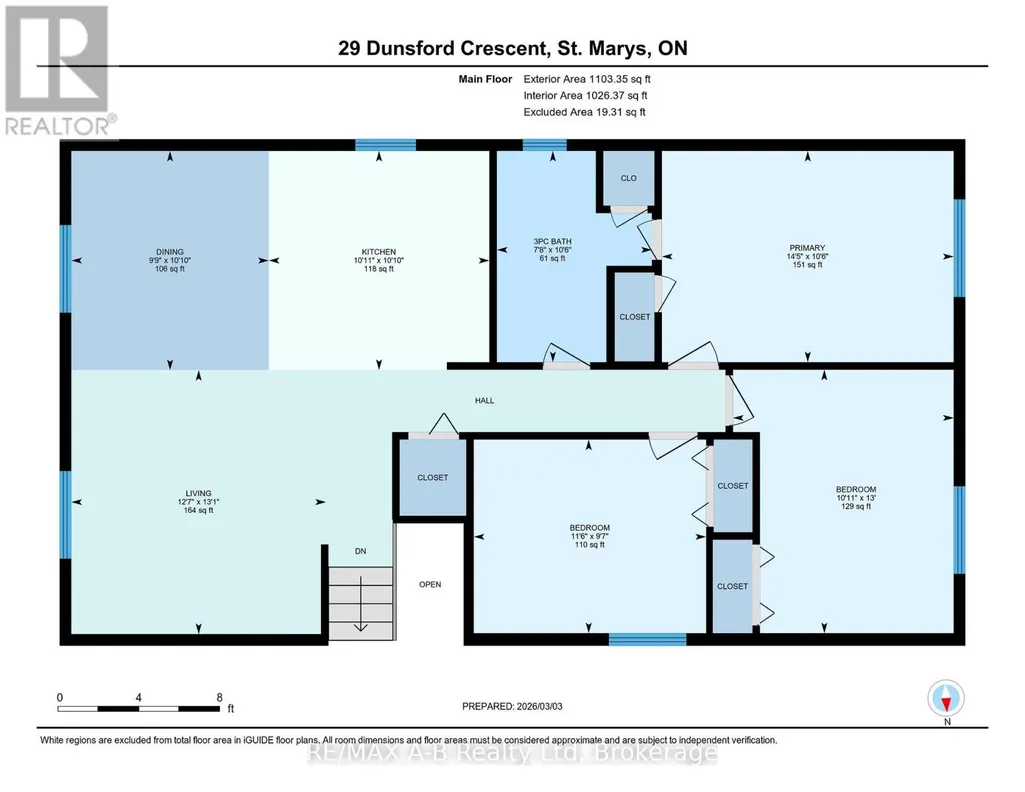
| Bathroom | 3.2 m x 2.34 m | Main level | 2.34 m | |
| Bedroom | 2.92 m x 3.51 m | Main level | 3.51 m | |
| Dining room | 2.98 m x 3.31 m | Main level | 3.31 m | |
| Family room | 6.81 m x 5.95 m | Basement | 5.95 m | |
| Kitchen | 3.31 m x 3.33 m | Main level | 3.33 m | |
| Laundry room | 3.11 m x 3.72 m | Basement | 3.72 m | |
| Living room | 3.98 m x 3.84 m | Main level | 3.84 m | |
| Office | 3.51 m x 3.04 m | Basement | 3.04 m | |
| Other | 3.57 m x 3.25 m | Basement | 3.25 m | |
| Primary Bedroom | 4.4 m x 3.19 m | Main level | 3.19 m |
Amenities
- Views
- New Construction
- Adult 55+
- Lease To Own
- No Strata Fees
- Furnished
- Primary On Main
- Air Conditioning
- Seller Finance
- Green
- Fixer Upper
- Horse
- Golf
- Fireplace
- Deck
- Garage
- Basement
- Pool

Property vs Single Family Average in N4X 1A5
Price
In The Neighbourhood
St. Marys
$ 489,900
- Type
- Single Family
- Rooms
- 2 Beds + 2 Baths
Coldwell Banker Homefield Legacy Realty
Waterfront
St. Marys
$ 850,000
- Type
- Single Family
- Rooms
- 2 Beds + 1.5 Baths
Home and Company Real Estate Corp Brokerage
St. Marys
$ 599,999
- Type
- Single Family
- Rooms
- 3 Beds + 2 Baths
Coldwell Banker Homefield Legacy Realty
Primary On Main
St. Marys
$ 1,189,000
- Type
- Single Family
- Rooms
- 4 Beds + 2.5 Baths
CENTURY 21 FIRST CANADIAN CORP
Waterfront
St. Marys
$ 499,900
- Type
- Single Family
- Rooms
- 3 Beds + 1 Baths
Benchmark Real Estate Services Canada Inc.
St. Marys
$ 699,900
- Type
- Single Family
- Rooms
- 3 Beds + 2.5 Baths
Sutton Group - First Choice Realty Ltd.
