
Water Views
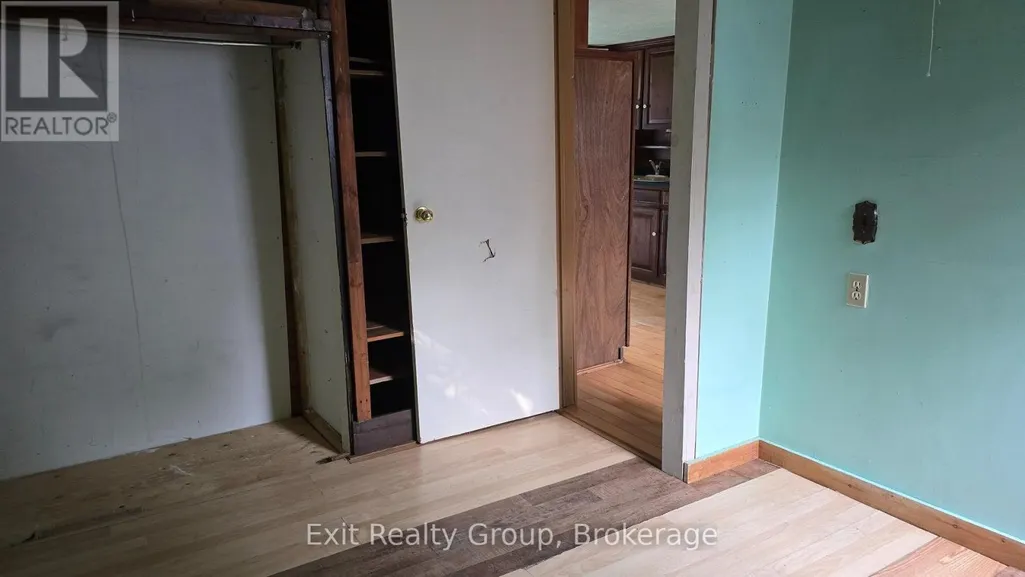
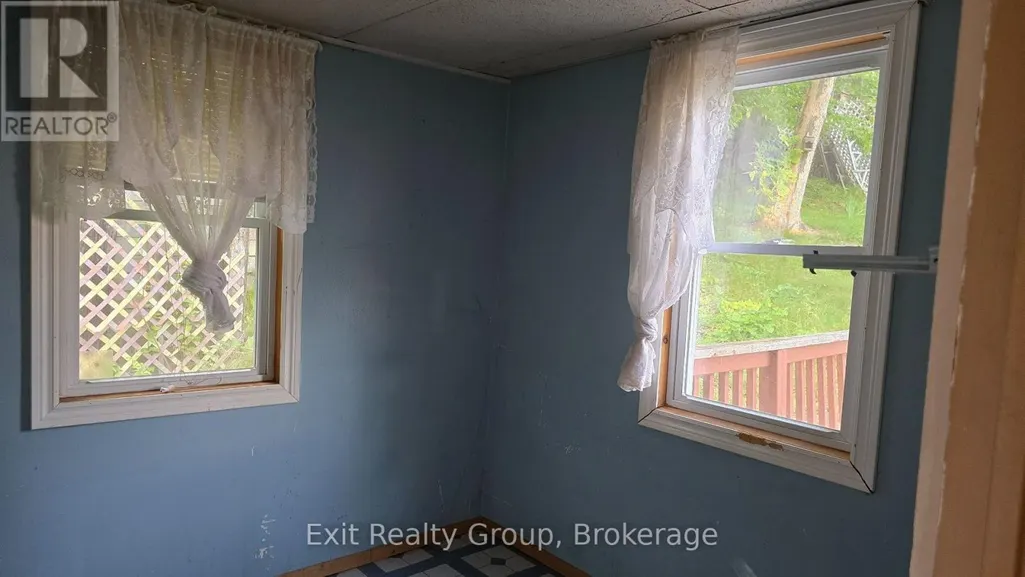
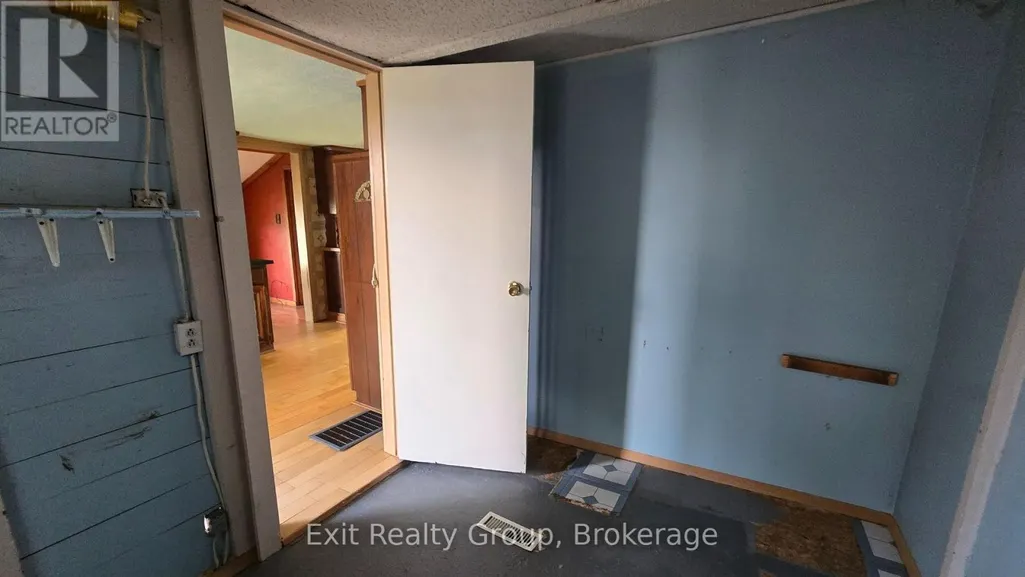
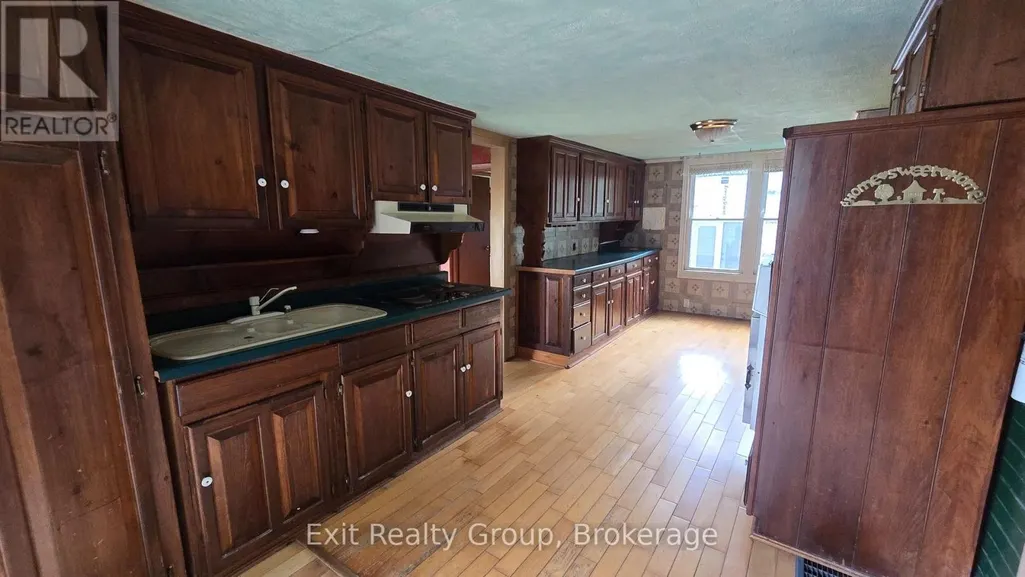
Address
B - 82 Ballam Lane, Centre Hastings, ON
Price
$ 269,900
Property Attributes
- ID#X13661602
- TypeSingle Family
- Listing Status Active
- MunicipalityCentre Hastings
- CityCentre Hastings
- AreaCentre Hastings
- NeighbourhoodCentre Hastings
- Postal CodeK0K 2K0
- StyleRaised bungalow
- Price$ 269,900
- Bedrooms2
- Bathrooms1
- Half Bathrooms0
Data Source:
Canadian Real Estate Association (CREA)
Property Description
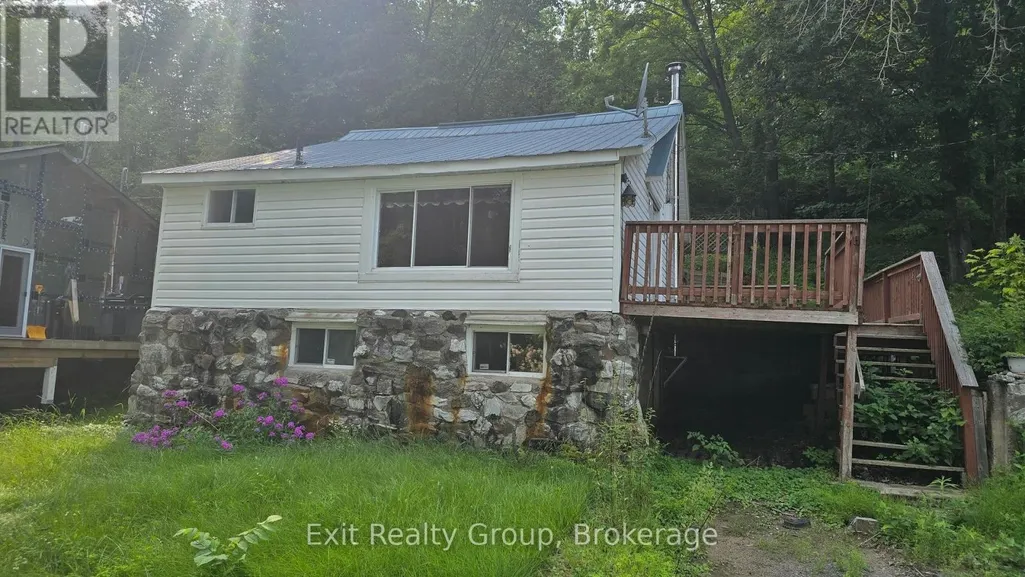
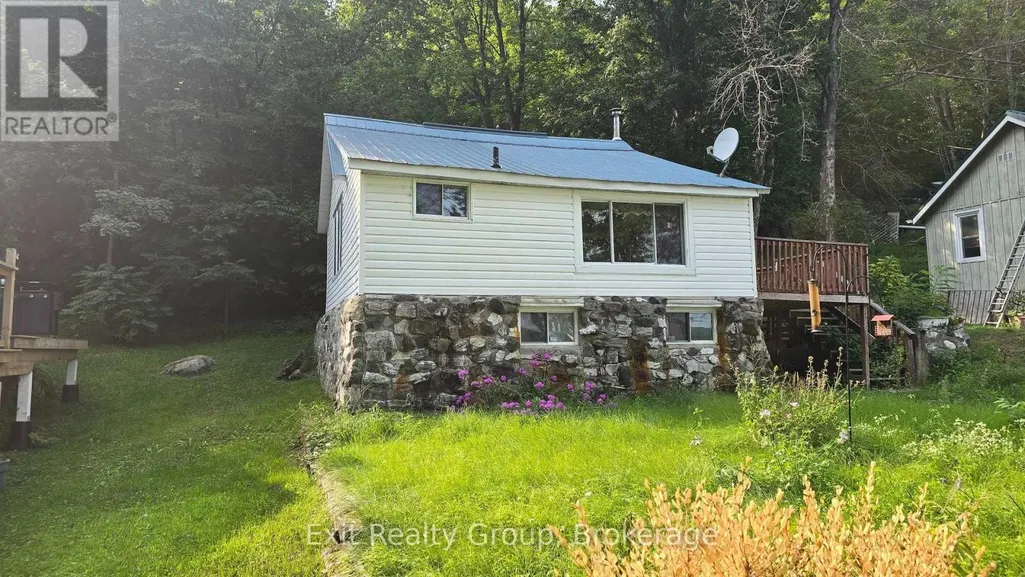
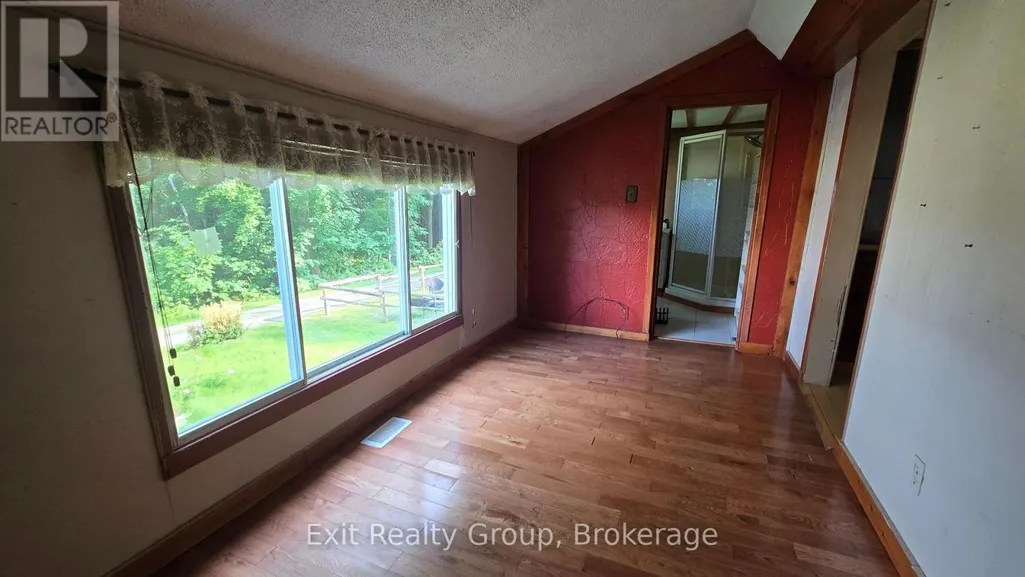
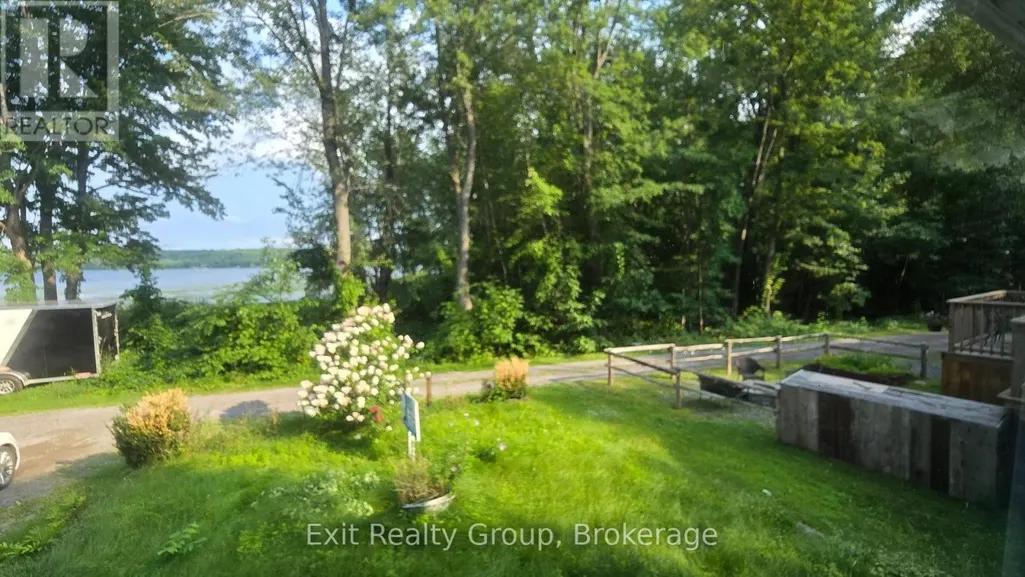
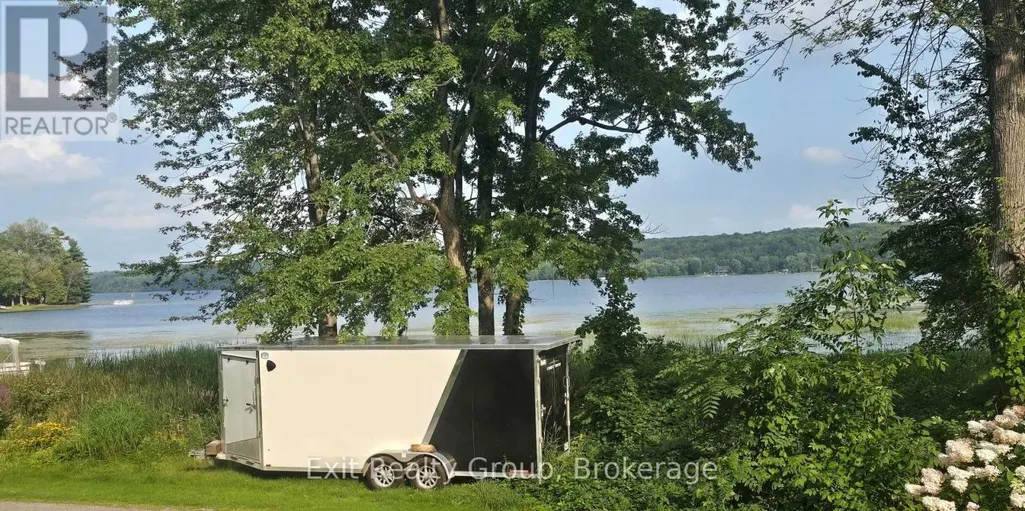
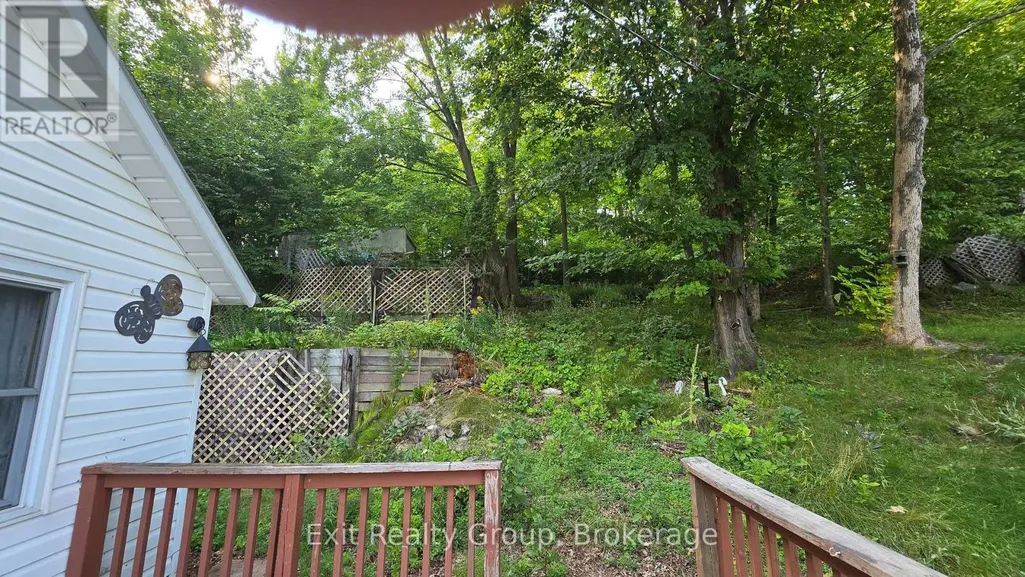
Do you want an escape to the country? Well, this one comes with a view of Moira Lake. This Ballam Lane home consists of 2 bedrooms and 1 bath. From the living room enjoy the events on the lake. Skate on the ice in the winter. This home is just minutes away from Madoc. A lovely hometown with the activity of a bigger centre. Groceries, shopping and restaurants are all close by, then once you're finished, just relax and enjoy the breeze coming off the lake on your deck. (id:7434)
General Features
| Features | Hillside, Irregular lot size |
|---|---|
| Property Type | Single Family |
| Zoning Description | LSR - Limited Service Residential |
| CommunityName | Centre Hastings |
| Building Age | 51 to 99 years |
| Building Appliances | Water Heater, Cooktop, Dryer, Oven, Washer, Refrigerator |
| Building Architectural Style | Raised bungalow |
| Building Cooling Type | None |
| Location Description | Cross Streets: Hwy 62 & Boat Launch Rd. ** Directions: Hwy 62 to Boat Launch Rd, turn left onto Ballam Lane. Continue left around bend to #82. |
| Parking Space Total | 2 |
| Foundation Type | Block, Stone |
| Building Type | House |
| Ownership Type | Freehold |
| Building.StoriesTotal | 1 |
Interior Features
| Building Fireplace Present | False |
|---|---|
| Building Heating Type | Forced air |
| Building Heating Fuel | Oil |
| Basement Development | Unfinished |
| Basement Type | Full (Unfinished) |
| Construction Style Attachment | Detached |
| Bedrooms | 2 |
Exterior Features
| Structure | Deck |
|---|---|
| ViewType | View, Lake view |
| Sewer | Holding Tank |
| Exterior Finish | Stone, Vinyl siding |
Room Details
| Room | Dimensions | Level | Flooring | Details |
|---|---|---|---|---|
| Bathroom | 2.08 m x 3.4 m | Upper Level | 3.4 m | |
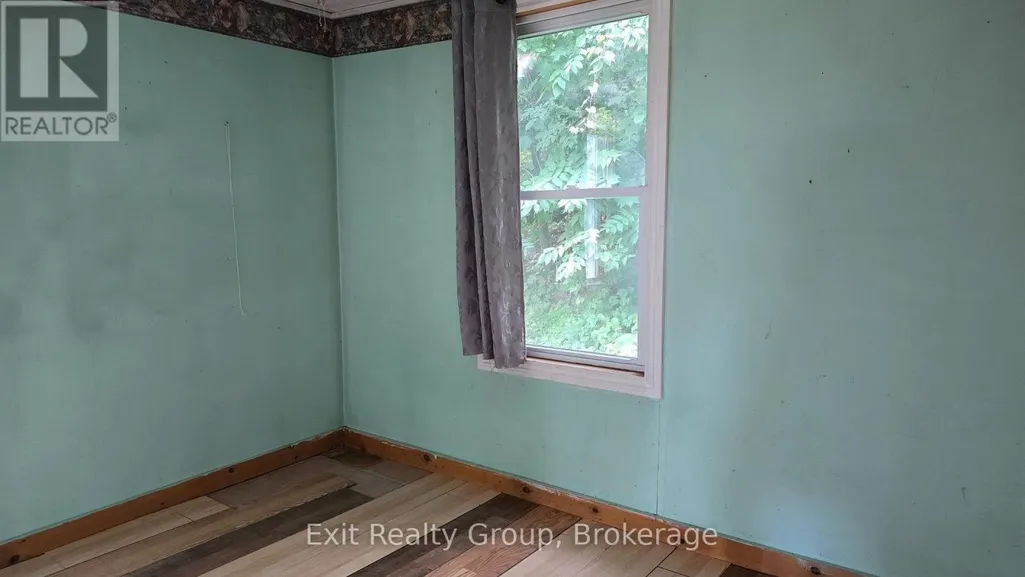
| Bedroom | 2.73 m x 2.36 m | Upper Level | 2.36 m | |
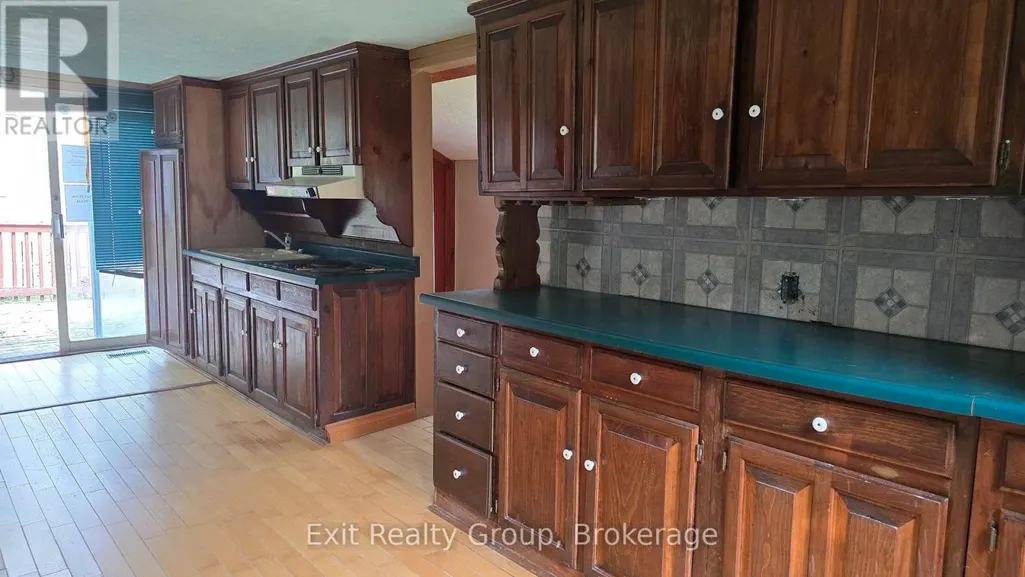
| Kitchen | 6.56 m x 2.88 m | Upper Level | 2.88 m | |
| Living room | 4.3 m x 2.33 m | Upper Level | 2.33 m |
Amenities
- Views
- New Construction
- Adult 55+
- Lease To Own
- No Strata Fees
- Furnished
- Primary On Main
- Air Conditioning
- Seller Finance
- Green
- Fixer Upper
- Horse
- Golf
- Fireplace
- Deck
- Garage
- Basement
- Pool

Property vs Single Family Average in K0K 2K0
Price
In The Neighbourhood
Golf Course
Centre Hastings
$ 629,900
- Type
- Single Family
- Rooms
- 3 Beds + 1.5 Baths
Century 21 United Realty Inc.
Primary On Main
Centre Hastings
$ 1,290,000
- Type
- Single Family
- Rooms
- 3 Beds + 2 Baths
HOMELIFE NEW WORLD REALTY INC.
Golf Course
Centre Hastings
$ 649,900
- Type
- Single Family
- Rooms
- 5 Beds + 2 Baths
Century 21 Lanthorn Real Estate Ltd.
Centre Hastings
$ 649,999
- Type
- Single Family
- Rooms
- 3 Beds + 3 Baths
RE/MAX RISE EXECUTIVES, BROKERAGE
Primary On Main
Centre Hastings
$ 1,384,000
- Type
- Single Family
- Rooms
- 3 Beds + 2 Baths
Royal Lepage Proalliance Realty
Centre Hastings
$ 974,900
- Type
- Single Family
- Rooms
- 3 Beds + 2 Baths
SUTTON GROUP-MASTERS REALTY INC., BROKERAGE
Primary On Main
Centre Hastings
$ 849,900
- Type
- Single Family
- Rooms
- 3 Beds + 2 Baths
Century 21 Lanthorn Real Estate Ltd.
Centre Hastings
$ 321,000
- Type
- Single Family
- Rooms
- 2 Beds + 1 Baths
Century 21 Lanthorn Real Estate Ltd.
Golf Course
Centre Hastings
$ 599,000
- Type
- Single Family
- Rooms
- 5 Beds + 1.5 Baths
URBAN LANDMARK REALTY INC
Golf Course
Centre Hastings
$ 829,900
- Type
- Single Family
- Rooms
- 4 Beds + 2 Baths
Century 21 Lanthorn Real Estate Ltd.
