
Address
6196 Falconbridge Drive, Southwest Middlesex, ON
Price
$ 799,900
Property Attributes
- ID#X13685402
- TypeSingle Family
- Listing Status Active
- MunicipalitySouthwest Middlesex
- CitySouthwest Middlesex
- AreaRural Southwest Middlesex
- NeighbourhoodRural Southwest Middlesex
- Postal CodeN0L 1A0
- Style
- Price$ 799,900
- Bedrooms3
- Bathrooms3
- Half Bathrooms1
Data Source:
Canadian Real Estate Association (CREA)
Property Description
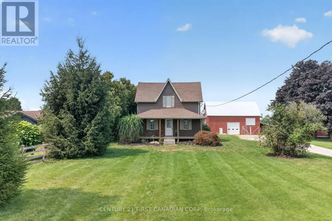
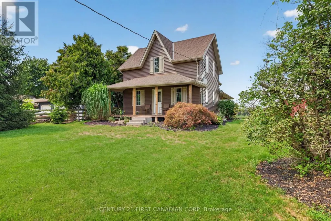
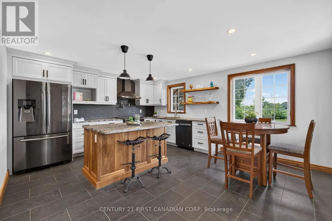
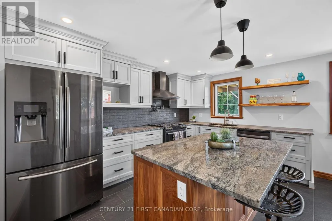
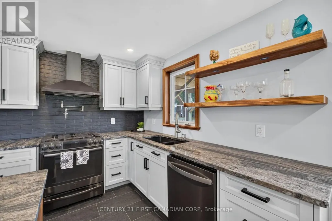
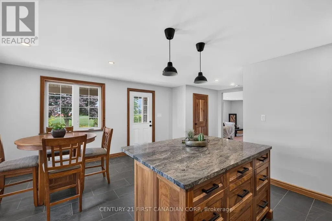
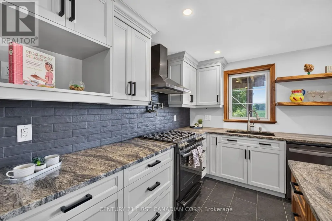
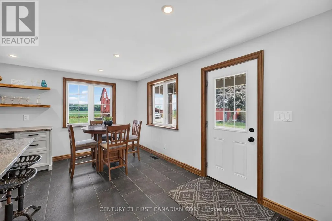
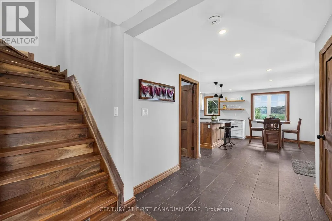
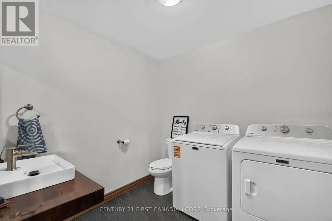
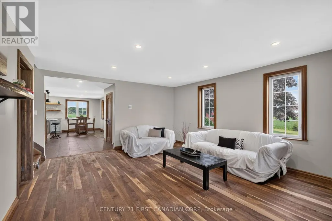
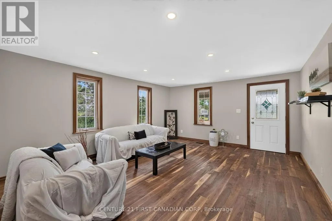
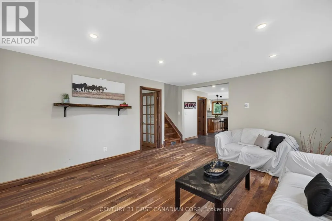
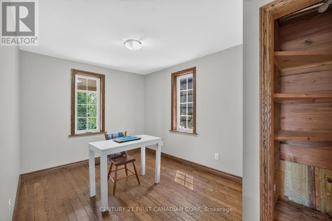
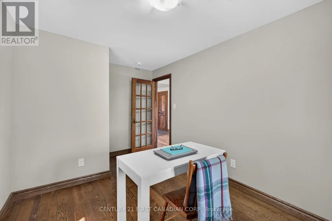
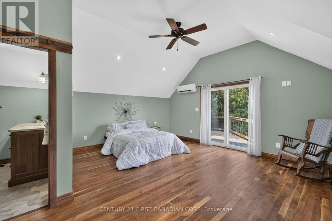
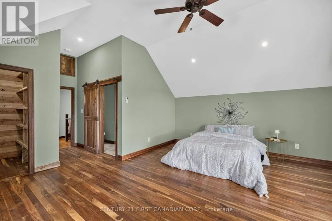

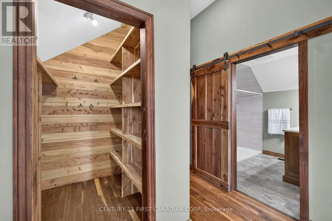
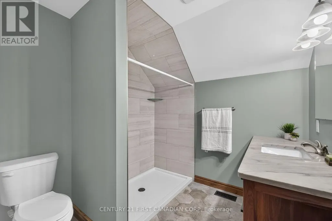
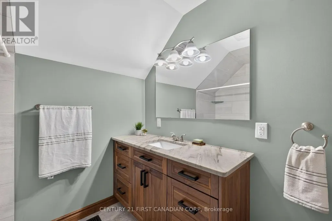
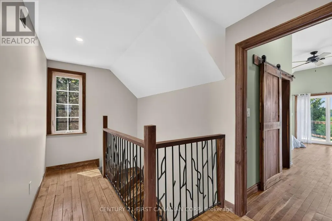
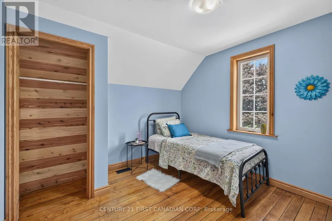
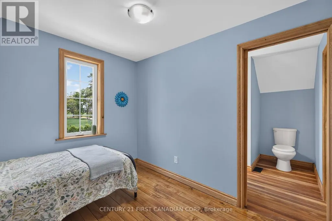
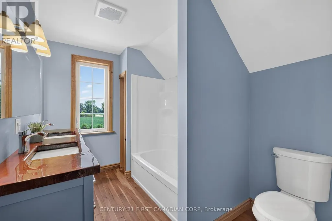
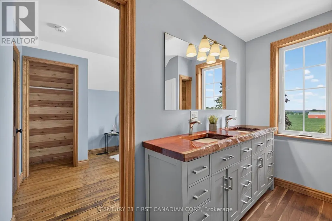
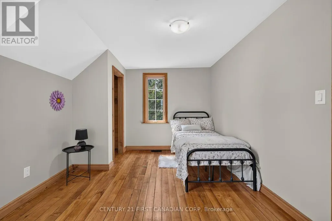
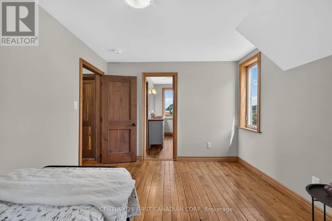
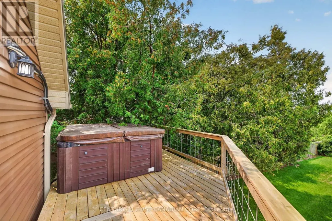
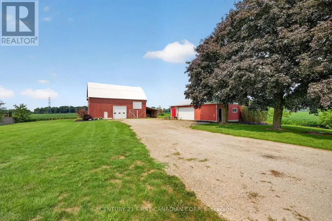
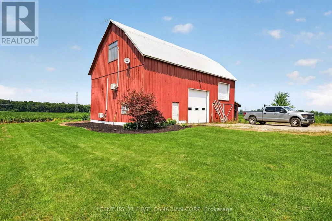
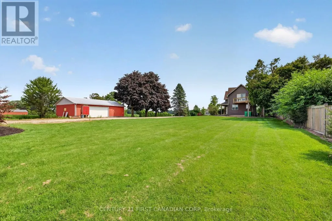
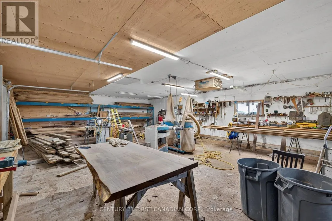
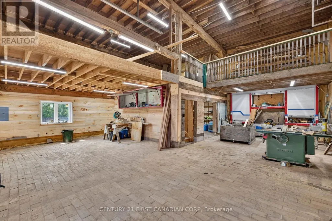
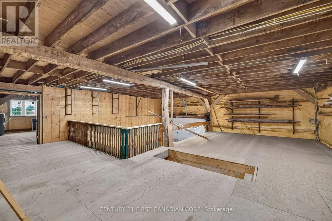
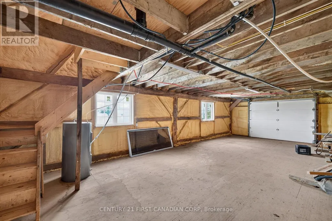
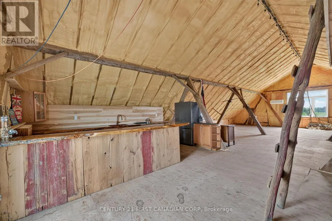
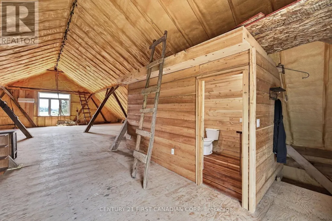
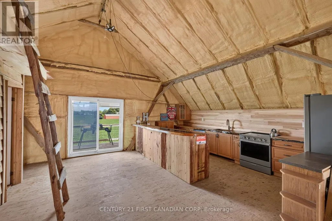
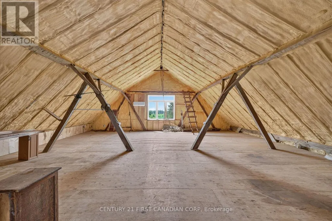
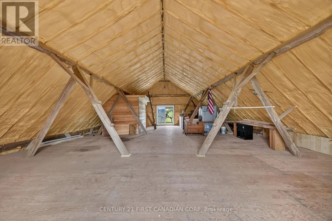
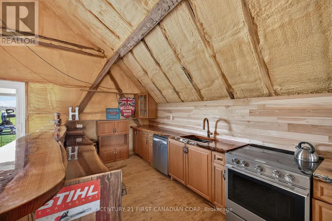
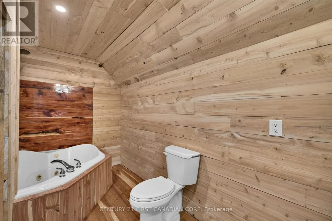
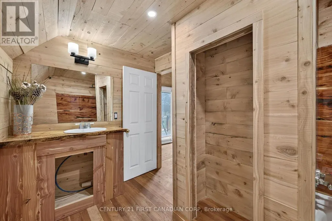
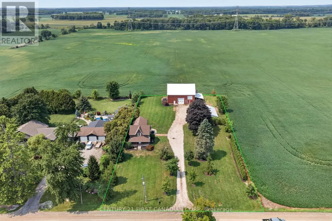
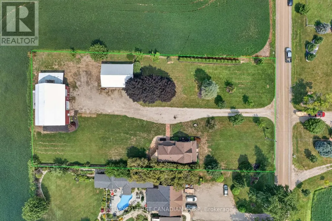
Experience the perfect blend of classic charm and modern convenience in this beautifully updated farmhouse, situated on a sprawling one-acre lot. The main floor features an inviting open-concept kitchen and dinning area, ideal for both family life and entertaining, along with a bright family room, a convenient main-floor powder room with laundry, and a versatile office or fourth bedroom. Upstairs, the impressive primary suite offers a luxurious en-suite, a walk-in closet, and a private balcony, while two additional bedrooms share a Jack-and-Jill bathroom. The exterior is equally exceptional, featuring an over-sized workshop/garage for hobbies or vehicles and a unique three-story barn that includes a fully equipped, open-concept living space with a kitchen and bathroom on the top floor. This rare, move-in-ready property is a must-see! Noteworthy: New electrical, furnace, plumbing, windows & doors 2018 ~ Kitchen Cupboards/Island from Caradoc Custom Kitchens 2018 ~ Ceramic kitchen flooring 2026 (id:7434)
General Features
| Features | Flat site, Carpet Free, Guest Suite |
|---|---|
| Property Type | Single Family |
| Zoning Description | A-1 |
| CommunityName | Rural Southwest Middlesex |
| Building Age | 100+ years |
| Building Appliances | Water Heater, Water meter, Dishwasher |
| Building Cooling Type | Wall unit |
| Location Description | Cross Streets: Springfield Rd. ** Directions: Glendon to Springfield. |
| Parking Space Total | 14 |
| Foundation Type | Poured Concrete |
| Building Type | House |
| Ownership Type | Freehold |
| Building.StoriesTotal | 1.5 |
Interior Features
| Building Fireplace Present | False |
|---|---|
| Building Heating Type | Forced air |
| Building Heating Fuel | Natural gas |
| Basement Type | Crawl space |
| Construction Style Attachment | Detached |
| Living Area Range | 1500 |
| Bedrooms | 3 |
Exterior Features
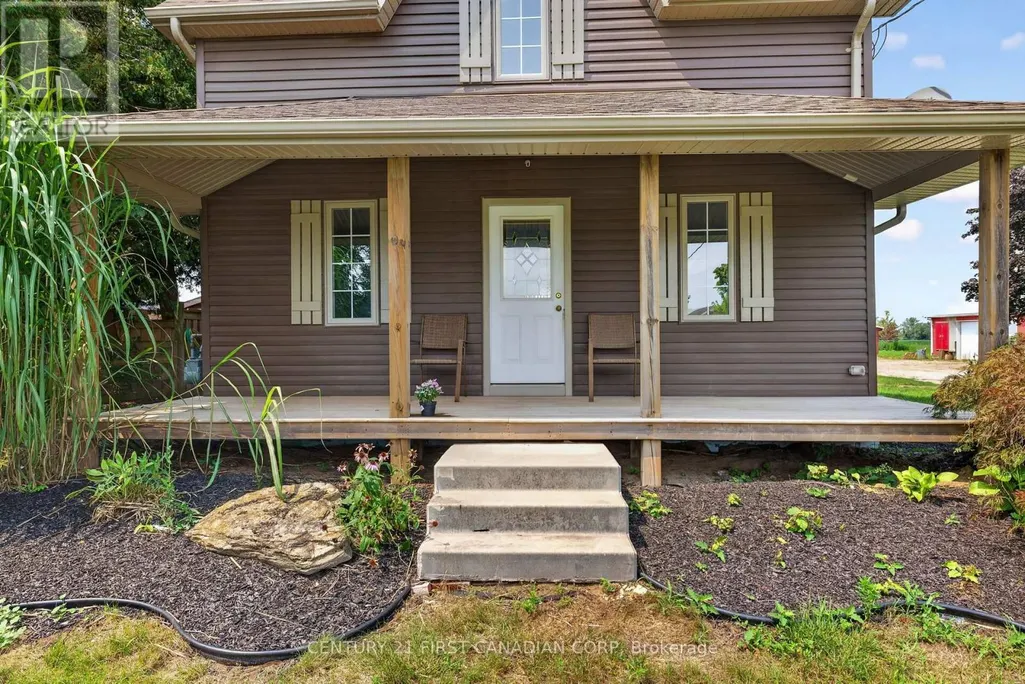
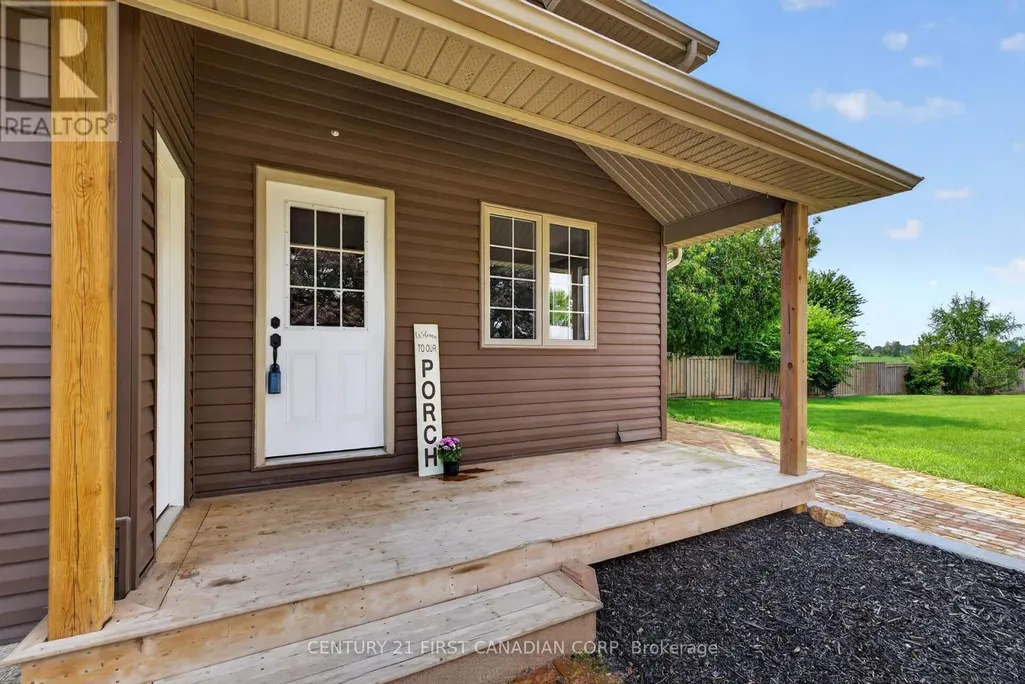
| Structure | Deck, Porch, Barn, Workshop |
|---|---|
| Sewer | Septic System |
| Exterior Finish | Vinyl siding |
Room Details
| Room | Dimensions | Level | Flooring | Details |
|---|---|---|---|---|
| Bedroom 2 | 2.81 m x 3.08 m | Second level | 3.08 m | |
| Bedroom 3 | 3.14 m x 3.8 m | Second level | 3.8 m | |
| Dining room | 4.27 m x 2.8 m | Main level | 2.8 m | |
| Kitchen | 4.28 m x 2.71 m | Main level | 2.71 m | |
| Laundry room | 2.39 m x 2.62 m | Main level | 2.62 m | |
| Living room | 5.27 m x 5.71 m | Main level | 5.71 m | |
| Office | 4.1 m x 2.69 m | Main level | 2.69 m | |
| Primary Bedroom | 6.78 m x 5.51 m | Second level | 5.51 m |
Amenities
- Views
- New Construction
- Adult 55+
- Lease To Own
- No Strata Fees
- Furnished
- Primary On Main
- Air Conditioning
- Seller Finance
- Green
- Fixer Upper
- Horse
- Golf
- Fireplace
- Deck
- Garage
- Basement
- Pool

Property vs Single Family Average in N0L 1A0
Price
In The Neighbourhood
Views
Southwest Middlesex
$ 1,299,900
- Type
- Single Family
- Rooms
- 3 Beds + 2 Baths
PRIME REAL ESTATE BROKERAGE
Primary On Main
Southwest Middlesex
$ 1,699,000
- Type
- Single Family
- Rooms
- 6 Beds + 2 Baths
ICI SOURCE REAL ASSET SERVICES INC.
Southwest Middlesex
$ 649,900
- Type
- Single Family
- Rooms
- 3 Beds + 1.5 Baths
RE/MAX CENTRE CITY REALTY INC.
Water Views
Southwest Middlesex
$ 1,850,000
- Type
- Single Family
- Rooms
- 3 Beds + 2 Baths
SUTTON GROUP - SELECT REALTY
