
Primary on Main
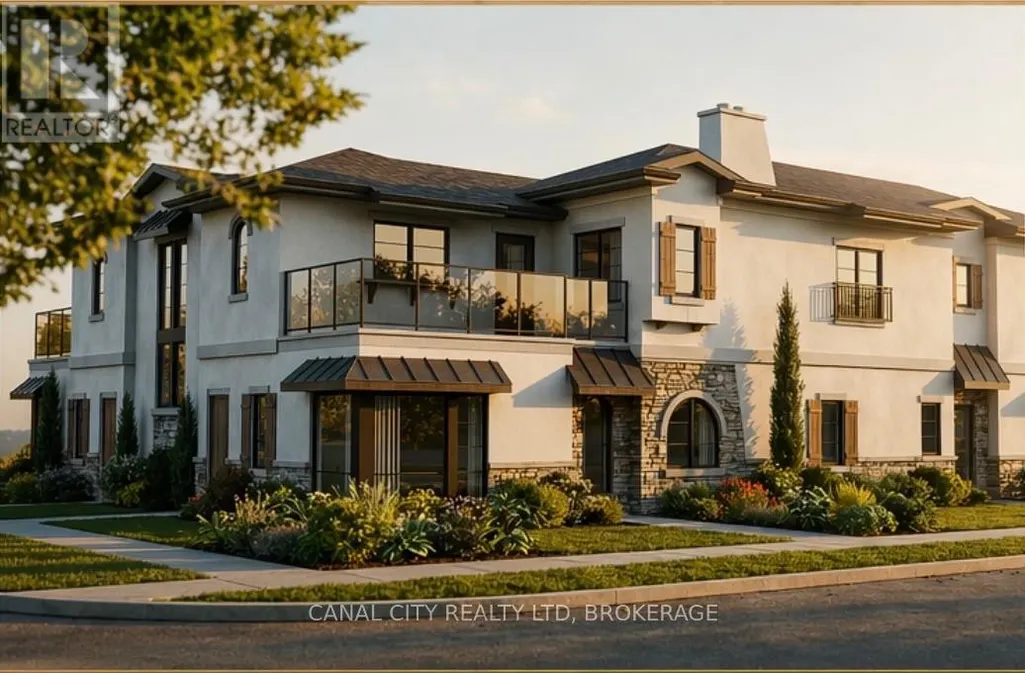
Address
5a - 22 Cunningham Street, Thorold (Thorold Downtown), ON
Price
$ 2,595
Property Attributes
- ID#X13705310
- TypeSingle Family
- Listing Status Active
- MunicipalityThorold (Thorold Downtown)
- CityThorold (Thorold Downtown)
- Area557 - Thorold Downtown
- Neighbourhood557 - Thorold Downtown
- Postal CodeL2V 3K7
- Style
- Price$ 2,595
- Bedrooms2
- Bathrooms2
- Half Bathrooms0
Data Source:
Canadian Real Estate Association (CREA)
Property Description
Welcome to Lyndon Mews - Thorold's newest apartment enclave, thoughtfully designed to offer a sense of community, style, and modern comfort. Choose from spacious one- and two-bedroom suites featuring stainless steel appliances, ample storage, in-suite laundry, large windows, and an abundance of natural light. Each unit also offers a private entrance and one parking space, with an additional parking space potentially available for a monthly fee. Ideally located within walking distance to Downtown Thorold, parks, shopping, dining, and entertainment, with a public transit stop conveniently located at the corner. Tenants enjoy control of their own hydro and gas for personalized comfort and convenience. With easy access to Highway 406 and the QEW, Lyndon Mews is conveniently located near Niagara Falls, Welland, Fonthill, St.Catharines, and surrounding Niagara communities. Experience modern living and a welcoming sense of community at Lyndon Mews. Available Fall 2026. (id:7434)
General Features
| Features | Carpet Free, In suite Laundry |
|---|---|
| Property Type | Single Family |
| Lease | 2595.00 |
| CommunityName | 557 - Thorold Downtown |
| Building Age | New building |
| Location Description | Cross Streets: Ormond St. S/Pine St. S. ** Directions: Ormond St. S/Pine St. S to Lyndon St. |
| Parking Space Total | 1 |
| Building Type | Other |
Interior Features
| Building Fireplace Present | False |
|---|---|
| Living Area Range | 1100 |
| Bedrooms | 2 |
Exterior Features
| Exterior Finish | Stone, Stucco |
|---|
Room Details
| Room | Dimensions | Level | Flooring | Details |
|---|---|---|---|---|
| Bedroom 2 | 3.33 m x 2.82 m | Main level | 2.82 m | |
| Dining room | 4.67 m x 2.69 m | Main level | 2.69 m | |
| Kitchen | 3.66 m x 2.92 m | Main level | 2.92 m | |
| Living room | 4.42 m x 2.95 m | Main level | 2.95 m | |
| Primary Bedroom | 4.22 m x 3.23 m | Main level | 3.23 m |
Amenities
- Views
- New Construction
- Adult 55+
- Lease To Own
- No Strata Fees
- Furnished
- Primary On Main
- Air Conditioning
- Seller Finance
- Green
- Fixer Upper
- Horse
- Golf
- Fireplace
- Deck
- Garage
- Basement
- Pool

Property vs Single Family Average in L2V 3K7
Price
In The Neighbourhood
Primary On Main
Thorold (Thorold Downtown)
$ 424,900
- Type
- Single Family
- Rooms
- 4 Beds + 1 Baths
REVEL Realty Inc., Brokerage
Thorold (Thorold Downtown)
$ 589,000
- Type
- Single Family
- Rooms
- 3 Beds + 2 Baths
RE/MAX GARDEN CITY REALTY INC, BROKERAGE
Thorold (Thorold Downtown)
$ 399,900
- Type
- Single Family
- Rooms
- 3 Beds + 1 Baths
ROYAL LEPAGE NRC REALTY
Primary On Main
Thorold
$ 399,900
- Type
- Single Family
- Size
- 854 SqFt
- Rooms
- 3 Beds + 1 Baths
Royal LePage NRC Realty Inc.
Thorold (Thorold Downtown)
$ 439,900
- Type
- Single Family
- Rooms
- 3 Beds + 1 Baths
COLDWELL BANKER ADVANTAGE REAL ESTATE INC, BROKERAGE
Primary On Main
Thorold (Thorold Downtown)
$ 579,900
- Type
- Single Family
- Rooms
- 4 Beds + 2 Baths
EXP REALTY
Thorold (Thorold Downtown)
$ 750,000
- Type
- Single Family
- Rooms
- 2 Beds + 2.5 Baths
ROYAL LEPAGE NRC REALTY
Primary On Main
Thorold (Thorold Downtown)
$ 299,900
- Type
- Single Family
- Rooms
- 2 Beds + 1 Baths
EXP REALTY
Thorold
$ 1,600
- Type
- Single Family
- Size
- 700 SqFt
- Rooms
- 3 Beds + 1 Baths
RE/MAX Escarpment Realty Inc.
Thorold (Thorold Downtown)
$ 1,995
- Type
- Single Family
- Rooms
- 1 Beds + 1 Baths
CANAL CITY REALTY LTD, BROKERAGE
Thorold (Thorold Downtown)
$ 559,900
- Type
- Single Family
- Rooms
- 4 Beds + 2 Baths
ROYAL LEPAGE NRC REALTY
Thorold (Thorold Downtown)
$ 1,395
- Type
- Single Family
- Rooms
- 1 Beds + 1 Baths
HOMELIFE/MIRACLE REALTY LTD
Thorold (Thorold Downtown)
$ 829,900
- Type
- Single Family
- Rooms
- 5 Beds + 4.5 Baths
Century 21 Heritage House LTD
Primary On Main
Thorold (Thorold Downtown)
$ 2,220
- Type
- Single Family
- Rooms
- 3 Beds + 1 Baths
SKYBOUND REALTY
