

Address
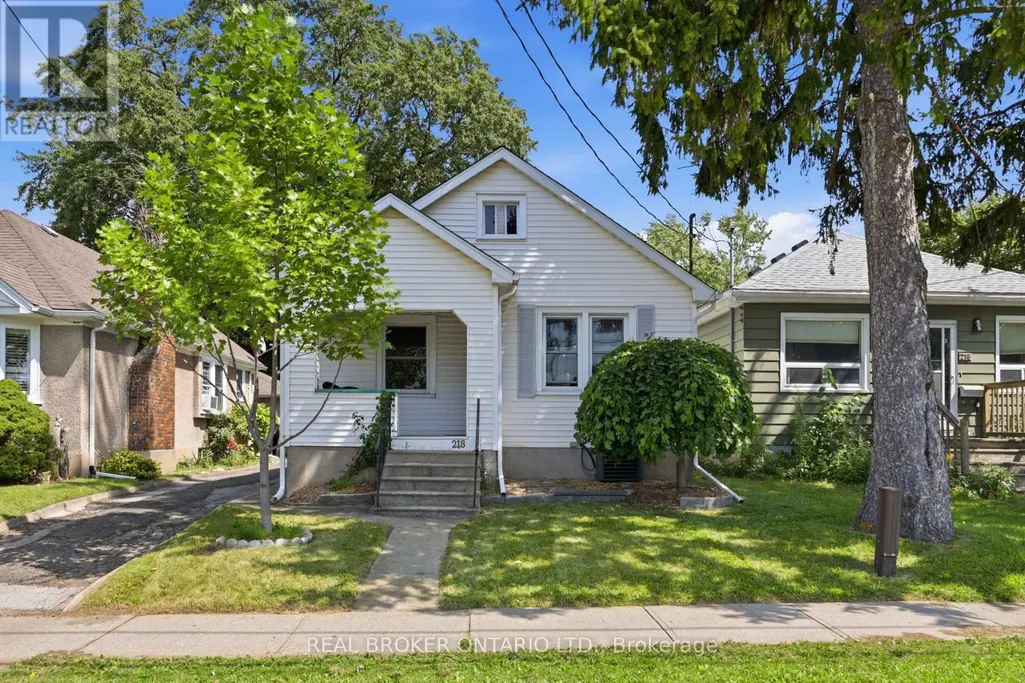
218 Lake Street, St. Catharines (Downtown), ON
Price
$ 450,000
Property Attributes
- ID#X13713676
- TypeSingle Family
- Listing Status Active
- MunicipalitySt. Catharines (Downtown)
- CitySt. Catharines (Downtown)
- Area451 - Downtown
- Neighbourhood451 - Downtown
- Postal CodeL2R 5Z2
- StyleBungalow
- Price$ 450,000
- Bedrooms2
- Bathrooms2
- Half Bathrooms0
Data Source:
Canadian Real Estate Association (CREA)
Property Description
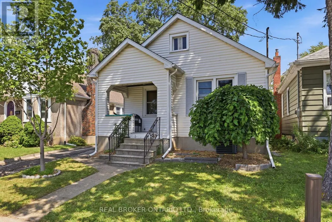
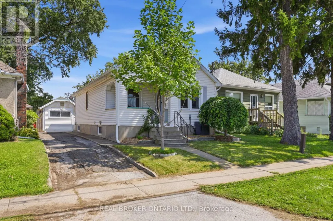
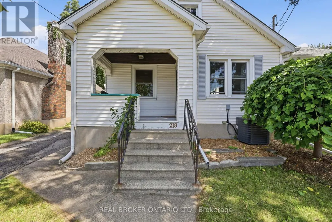
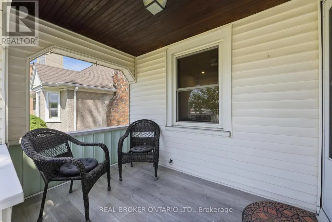
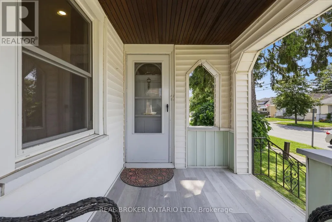
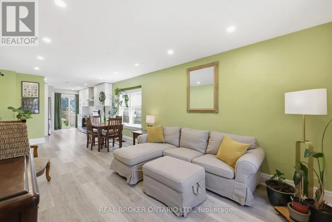
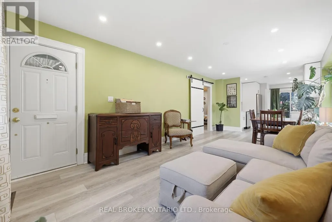
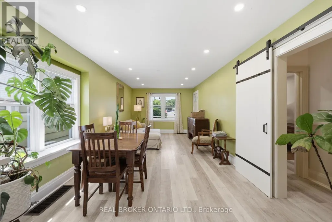
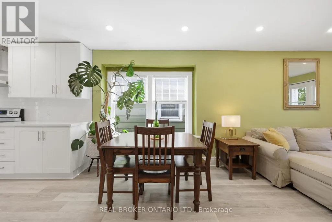
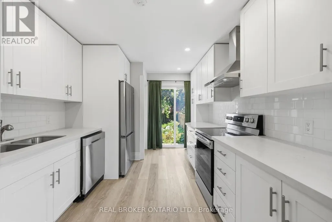
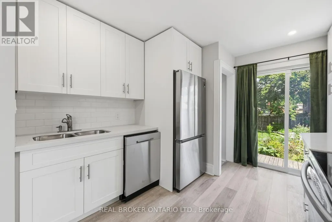
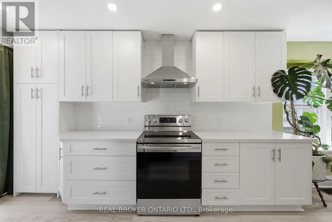
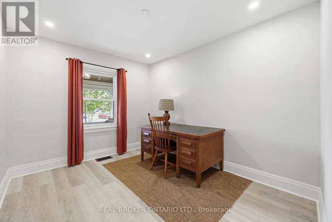
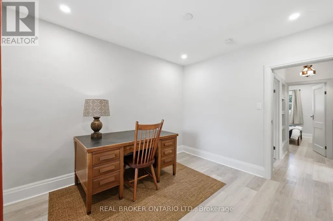
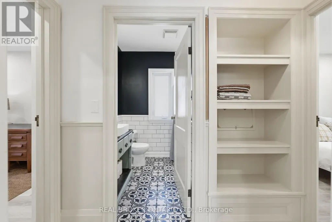
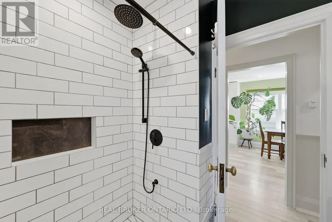
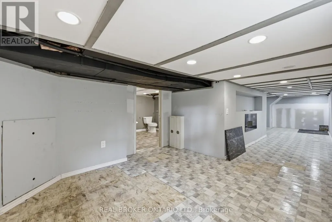
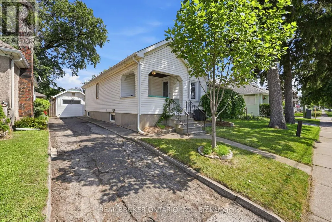
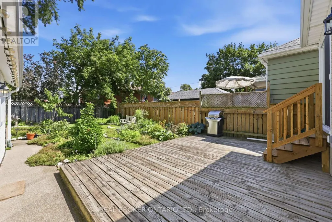
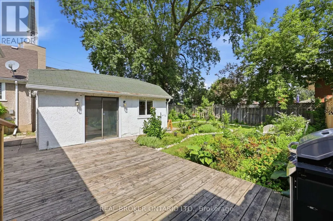
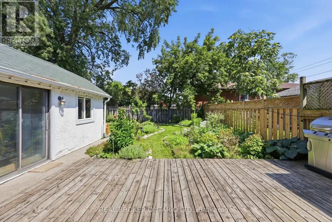
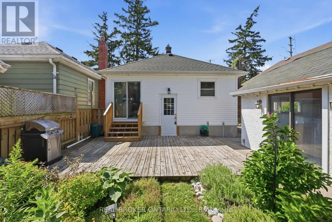
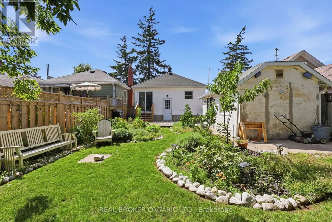
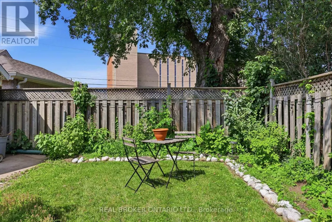
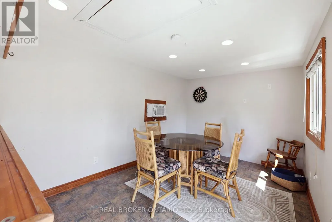
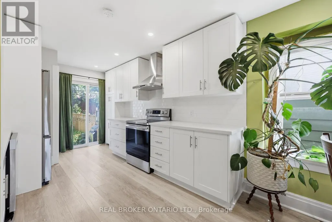
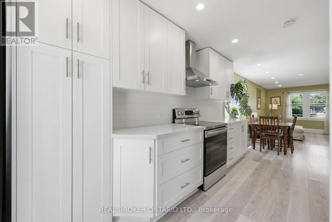
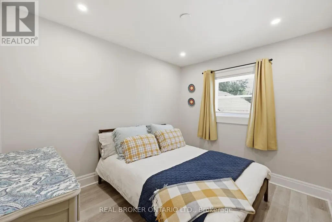
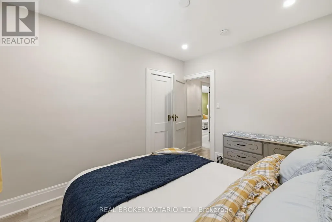
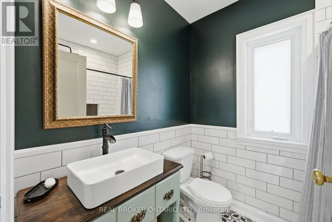
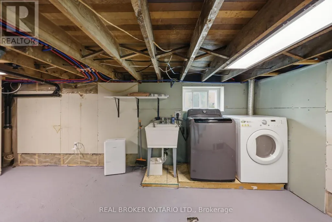
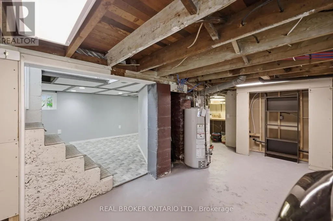
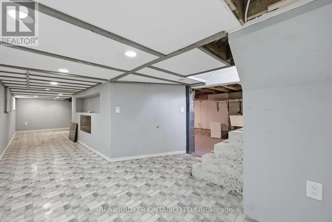
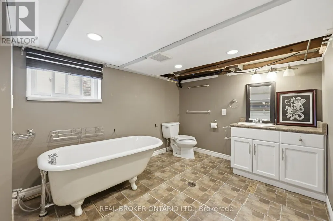
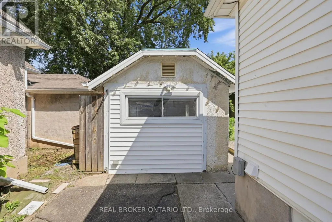
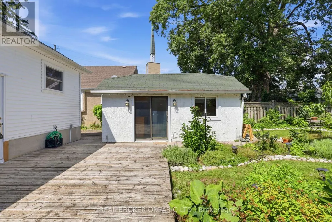
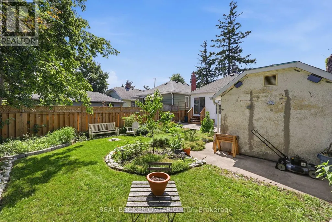
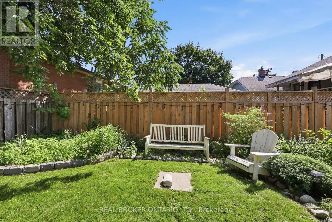
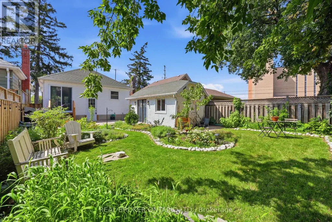
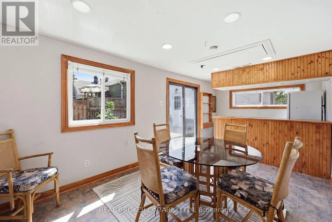
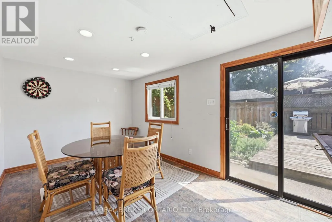
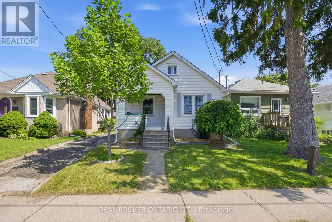
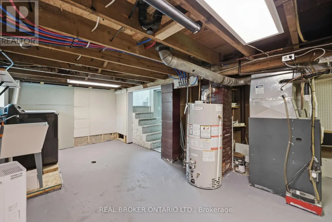
Charming 2 bed, 2 bath home the heart of St Catharines. Plenty of space on the main floor with a large gourmet kitchen complete with quartz countertops and stainless steel appliances. Recently renovated 4 piece bathroom and 2 well sized bedrooms with plenty of natural light. Enjoy coffee on the front porch in the morning. Step out of the sliding doors in the kitchen to a backyard oasis. Quiet, serene and private, a perfect place for family BBQs and relaxation. Added bonus is the studio garage. Complete with its own air conditioner, and bar area. A perfect place for creativity, relaxation or tinkering. Basement features a large laundry and storage area, recreational room and 3 piece bathroom with a standalone tub and an inlaw suite potential. This home is a great start for first time buyers, small families or downsizers. Walking distance to many amenities including grocery, restaurants, pharmacy. Enjoy all that St Catharines has to offer. Walking distance to schools, daycares, parks and cafes. (id:7434)
General Features
| Property Type | Single Family |
|---|---|
| Zoning Description | R1 |
| CommunityName | 451 - Downtown |
| Building Age | 51 to 99 years |
| Building Appliances | Hot Tub |
| Building Architectural Style | Bungalow |
| Building Cooling Type | Central air conditioning |
| Location Description | Cross Streets: intersection lake/carlton. ** Directions: Located at the intersection of Lake St and Carlton St in St. Catharines. From downtown, head north on Geneva St, then turn onto Carlton St toward Lake St. |
| Parking Space Total | 2 |
| Foundation Type | Block |
| Building Type | House |
| Ownership Type | Freehold |
| Building.StoriesTotal | 1 |
Interior Features
| Building Fireplace Present | False |
|---|---|
| Building Heating Type | Forced air |
| Building Heating Fuel | Natural gas |
| Basement Development | Partially finished |
| Basement Type | Partial (Partially finished) |
| Construction Style Attachment | Detached |
| Living Area Range | 700 |
| Bedrooms | 2 |
Exterior Features
| Structure | Deck |
|---|---|
| Sewer | Sanitary sewer |
| Exterior Finish | Vinyl siding |
Room Details
| Room | Dimensions | Level | Flooring | Details |
|---|---|---|---|---|
| Bathroom | 3.27 m x 3.02 m | Main level | 3.02 m | |
| Bedroom | 3.6 m x 3.02 m | Main level | 3.02 m | |
| Family room | 3.47 m x 7.01 m | Main level | 7.01 m | |
| Kitchen | 3.42 m x 2.81 m | Main level | 2.81 m |
Amenities
- Views
- New Construction
- Adult 55+
- Lease To Own
- No Strata Fees
- Furnished
- Primary On Main
- Air Conditioning
- Seller Finance
- Green
- Fixer Upper
- Horse
- Golf
- Fireplace
- Deck
- Garage
- Basement
- Pool

Property vs Single Family Average in L2R 5Z2
Price
In The Neighbourhood
Just Listed
St. Catharines (Downtown)
$ 2,499
- Type
- Single Family
- Rooms
- 3 Beds + 1.5 Baths
PLEX REALTY CORPORATION
Open House
St. Catharines (Downtown)
$ 430,000
- Type
- Single Family
- Rooms
- 2 Beds + 1 Baths
ROYAL LEPAGE NRC REALTY
Just Listed
St. Catharines (Downtown)
$ 495,000
- Type
- Single Family
- Rooms
- 4 Beds + 2 Baths
CENTURY 21 GREEN REALTY INC.
Just Listed
St. Catharines (Downtown)
$ 1,050,000
- Type
- Single Family
- Rooms
- 4 Beds + 3.5 Baths
ROYAL LEPAGE NRC REALTY
Just Listed
St. Catharines (Downtown)
$ 374,995
- Type
- Single Family
- Rooms
- 2 Beds + 1.5 Baths
RE/MAX NIAGARA REALTY LTD, BROKERAGE
Just Listed
St. Catharines
$ 425,000
- Type
- Single Family
- Size
- 1,034 SqFt
- Rooms
- 3 Beds + 1 Baths
RE/MAX Escarpment Realty Inc.
Just Listed
St. Catharines (Downtown)
$ 425,000
- Type
- Single Family
- Rooms
- 3 Beds + 1 Baths
RE/MAX ESCARPMENT REALTY INC.
St. Catharines (Downtown)
$ 429,999
- Type
- Single Family
- Rooms
- 3 Beds + 1.5 Baths
PLEX REALTY CORPORATION
St. Catharines (Downtown)
$ 699,000
- Type
- Single Family
- Rooms
- 6 Beds + 3 Baths
HOMELIFE/MIRACLE REALTY LTD
Views
St. Catharines (Downtown)
$ 759,000
- Type
- Single Family
- Rooms
- 3 Beds + 3 Baths
RE/MAX NIAGARA REALTY LTD, BROKERAGE
St. Catharines (Downtown)
$ 2,600
- Type
- Single Family
- Rooms
- 3 Beds + 1.5 Baths
ICI SOURCE REAL ASSET SERVICES INC.
St. Catharines (Downtown)
$ 459,000
- Type
- Single Family
- Rooms
- 4 Beds + 2 Baths
RE/MAX GARDEN CITY REALTY INC, BROKERAGE
St. Catharines (Downtown)
$ 319,900
- Type
- Single Family
- Rooms
- 2 Beds + 1 Baths
ROYAL LEPAGE NRC REALTY
Primary On Main
St. Catharines (Downtown)
$ 430,000
- Type
- Single Family
- Rooms
- 3 Beds + 2 Baths
ROYAL LEPAGE NRC REALTY
