
Address
463 Station Road, Front of Leeds & Seeleys Bay, ON
Price
$ 340,000
Property Attributes
- ID#X13733834
- TypeSingle Family
- Listing Status Active
- MunicipalityFront of Leeds & Seeleys Bay
- CityFront of Leeds & Seeleys Bay
- Area02 - Front of Leeds & Seeleys Bay
- Neighbourhood02 - Front of Leeds & Seeleys Bay
- Postal CodeK7G 2V3
- Style
- Price$ 340,000
- Bedrooms3
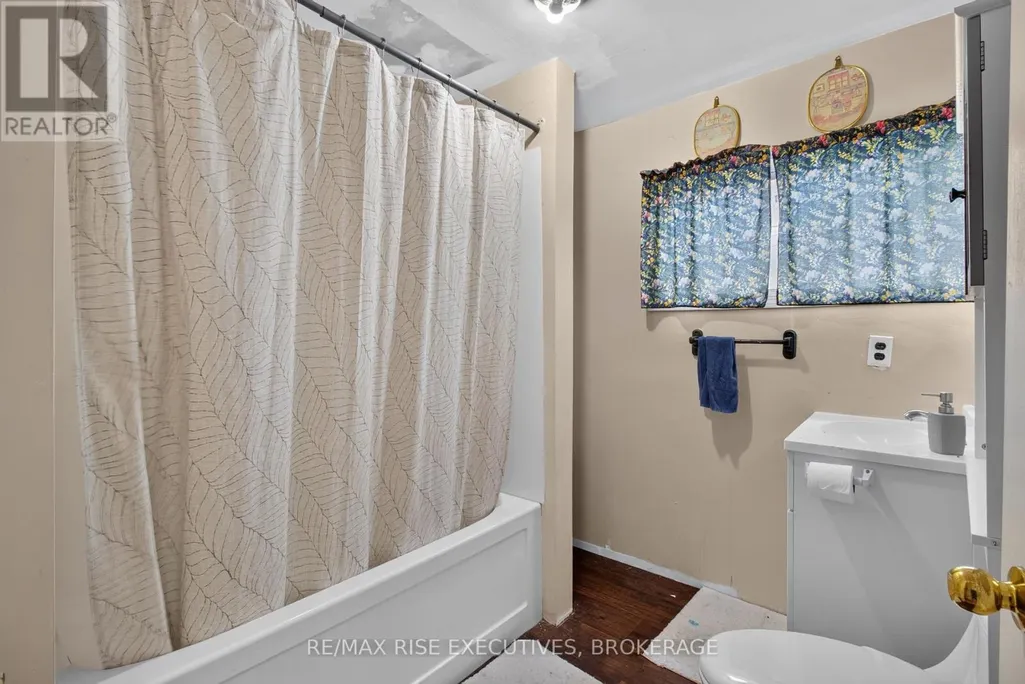
- Bathrooms1
- Half Bathrooms0
Data Source:
Canadian Real Estate Association (CREA)
Property Description
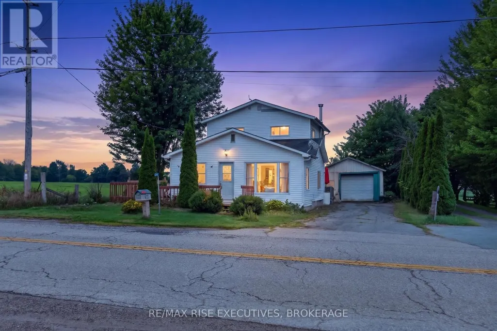
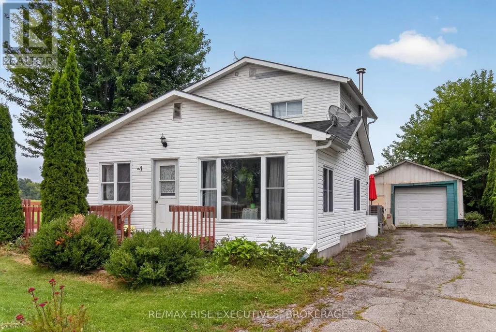
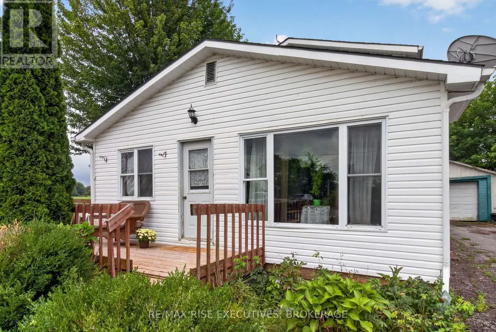
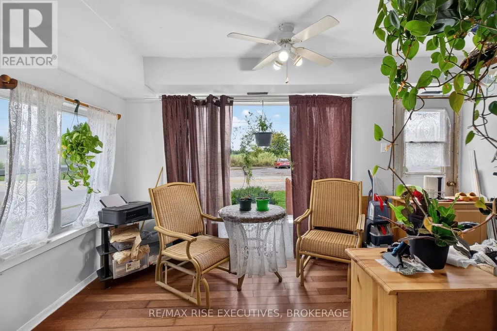
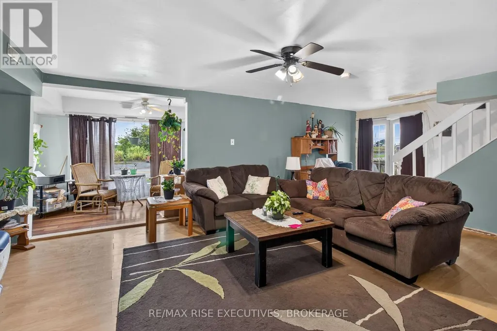
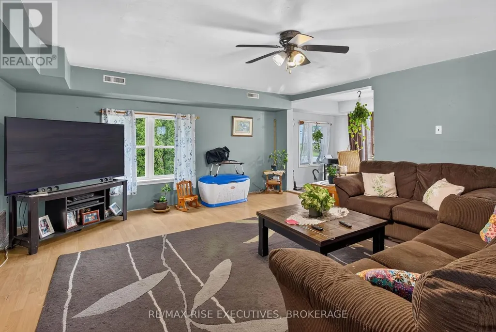
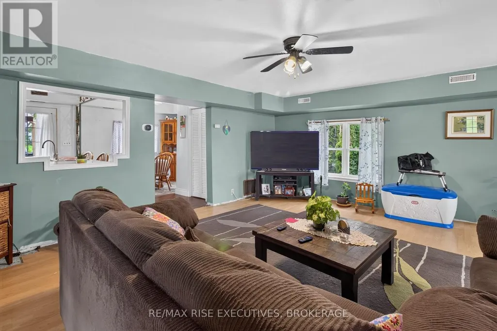
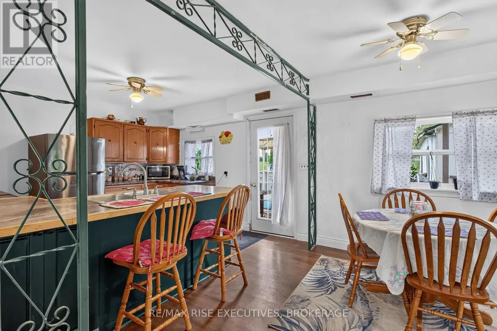
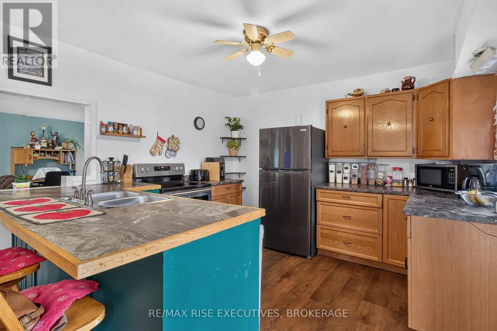
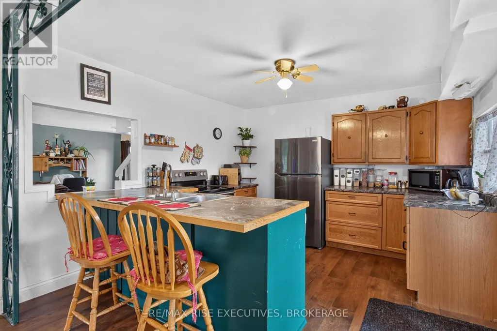
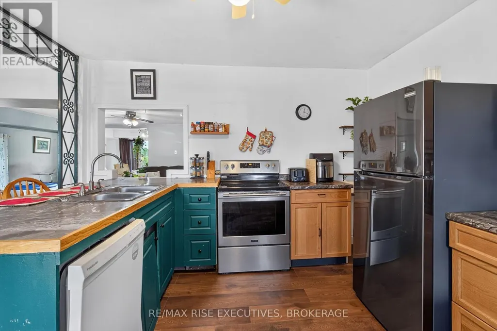
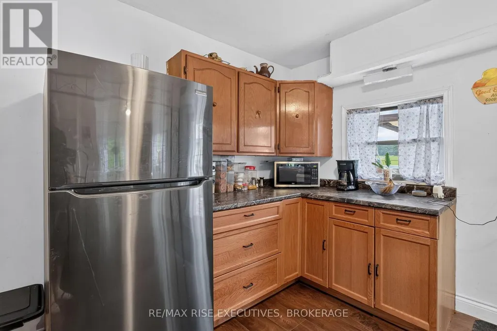
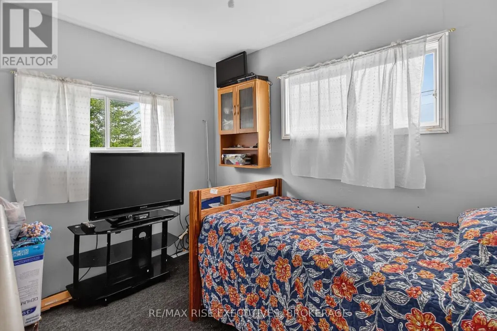
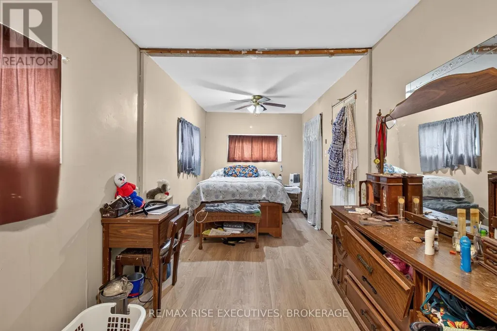
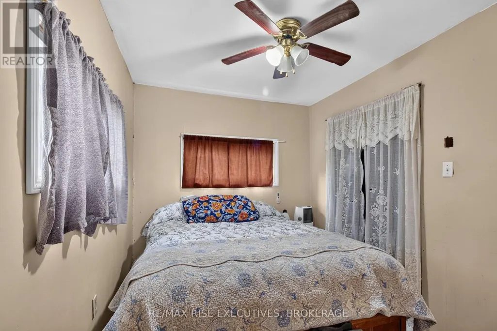
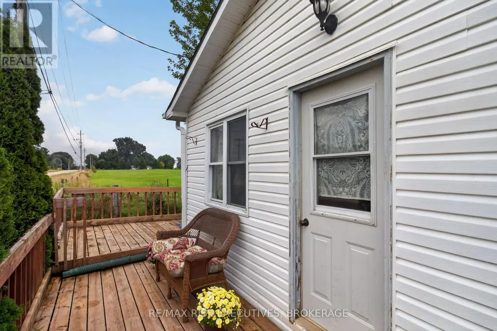
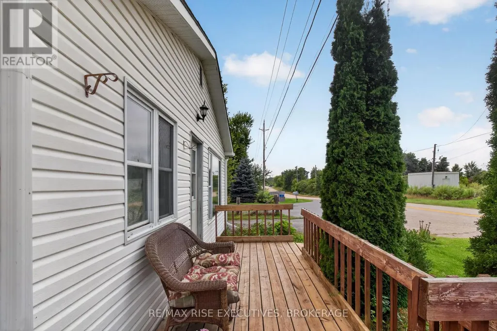
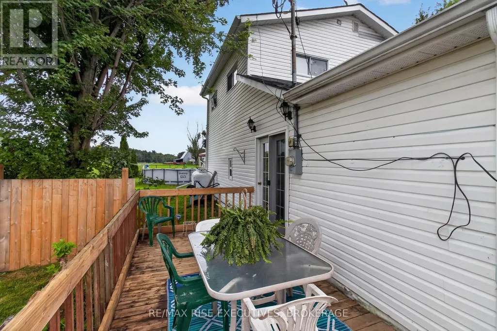
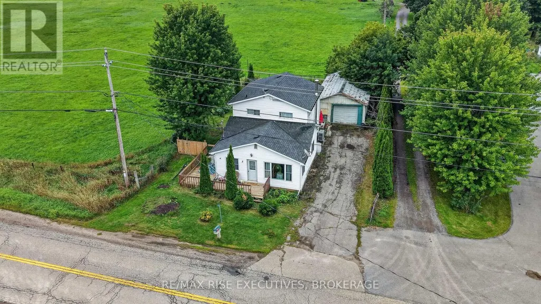
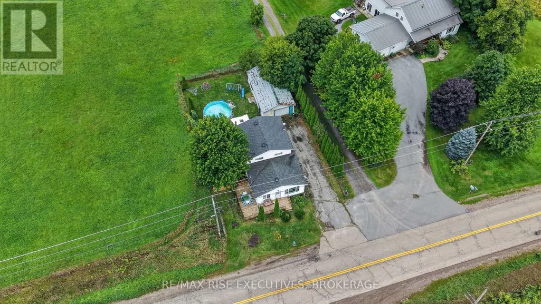
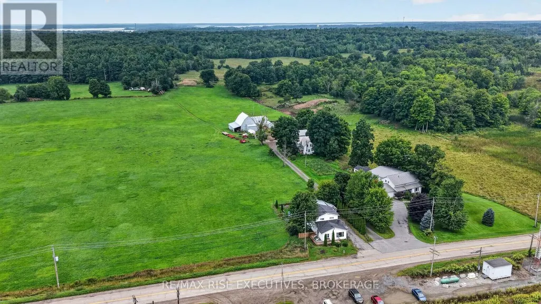
This bright, updated 3-bedroom, 1-bathroom home is completely move-in ready, making it an ideal choice for first-time buyers, downsizers, or small families. Highlights include a tastefully remodeled kitchen, a versatile 3-bedroom layout that easily adapts to a home office or guest room, and a detached 1-car garage offering secure parking, storage, or workshop space. For long-term peace of mind and lower utility bills, the property also features upgraded mechanicals with a brand-new furnace and energy-efficient heat pump for year-round heating and central cooling. Conveniently located within walking distance of a Via Rail stop for quick commute to Toronto or Montreal, all for only $379,900!! (id:7434)
General Features
| Features | Level |
|---|---|
| Property Type | Single Family |
| CommunityName | 02 - Front of Leeds & Seeleys Bay |
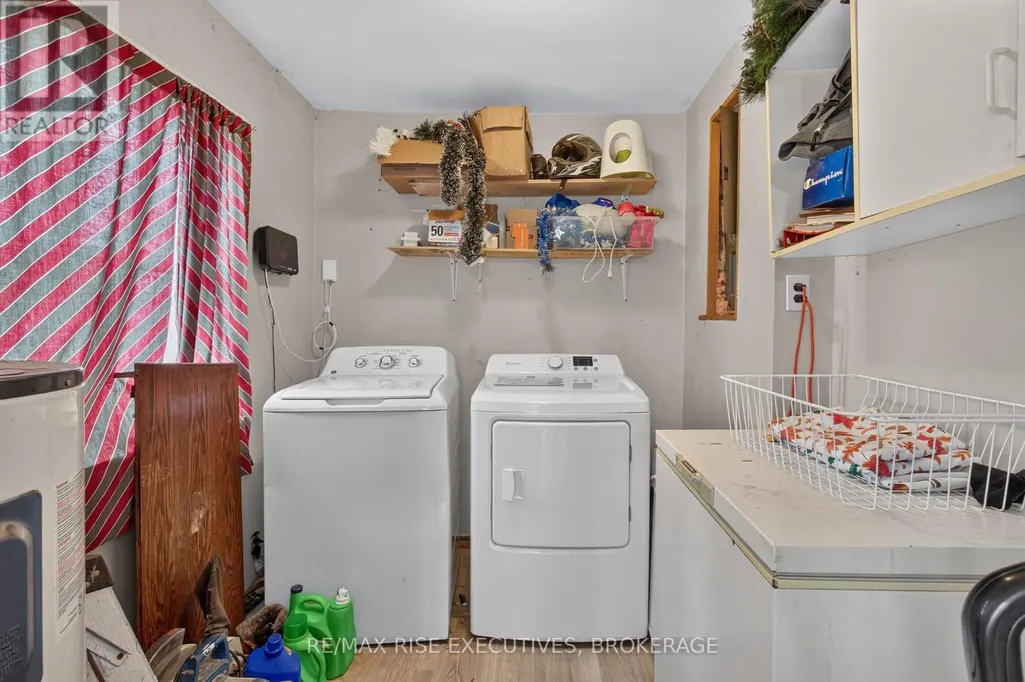
| Building Appliances | Dryer, Water Heater, Washer |
| Building Cooling Type | Central air conditioning |
| Location Description | Cross Streets: Station Road. ** Directions: County Road 32 North from Gananoque to Station Road. |
| Parking Space Total | 3 |
| Foundation Type | Block |
| Building Type | House |
| Ownership Type | Freehold |
| Building.StoriesTotal | 2 |
Interior Features
| Building Fireplace Present | False |
|---|---|
| Building Heating Type | Forced air |
| Building Heating Fuel | Propane |
| Basement Type | Crawl space |
| Construction Style Attachment | Detached |
| Living Area Range | 700 |
| Bedrooms | 3 |
Exterior Features
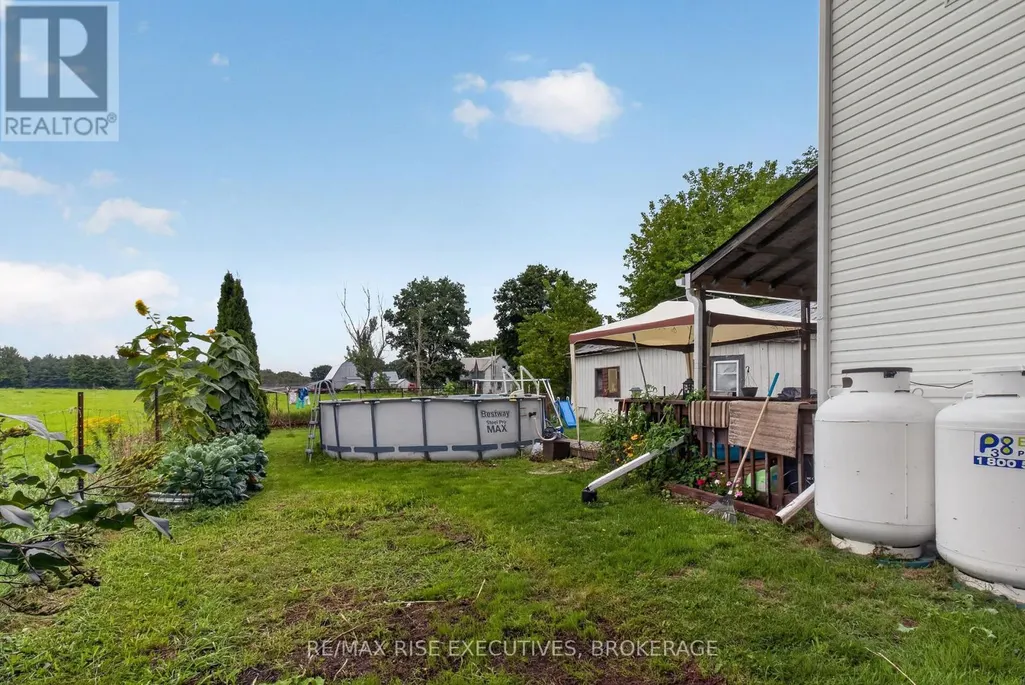
| Pool Type | Above ground pool |
|---|---|
| Sewer | Septic System |
| Exterior Finish | Vinyl siding |
Room Details
| Room | Dimensions | Level | Flooring | Details |
|---|---|---|---|---|
| Bedroom | 3.33 m x 2.49 m | Second level | 2.49 m | |
| Bedroom 2 | 3.18 m x 2.49 m | Second level | 2.49 m | |
| Bedroom 3 | 3.15 m x 2.85 m | Second level | 2.85 m | |
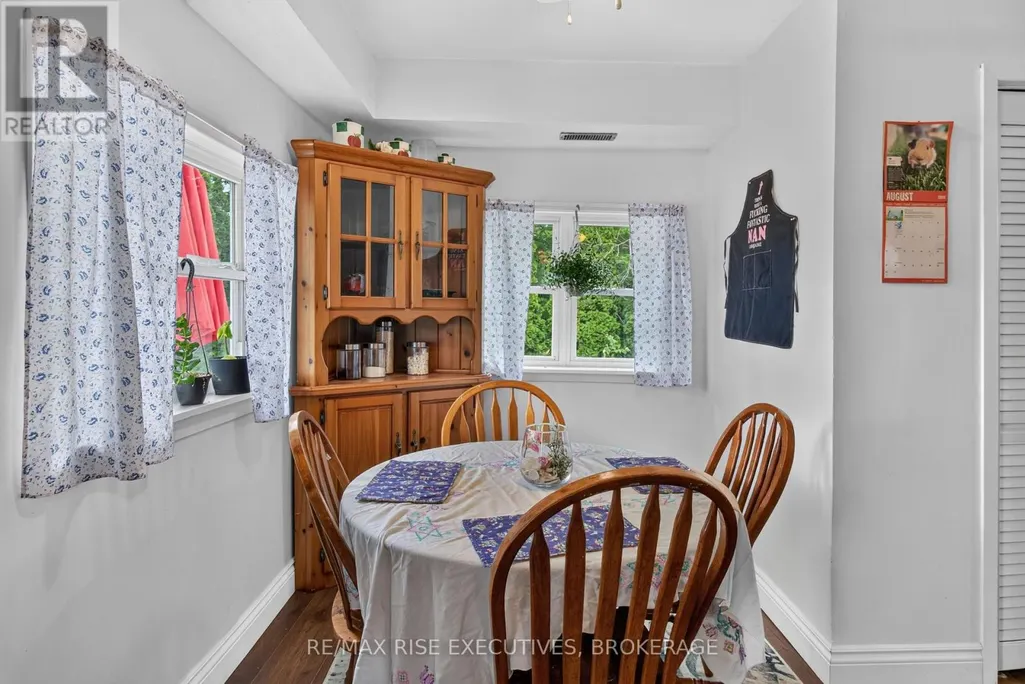
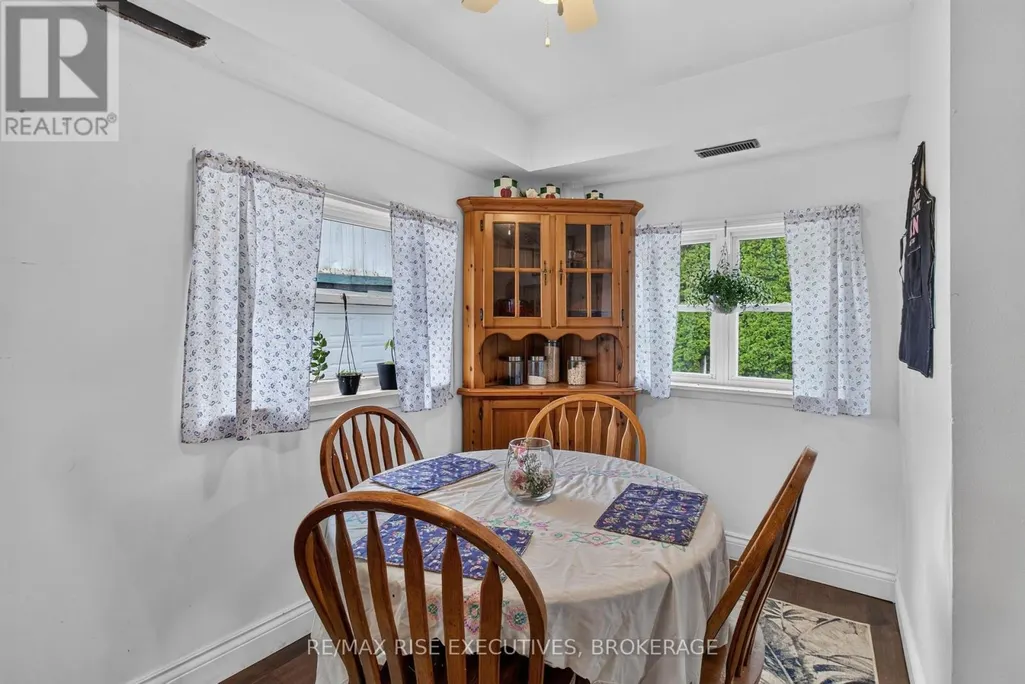
| Dining room | 3.51 m x 2.74 m | Main level | 2.74 m | |
| Kitchen | 3.96 m x 3.66 m | Main level | 3.66 m | |
| Laundry room | 2.54 m x 2.34 m | Main level | 2.34 m | |
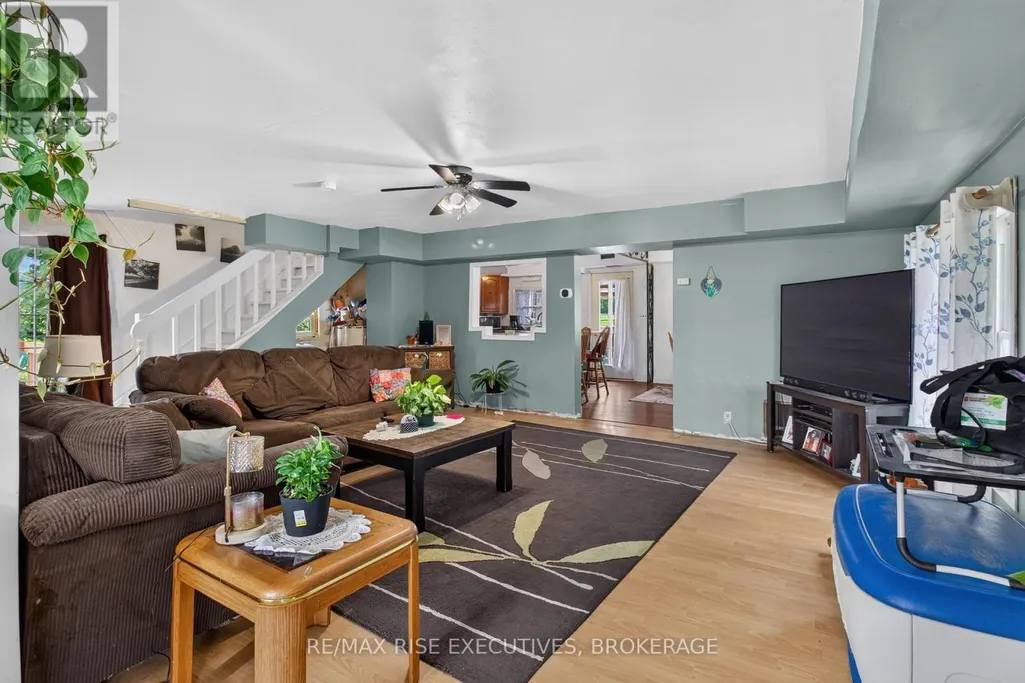
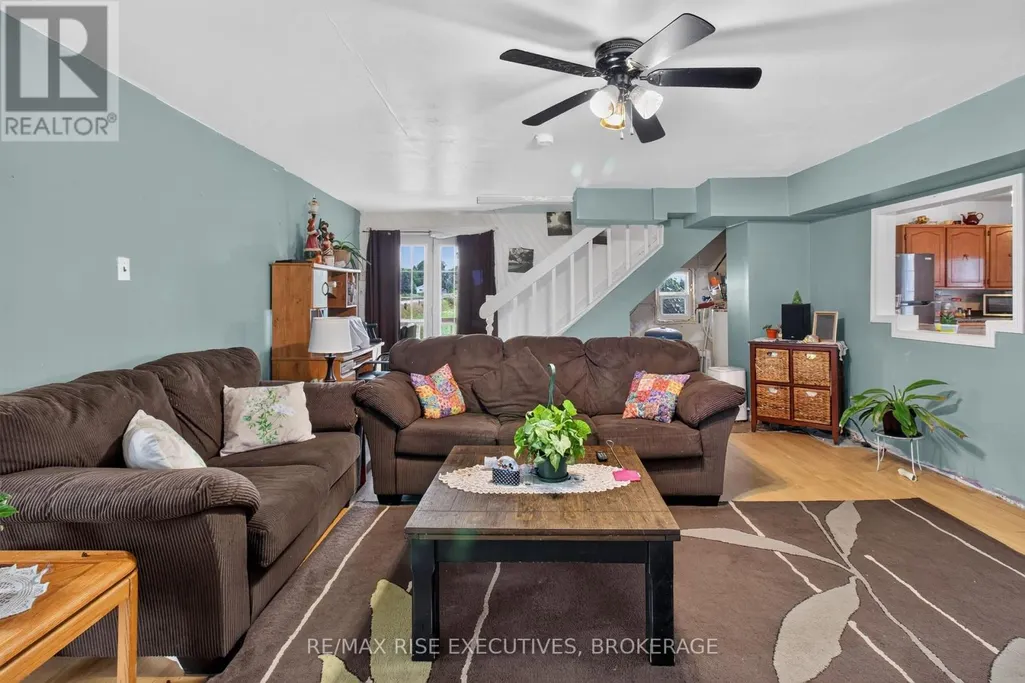
| Living room | 6.02 m x 5.03 m | Main level | 5.03 m | |
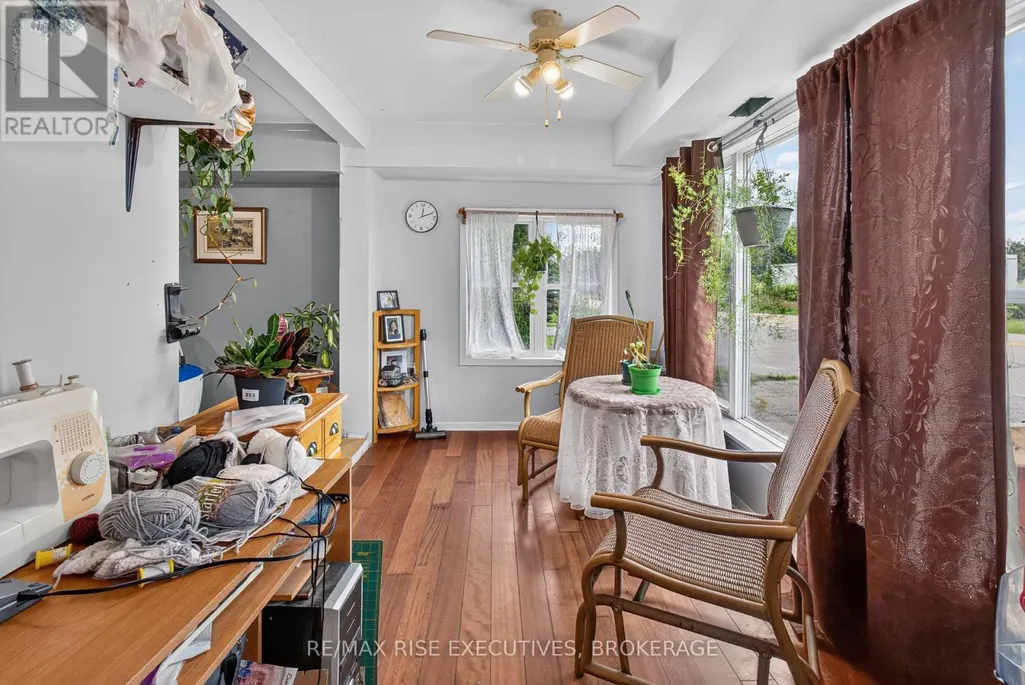
| Sitting room | 4.62 m x 2.59 m | Main level | 2.59 m |
Amenities
- Views
- New Construction
- Adult 55+
- Lease To Own
- No Strata Fees
- Furnished
- Primary On Main
- Air Conditioning
- Seller Finance
- Green
- Fixer Upper
- Horse
- Golf
- Fireplace
- Deck
- Garage
- Basement
- Pool

Property vs Single Family Average in K7G 2V3
Price
In The Neighbourhood
Just Listed
Front of Leeds & Seeleys Bay
$ 749,000
- Type
- Single Family
- Rooms
- 3 Beds + 2 Baths
SUTTON GROUP - OTTAWA REALTY
Golf Course
Front of Leeds & Seeleys Bay
$ 640,000
- Type
- Single Family
- Rooms
- 3 Beds + 1.5 Baths
ROYAL LEPAGE PROALLIANCE REALTY, BROKERAGE
Waterfront
Front of Leeds & Seeleys Bay
$ 589,900
- Type
- Single Family
- Rooms
- 3 Beds + 2 Baths
ROYAL LEPAGE PROALLIANCE REALTY, BROKERAGE
Front of Leeds & Seeleys Bay
$ 749,000
- Type
- Single Family
- Rooms
- 5 Beds + 2 Baths
BICKERTON BROKERS REAL ESTATE LIMITED, BROKERAGE
Front of Leeds & Seeleys Bay
$ 525,000
- Type
- Single Family
- Rooms
- 3 Beds + 1.5 Baths
REVEL REALTY INC., BROKERAGE
Waterfront
Seeleys Bay
$ 689,900
- Type
- Single Family
- Size
- 982 SqFt
- Rooms
- 2 Beds + 1 Baths
RE/MAX Escarpment Realty Inc.
Views
Front of Leeds & Seeleys Bay
$ 1,099,000
- Type
- Single Family
- Rooms
- 4 Beds + 3 Baths
SUTTON GROUP-MASTERS REALTY INC., BROKERAGE
Water Views
Front of Leeds & Seeleys Bay
$ 524,900
- Type
- Single Family
- Rooms
- 4 Beds + 1 Baths
RE/MAX FINEST REALTY INC., BROKERAGE
Front of Leeds & Seeleys Bay
$ 849,000
- Type
- Single Family
- Rooms
- 3 Beds + 1.5 Baths
ONE PERCENT REALTY LTD.
Water Views
Front of Leeds & Seeleys Bay
$ 815,000
- Type
- Single Family
- Rooms
- 3 Beds + 2 Baths
ROYAL LEPAGE PROALLIANCE REALTY, BROKERAGE
Waterfront
Front of Leeds & Seeleys Bay
$ 1,775,000
- Type
- Single Family
- Rooms
- 7 Beds + 5 Baths
ROYAL LEPAGE PROALLIANCE REALTY, BROKERAGE
Front of Leeds & Seeleys Bay
$ 399,900
- Type
- Single Family
- Rooms
- 3 Beds + 2.5 Baths
SUTTON GROUP-MASTERS REALTY INC., BROKERAGE
