
Waterfront
Address
1088 Shennamere Road, Muskoka Lakes (Watt), ON
Price
$ 2,599,000
Property Attributes
- ID#X13752306
- TypeSingle Family
- Listing Status Active
- MunicipalityMuskoka Lakes (Watt)
- CityMuskoka Lakes (Watt)
- AreaWatt
- NeighbourhoodWatt
- Postal CodeP0B 1J0
- StyleRaised bungalow
- Price$ 2,599,000
- Bedrooms3
- Bathrooms1
- Half Bathrooms1
Data Source:
Canadian Real Estate Association (CREA)
Property Description
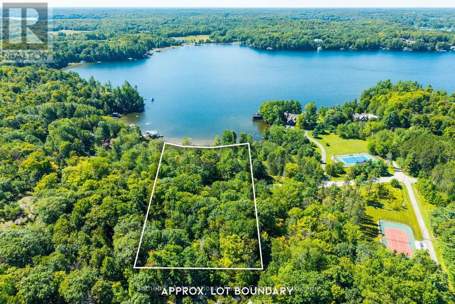
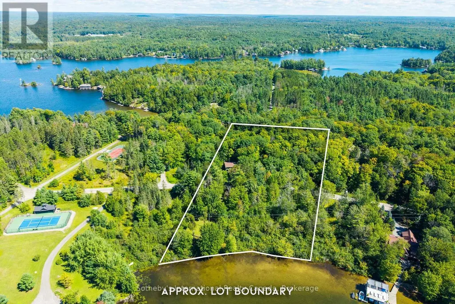
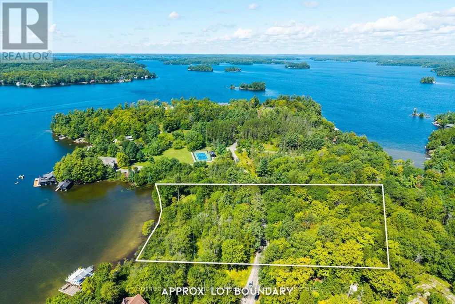
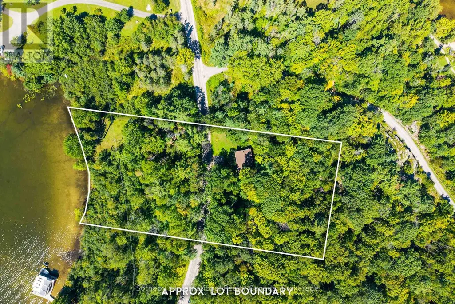
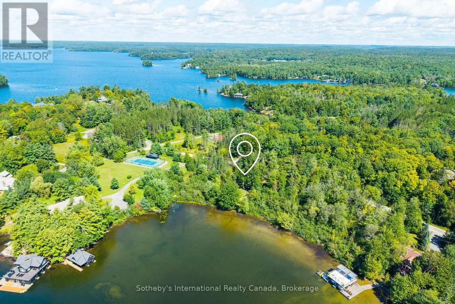
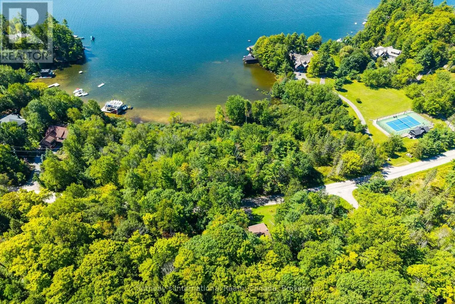
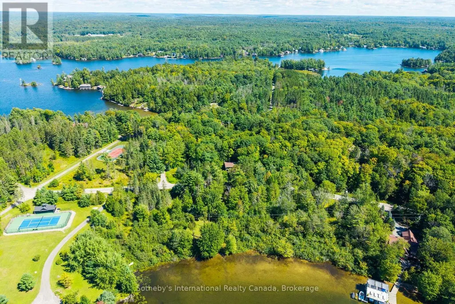
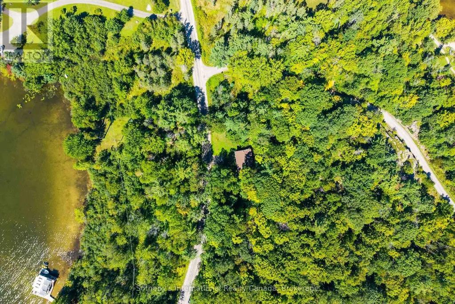
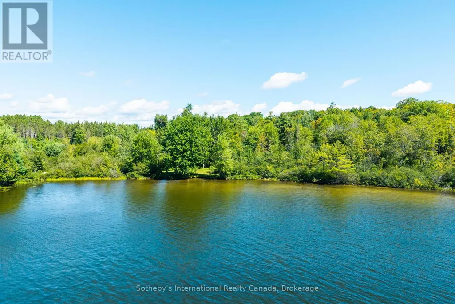
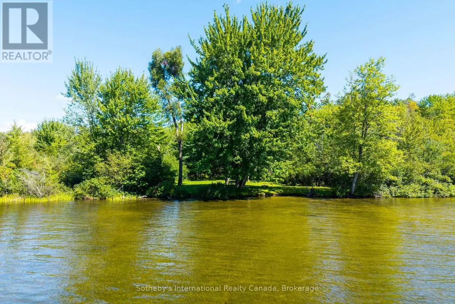
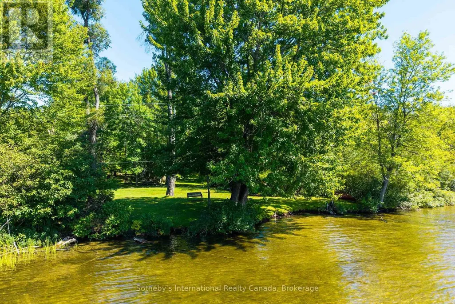
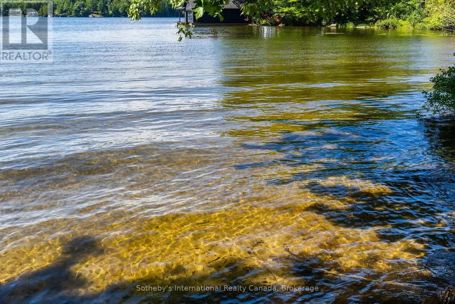
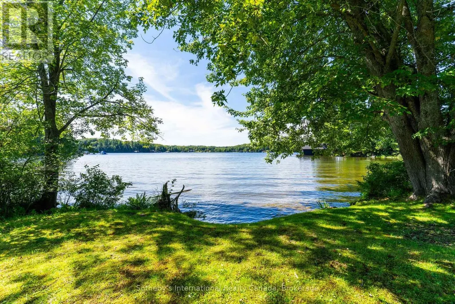
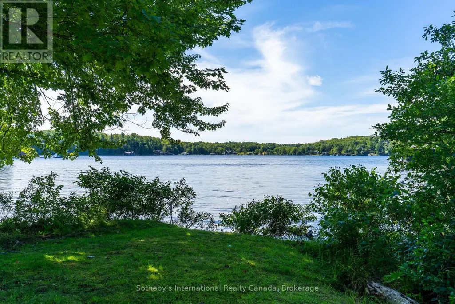
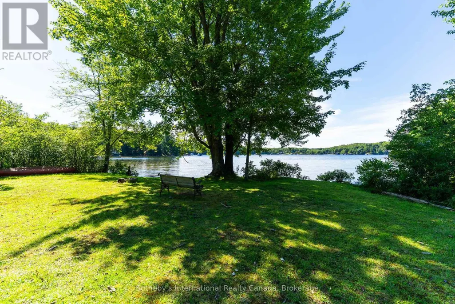
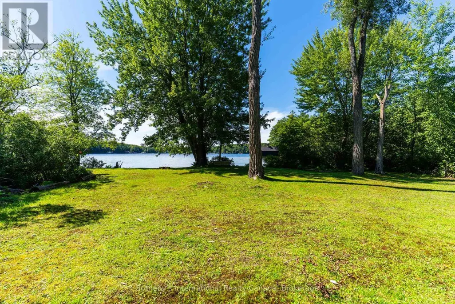
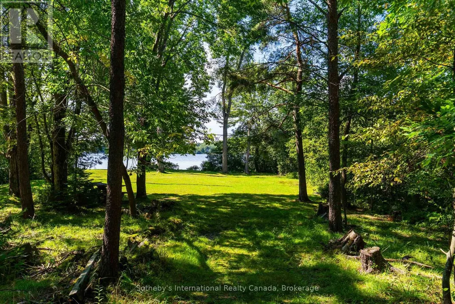
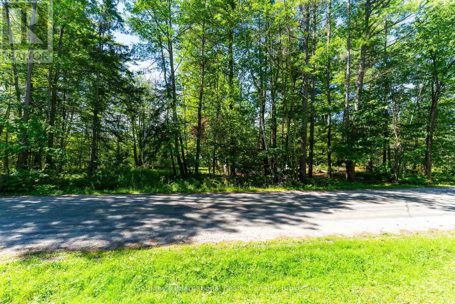
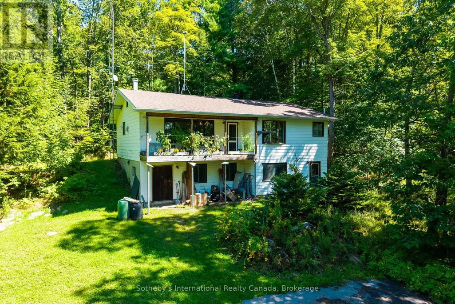
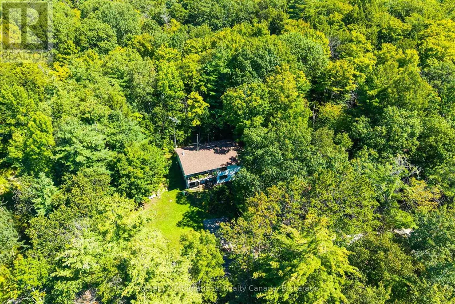
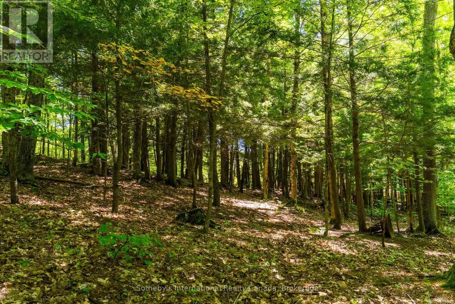
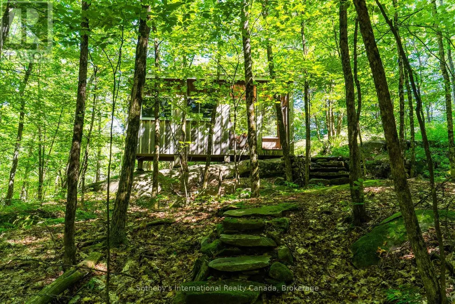
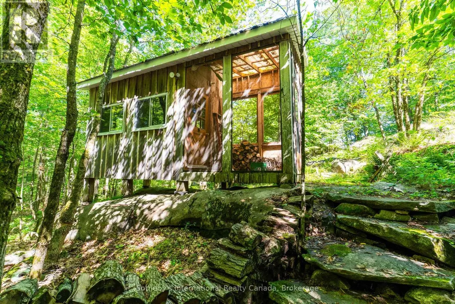
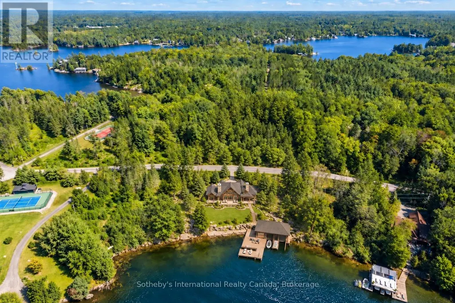
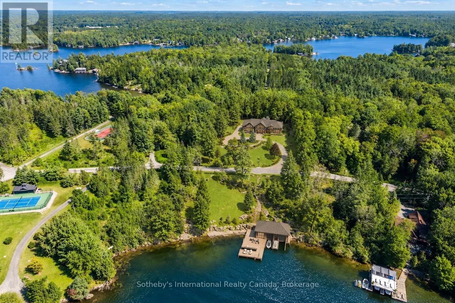
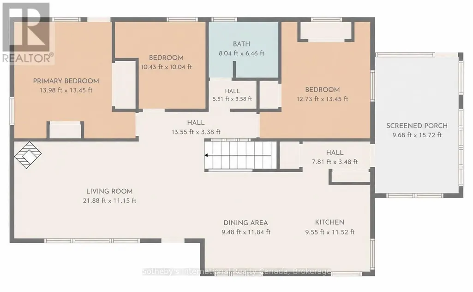
Rare development opportunity on prestigious Lake Rosseau. This exceptional two-parcel offering in one of Muskoka's most coveted locations presents a rare chance to create a lasting legacy in renowned Arthurlie Bay, just four kilometres by car or boat from downtown Port Carling. Together, the package includes a 1.2 acre waterfront parcel and a 1.3 acre back lot directly across Shennamere Road. The waterfront parcel offers 255 feet of frontage, southwest exposure for beautiful sunsets throughout the year, a shallow hard-packed sandy entry, and excellent separation from neighbouring properties. Flat and partially cleared, the waterfront lot provides an exciting potential building envelope for a signature Lake Rosseau cottage, refined waterfront home, or grand Muskoka estate. A rare and valuable complement to the waterfront, the 1.3-acre back lot adds scale, flexibility, and future potential not typically found with a waterfront parcel of this calibre. It includes an approximately 2,200 sq. ft. 3 bedroom, 1.5 bathroom home with a dug well and Generac generator, cherished as a year-round family home for more than 50 years. From the crest at the far side of the back lot, enjoy views in the opposite direction toward Brackenrig Bay. Whether envisioned as a private family compound, an elegant new waterfront residence, or a generational Muskoka retreat, this extraordinary offering brings together setting, scale, and possibility in a way seldom found on Lake Rosseau. (id:7434)
General Features
| Features | Irregular lot size |
|---|---|
| Easement | Easement |
| Property Type | Single Family |
| Zoning Description | RU1 / WR1 |
| CommunityName | Watt |
| Building Amenities | Fireplace(s) |
| Building Appliances | Cooktop, Dishwasher, Dryer, Stove, Washer, Refrigerator |
| Building Architectural Style | Raised bungalow |
| Building Cooling Type | None |
| Location Description | Cross Streets: Brackenrig RD and Shennamere Rd. ** Directions: HWY 118W ro Brackenrig Road to Shennamere Road to SOP. |
| Parking Space Total | 2 |
| Foundation Type | Block |
| Building Type | House |
| Ownership Type | Freehold |
| Building.StoriesTotal | 1 |
Interior Features
| Building Fireplace Present | True |
|---|---|
| Building Fireplace Total | 1 |
| Building Heating Type | Baseboard heaters |
| Building Heating Fuel | Electric, Propane |
| Basement Development | Unfinished |
| Basement Type | N/A (Unfinished) |
| Construction Style Attachment | Detached |
| Living Area Range | 1100 |
| Bedrooms | 3 |
Exterior Features
| Structure | Shed |
|---|---|
| Water Front Name | Lake Rosseau |
| Water Front Type | Waterfront on lake |
| ViewType | Lake view, Direct Water View |
| Sewer | Septic System |
| Exterior Finish | Vinyl siding |
Room Details
| Room | Dimensions | Level | Flooring | Details |
|---|---|---|---|---|
| Bathroom | 2.45 m x 1.97 m | Upper Level | 1.97 m | |
| Bedroom | 4.26 m x 4.1 m | Upper Level | 4.1 m | |
| Bedroom 2 | 3.18 m x 3.06 m | Upper Level | 3.06 m | |
| Bedroom 3 | 3.88 m x 4.1 m | Upper Level | 4.1 m | |
| Dining room | 2.89 m x 3.61 m | Upper Level | 3.61 m | |
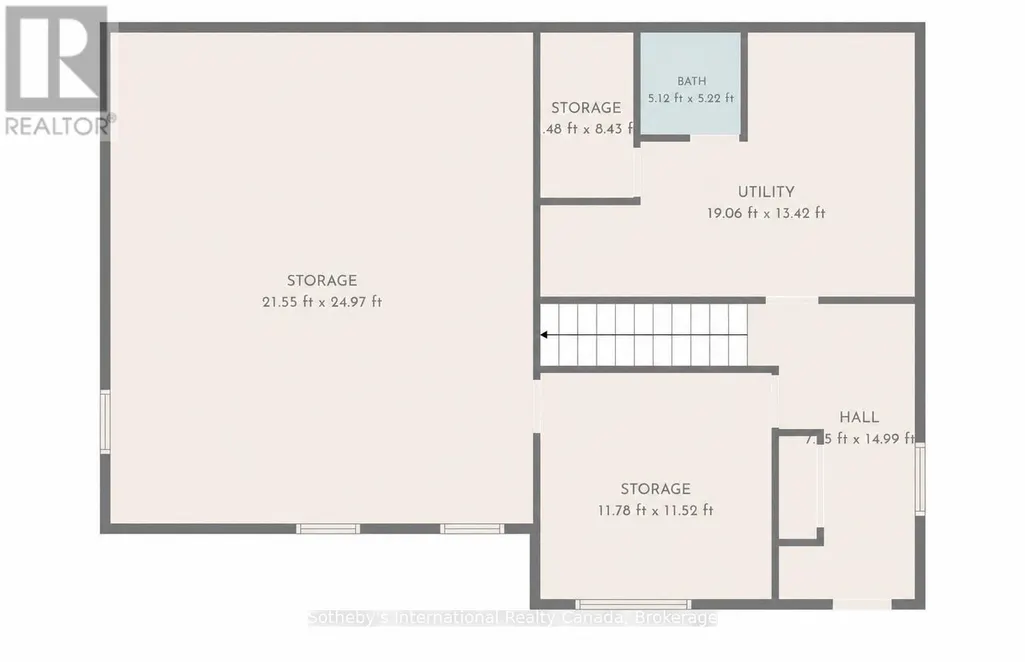
| Foyer | 2.29 m x 4.57 m | Lower level | 4.57 m | |
| Kitchen | 2.91 m x 3.51 m | Upper Level | 3.51 m | |
| Living room | 6.67 m x 3.4 m | Upper Level | 3.4 m | |
| Sunroom | 2.95 m x 4.79 m | Upper Level | 4.79 m | |
| Utility room | 5.81 m x 4.09 m | Lower level | 4.09 m | |
| Workshop | 3.59 m x 3.51 m | Lower level | 3.51 m |
Amenities
- Views
- New Construction
- Adult 55+
- Lease To Own
- No Strata Fees
- Furnished
- Primary On Main
- Air Conditioning
- Seller Finance
- Green
- Fixer Upper
- Horse
- Golf
- Fireplace
- Deck
- Garage
- Basement
- Pool

Property vs Single Family Average in P0B 1J0
Price
In The Neighbourhood
Just Listed
Muskoka Lakes (Watt)
$ 1,285,000
- Type
- Single Family
- Rooms
- 7 Beds + 3 Baths
Royal LePage Lakes Of Muskoka Realty
Waterfront
Muskoka Lakes (Watt)
$ 849,900
- Type
- Single Family
- Rooms
- 3 Beds + 1 Baths
Royal LePage Lakes Of Muskoka Realty
Waterfront
Muskoka Lakes (Watt)
$ 920,000
- Type
- Single Family
- Rooms
- 4 Beds + 1 Baths
RE/MAX Professionals North
Waterfront
Muskoka Lakes (Watt)
$ 699,000
- Type
- Single Family
- Rooms
- 3 Beds + 1.5 Baths
Forest Hill Real Estate Inc.
Waterfront
Muskoka Lakes (Watt)
$ 4,295,000
- Type
- Single Family
- Rooms
- 7 Beds + 4 Baths
Harvey Kalles Real Estate Ltd.
Waterfront
Muskoka Lakes (Watt)
$ 2,295,000
- Type
- Single Family
- Rooms
- 5 Beds + 3 Baths
Chestnut Park Real Estate
Waterfront
Muskoka Lakes (Watt)
$ 674,900
- Type
- Single Family
- Rooms
- 3 Beds + 1 Baths
RE/MAX Professionals North
Water Views
Muskoka Lakes (Watt)
$ 2,195,000
- Type
- Single Family
- Rooms
- 4 Beds + 4 Baths
Chestnut Park Real Estate
Waterfront
Muskoka Lakes (Watt)
$ 990,000
- Type
- Single Family
- Rooms
- 5 Beds + 2 Baths
FINE HOMES REALESTATE INC.
Muskoka Lakes (Watt)
$ 849,999
- Type
- Single Family
- Rooms
- 0 Beds + 3.5 Baths
FARIS TEAM REAL ESTATE BROKERAGE
Waterfront
Muskoka Lakes (Watt)
$ 8,699,000
- Type
- Single Family
- Rooms
- 4 Beds + 1.5 Baths
Engel & Volkers Toronto Central
Water Views
Muskoka Lakes (Watt)
$ 699,900
- Type
- Single Family
- Rooms
- 2 Beds + 1 Baths
Royal LePage Lakes Of Muskoka Realty
Waterfront
Muskoka Lakes (Watt)
$ 2,799,000
- Type
- Single Family
- Rooms
- 5 Beds + 3.5 Baths
RE/MAX ESCARPMENT REALTY INC.
