
Water Views - Golf Course - Primary on Main
Address
1023 Browns Road, Frontenac (Frontenac Centre), ON
Price
$ 699,900
Property Attributes
- ID#X13753852
- TypeSingle Family
- Listing Status Active
- MunicipalityFrontenac (Frontenac Centre)
- CityFrontenac (Frontenac Centre)
- Area45 - Frontenac Centre
- Neighbourhood45 - Frontenac Centre
- Postal CodeK0H 1T0
- StyleRaised bungalow
- Price$ 699,900
- Bedrooms3+1
- Bathrooms3
- Half Bathrooms0
Data Source:
Canadian Real Estate Association (CREA)
Property Description
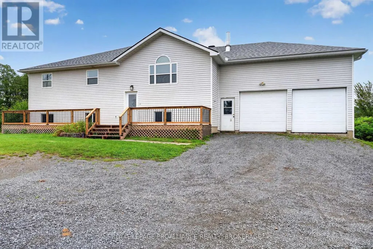
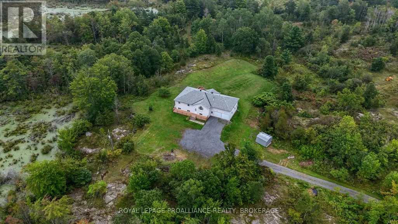
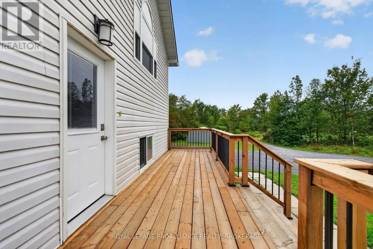
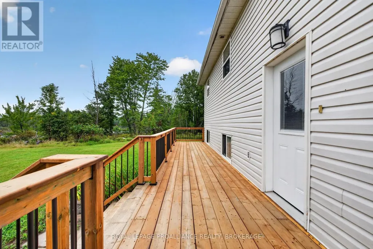
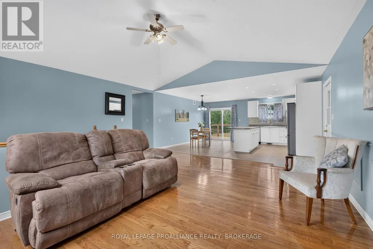
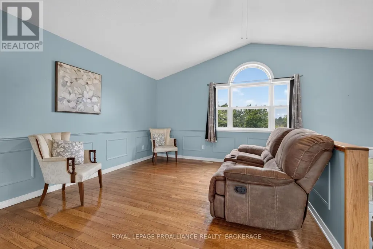
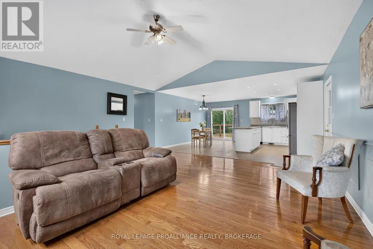
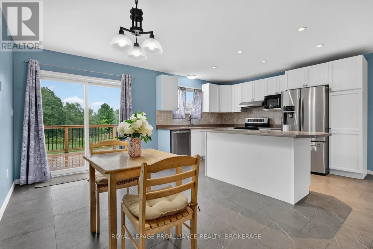
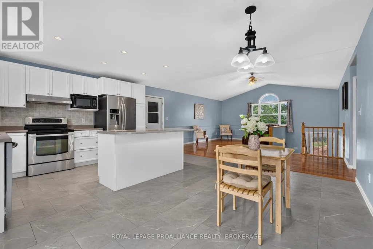
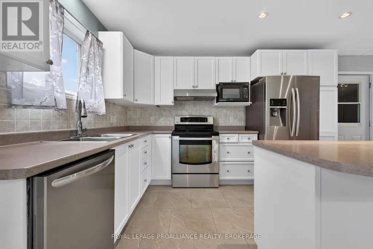
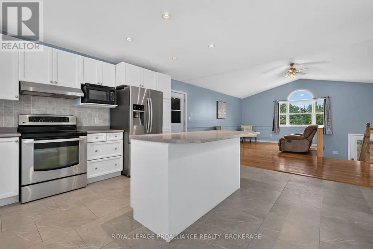
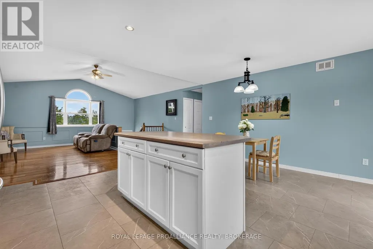
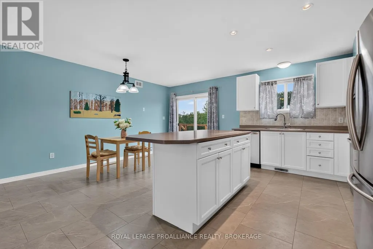
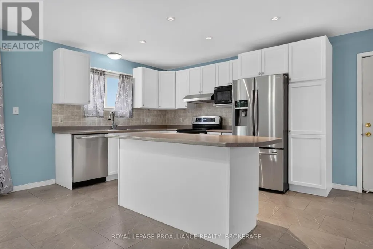
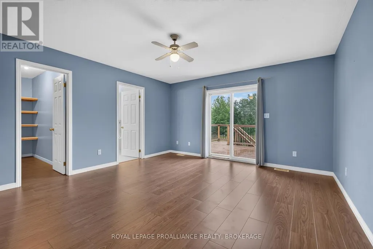
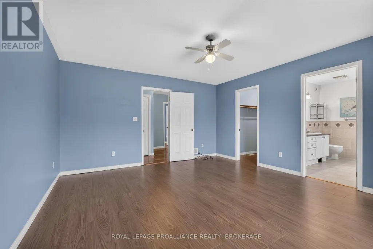
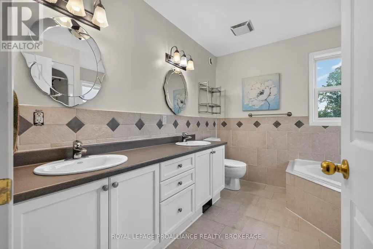
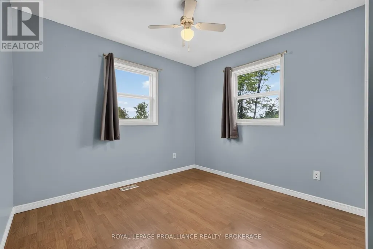
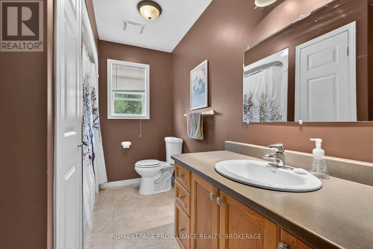
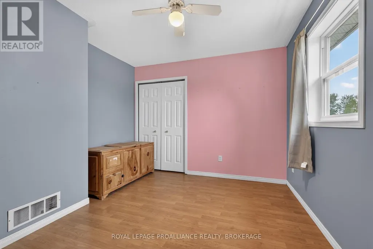
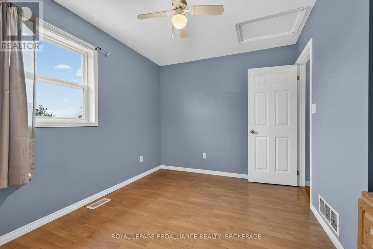
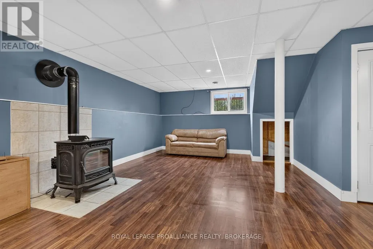
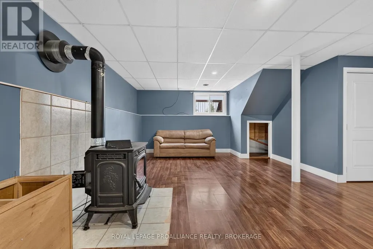
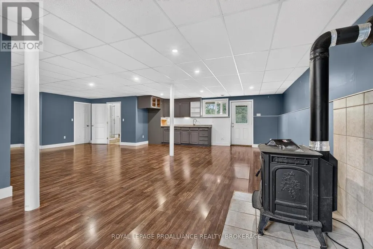
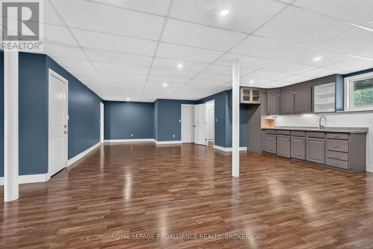
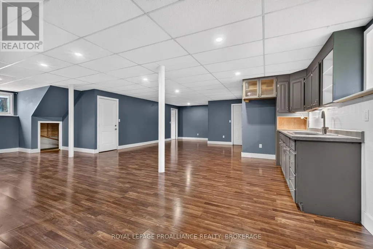
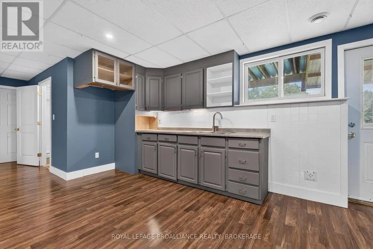
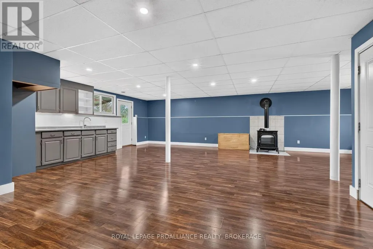
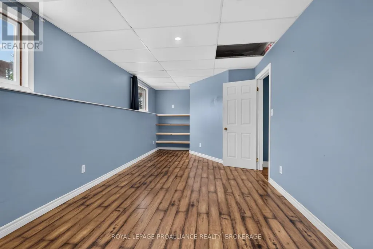
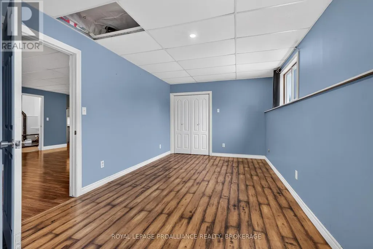
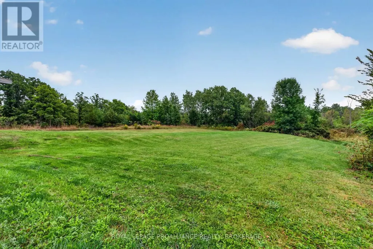
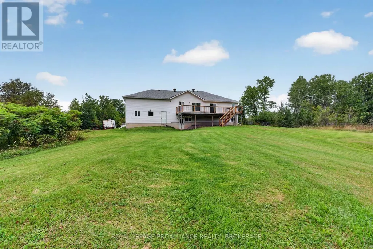
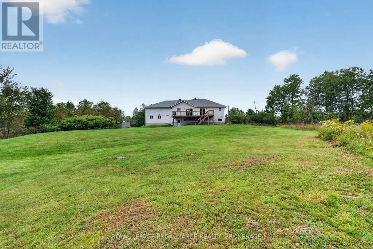
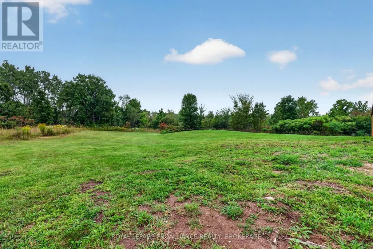
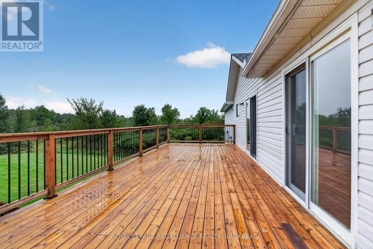
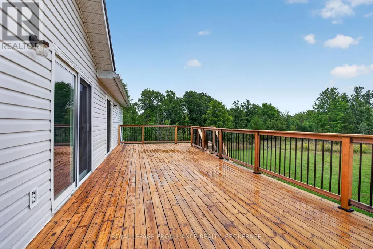
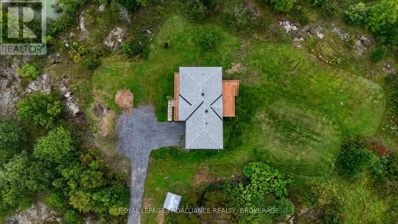
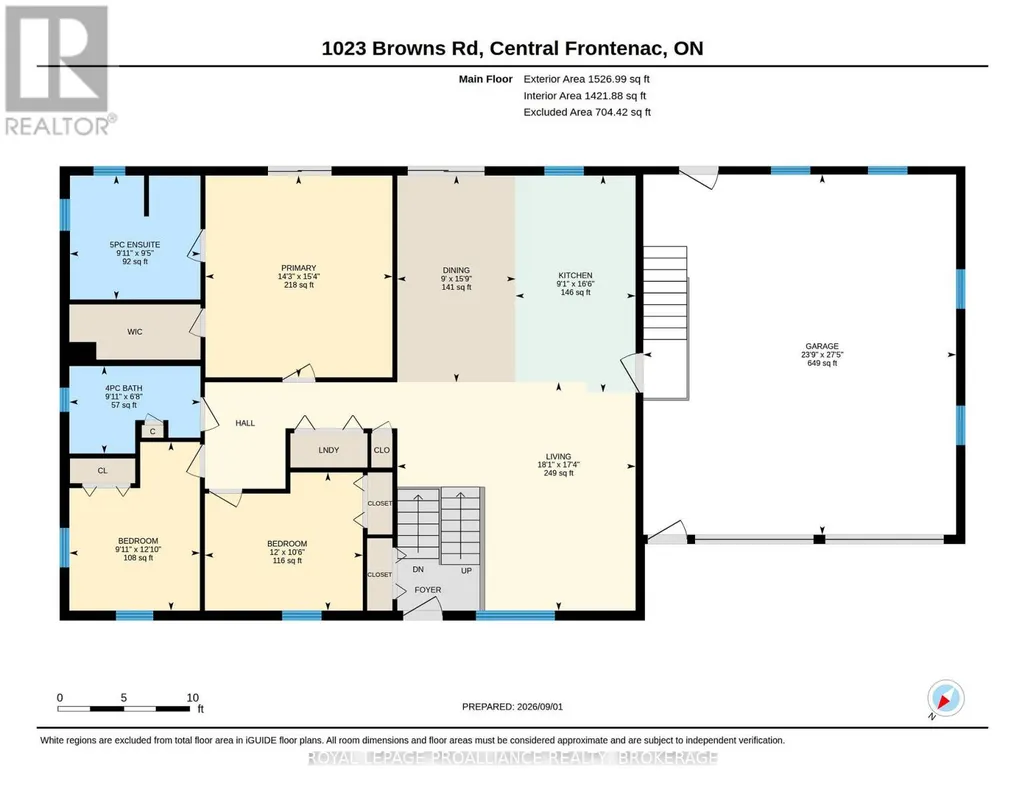
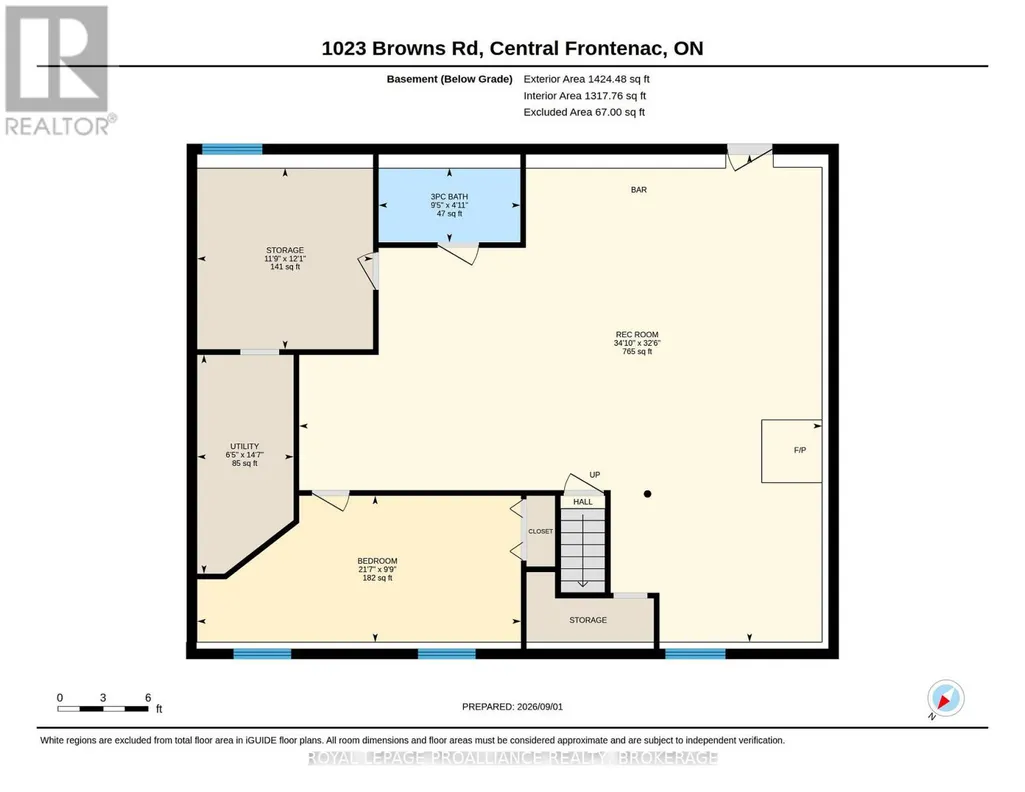
Set on approximately 50 acres of peaceful countryside, this spacious raised bungalow offers a combination of privacy, versatility, and room to enjoy the outdoors. With multiple duck ponds, mature trees, beautiful lilac bushes, and plenty of land to explore, the property offers a picturesque setting for those looking to embrace country living. Inside, the bright open main level brings together the living room, dining area, and kitchen, creating a comfortable space for everyday living and entertaining. The kitchen and main-floor bathroom were beautifully updated in 2023. Three bedrooms are located on this level, including a generous primary suite with a walk-in closet and private ensuite featuring a Jacuzzi tub and separate shower. The fully finished lower level adds significant versatility with a separate entrance and its own apartment-style living space. A kitchen and bathroom were added in 2020, along with a spacious recreation/living area and bedroom, creating an excellent setup for extended family, guests, or multi-generational living. There is also a utility room and plenty of additional storage. Outside, a large rear deck overlooks the backyard and surrounding countryside, providing a peaceful place to relax or entertain. The back deck received new top rails and railings in 2024, while the front deck was similarly updated in 2026. A double attached garage, ample parking, and additional outdoor storage provide plenty of room for vehicles and equipment. The home has benefited from numerous recent improvements, including a new roof in 2021, the lower-level kitchen and bathroom in 2020, and the main-floor kitchen and bathroom in 2023. This property offers an exceptional opportunity for those seeking space, privacy, and flexibility in a peaceful country setting. The acreage may also offer future severance potential, subject to all applicable municipal approvals and requirements. (id:7434)
General Features
| Features | Wooded area, Irregular lot size, Rocky, Sloping, Wetlands, Lighting, Dry |
|---|---|
| Community Features | School Bus |
| Property Type | Single Family |
| CommunityName | 45 - Frontenac Centre |
| Amenities | Golf Nearby, Schools |
| Building Age | 16 to 30 years |
| Building Appliances | Water Heater, Water softener, Water Treatment, Dishwasher, Dryer, Microwave, Stove, Washer, Refrigerator |
| Building Architectural Style | Raised bungalow |
| Building Cooling Type | Central air conditioning |
| Location Description | Cross Streets: Oak Flats Road and Browns Road. ** Directions: Oak Flats Road to Browns Road. |
| Parking Space Total | 12 |
| Foundation Type | Block, Concrete |
| Building Type | House |
| Ownership Type | Freehold |
| Building.StoriesTotal | 1 |
Interior Features
| Building Fireplace Present | False |
|---|---|
| Building Heating Type | Forced air |
| Building Heating Fuel | Propane |
| Basement Development | Finished |
| Basement Type | Full (Finished) |
| Construction Style Attachment | Detached |
| Construction Style | Seasonal |
| Living Area Range | 1500 |
| Bedrooms | 3+1 |
Exterior Features
| Structure | Deck |
|---|---|
| Land Amenities | Golf Nearby, Schools |
| Sewer | Septic System |
| Exterior Finish | Vinyl siding |
Room Details
| Room | Dimensions | Level | Flooring | Details |
|---|---|---|---|---|
| Bathroom | 1.51 m x 2.88 m | Main level | 2.88 m | |
| Bedroom | 3.91 m x 3.02 m | Main level | 3.02 m | |
| Dining room | 4.79 m x 2.74 m | Main level | 2.74 m | |
| Kitchen | 5.02 m x 2.78 m | Main level | 2.78 m | |
| Living room | 5.29 m x 5.52 m | Main level | 5.52 m | |
| Other | 3.68 m x 3.57 m | Basement | 3.57 m | |
| Primary Bedroom | 4.67 m x 4.33 m | Main level | 4.33 m | |
| Recreational, Games room | 9.91 m x 10.62 m | Basement | 10.62 m | |
| Utility room | 4.45 m x 1.96 m | Basement | 1.96 m |
Amenities
- Views
- New Construction
- Adult 55+
- Lease To Own
- No Strata Fees
- Furnished
- Primary On Main
- Air Conditioning
- Seller Finance
- Green
- Fixer Upper
- Horse
- Golf
- Fireplace
- Deck
- Garage
- Basement
- Pool

Property vs Single Family Average in K0H 1T0
Price
In The Neighbourhood
Just Listed
Frontenac (Frontenac Centre)
$ 949,000
- Type
- Single Family
- Rooms
- 4 Beds + 2 Baths
RE/MAX FINEST REALTY INC., BROKERAGE
Just Listed
Frontenac (Frontenac Centre)
$ 595,000
- Type
- Single Family
- Rooms
- 2 Beds + 1 Baths
ROYAL LEPAGE PROALLIANCE REALTY, BROKERAGE
Open House
Frontenac (Frontenac Centre)
$ 599,900
- Type
- Single Family
- Rooms
- 3 Beds + 1 Baths
COLDWELL BANKER FIRST OTTAWA REALTY
Waterfront
Frontenac (Frontenac Centre)
$ 699,900
- Type
- Single Family
- Rooms
- 3 Beds + 1 Baths
RE/MAX FINEST REALTY INC., BROKERAGE
Primary On Main
Frontenac (Frontenac Centre)
$ 479,900
- Type
- Single Family
- Rooms
- 3 Beds + 2 Baths
RE/MAX FINEST REALTY INC., BROKERAGE
Golf Course
Frontenac (Frontenac Centre)
$ 584,900
- Type
- Single Family
- Rooms
- 3 Beds + 2.5 Baths
Royal Lepage Proalliance Realty
Waterfront
Frontenac (Frontenac Centre)
$ 549,900
- Type
- Single Family
- Rooms
- 5 Beds + 1.5 Baths
COLDWELL BANKER FIRST OTTAWA REALTY
Waterfront
Frontenac (Frontenac Centre)
$ 849,900
- Type
- Single Family
- Rooms
- 4 Beds + 2 Baths
RE/MAX FINEST REALTY INC., BROKERAGE
Primary On Main
Frontenac (Frontenac Centre)
$ 574,900
- Type
- Single Family
- Rooms
- 4 Beds + 3 Baths
EXP REALTY, BROKERAGE
Waterfront
Frontenac (Frontenac Centre)
$ 599,999
- Type
- Single Family
- Rooms
- 3 Beds + 1.5 Baths
COLDWELL BANKER COBURN REALTY
Waterfront
Frontenac (Frontenac Centre)
$ 349,900
- Type
- Single Family
- Rooms
- 3 Beds + 1 Baths
CENTURY 21 LANTHORN REAL ESTATE LTD., BROKERAGE
Primary On Main
Frontenac (Frontenac Centre)
$ 699,000
- Type
- Single Family
- Rooms
- 5 Beds + 2 Baths
RE/MAX FINEST REALTY INC., BROKERAGE
Golf Course
Frontenac (Frontenac Centre)
$ 220,000
- Type
- Single Family
- Rooms
- 4 Beds + 1 Baths
Royal Lepage Proalliance Realty
Waterfront
Frontenac (Frontenac Centre)
$ 1,195,000
- Type
- Single Family
- Rooms
- 6 Beds + 2 Baths
EXP REALTY, BROKERAGE
