
Open House Sat, Sep 19th 01:00 PM - 03:00 PM
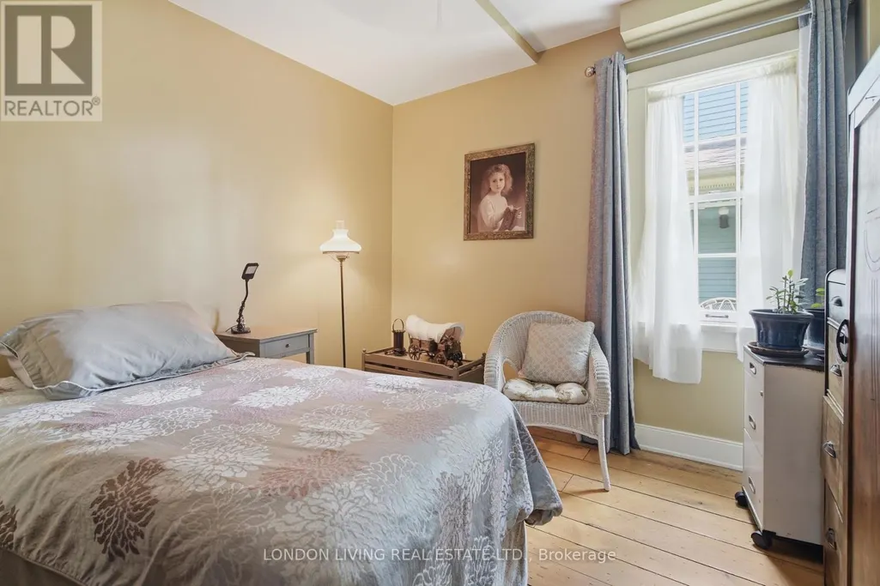
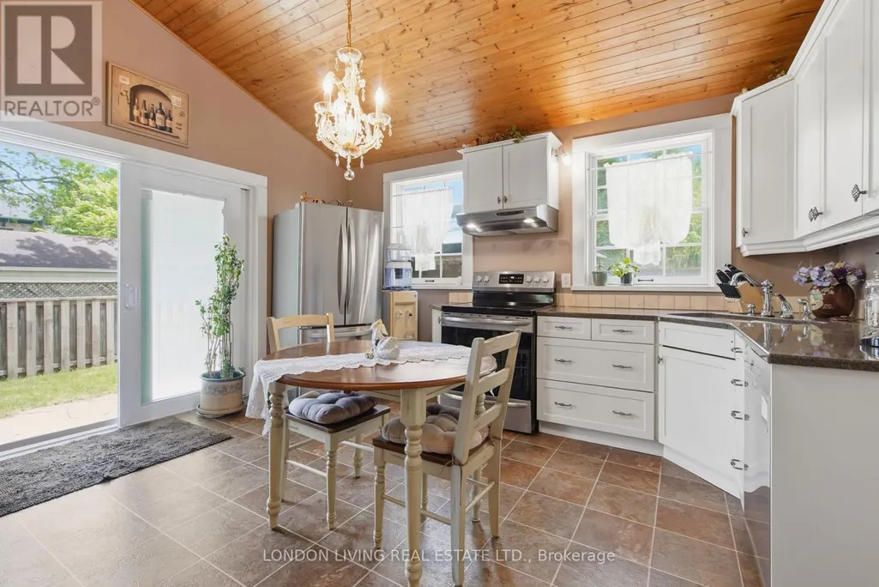
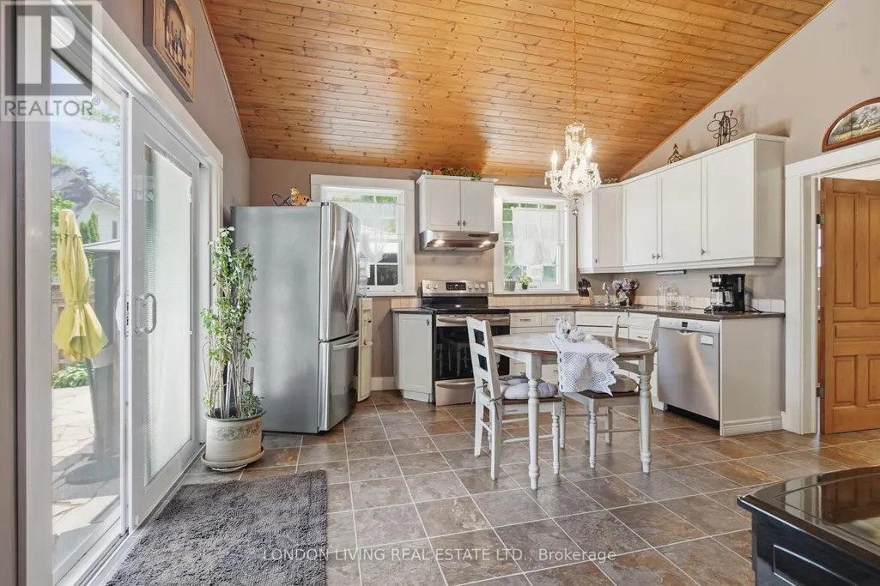
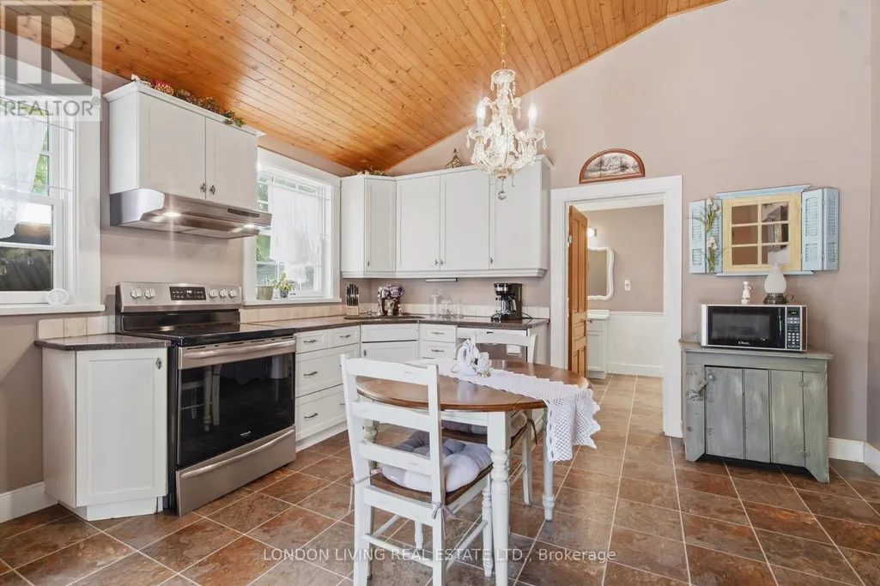
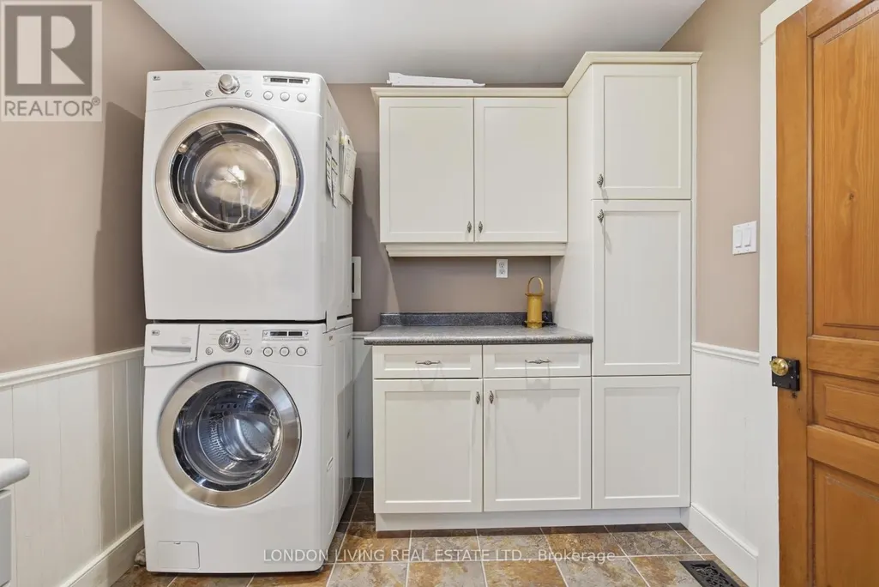
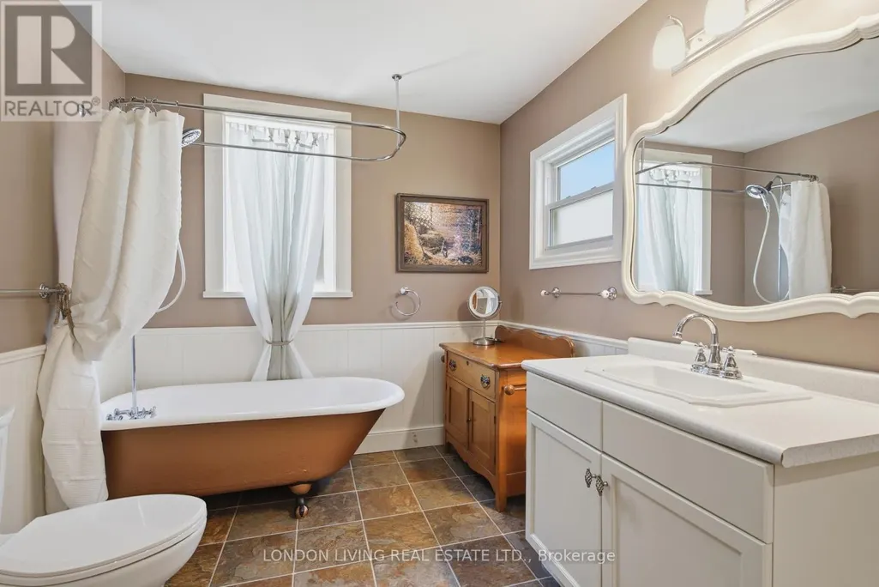
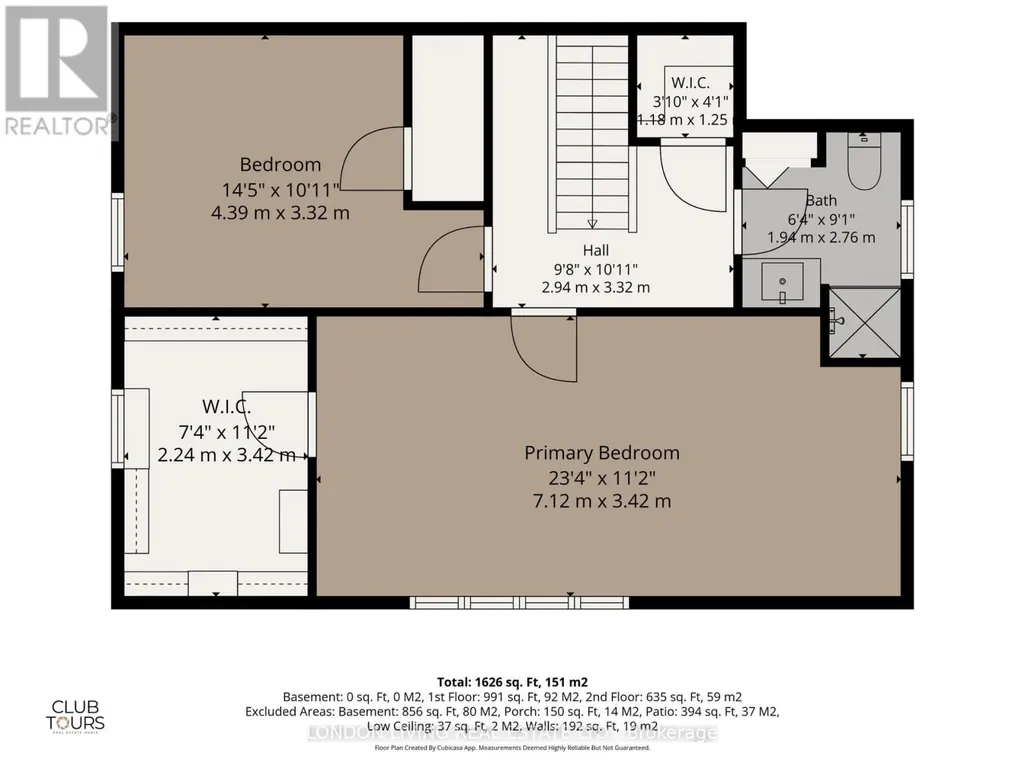
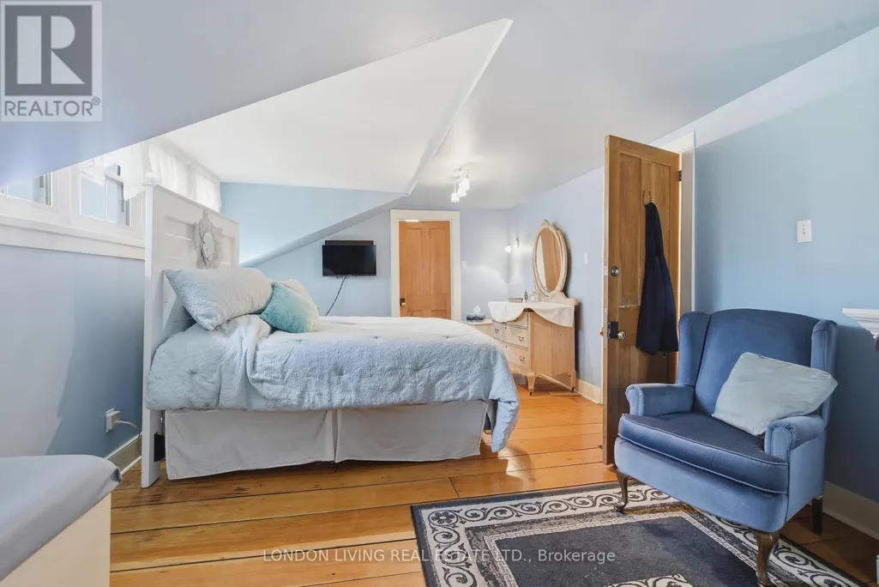
Address
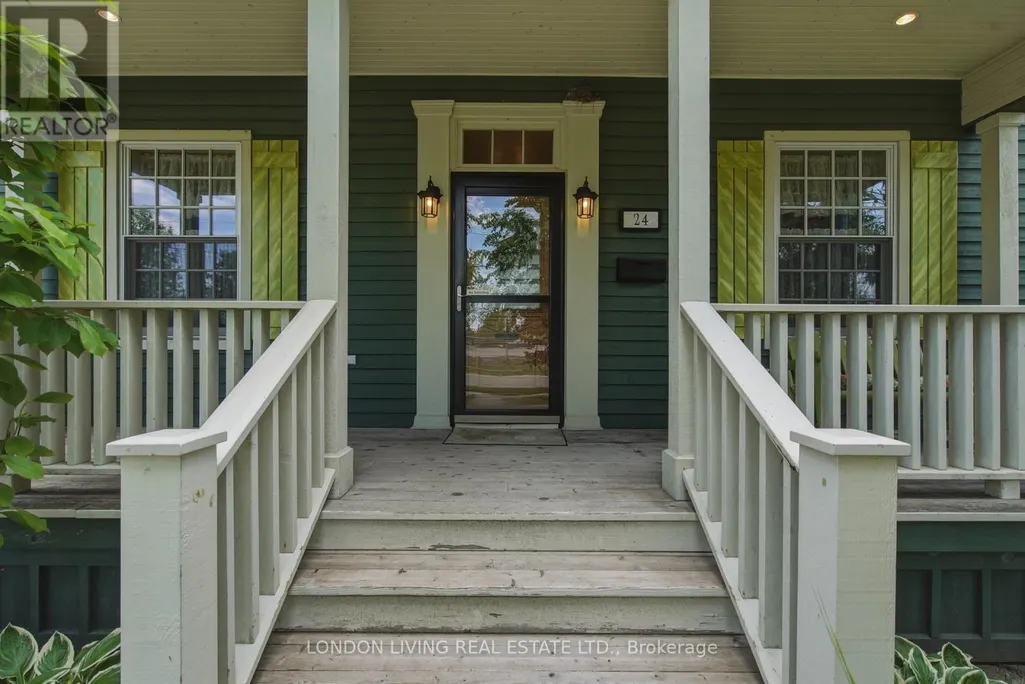
24 Centre Street, St. Thomas, ON
Price
$ 529,900
Open House Sat, Sep 19th 01:00 PM - 03:00 PM
Property Attributes
- ID#X13761392
- TypeSingle Family
- Listing Status Active
- MunicipalitySt. Thomas
- CitySt. Thomas
- AreaSt. Thomas
- NeighbourhoodSt. Thomas
- Postal CodeN5R 2Z2
- Style
- Price$ 529,900
- Bedrooms3
- Bathrooms2
- Half Bathrooms0
Data Source:
Canadian Real Estate Association (CREA)
Property Description
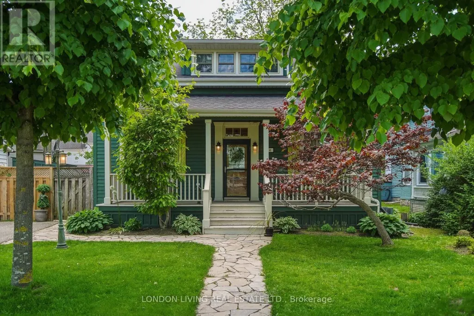
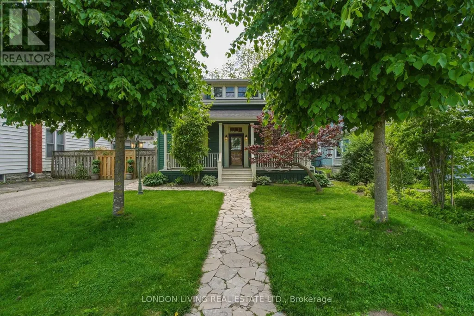
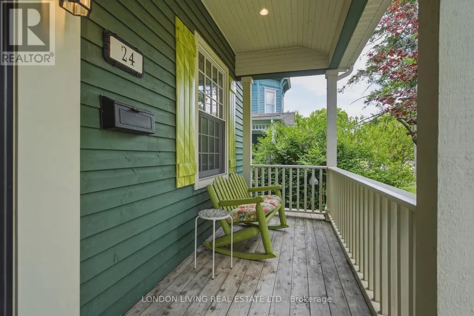
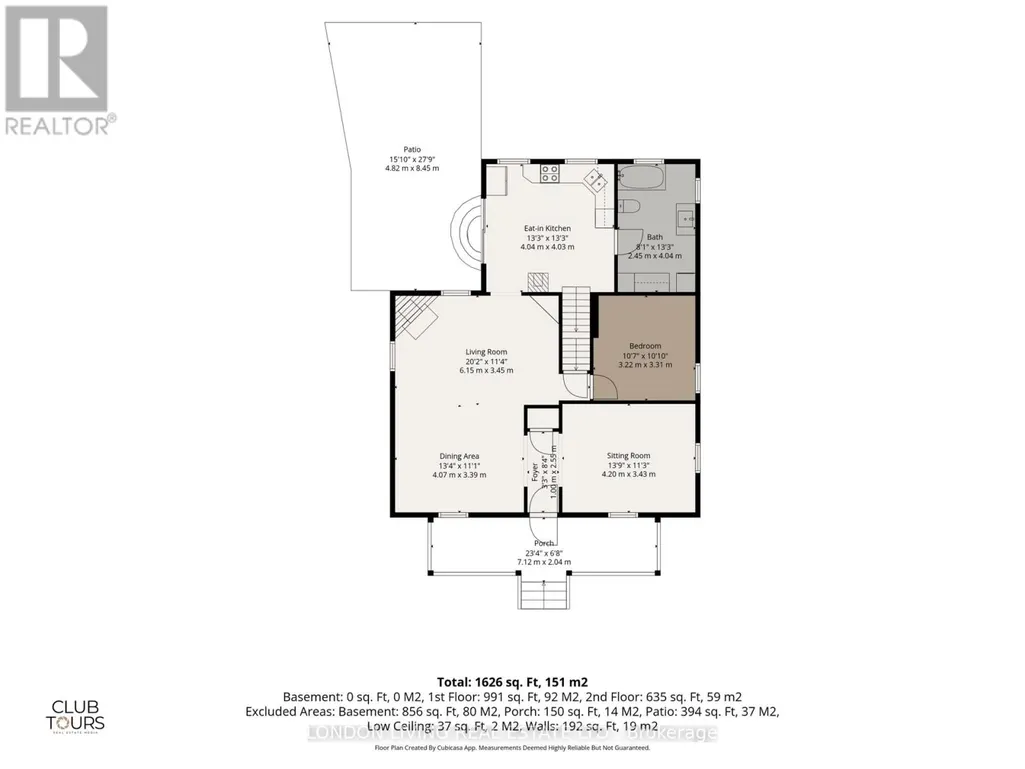
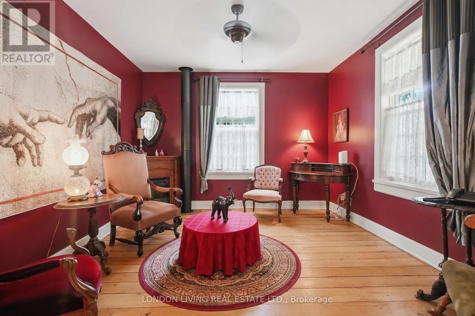
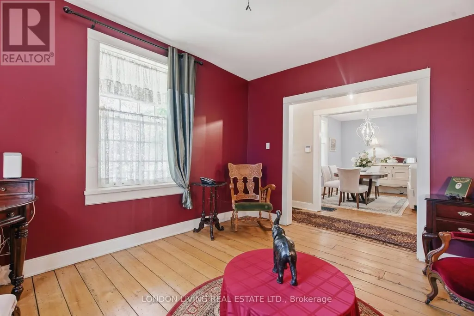
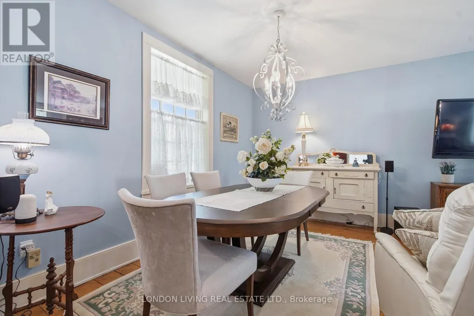
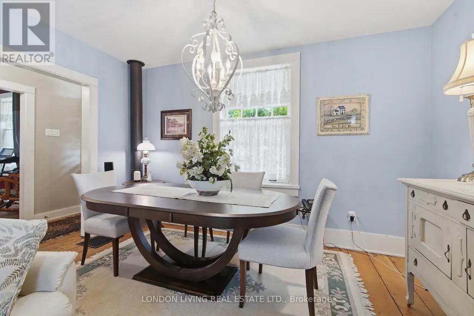
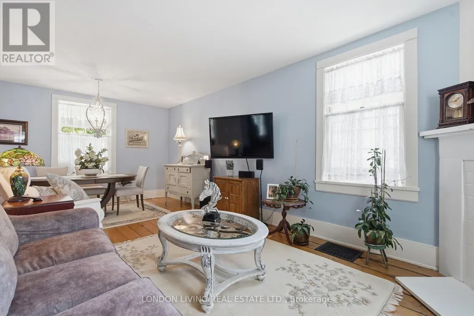
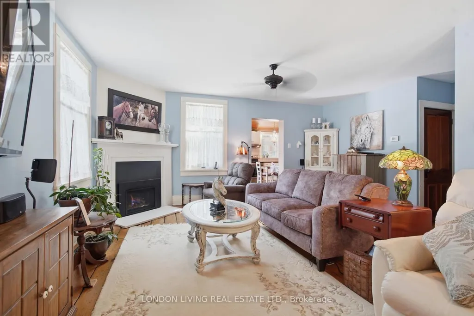
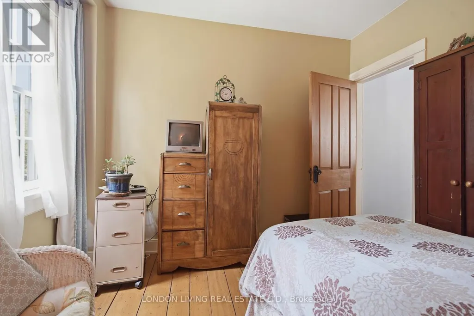
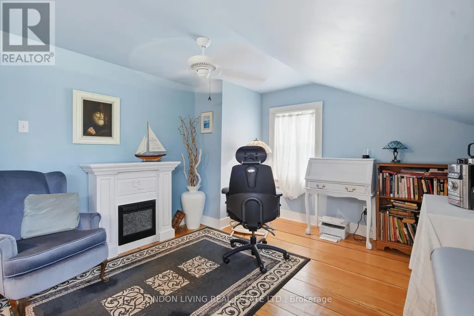
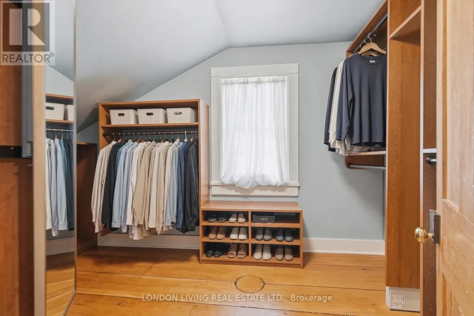
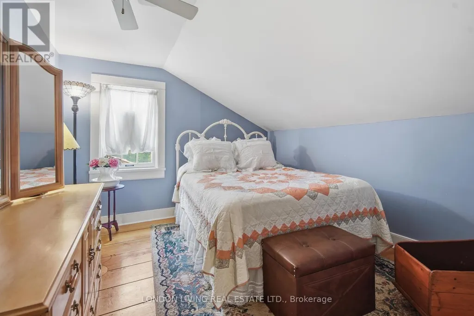
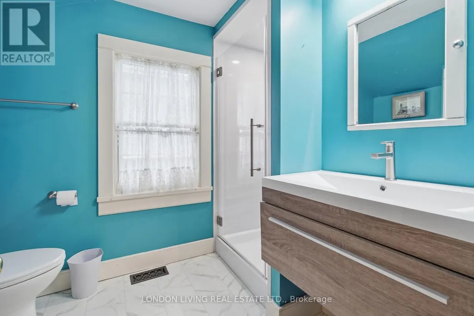
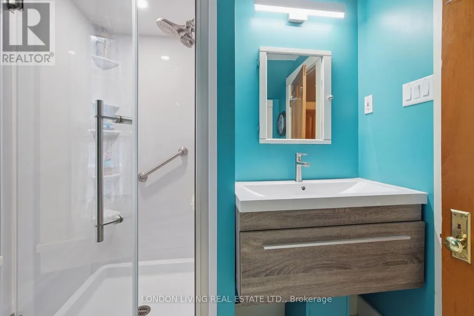
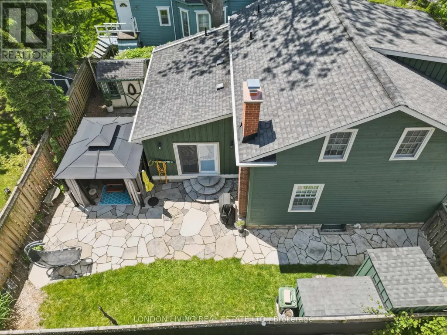
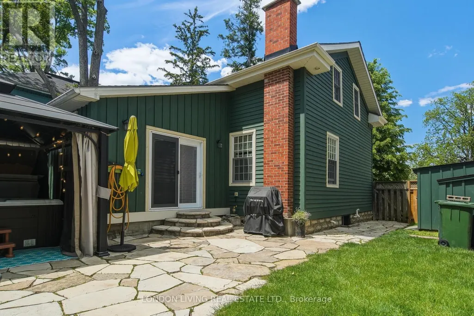
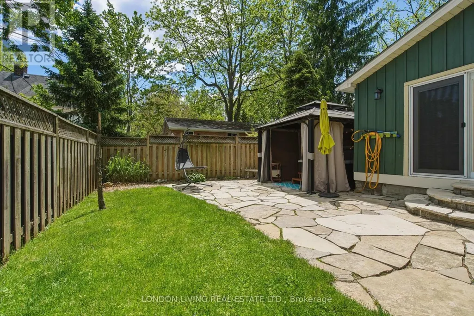
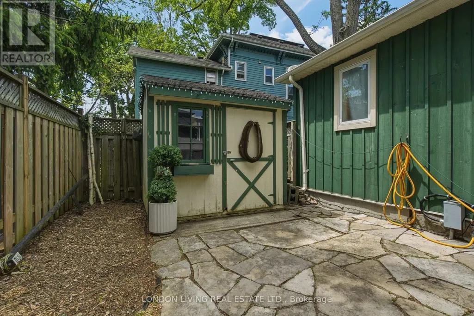
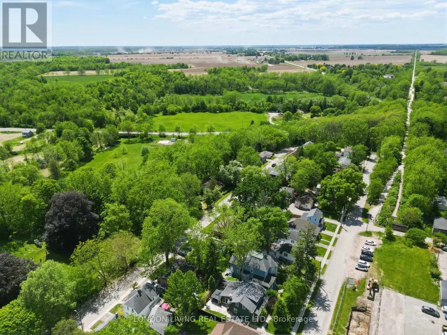
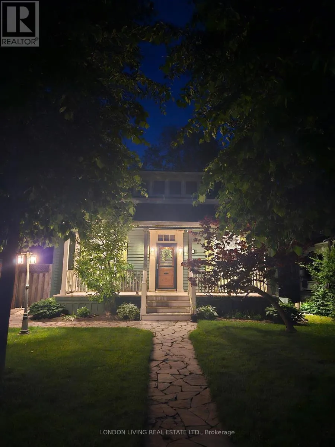
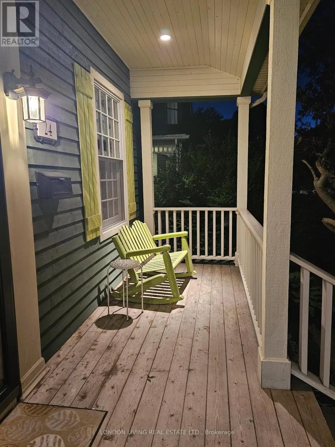
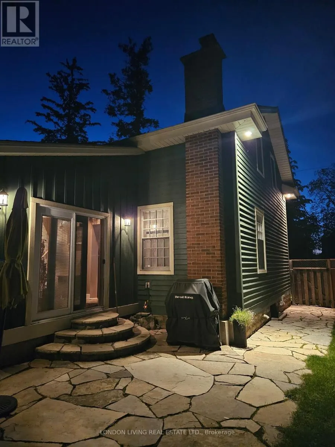
Set on a tree-lined street in St Thomas' historic Courthouse District, 24 Centre St is a beautifully kept home that pairs original charm with practical, livable updates in a surprisingly generous space. The main floor opens to a spacious hearth and dining area and an elegant front sitting room that looks out over the treed front yard. A main-floor bedroom adds real flexibility-guest suite, home office, or easy single-level living. Upstairs, you will find two bedrooms, including an expansive primary bedroom with a generous custom walk-in closet, plus a newly finished 3-piece bath that brings fresh, contemporary comfort to the second level.The kitchen is a standout: a vaulted tongue-and-groove knotty pine ceiling draws in light and gives the space an open, airy feel. Outside, a fully fenced backyard offers a private, quiet setting for relaxing, entertaining, or gardening. Steps from Talbot Trail, Elevated Park, and everyday amenities, this home offers character and convenience in one of St. Thomas' long-loved neighbourhoods. (id:7434)
General Features
| Features | Carpet Free, Guest Suite, Sump Pump |
|---|---|
| Property Type | Single Family |
| CommunityName | St. Thomas |
| Building Age | 100+ years |
| Building Amenities | Fireplace(s) |
| Building Appliances | Water Heater, Water meter, Dishwasher, Dryer, Stove, Washer, Refrigerator |
| Building Cooling Type | Central air conditioning |
| Location Description | Cross Streets: Talbot St an Stanley St. ** Directions: Heading West on Talbot St, turn left on Stanley, then right on Centre St. |
| Parking Space Total | 2 |
| Foundation Type | Block |
| Building Type | House |
| Ownership Type | Freehold |
| Building.StoriesTotal | 2 |
Interior Features
| Building Fireplace Present | True |
|---|---|
| Building Fireplace Total | 1 |
| Building Heating Type | Forced air |
| Building Heating Fuel | Natural gas |
| Basement Development | Unfinished |
| Basement Type | Full (Unfinished) |
| Construction Style Attachment | Detached |
| Living Area Range | 1500 |
| Bedrooms | 3 |
Exterior Features
| Sewer | Sanitary sewer |
|---|---|
| Exterior Finish | Wood |
Room Details
| Room | Dimensions | Level | Flooring | Details |
|---|---|---|---|---|
| Bathroom | 2.76 m x 1.94 m | Second level | 1.94 m | |
| Bedroom | 3.2 m x 3.17 m | Main level | 3.17 m | |
| Bedroom 2 | 4.21 m x 3.2 m | Second level | 3.2 m | |
| Den | 4.05 m x 3.75 m | Main level | 3.75 m | |
| Dining room | 3.75 m x 3 m | Main level | 3 m | |
| Kitchen | 4.25 m x 4.08 m | Main level | 4.08 m |
Amenities
- Views
- New Construction
- Adult 55+
- Lease To Own
- No Strata Fees
- Furnished
- Primary On Main
- Air Conditioning
- Seller Finance
- Green
- Fixer Upper
- Horse
- Golf
- Fireplace
- Deck
- Garage
- Basement
- Pool

Property vs Single Family Average in N5R 2Z2
Price
In The Neighbourhood
Open House
St. Thomas
$ 779,900
- Type
- Single Family
- Rooms
- 4 Beds + 3.5 Baths
CENTURY 21 FIRST CANADIAN CORP
Just Listed
St. Thomas
$ 3,000
- Type
- Single Family
- Rooms
- 4 Beds + 2 Baths
INITIA REAL ESTATE (ONTARIO) LTD
Just Listed
St. Thomas
$ 584,999
- Type
- Single Family
- Rooms
- 6 Beds + 2 Baths
RE/MAX MILLENNIUM REAL ESTATE
Just Listed
St. Thomas
$ 325,000
- Type
- Single Family
- Rooms
- 3 Beds + 2 Baths
ROYAL LEPAGE TRILAND REALTY
Just Listed
St. Thomas
$ 499,000
- Type
- Single Family
- Rooms
- 4 Beds + 1.5 Baths
ROYAL LEPAGE TRILAND REALTY
Just Listed
St. Thomas
$ 300,000
- Type
- Single Family
- Rooms
- 3 Beds + 1.5 Baths
KELLER WILLIAMS LIFESTYLES
Just Listed
St. Thomas
$ 594,900
- Type
- Single Family
- Rooms
- 4 Beds + 3 Baths
ROYAL LEPAGE TRILAND REALTY
Open House
St. Thomas
$ 549,900
- Type
- Single Family
- Rooms
- 3 Beds + 2 Baths
ROYAL LEPAGE TRILAND REALTY
Open House
St. Thomas
$ 549,000
- Type
- Single Family
- Rooms
- 4 Beds + 2 Baths
RE/MAX CENTRE CITY REALTY INC.
Open House
St. Thomas
$ 759,900
- Type
- Single Family
- Rooms
- 3 Beds + 3 Baths
ROYAL LEPAGE TRILAND REALTY
Just Listed
St. Thomas
$ 755,000
- Type
- Single Family
- Rooms
- 5 Beds + 3.5 Baths
OAK AND KEY REAL ESTATE
