
Address
7 Stirling Crescent, St. Thomas, ON
Price
$ 499,900
Property Attributes
- ID#X13761538
- TypeSingle Family
- Listing Status Active
- MunicipalitySt. Thomas
- CitySt. Thomas
- AreaSt. Thomas
- NeighbourhoodSt. Thomas
- Postal CodeN5P 3R4
- Style
- Price$ 499,900
- Bedrooms3
- Bathrooms2
- Half Bathrooms0
Data Source:
Canadian Real Estate Association (CREA)
Property Description
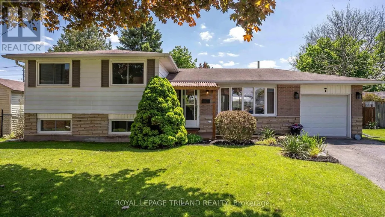
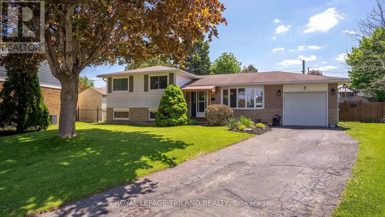
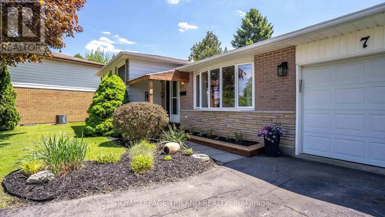
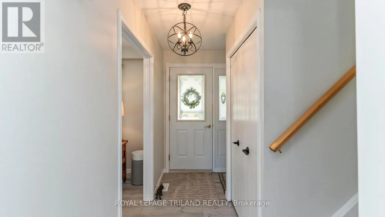
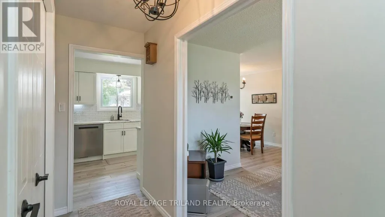
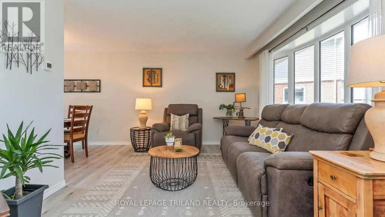
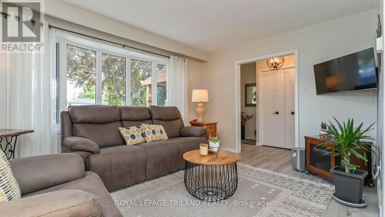
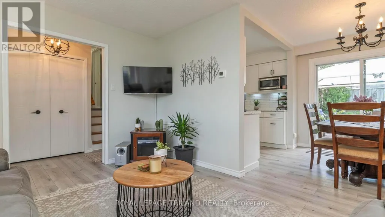
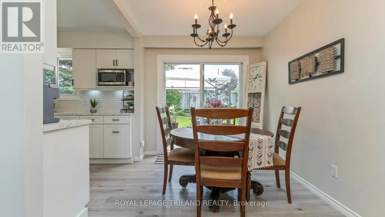
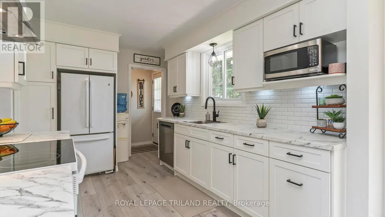
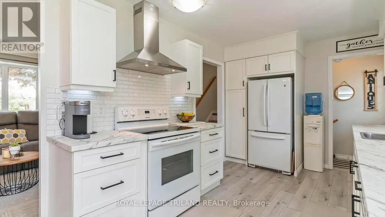
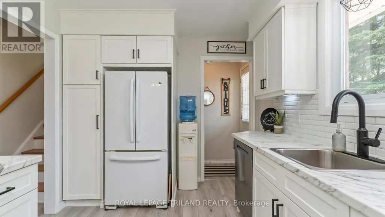
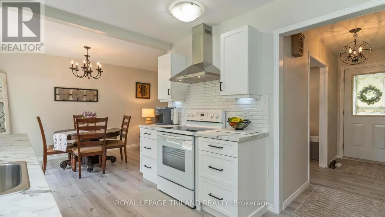
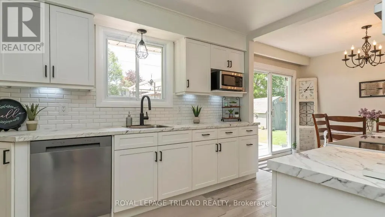
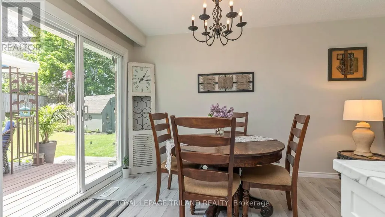
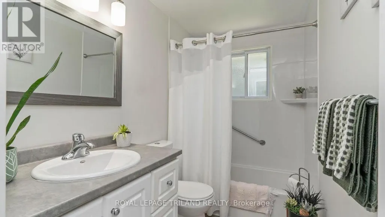
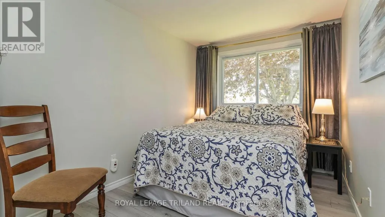
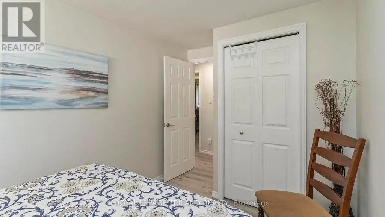
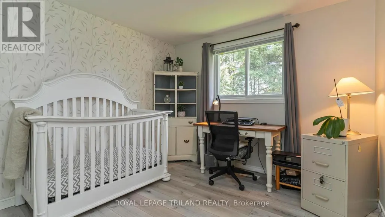
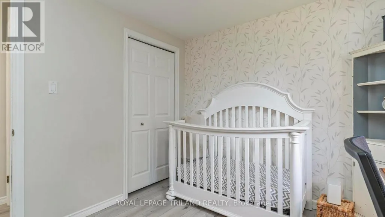
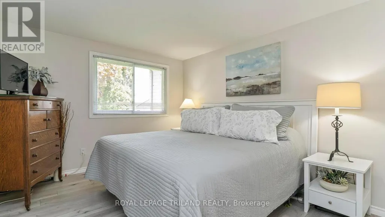
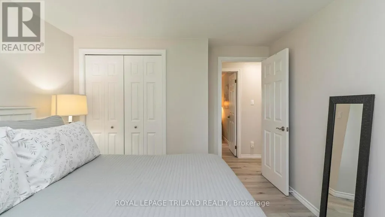
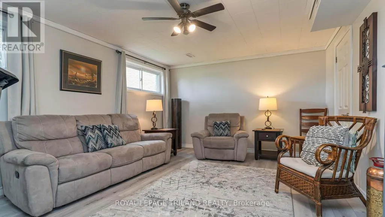
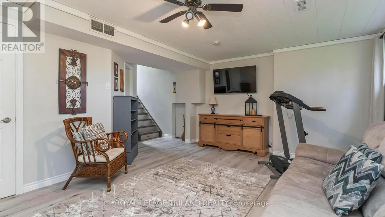
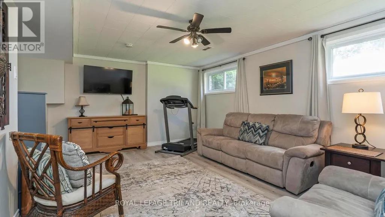
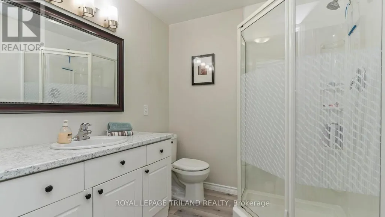
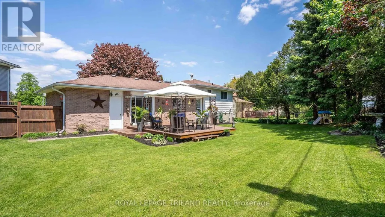
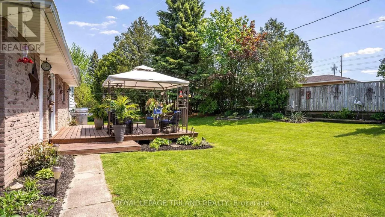
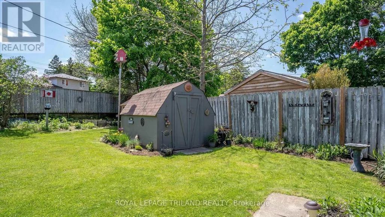
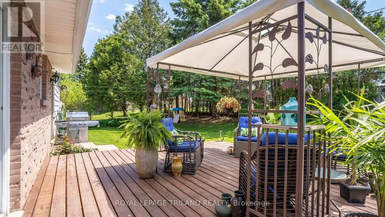
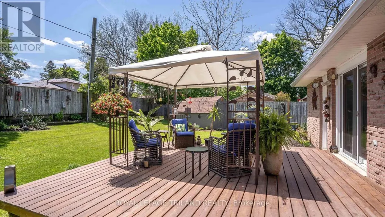
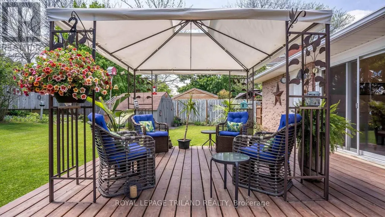
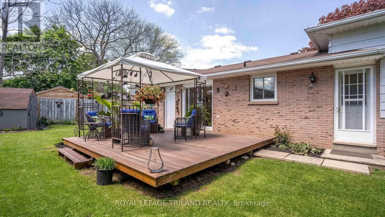
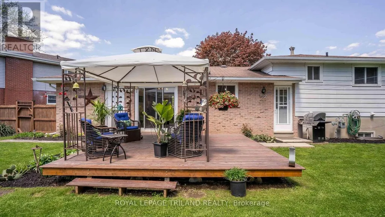
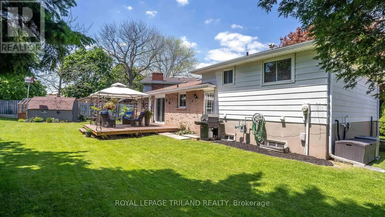
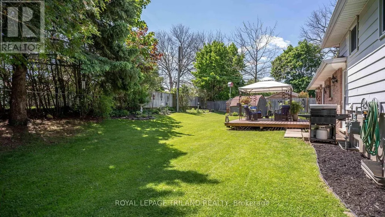
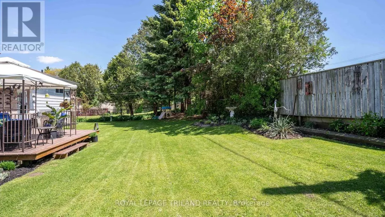
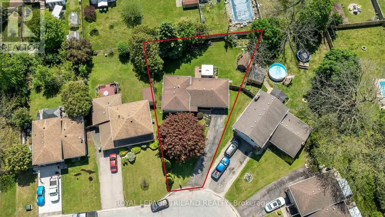
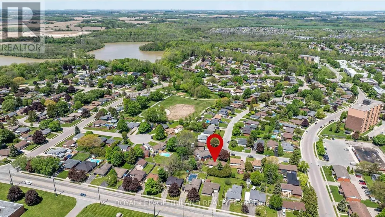
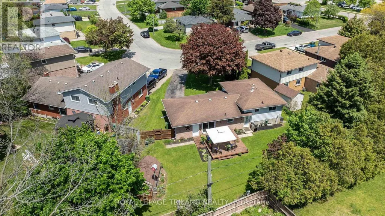
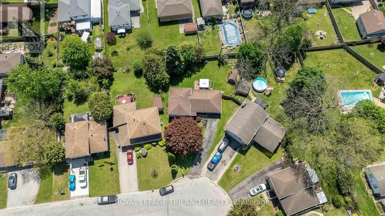
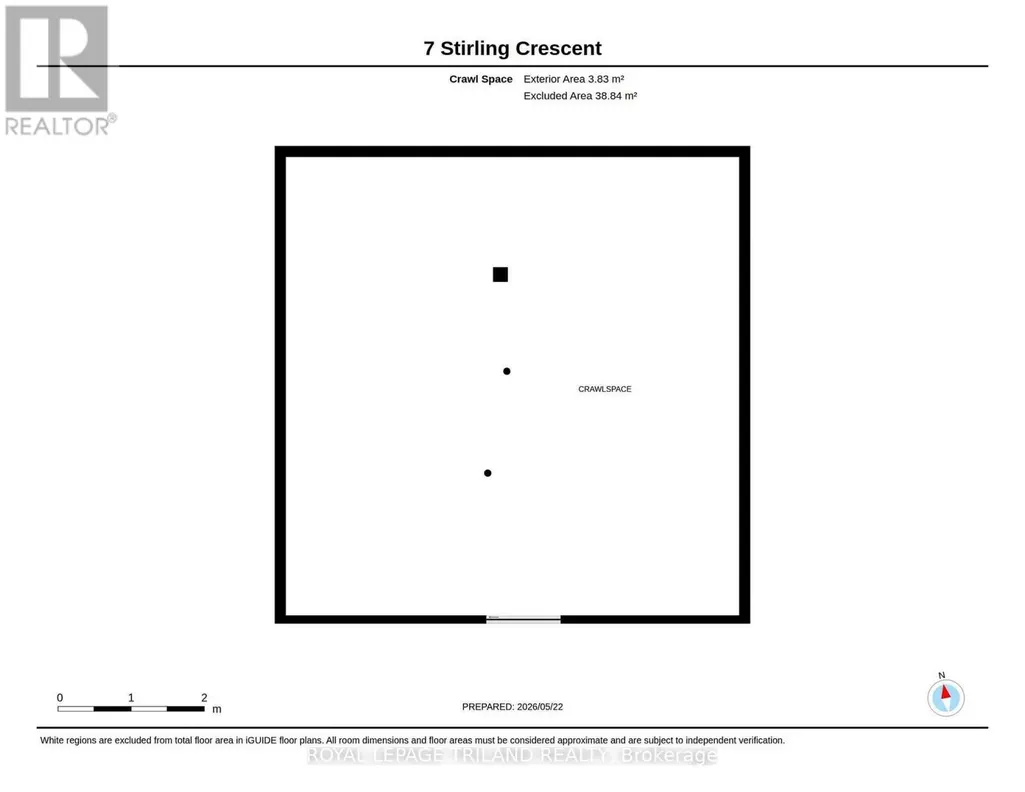
Welcome to this charming and move-in ready 3-level side split with attached garage, perfectly situated on a quiet family-friendly crescent close to parks, schools, shopping, London, & easy access to Hwy 401! This lovely 3-bedroom, 2 full bath home offers a functional layout with stylish updates throughout. The beautifully renovated kitchen is the heart of the home, complemented by updated bathrooms, luxury vinyl plank flooring, and modern finishes that create a warm and inviting feel. Major updates provide peace of mind, including a new sump pump and newer deck. The insulated attached garage adds year-round convenience, while the spacious crawl space offers an incredible amount of storage. Step outside to enjoy the large pie-shaped fully fenced backyard featuring a newer deck, storage shed, and plenty of room for kids, pets, gardening, or entertaining. Whether you're a first-time buyer, young family, or down-sizer looking for a great property in a fantastic location, this home checks all the boxes. Welcome Home! (id:7434)
General Features
| Features | Sump Pump |
|---|---|
| Property Type | Single Family |
| CommunityName | St. Thomas |
| Amenities | Park, Schools |
| Building Age | 51 to 99 years |
| Building Appliances | Garage door opener remote(s), Dishwasher, Dryer, Garage door opener, Microwave, Stove, Washer, Window Coverings, Two Refrigerators |
| Building Cooling Type | Central air conditioning |
| Location Description | Cross Streets: South Edgeware Road/ Confederation Dr. ** Directions: From South Edgeware Road, turn onto Confederation /drive, then turn left onto Stirling Crescent. |
| Parking Space Total | 4 |
| Foundation Type | Concrete, Block |
| Building Type | House |
| Ownership Type | Freehold |
Interior Features
| Building Fireplace Present | False |
|---|---|
| Building Heating Type | Forced air |
| Building Heating Fuel | Natural gas |
| Basement Type | Partial |
| Construction Style Attachment | Detached |
| Living Area Range | 700 |
| Bedrooms | 3 |
Exterior Features
| Structure | Deck, Shed |
|---|---|
| Land Amenities | Park, Schools |
| Landscape Features | Landscaped |
| Sewer | Sanitary sewer |
| Exterior Finish | Brick, Aluminum siding |
| Fence Type | Fully Fenced, Fenced yard |
Room Details
| Room | Dimensions | Level | Flooring | Details |
|---|---|---|---|---|
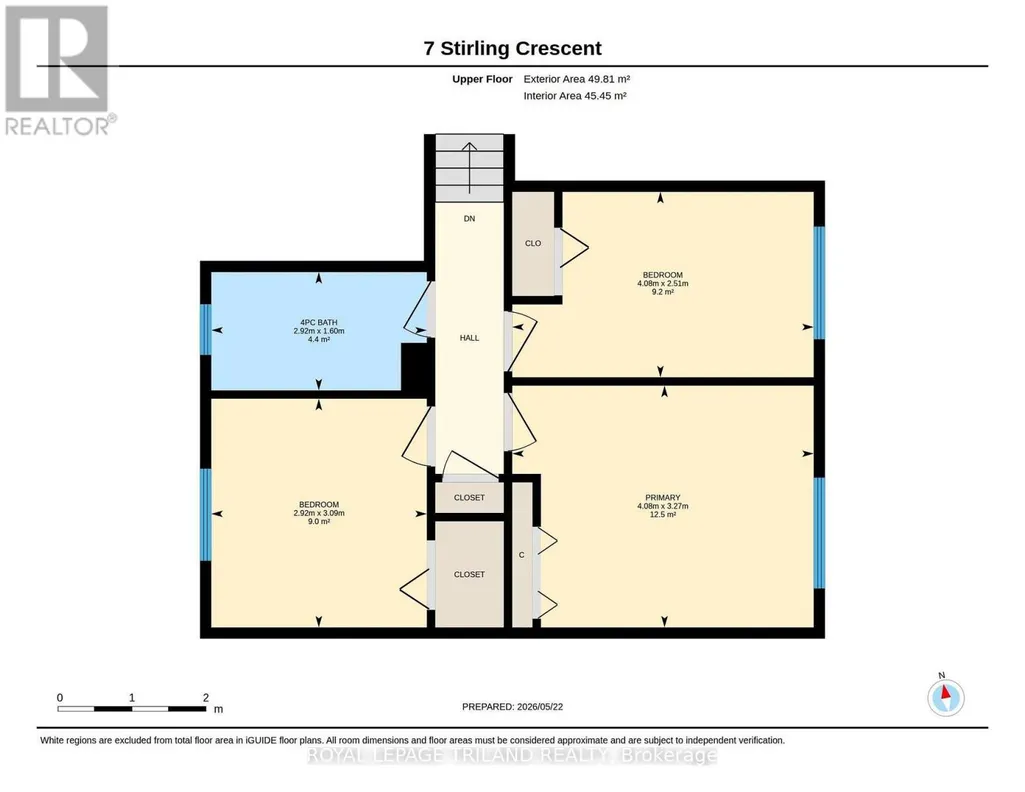
| Bedroom 2 | 4.08 m x 2.51 m | Second level | 2.51 m | |
| Bedroom 3 | 2.92 m x 3.09 m | Second level | 3.09 m | |
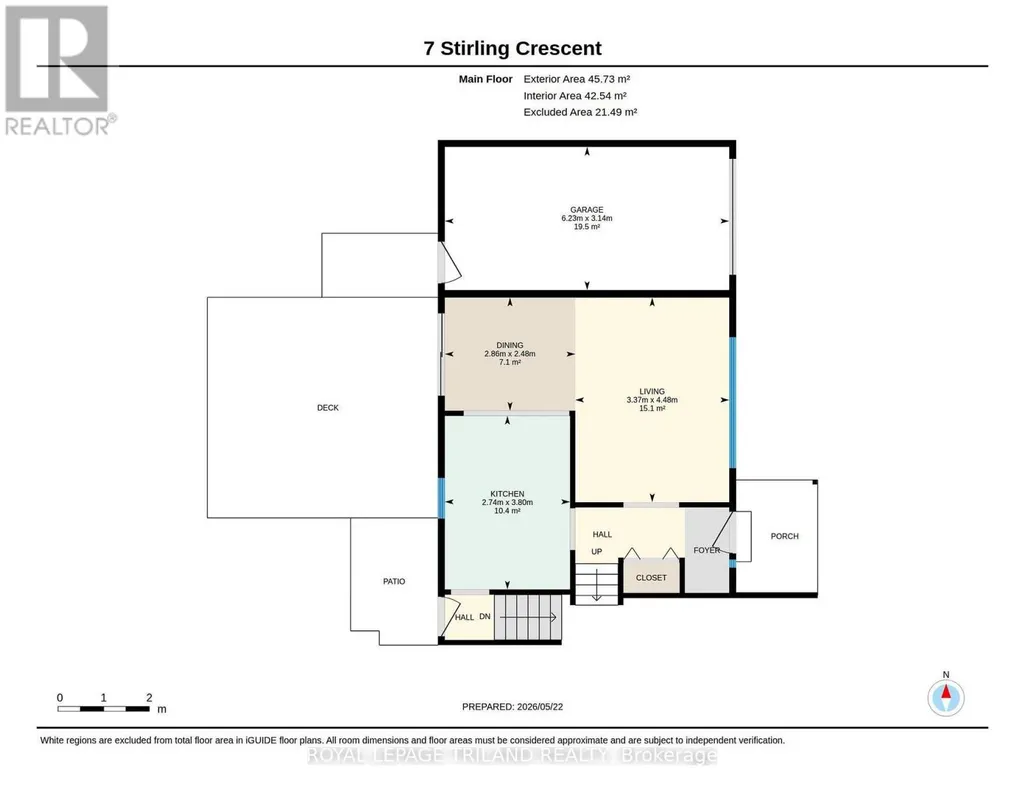
| Dining room | 2.86 m x 2.48 m | Main level | 2.48 m | |
| Kitchen | 2.74 m x 3.8 m | Main level | 3.8 m | |
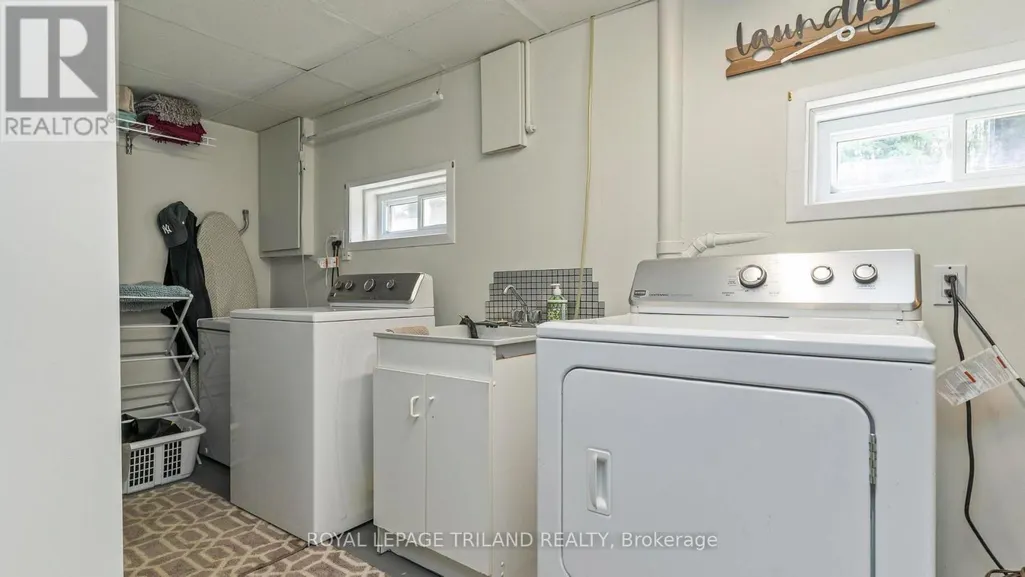
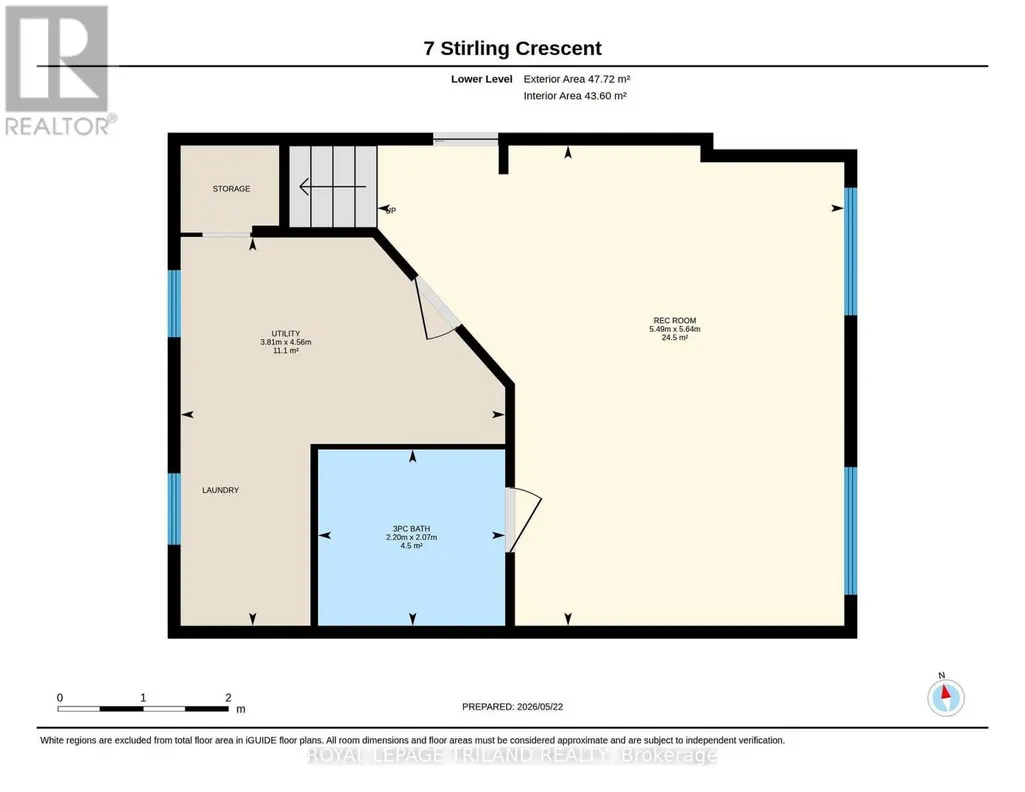
| Laundry room | 3.81 m x 4.56 m | Third level | 4.56 m | |
| Living room | 3.37 m x 4.48 m | Main level | 4.48 m | |
| Primary Bedroom | 4.08 m x 3.27 m | Second level | 3.27 m | |
| Recreational, Games room | 5.49 m x 5.64 m | Third level | 5.64 m |
Amenities
- Views
- New Construction
- Adult 55+
- Lease To Own
- No Strata Fees
- Furnished
- Primary On Main
- Air Conditioning
- Seller Finance
- Green
- Fixer Upper
- Horse
- Golf
- Fireplace
- Deck
- Garage
- Basement
- Pool

Property vs Single Family Average in N5P 3R4
Price
In The Neighbourhood
Open House
St. Thomas
$ 779,900
- Type
- Single Family
- Rooms
- 4 Beds + 3.5 Baths
CENTURY 21 FIRST CANADIAN CORP
Just Listed
St. Thomas
$ 3,000
- Type
- Single Family
- Rooms
- 4 Beds + 2 Baths
INITIA REAL ESTATE (ONTARIO) LTD
Just Listed
St. Thomas
$ 584,999
- Type
- Single Family
- Rooms
- 6 Beds + 2 Baths
RE/MAX MILLENNIUM REAL ESTATE
Just Listed
St. Thomas
$ 325,000
- Type
- Single Family
- Rooms
- 3 Beds + 2 Baths
ROYAL LEPAGE TRILAND REALTY
Just Listed
St. Thomas
$ 499,000
- Type
- Single Family
- Rooms
- 4 Beds + 1.5 Baths
ROYAL LEPAGE TRILAND REALTY
Just Listed
St. Thomas
$ 300,000
- Type
- Single Family
- Rooms
- 3 Beds + 1.5 Baths
KELLER WILLIAMS LIFESTYLES
Just Listed
St. Thomas
$ 594,900
- Type
- Single Family
- Rooms
- 4 Beds + 3 Baths
ROYAL LEPAGE TRILAND REALTY
Just Listed
St. Thomas
$ 549,900
- Type
- Single Family
- Rooms
- 3 Beds + 2 Baths
ROYAL LEPAGE TRILAND REALTY
Primary On Main
St. Thomas
$ 759,900
- Type
- Single Family
- Rooms
- 3 Beds + 3 Baths
ROYAL LEPAGE TRILAND REALTY
