
Address
220 King Street W, Ingersoll (Ingersoll - South), ON
Price
$ 269,900
Property Attributes
- ID#X13766556
- TypeSingle Family
- Listing Status Active
- MunicipalityIngersoll (Ingersoll - South)
- CityIngersoll (Ingersoll - South)
- AreaIngersoll - South
- NeighbourhoodIngersoll - South
- Postal CodeN5C 2K3
- StyleBungalow
- Price$ 269,900
- Bedrooms1
- Bathrooms1
- Half Bathrooms0
Data Source:
Canadian Real Estate Association (CREA)
Property Description
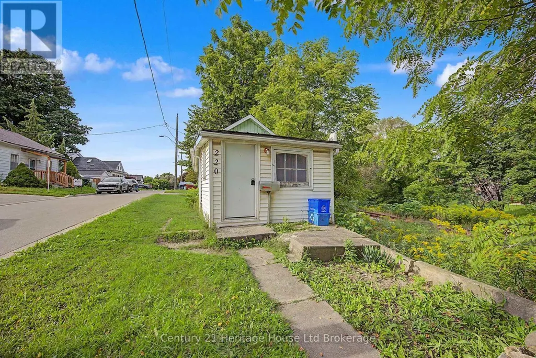
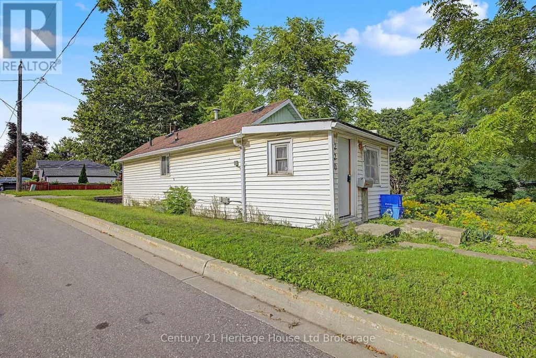
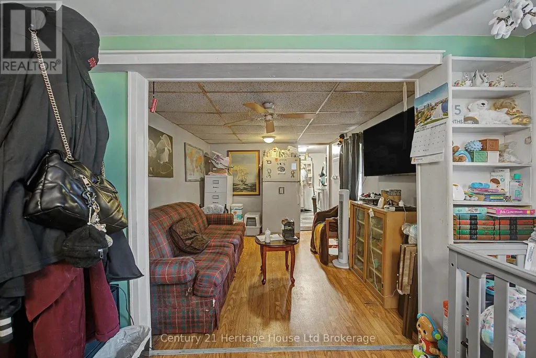
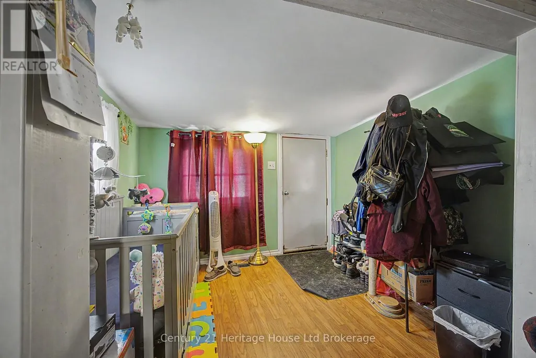
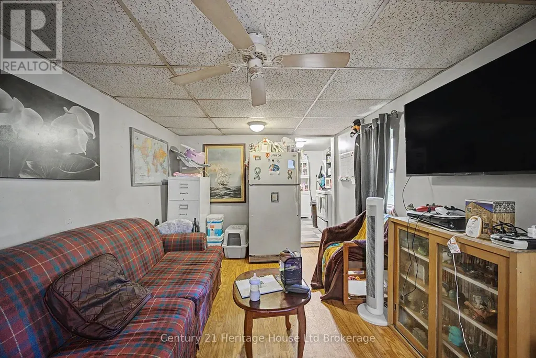
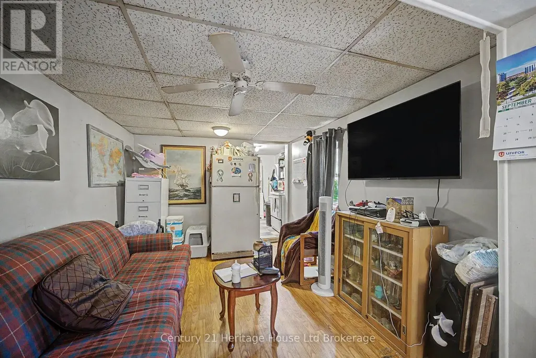
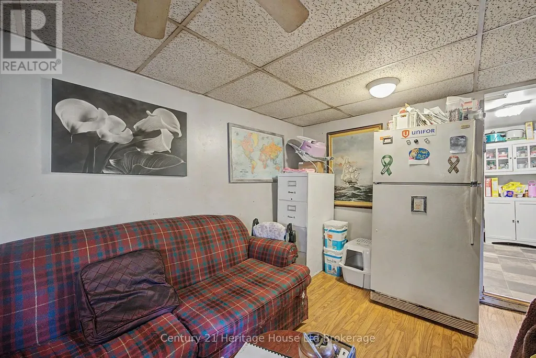
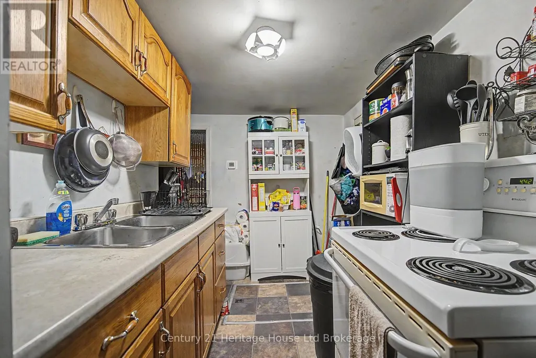
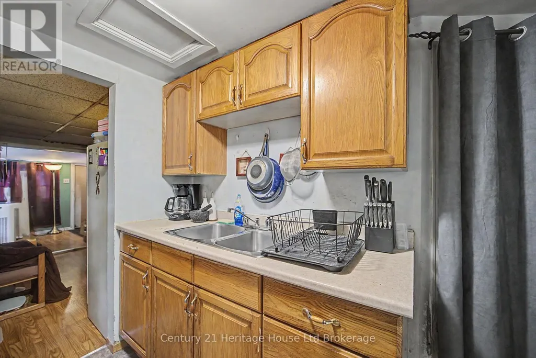
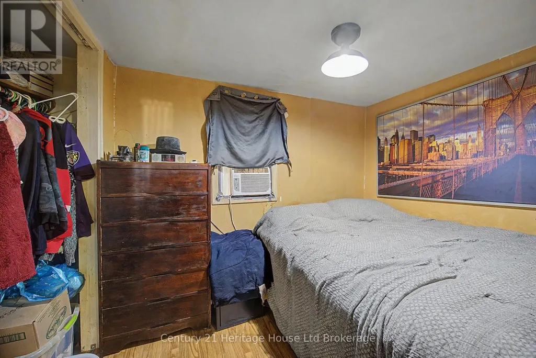
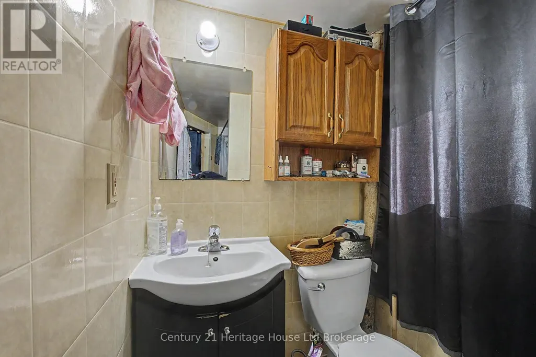
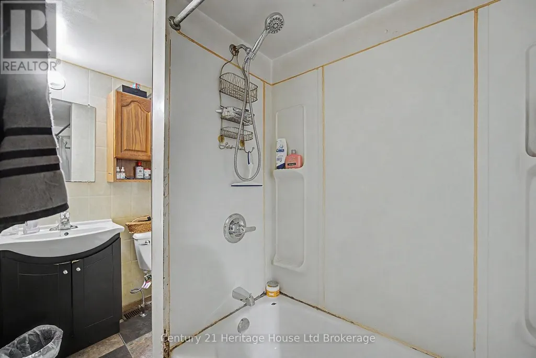
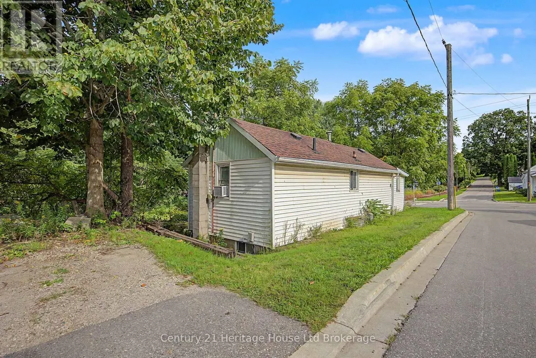
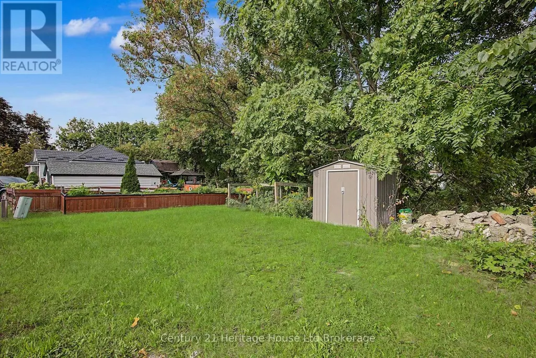
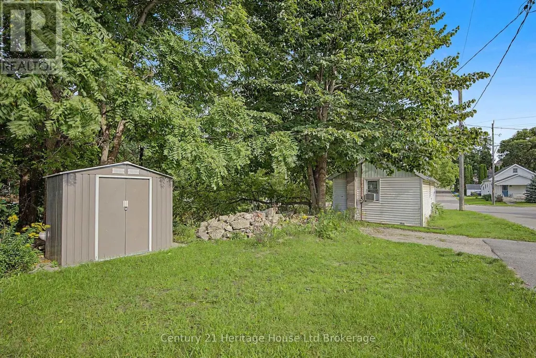
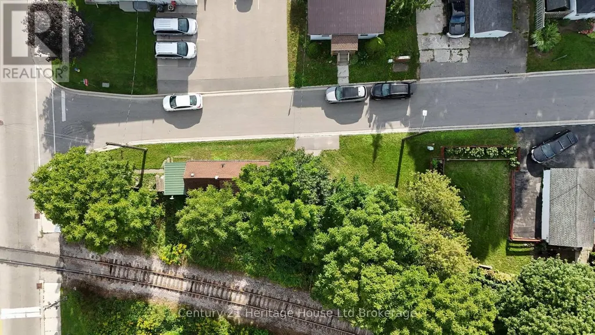
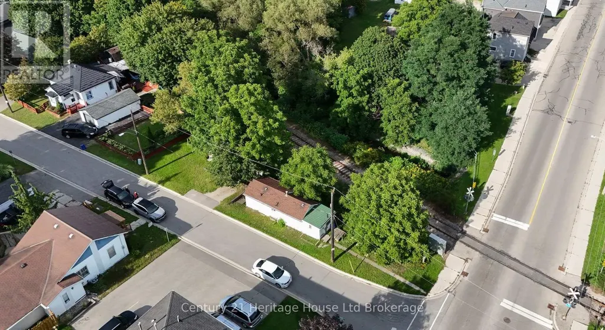
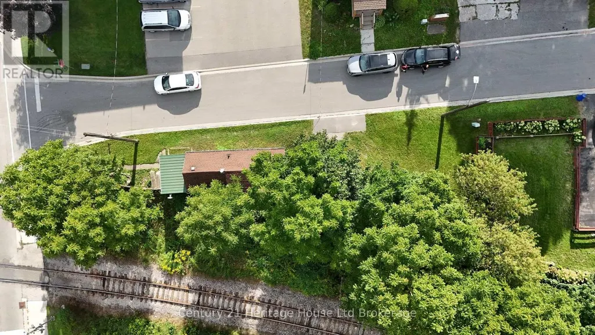
Small footprint, simple living and a place to call your own! This charming 1-bedroom, 1-bath detached home offers an affordable alternative to condo or apartment living, with the added benefit of your own property and outdoor space.The cozy layout makes great use of its footprint and includes a partial basement for additional storage and utility space. It's ideal for a first-time buyer, downsizer or anyone looking to embrace a simpler lifestyle.Conveniently located in Ingersoll with access to everyday amenities and commuter routes. The property is situated directly adjacent to the railway tracks, making it best suited for a buyer who values affordability and detached-home ownership.A unique little home with plenty of potential - an opportunity to get into the market without paying for more house than you need. (id:7434)
General Features
| Property Type | Single Family |
|---|---|
| Zoning Description | R1 |
| CommunityName | Ingersoll - South |
| Building Age | 51 to 99 years |
| Building Architectural Style | Bungalow |
| Building Cooling Type | Window air conditioner |
| Location Description | Cross Streets: QUEEN. ** Directions: FROM 401 TO WHITING TURN RIGHT PROPERTY IS ONTHE CORNER OF QUEEN AND KING. |
| Parking Space Total | 2 |
| Foundation Type | Block |
| Building Type | House |
| Ownership Type | Freehold |
| Building.StoriesTotal | 1 |
Interior Features
| Building Fireplace Present | False |
|---|---|
| Building Heating Type | Forced air |
| Building Heating Fuel | Natural gas |
| Basement Type | Partial |
| Construction Style Attachment | Detached |
| Bedrooms | 1 |
Exterior Features
| Structure | Shed |
|---|---|
| Sewer | Sanitary sewer |
| Exterior Finish | Vinyl siding |
Room Details
| Room | Dimensions | Level | Flooring | Details |
|---|---|---|---|---|
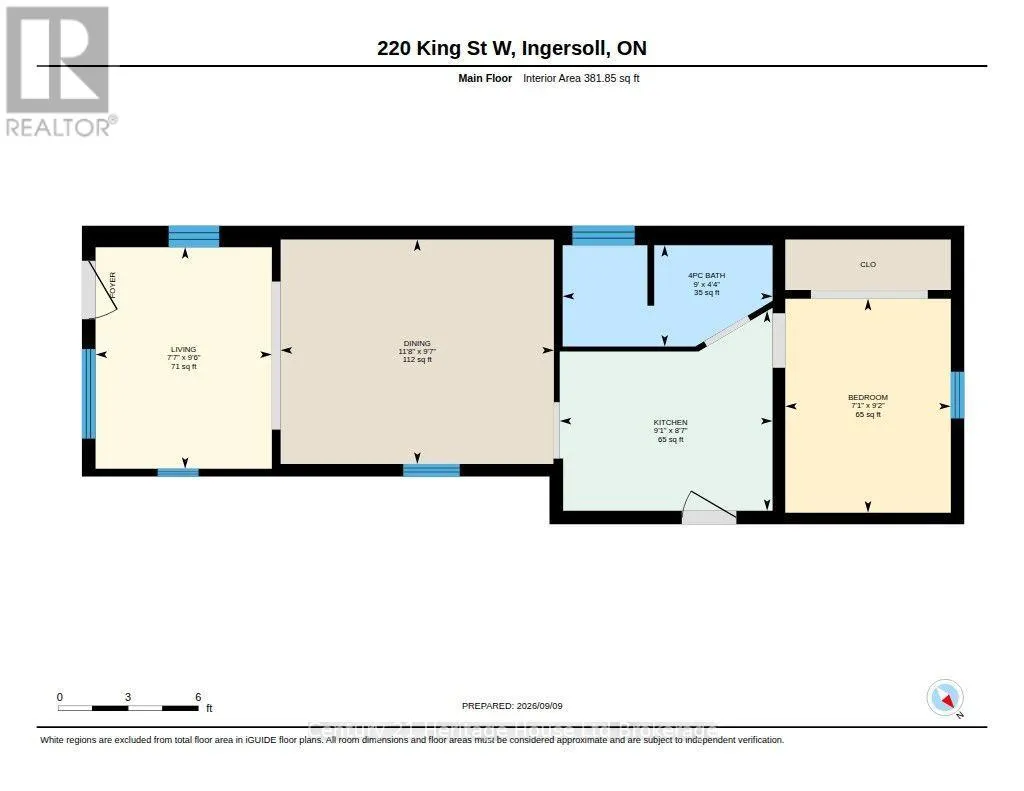
| Bedroom | 2.16 m x 2.79 m | Main level | 2.79 m | |
| Dining room | 3.56 m x 2.93 m | Main level | 2.93 m | |
| Kitchen | 2.78 m x 2.61 m | Main level | 2.61 m | |
| Living room | 2.3 m x 2.89 m | Main level | 2.89 m |
Amenities
- Views
- New Construction
- Adult 55+
- Lease To Own
- No Strata Fees
- Furnished
- Primary On Main
- Air Conditioning
- Seller Finance
- Green
- Fixer Upper
- Horse
- Golf
- Fireplace
- Deck
- Garage
- Basement
- Pool

Property vs Single Family Average in N5C 2K3
Price
In The Neighbourhood
Just Listed
Ingersoll (Ingersoll - South)
$ 799,999
- Type
- Single Family
- Rooms
- 4 Beds + 3 Baths
Sutton Group Select Realty Inc Brokerage
Just Listed
Ingersoll (Ingersoll - South)
$ 624,900
- Type
- Single Family
- Rooms
- 6 Beds + 2 Baths
HOMELIFE REAL ESTATE CENTRE INC.
Just Listed
Ingersoll (Ingersoll - South)
$ 1,849,000
- Type
- Single Family
- Rooms
- 4 Beds + 3.5 Baths
SUTTON GROUP - SELECT REALTY
Golf Course
Ingersoll
$ 2,600
- Type
- Single Family
- Size
- 1,360 SqFt
- Rooms
- 3 Beds + 1 Baths
Re/Max Twin City Realty Inc.
Open House
Ingersoll (Ingersoll - South)
$ 569,999
- Type
- Single Family
- Rooms
- 3 Beds + 2.5 Baths
Gale Group Realty Brokerage Ltd
Ingersoll
$ 399,900
- Type
- Single Family
- Size
- 970 SqFt
- Rooms
- 2 Beds + 1 Baths
RED AND WHITE REALTY INC.
Open House
Ingersoll (Ingersoll - South)
$ 569,900
- Type
- Single Family
- Rooms
- 4 Beds + 1.5 Baths
Revel Realty Inc Brokerage
Open House
Ingersoll (Ingersoll - South)
$ 729,900
- Type
- Single Family
- Rooms
- 4 Beds + 2.5 Baths
CENTURY 21 ROYALTORS REALTY INC.
Open House
Ingersoll (Ingersoll - South)
$ 499,900
- Type
- Single Family
- Rooms
- 3 Beds + 1 Baths
RE/MAX a-b Realty Ltd Brokerage
Open House
Ingersoll (Ingersoll - South)
$ 699,000
- Type
- Single Family
- Rooms
- 4 Beds + 2 Baths
The Realty Firm Inc.
Open House
Ingersoll
$ 475,000
- Type
- Single Family
- Size
- 1,249 SqFt
- Rooms
- 3 Beds + 1.5 Baths
Royal LePage Wolle Realty
Ingersoll (Ingersoll - South)
$ 629,000
- Type
- Single Family
- Rooms
- 4 Beds + 2.5 Baths
RE/MAX REAL ESTATE CENTRE INC.
