
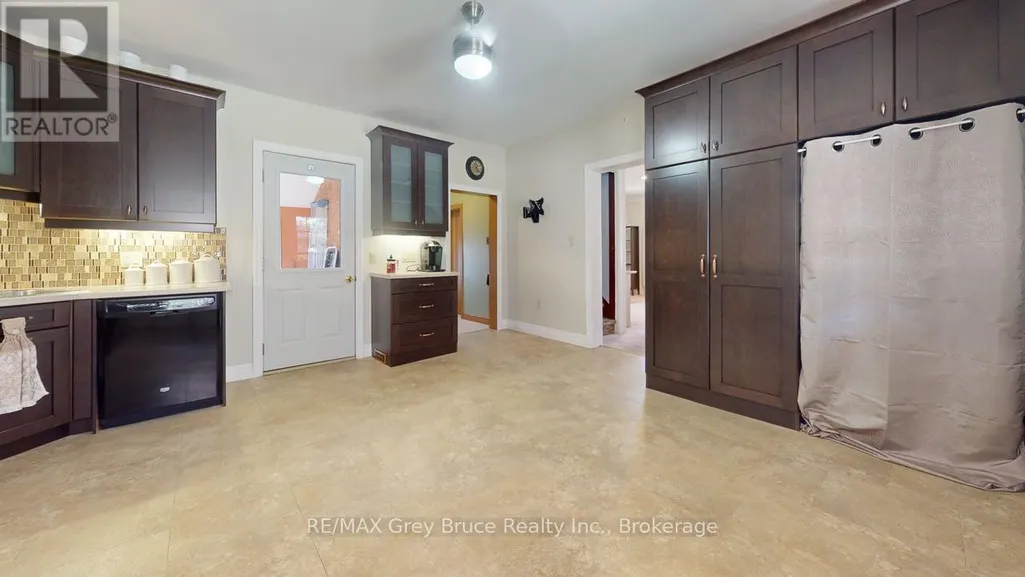
Address
53 3rd Street S, Arran-Elderslie, ON
Price
$ 399,900
Property Attributes
- ID#X13767306
- TypeSingle Family
- Listing Status Active
- MunicipalityArran-Elderslie
- CityArran-Elderslie
- AreaArran-Elderslie
- NeighbourhoodArran-Elderslie
- Postal CodeN0G 1L0
- Style
- Price$ 399,900
- Bedrooms3
- Bathrooms2
- Half Bathrooms0
Data Source:
Canadian Real Estate Association (CREA)
Property Description
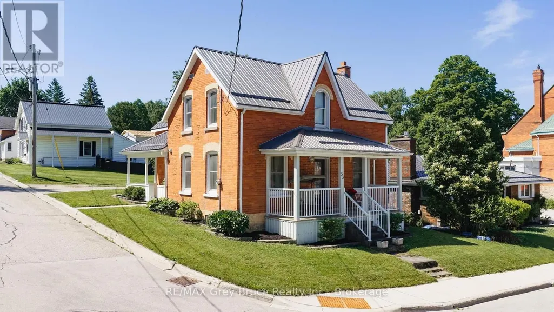
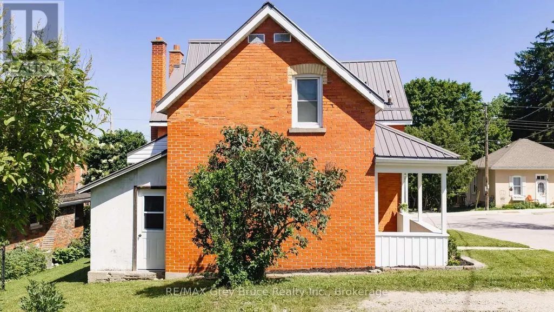
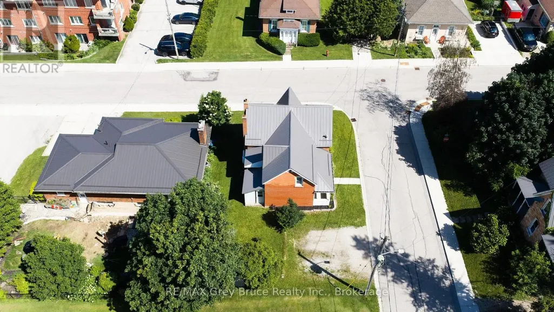
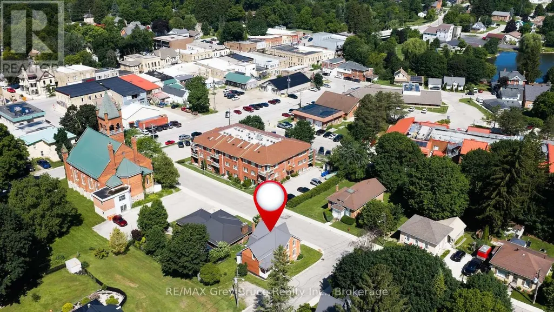
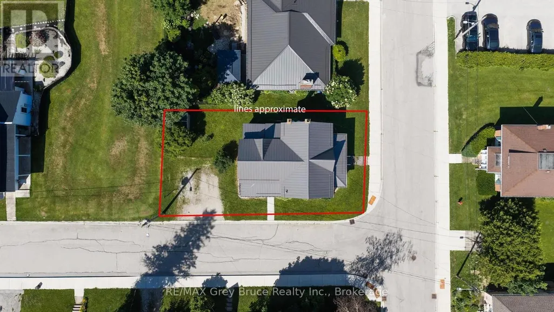
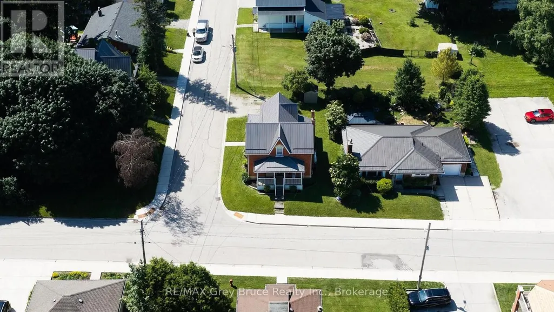
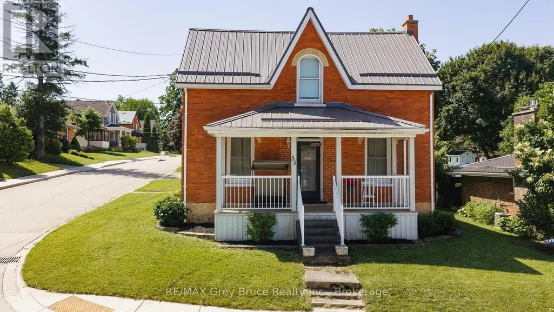
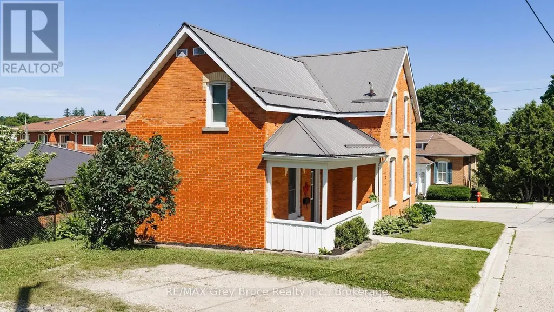
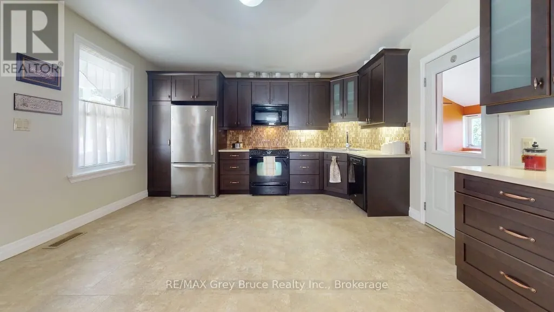
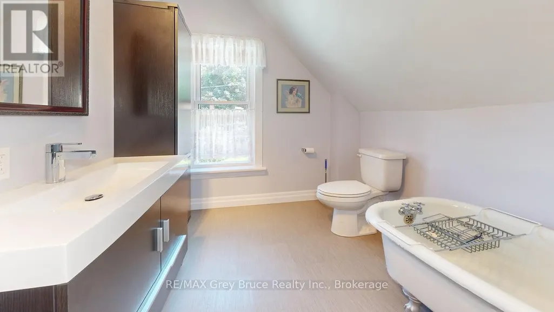
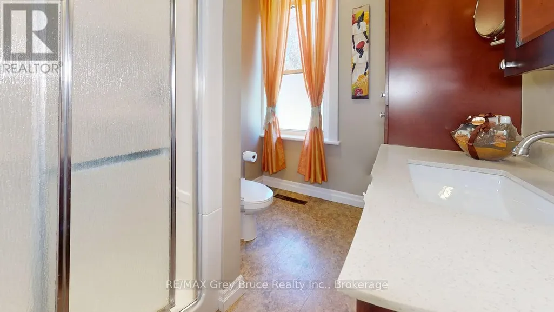
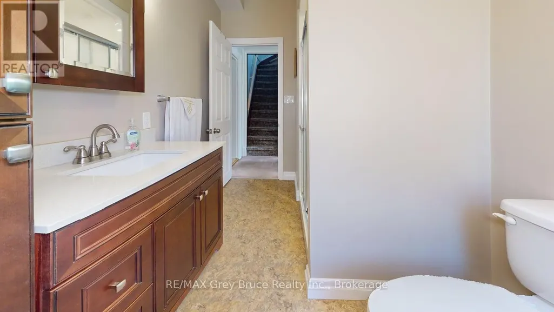
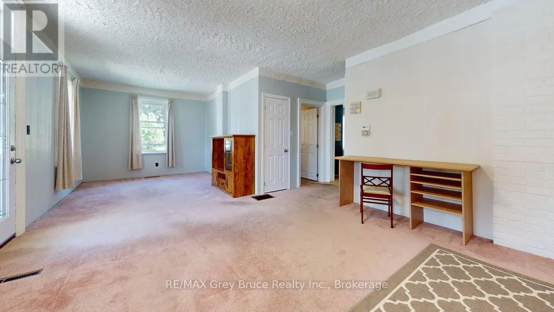
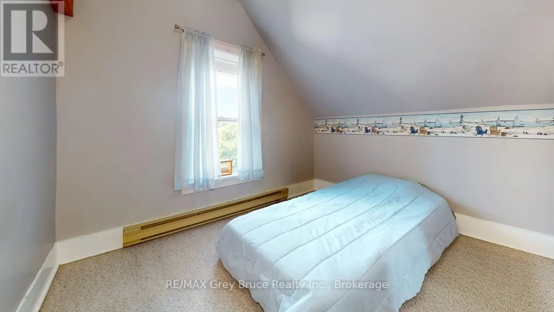
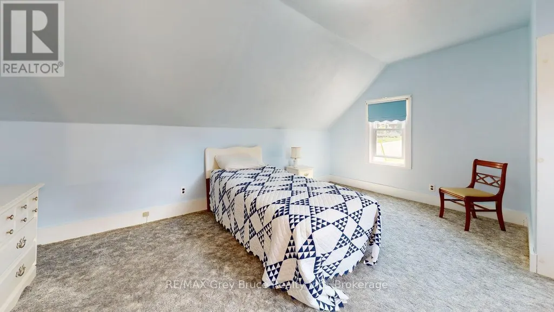
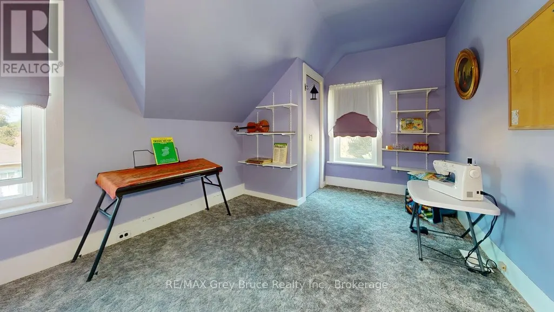
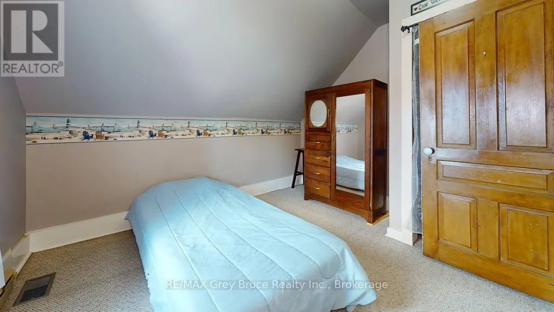
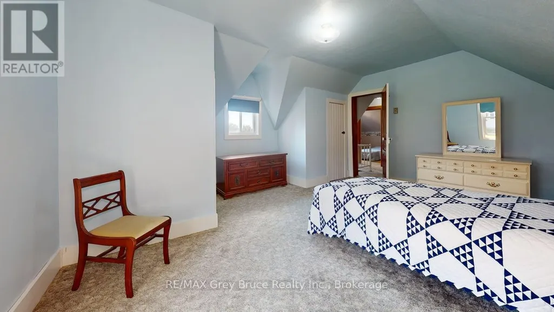
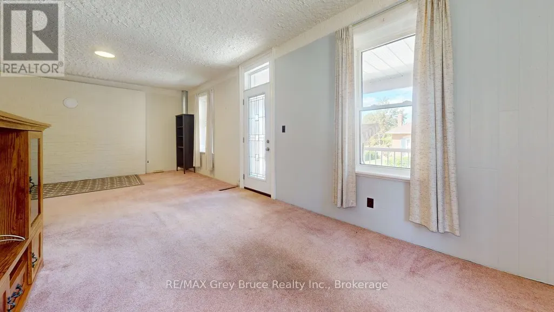
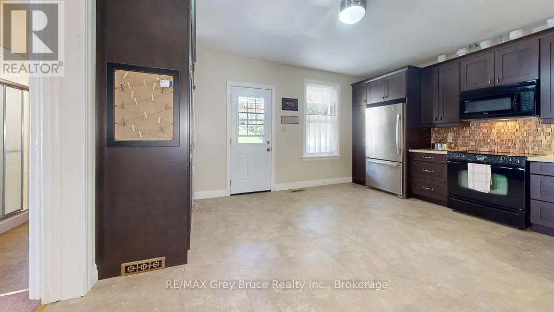
Welcome to this charming 3-bedroom, 2-full-bath home ideally situated on a corner lot in a quiet Chesley neighbourhood. Lovingly maintained by the same family for over 40 years, this home offers a great combination of comfort, convenience and value, as this home is an excellent opportunity for first-time buyers looking to enter the market. The kitchen and bathrooms have been modernized, while the steel roof provides added peace of mind. With parking for two cars and a location within a short walk of downtown, the school and community centre, everyday amenities and community activities are right at your doorstep. Whether you're starting out or looking for an affordable move-in-ready home, this property is well worth a look! (id:7434)
General Features
| Community Features | Community Centre |
|---|---|
| Property Type | Single Family |
| Zoning Description | R2 |
| CommunityName | Arran-Elderslie |
| Amenities | Hospital, Place of Worship, Schools |
| Building Age | 100+ years |
| Building Appliances | Dryer, Stove, Washer, Refrigerator |
| Building Cooling Type | None |
| Location Description | Cross Streets: 3rd Street SE/3rd Ave SE. ** Directions: Chesley's main street, east on 3rd St SE to the corner of 3rd Ave SE. |
| Parking Space Total | 2 |
| Foundation Type | Stone |
| Building Type | House |
| Ownership Type | Freehold |
| Building.StoriesTotal | 1.5 |
Interior Features
| Building Fireplace Present | False |
|---|---|
| Building Heating Type | Forced air |
| Building Heating Fuel | Propane |
| Basement Development | Unfinished |
| Basement Type | N/A (Unfinished) |
| Construction Style Attachment | Detached |
| Living Area Range | 1100 |
| Bedrooms | 3 |
Exterior Features
| Structure | Porch |
|---|---|
| Land Amenities | Hospital, Place of Worship, Schools |
| Sewer | Sanitary sewer |
| Exterior Finish | Brick |
Room Details
| Room | Dimensions | Level | Flooring | Details |
|---|---|---|---|---|
| Bathroom | 3.45 m x 2 m | Main level | 2 m | |
| Bedroom 2 | 4.4 m x 2.9 m | Second level | 2.9 m | |
| Bedroom 3 | 2.68 m x 2.9 m | Second level | 2.9 m | |
| Kitchen | 4.37 m x 4.85 m | Main level | 4.85 m | |
| Laundry room | 1.74 m x 1.74 m | Main level | 1.74 m | |
| Living room | 7.95 m x 5.19 m | Main level | 5.19 m | |
| Other | 4.89 m x 2.26 m | Second level | 2.26 m | |
| Primary Bedroom | 4.39 m x 4.85 m | Second level | 4.85 m |
Amenities
- Views
- New Construction
- Adult 55+
- Lease To Own
- No Strata Fees
- Furnished
- Primary On Main
- Air Conditioning
- Seller Finance
- Green
- Fixer Upper
- Horse
- Golf
- Fireplace
- Deck
- Garage
- Basement
- Pool

Property vs Single Family Average in N0G 1L0
Price
In The Neighbourhood
Primary On Main
Arran-Elderslie
$ 607,500
- Type
- Single Family
- Rooms
- 4 Beds + 1.5 Baths
RE/MAX Land Exchange Ltd.
Water Views
Arran-Elderslie
$ 1,050,000
- Type
- Single Family
- Rooms
- 5 Beds + 3.5 Baths
Royal LePage RCR Realty
Water Views
Arran-Elderslie
$ 1,249,900
- Type
- Single Family
- Rooms
- 5 Beds + 3.5 Baths
Chestnut Park Real Estate
Primary On Main
Arran-Elderslie
$ 759,000
- Type
- Single Family
- Rooms
- 4 Beds + 3 Baths
RE/MAX Grey Bruce Realty Inc.
