
Water Views - Golf Course

Address
91 Bridge Street, Meaford, ON
Price
$ 4,500
Property Attributes
- ID#X13772152
- TypeSingle Family
- Listing Status Active
- MunicipalityMeaford
- CityMeaford
- AreaMeaford
- NeighbourhoodMeaford
- Postal CodeN4L 1B8
- Style
- Price$ 4,500
- Bedrooms4
- Bathrooms3
- Half Bathrooms0
Data Source:
Canadian Real Estate Association (CREA)
Property Description
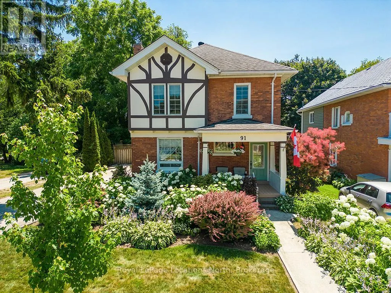
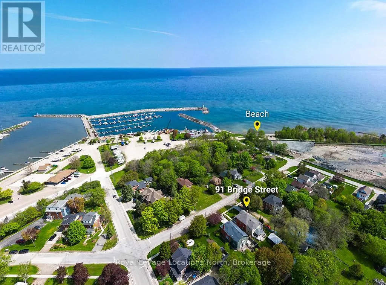
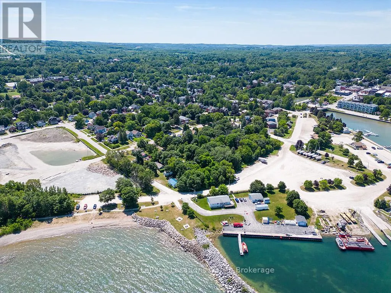
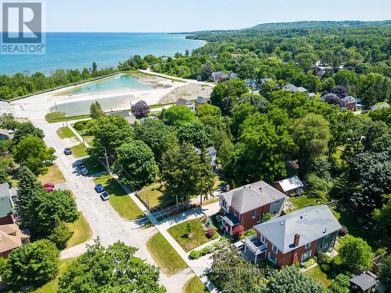
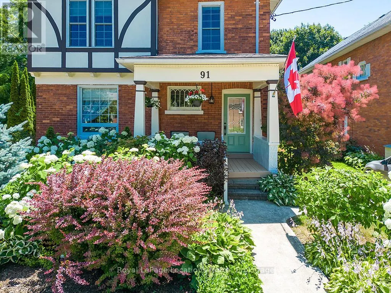
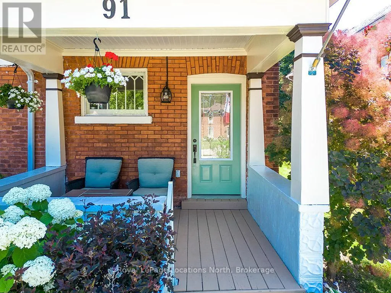
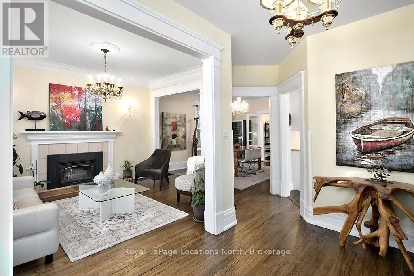
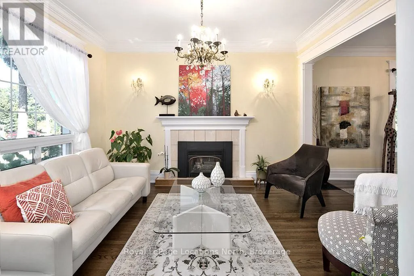
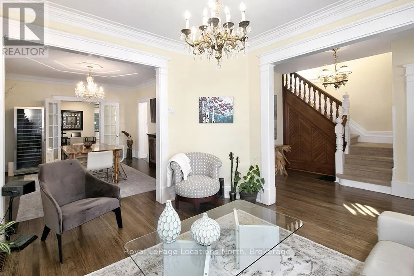
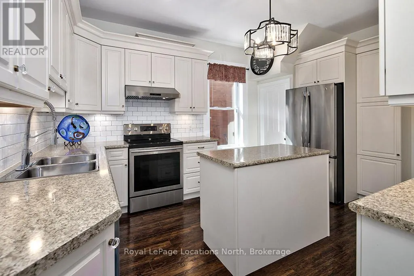
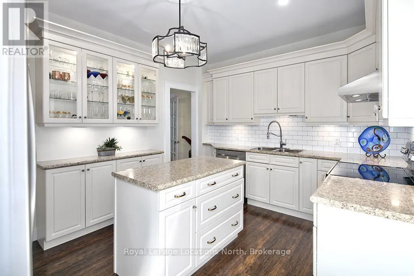
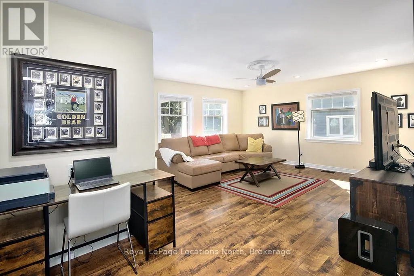
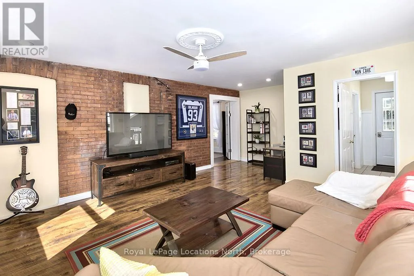
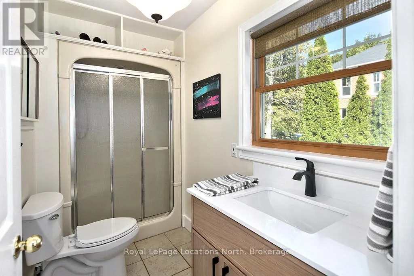
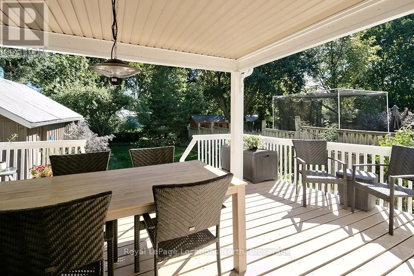
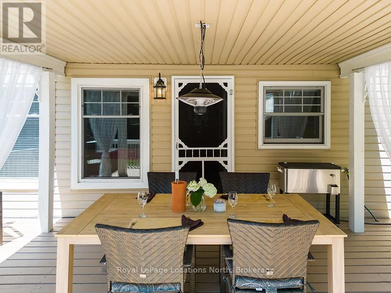
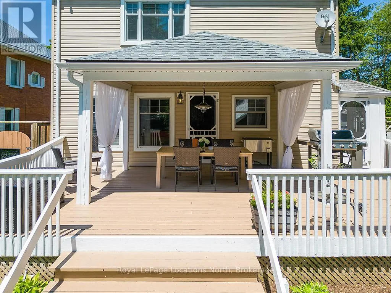
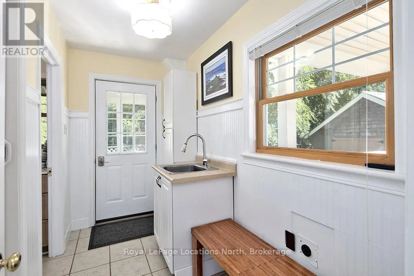
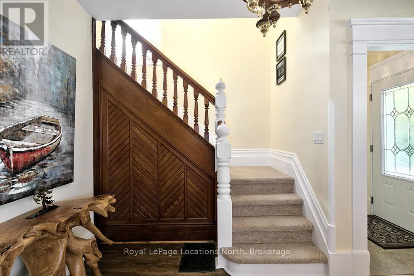
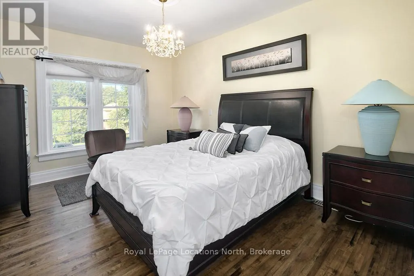
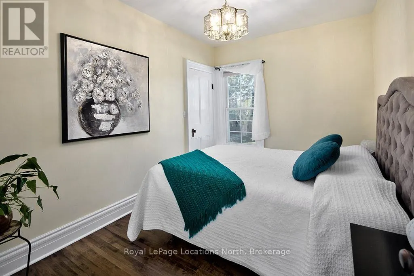
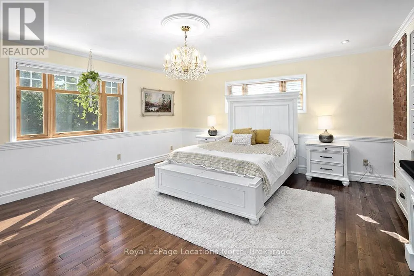
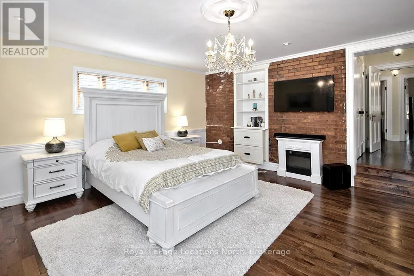
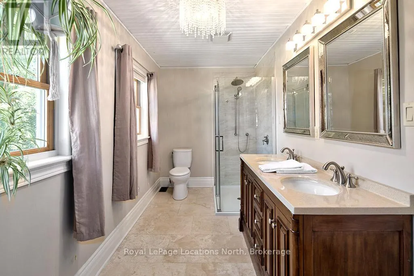
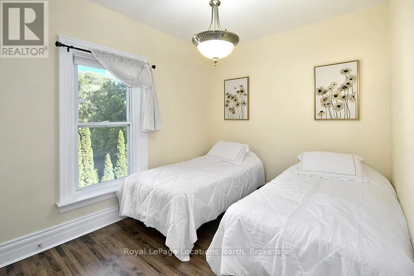
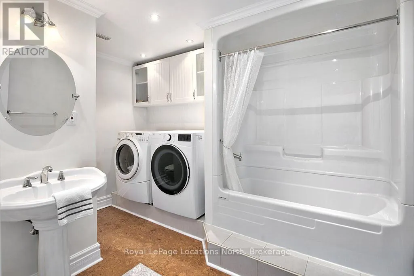
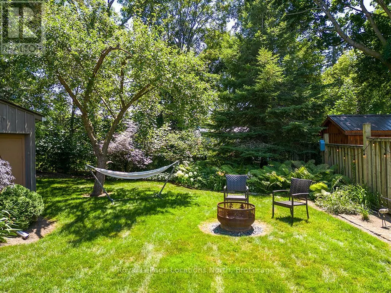
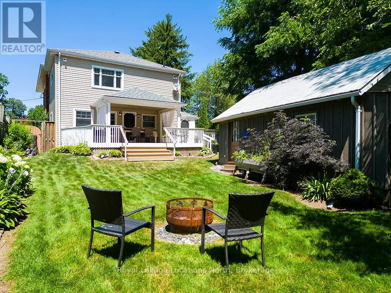
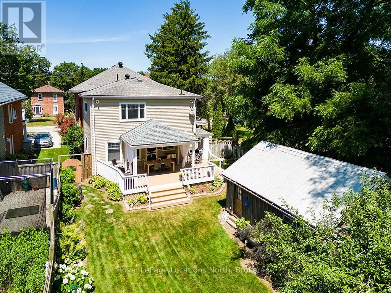
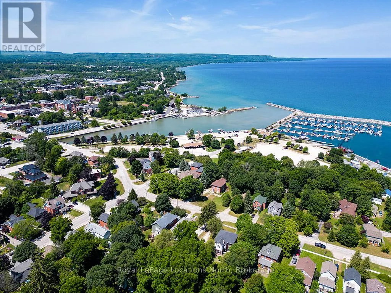
Beautiful 4-bedroom, 3-bathroom century home in Meaford, where timeless character meets modern comfort just steps from the sparkling harbour and downtown! The main floor invites you in with bright, open spaces-an airy living and dining area that flows seamlessly into a beautifully upgraded kitchen with an island. A cozy rec room opens onto a sprawling covered deck overlooking the private yard, complemented by a convenient main-floor mudroom and 4-piece bath. Upstairs, retreat to the spacious primary suite featuring a 4-piece ensuite with heated floors, alongside 3 additional bedrooms and a full guest bath. Upgrades include a renovated kitchen (2021), central air (2021), refinished original wood floors, and a good-sized garage/workshop. Located just one block from Meaford Harbour and 8 minutes to Thornbury. Flexible lease options available (3-month minimum term): Ski season lease (Dec-March) offered at $18,000 + utilities & damage deposit. Highly flexible lease dates available-ideal for fall or spring stays (e.g., starting in October, November, April, or May) at $4,500/month + utilities. Inquire for custom date arrangements. (id:7434)
General Features
| Features | Wooded area |
|---|---|
| Property Type | Single Family |
| Lease | 4500.00 |
| CommunityName | Meaford |
| Amenities | Golf Nearby, Hospital, Beach, Schools, Ski area |
| Building Appliances | Water meter, Water Heater |
| Building Cooling Type | Central air conditioning |
| Location Description | Sykes S, right on Boucher St E, left on St Vincent St, Right on Bridge St |
| Parking Space Total | 3 |
| Foundation Type | Block, Stone |
| Building Type | House |
| Ownership Type | Freehold |
| Building.StoriesTotal | 2 |
Interior Features
| Building Fireplace Present | True |
|---|---|
| Building Fireplace Total | 1 |
| Building Heating Type | Forced air |
| Building Heating Fuel | Natural gas |
| Basement Development | Unfinished |
| Basement Type | Full (Unfinished) |
| Construction Style Attachment | Detached |
| Living Area Range | 2000 |
| Bedrooms | 4 |
Exterior Features
| Structure | Deck, Porch, Workshop |
|---|---|
| Land Amenities | Golf Nearby, Hospital, Beach, Schools, Ski area |
| Sewer | Sanitary sewer |
| Exterior Finish | Vinyl siding, Brick |
Room Details
| Room | Dimensions | Level | Flooring | Details |
|---|---|---|---|---|
| Bathroom | Measurements not available | Main level | ||
| Bedroom | 5.15 m x 4.77 m | Second level | 4.77 m | |
| Bedroom 2 | 2.67 m x 3.87 m | Second level | 3.87 m | |
| Bedroom 3 | 3.33 m x 4.42 m | Second level | 4.42 m | |
| Bedroom 4 | 2.64 m x 3.51 m | Second level | 3.51 m | |
| Dining room | 3.63 m x 4.62 m | Main level | 4.62 m | |
| Kitchen | 3.4 m x 4.4 m | Main level | 4.4 m | |
| Living room | 3.42 m x 3.84 m | Main level | 3.84 m | |
| Recreational, Games room | 6.36 m x 4.79 m | Main level | 4.79 m |
Amenities
- Views
- New Construction
- Adult 55+
- Lease To Own
- No Strata Fees
- Furnished
- Primary On Main
- Air Conditioning
- Seller Finance
- Green
- Fixer Upper
- Horse
- Golf
- Fireplace
- Deck
- Garage
- Basement
- Pool

Property vs Single Family Average in N4L 1B8
In The Neighbourhood
Just Listed
Meaford
$ 1,100,000
- Type
- Single Family
- Rooms
- 4 Beds + 2.5 Baths
Century 21 Millennium Inc.
Just Listed
Meaford
$ 875,000
- Type
- Single Family
- Rooms
- 3 Beds + 3 Baths
Royal LePage Locations North
Meaford
$ 1,499,999
- Type
- Single Family
- Rooms
- 6 Beds + 3.5 Baths
ROYAL LEPAGE REAL ESTATE SERVICES LTD.
Meaford
$ 1,095,000
- Type
- Single Family
- Rooms
- 3 Beds + 2.5 Baths
Sotheby's International Realty Canada
Golf Course
Meaford
$ 819,000
- Type
- Single Family
- Rooms
- 4 Beds + 2.5 Baths
Royal LePage Signature Realty
Waterfront
Meaford
$ 1,199,000
- Type
- Single Family
- Rooms
- 3 Beds + 1 Baths
KELLER WILLIAMS EXPERIENCE REALTY
Water Views
Meaford
$ 1,699,000
- Type
- Single Family
- Rooms
- 4 Beds + 2.5 Baths
Sotheby's International Realty Canada
Golf Course
Meaford
$ 685,000
- Type
- Single Family
- Rooms
- 4 Beds + 2 Baths
Royal LePage Locations North
Water Views
Meaford
$ 849,000
- Type
- Single Family
- Rooms
- 3 Beds + 2 Baths
KELLER WILLIAMS EXPERIENCE REALTY
