
Primary on Main
Address
637166 Prince Of Wales Road, Mulmur, ON
Price
$ 1,500,000
Property Attributes
- ID#X13773388
- TypeSingle Family
- Listing Status Active
- MunicipalityMulmur
- CityMulmur
- AreaRural Mulmur
- NeighbourhoodRural Mulmur
- Postal CodeL0N 1S7
- Style
- Price$ 1,500,000
- Bedrooms5+2
- Bathrooms3
- Half Bathrooms1
Data Source:
Canadian Real Estate Association (CREA)
Property Description
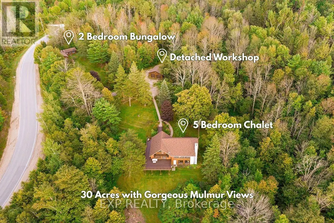
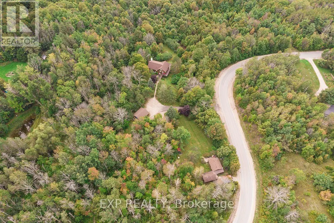
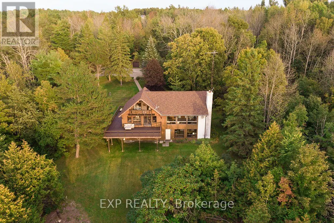
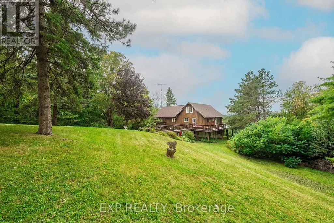
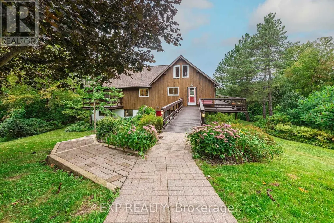
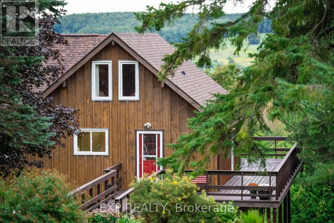
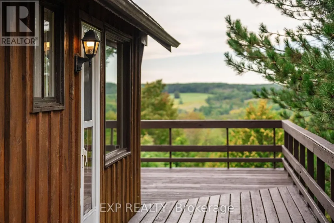
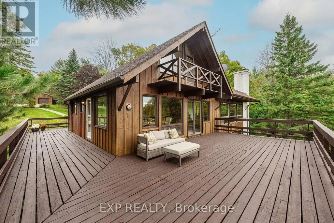
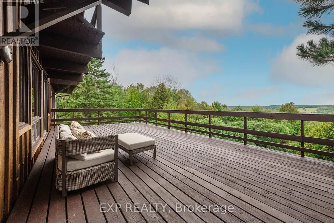
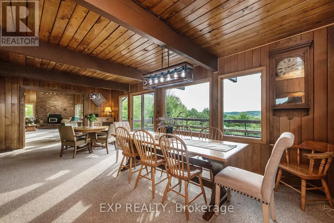
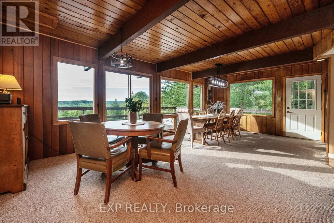
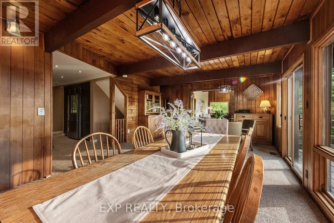
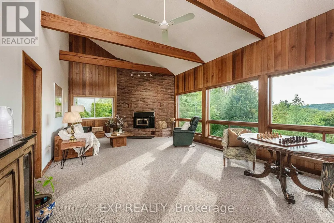
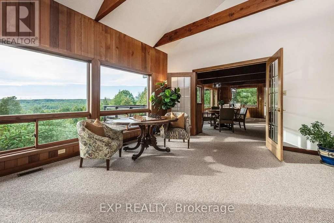
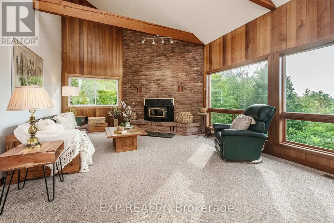
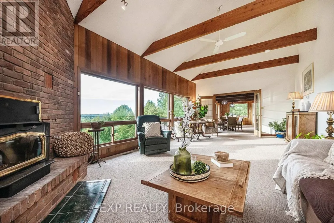
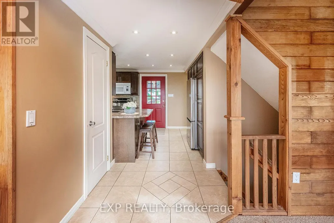
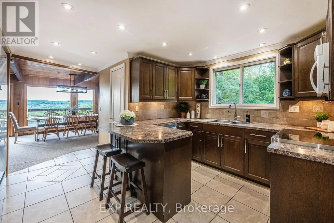
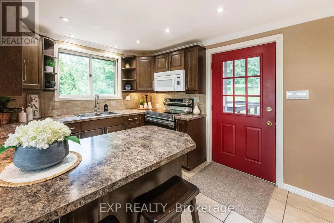
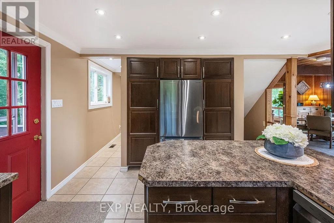
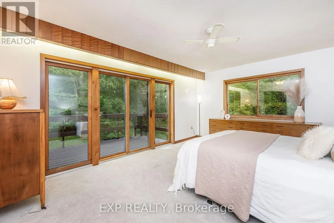
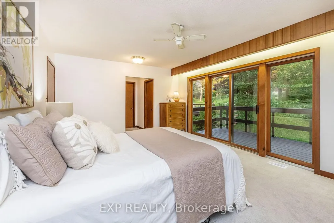
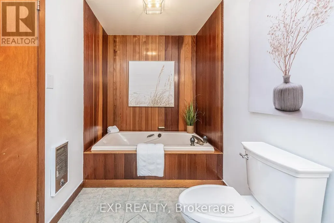
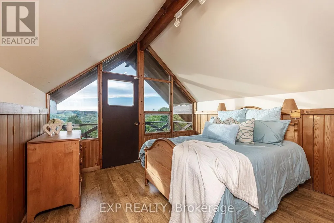
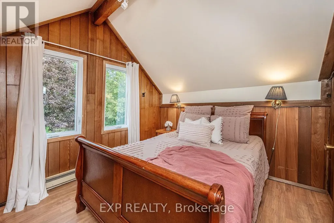
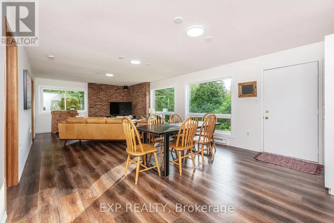
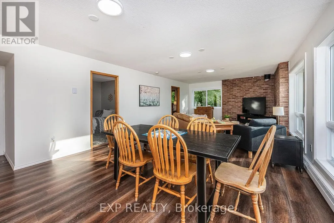
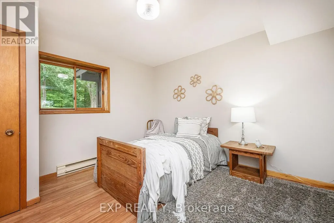
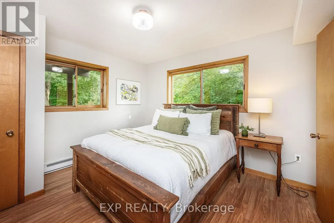
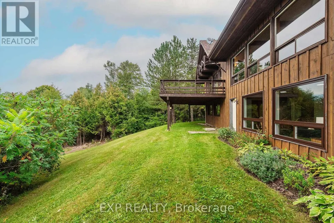
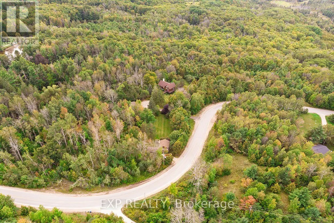
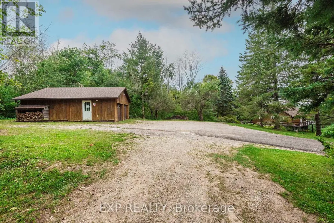
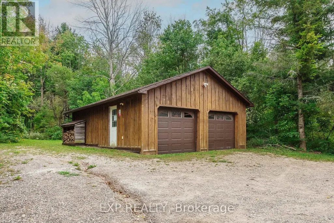
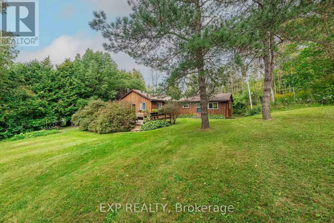
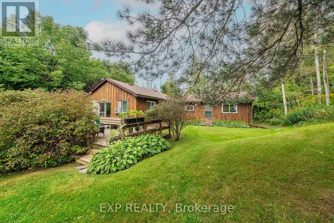
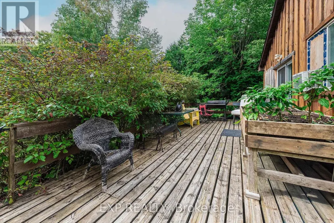
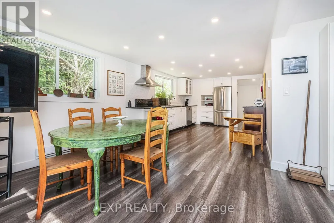
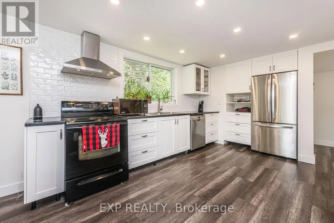
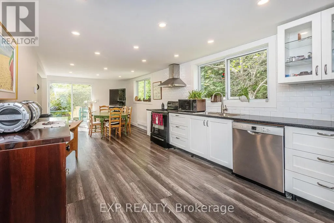
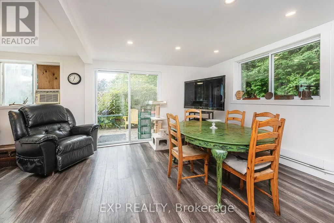
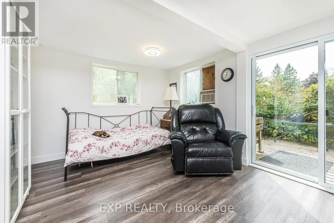
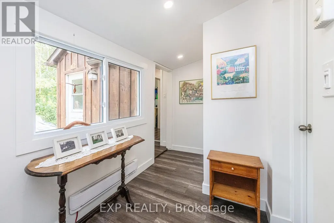
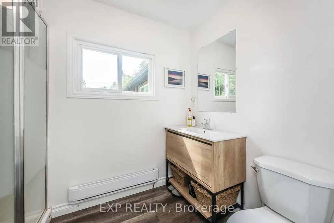
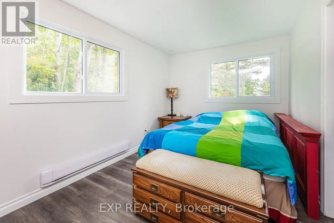
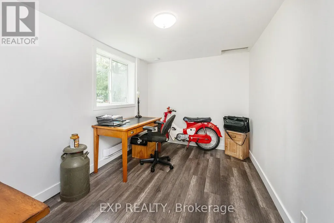
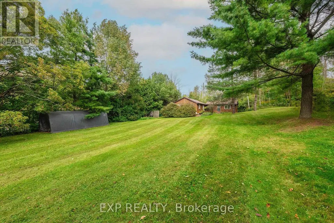
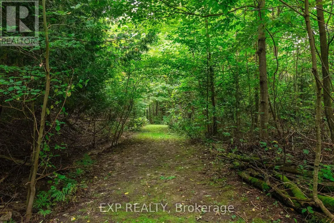
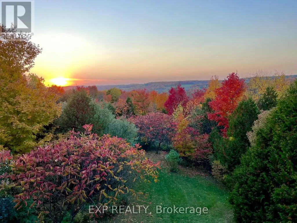
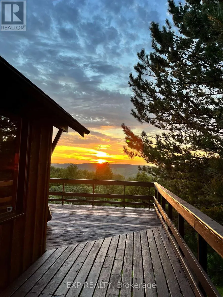
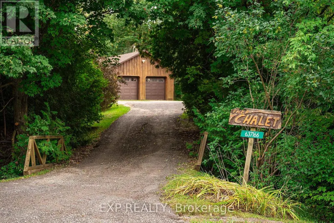
Set among the rolling hills of Mulmur, this exceptional 31-acre property offers panoramic views, incredible privacy, and the rare opportunity to own 2 separate homes on 1 gorgeous lot. At the heart of the property is a gorgeous two-storey chalet featuring 5 above-grade bedrooms, complemented by a separate 2-bedroom bungalow-ideal for extended family, rental income, guests, or creating your own private family compound. The chalet is full of character and warmth, with wood features throughout, vaulted ceilings, oversized windows and a striking focal-point brick fireplace. The primary bedroom suite enjoys its own private deck and ensuite with a soaker tub, while the upper-level bedroom features a private balcony overlooking the spectacular landscape. Both upper bedrooms boast vaulted ceilings and beautiful views. The above-grade lower level offers additional living space with walkouts directly to the property, while the expansive wraparound deck is perfectly positioned to take in views for miles. Spend summer evenings watching the sunset, enjoying the stars and taking in the surrounding nature. A detached two-car garage provides plenty of room for vehicles, storage or a workshop. The separate 2-bedroom bungalow is updated and completely independent, with its own driveway and hydro panel, offering excellent flexibility for a rental, multigenerational living or additional family accommodations. Explore your own trails throughout the 31 acres and enjoy the space, privacy and possibilities that come with owning a property of this scale. Located just minutes from Shelburne and Orangeville amenities, with convenient access to Hwy 10 and Hwy 89, this is a rare Mulmur offering where beautiful countryside, versatile living and breathtaking views come together. (id:7434)
General Features
| Property Type | Single Family |
|---|---|
| CommunityName | Rural Mulmur |
| Building Amenities | Separate Electricity Meters |
| Building Appliances | Dryer, Garage door opener, Two stoves, Two Washers, Two Refrigerators |
| Building Basement Features | Walk out |
| Location Description | Cross Streets: River Rd / Prince of Wales Rd. ** Directions: West on Prince of Wales Rd North of 10 Sdrd. |
| Parking Space Total | 14 |
| Foundation Type | Concrete |
| Building Type | House |
| Ownership Type | Freehold |
| Building.StoriesTotal | 2 |
Interior Features
| Building Fireplace Present | True |
|---|---|
| Building Heating Type | Baseboard heaters, Forced air |
| Building Heating Fuel | Electric, Geo Thermal |
| Basement Development | Finished |
| Basement Type | N/A (Finished) |
| Construction Style Attachment | Detached |
| Living Area Range | 2500 |
| Bedrooms | 5+2 |
Exterior Features
| Sewer | Septic System |
|---|---|
| Exterior Finish | Wood |
Room Details
| Room | Dimensions | Level | Flooring | Details |
|---|---|---|---|---|
| Bedroom | 4.6 m x 4.3 m | Main level | 4.3 m | |
| Bedroom 2 | 3.8 m x 2.4 m | Main level | 2.4 m | |
| Bedroom 3 | 4.26 m x 3.5 m | Second level | 3.5 m | |
| Bedroom 4 | 3.5 m x 3.6 m | Basement | 3.6 m | |
| Bedroom 5 | 3.54 m x 3.6 m | Basement | 3.6 m | |
| Dining room | 2.9 m x 3.3 m | Main level | 3.3 m | |
| Family room | 2.5 m x 3.3 m | Main level | 3.3 m | |
| Kitchen | 4.55 m x 3.3 m | Main level | 3.3 m | |
| Living room | 8.93 m x 4.36 m | Main level | 4.36 m | |
| Primary Bedroom | 3.52 m x 5.18 m | Main level | 5.18 m | |
| Recreational, Games room | 6.93 m x 4 m | Basement | 4 m | |
| Sitting room | 3.37 m x 4.2 m | Main level | 4.2 m | |
| Workshop | 3.9 m x 3.3 m | Basement | 3.3 m |
Amenities
- Views
- New Construction
- Adult 55+
- Lease To Own
- No Strata Fees
- Furnished
- Primary On Main
- Air Conditioning
- Seller Finance
- Green
- Fixer Upper
- Horse
- Golf
- Fireplace
- Deck
- Garage
- Basement
- Pool

Property vs Single Family Average in L0N 1S7
Price
In The Neighbourhood
Just Listed
Mulmur
$ 1,439,900
- Type
- Single Family
- Rooms
- 4 Beds + 3 Baths
RE/MAX HALLMARK CHAY REALTY
Primary On Main
Mulmur
$ 1,249,000
- Type
- Single Family
- Rooms
- 3 Beds + 2.5 Baths
SAM MCDADI REAL ESTATE INC.
Primary On Main
Mulmur
$ 649,900
- Type
- Single Family
- Rooms
- 4 Beds + 2.5 Baths
FARIS TEAM REAL ESTATE BROKERAGE
Primary On Main
Mulmur
$ 649,900
- Type
- Single Family
- Rooms
- 3 Beds + 1 Baths
RE/MAX HALLMARK PEGGY HILL GROUP REALTY
Primary On Main
Mulmur
$ 1,349,900
- Type
- Single Family
- Rooms
- 4 Beds + 3 Baths
RE/MAX HALLMARK CHAY REALTY
Water Views
Mulmur
$ 1,995,000
- Type
- Single Family
- Rooms
- 5 Beds + 3.5 Baths
Sotheby's International Realty Canada
Water Views
Mulmur
$ 850,000
- Type
- Single Family
- Rooms
- 4 Beds + 1.5 Baths
RE/MAX HALLMARK CHAY REALTY
