
Water Views

Address
1097 Keysbury Drive, Lake of Bays (Franklin), ON
Price
$ 798,000
Property Attributes
- ID#X13776608
- TypeSingle Family
- Listing Status Active
- MunicipalityLake of Bays (Franklin)
- CityLake of Bays (Franklin)
- AreaFranklin
- NeighbourhoodFranklin
- Postal CodeP0A 1H0
- Style
- Price$ 798,000
- Bedrooms5
- Bathrooms2
- Half Bathrooms0
Data Source:
Canadian Real Estate Association (CREA)
Property Description
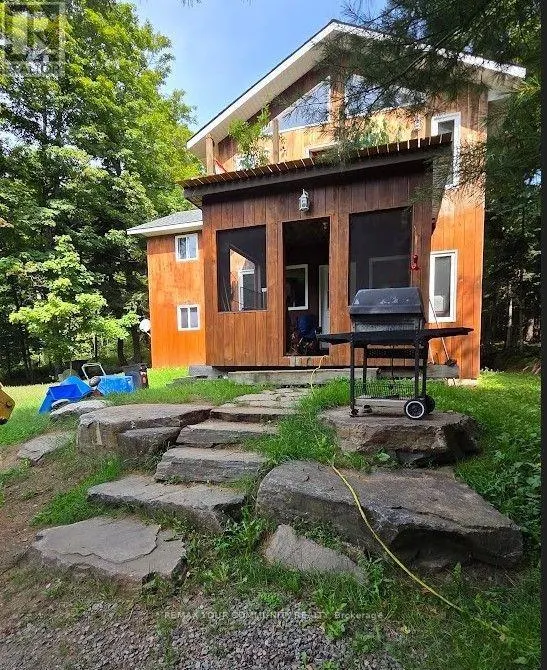
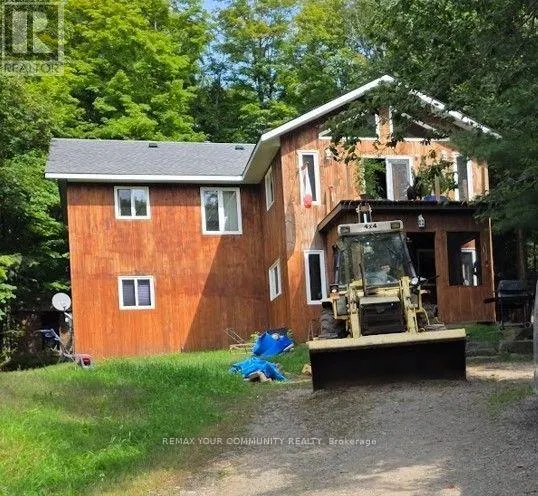
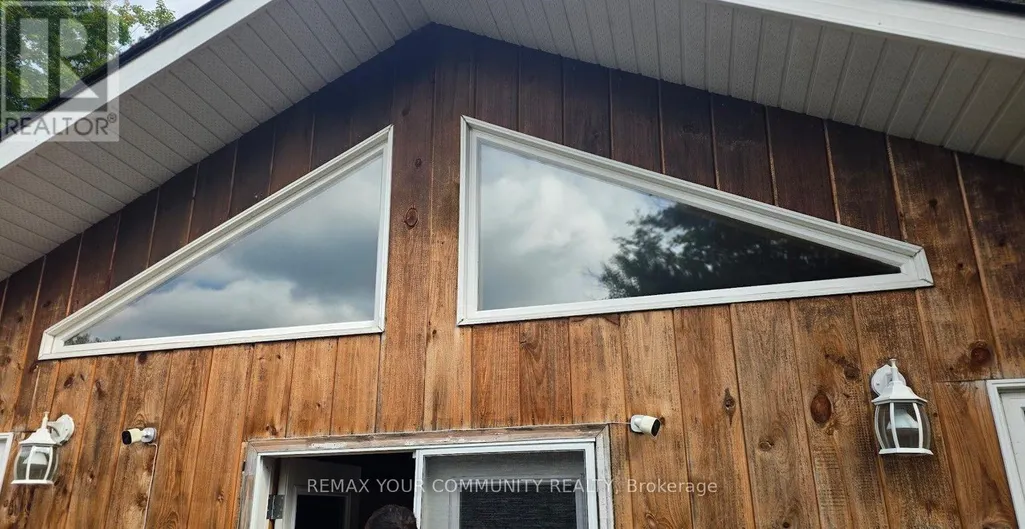
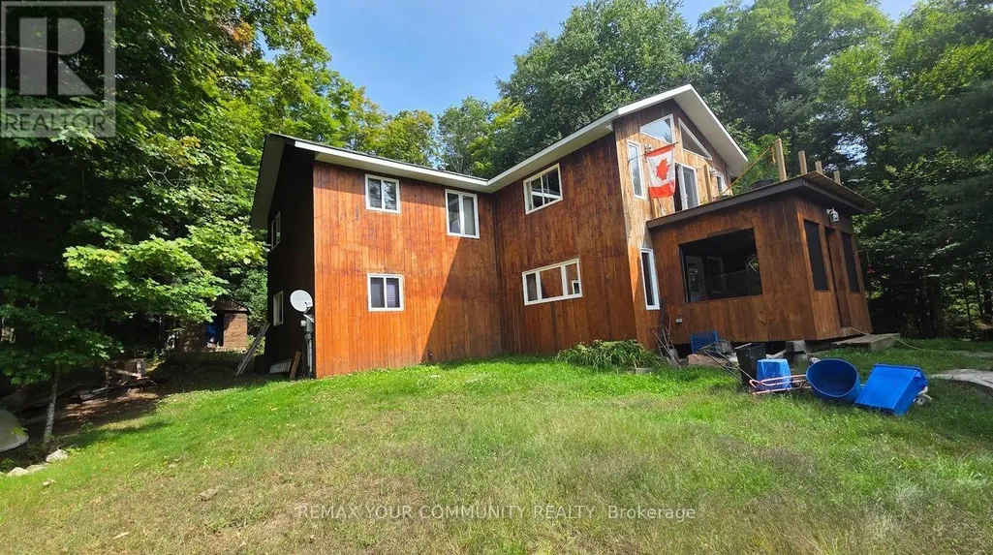
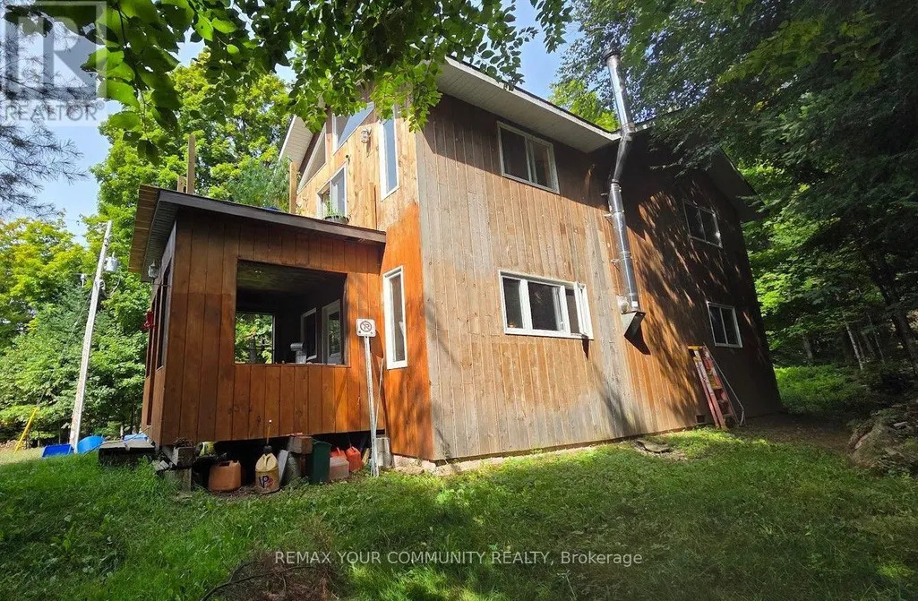
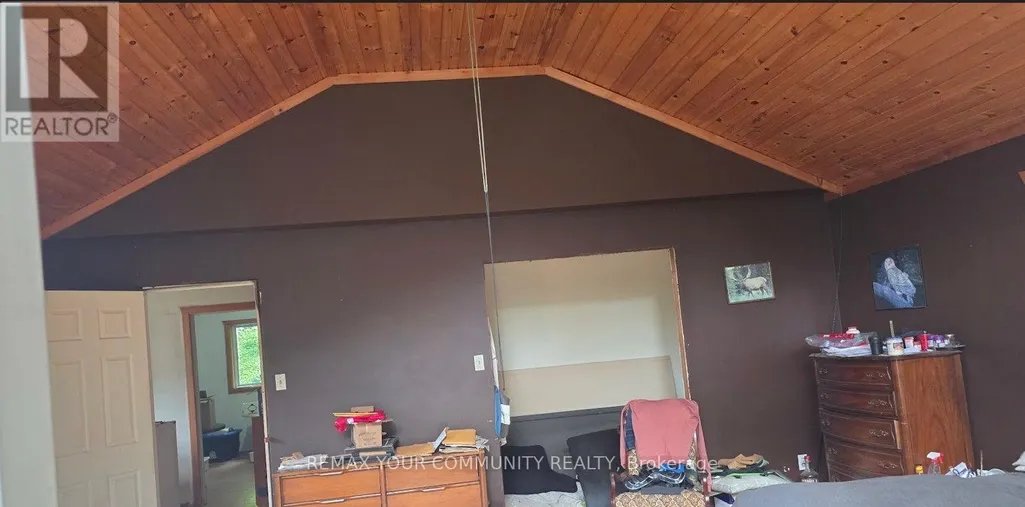
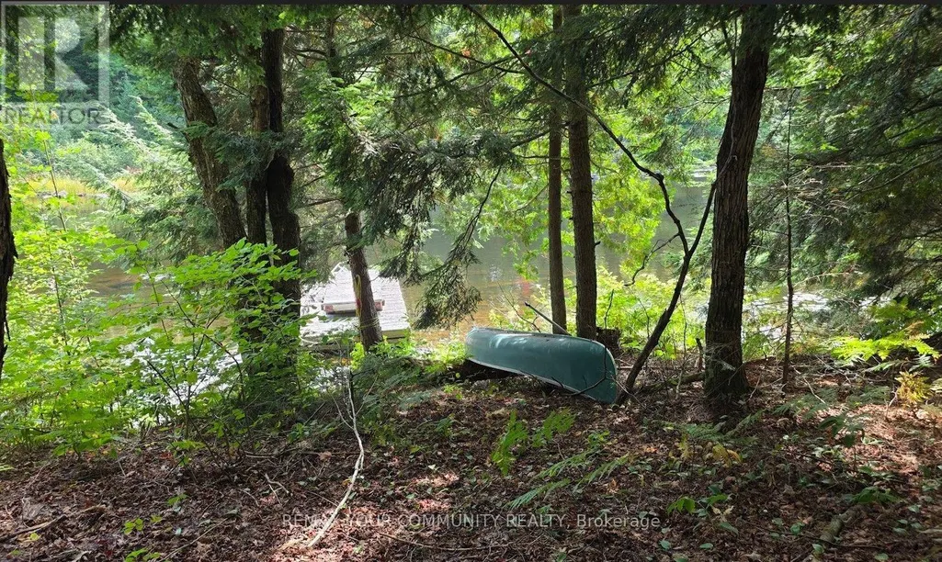
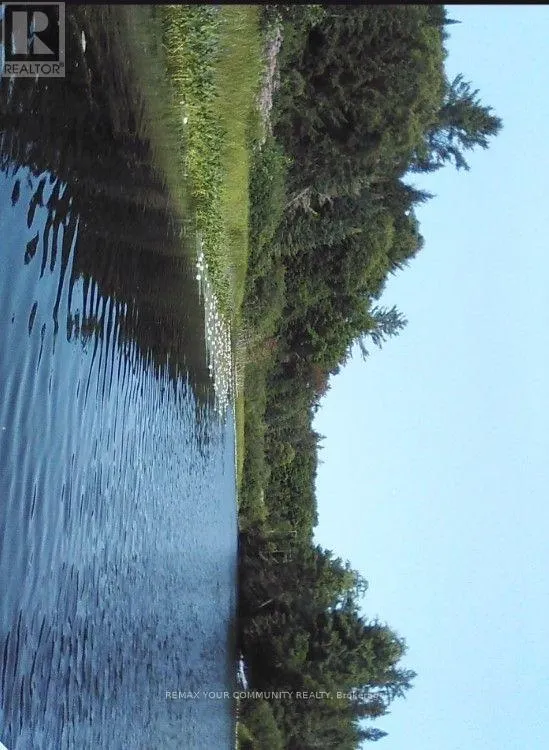
Nature Lovers Home; Algonquin Park nearby to rear of Property; Nearby properties mostly seasonal use only; public waterfront at end of Keysbury allowing access via water to Oxtongue Lake. Open Main floor layout with family/living room adjacent to dining room and kitchen with granite countertop, Main Floor also consists of Laundry Room, Den/Bedroom, and a 4 pc bathroom; 2nd Floor consists of 3 additional bedrooms and a large Master Bedroom with Vaulted Ceiling, many windows and walkout to deck. Fast possession of property if needed. (id:7434)
General Features
| Features | Hillside, Wooded area, Dry, Carpet Free |
|---|---|
| Easement | Right of way |
| Property Type | Single Family |
| CommunityName | Franklin |
| Amenities | Park |
| Building Age | 6 to 15 years |
| Building Appliances | Central Vacuum, Water Heater |
| Building Cooling Type | Window air conditioner |
| Location Description | HWY 60 & KEYSBURY DR |
| Parking Space Total | 15 |
| Foundation Type | Block, Concrete, Poured Concrete |
| Building Type | House |
| Ownership Type | Freehold |
| Building.StoriesTotal | 2 |
Interior Features
| Building Fireplace Present | False |
|---|---|
| Building Heating Type | Other |
| Building Heating Fuel | Propane |
| Basement Type | Crawl space |
| Construction Style Attachment | Detached |
| Flooring Type | Hardwood, Ceramic |
| Living Area Range | 2000 |
| Bedrooms | 5 |
Exterior Features
| ViewType | View of water |
|---|---|
| Land Amenities | Park |
| Sewer | Septic System |
| Exterior Finish | Wood |
Room Details
| Room | Dimensions | Level | Flooring | Details |
|---|---|---|---|---|
| Bedroom 2 | 4.27 m x 3.66 m | Second level | 3.66 m | |
| Bedroom 3 | 4.27 m x 3.66 m | Second level | 3.66 m | |
| Bedroom 4 | 4.27 m x 3.66 m | Second level | 3.66 m | |
| Dining room | 2.44 m x 10 m | Main level | 10 m | |
| Kitchen | 4.27 m x 12 m | Main level | 12 m | |
| Living room | 6.1 m x 6.1 m | Main level | 6.1 m | |
| Mud room | 1.83 m x 3.66 m | Main level | 3.66 m | |
| Office | 3.66 m x 12 m | Main level | 12 m | |
| Primary Bedroom | 6.1 m x 6.1 m | Second level | 6.1 m |
Amenities
- Views
- New Construction
- Adult 55+
- Lease To Own
- No Strata Fees
- Furnished
- Primary On Main
- Air Conditioning
- Seller Finance
- Green
- Fixer Upper
- Horse
- Golf
- Fireplace
- Deck
- Garage
- Basement
- Pool

Property vs Single Family Average in P0A 1H0
Price
In The Neighbourhood
Just Listed
Lake of Bays (Franklin)
$ 539,000
- Type
- Single Family
- Rooms
- 2 Beds + 1 Baths
RE/MAX Professionals North
Just Listed
Lake of Bays (Franklin)
$ 2,400,000
- Type
- Single Family
- Rooms
- 5 Beds + 2 Baths
Chestnut Park Real Estate
Lake of Bays (Franklin)
$ 385,000
- Type
- Single Family
- Rooms
- 6 Beds + 4.5 Baths
RE/MAX HALLMARK CHAY REALTY
Waterfront
Lake of Bays (Franklin)
$ 3,490,000
- Type
- Single Family
- Rooms
- 3 Beds + 2 Baths
Harvey Kalles Real Estate Ltd.
Waterfront
Lake of Bays (Franklin)
$ 1,995,000
- Type
- Single Family
- Rooms
- 3 Beds + 2 Baths
CV Real Estate
Lake of Bays (Franklin)
$ 599,900
- Type
- Single Family
- Rooms
- 3 Beds + 2 Baths
RE/MAX Professionals North
Waterfront
Lake of Bays (Franklin)
$ 2,695,900
- Type
- Single Family
- Rooms
- 4 Beds + 2.5 Baths
Peryle Keye Real Estate Brokerage
Waterfront
Lake of Bays (Franklin)
$ 2,695,000
- Type
- Single Family
- Rooms
- 5 Beds + 2 Baths
Sotheby's International Realty Canada
Waterfront
Lake of Bays (Franklin)
$ 2,195,000
- Type
- Single Family
- Rooms
- 5 Beds + 3.5 Baths
EASY LIST REALTY LTD.
Waterfront
Huntsville
$ 2,195,000
- Type
- Single Family
- Size
- 1,800 SqFt
- Rooms
- 3 Beds + 2.5 Baths
Easy List Realty Ltd.
Waterfront
Lake of Bays (Franklin)
$ 1,295,000
- Type
- Single Family
- Rooms
- 3 Beds + 2 Baths
Sotheby's International Realty Canada
