
Primary on Main
Address
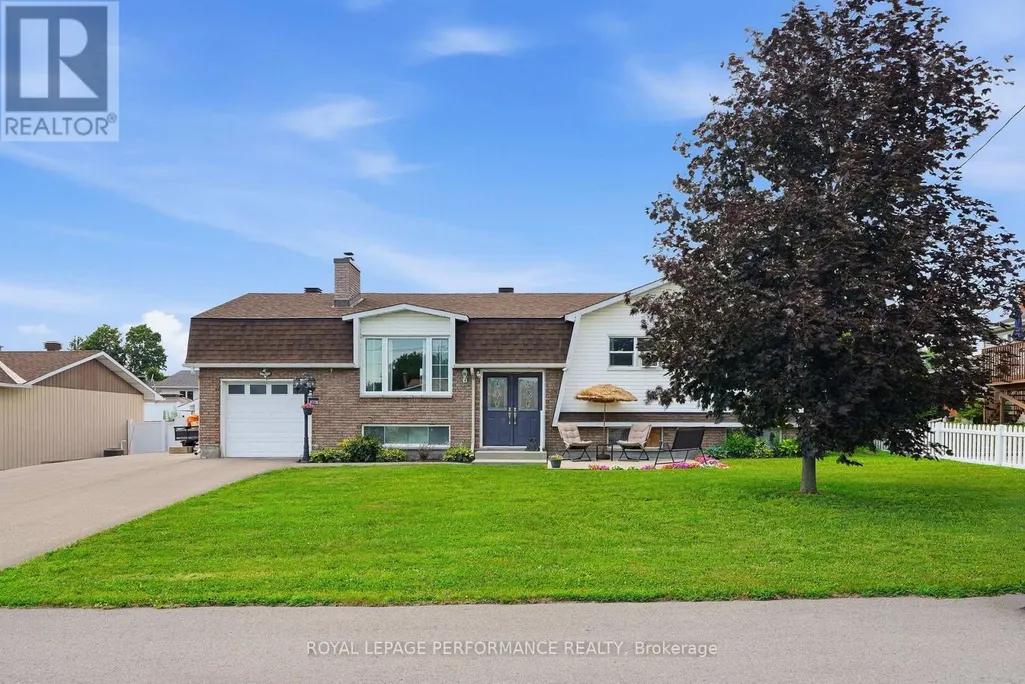
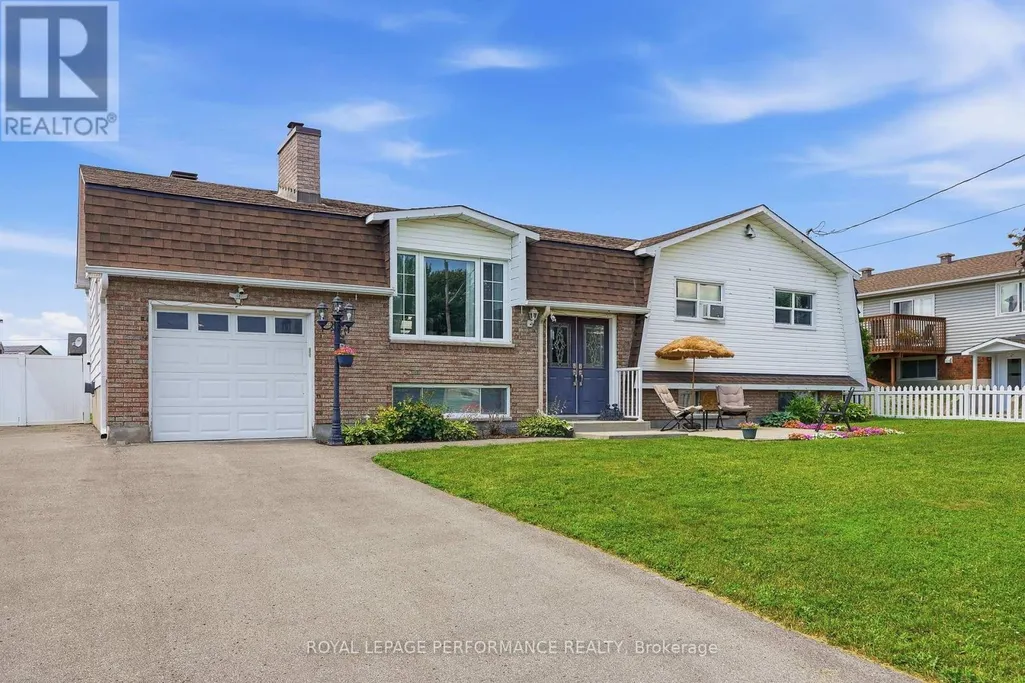
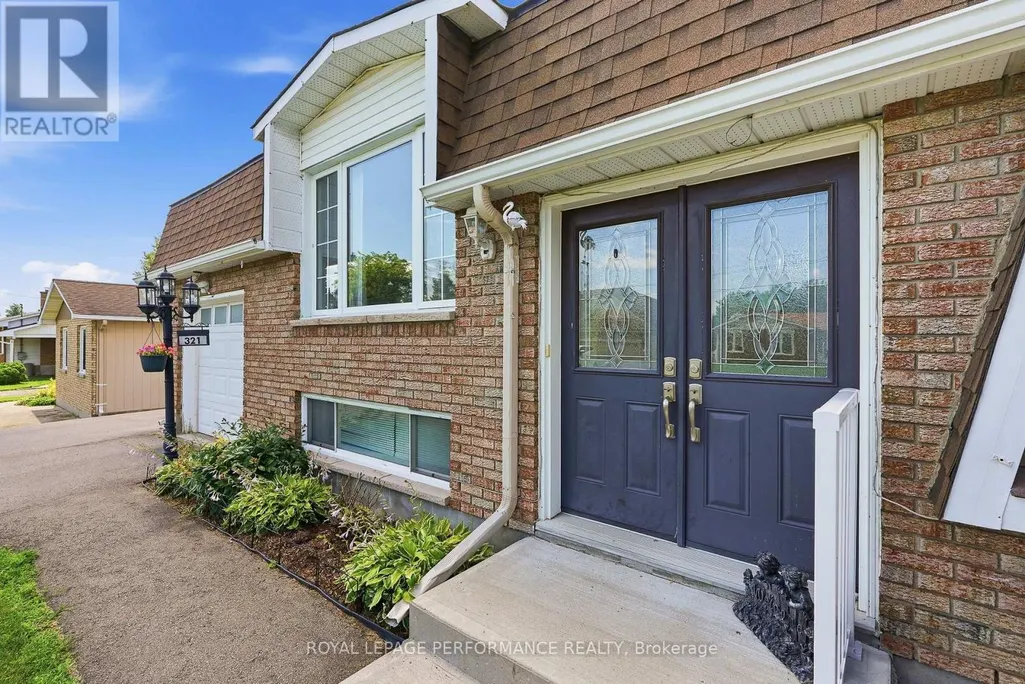
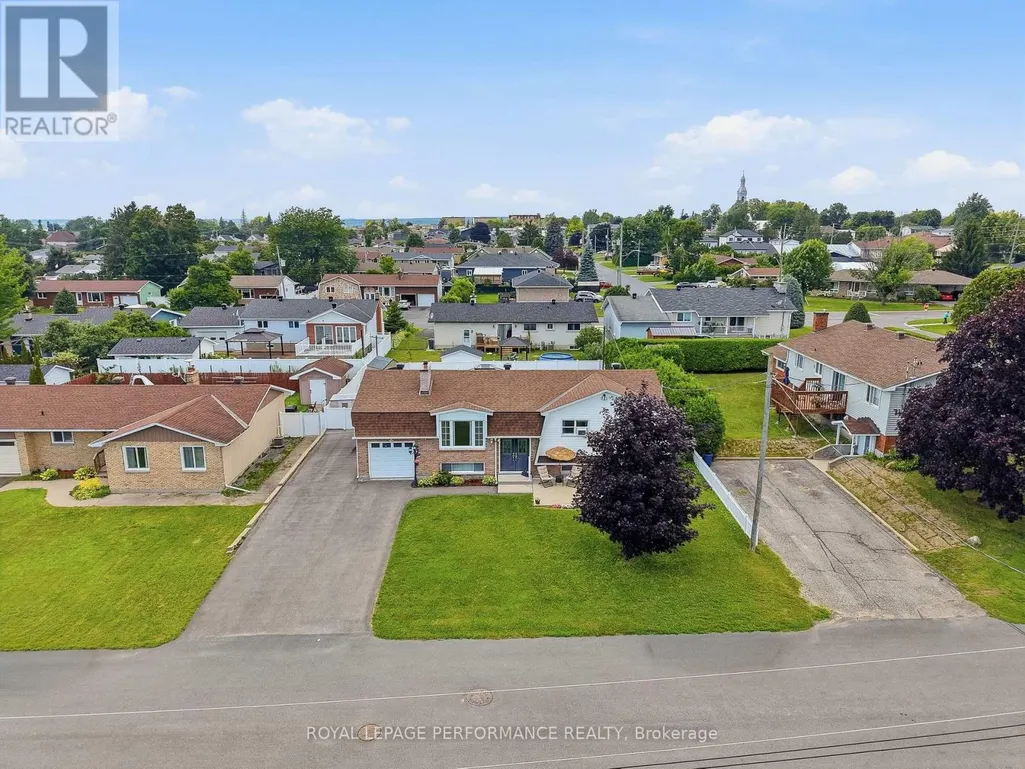
321 Sainte-anne Street, Clarence-Rockland, ON
Price
$ 575,900
Property Attributes
- ID#X13784540
- TypeSingle Family
- Listing Status Active
- MunicipalityClarence-Rockland
- CityClarence-Rockland
- Area606 - Town of Rockland
- Neighbourhood606 - Town of Rockland
- Postal CodeK4K 1C1
- StyleBungalow
- Price$ 575,900
- Bedrooms5
- Bathrooms3
- Half Bathrooms0
Data Source:
Canadian Real Estate Association (CREA)
Property Description
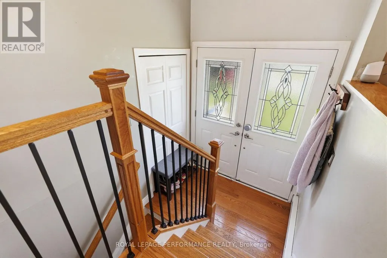
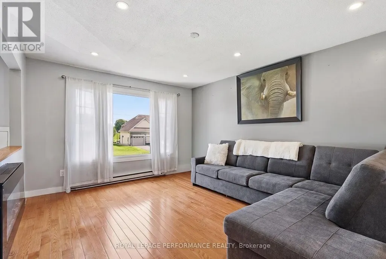
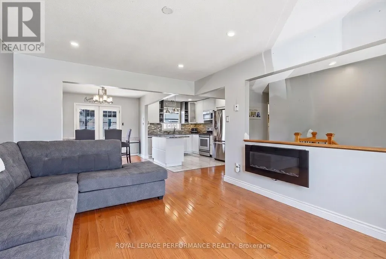
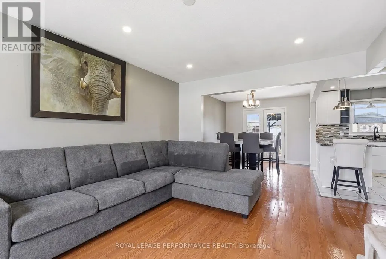
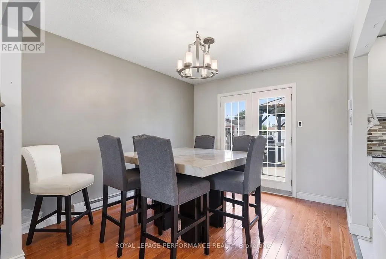
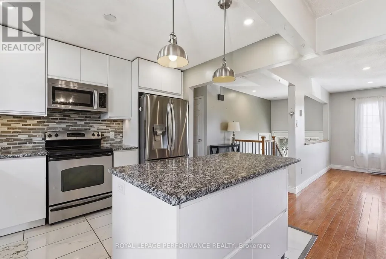
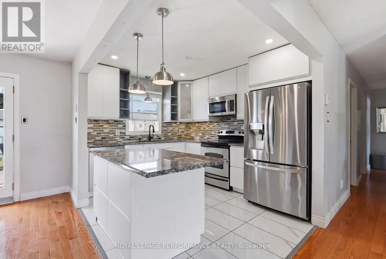
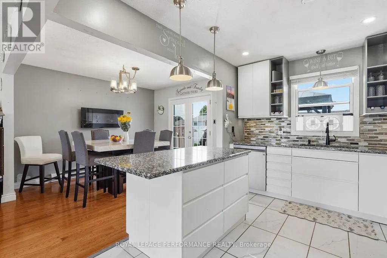
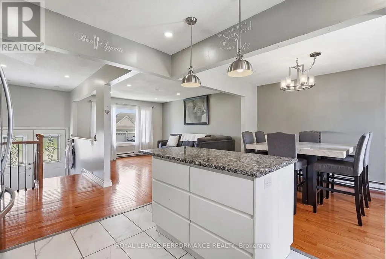
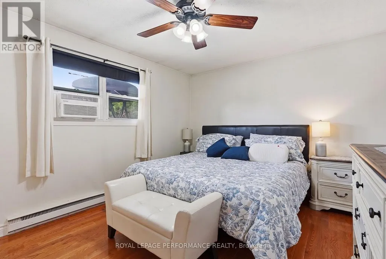
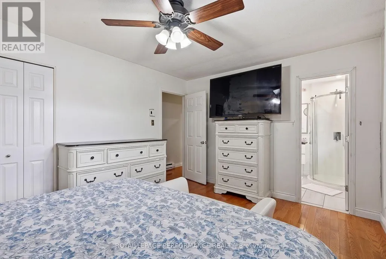
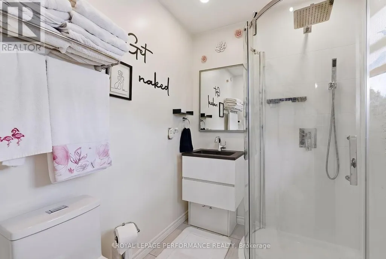
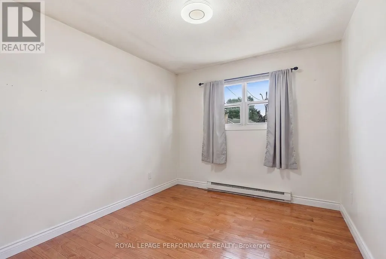
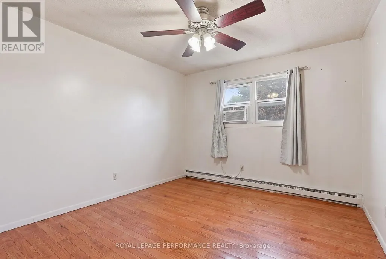
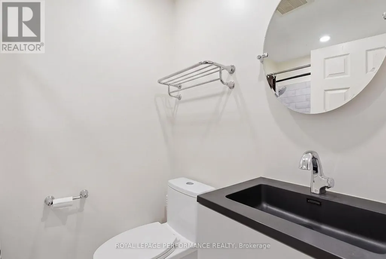
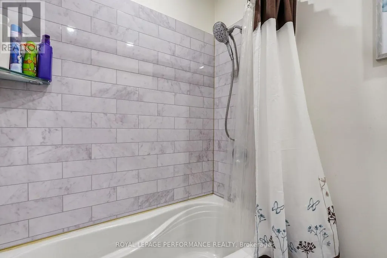
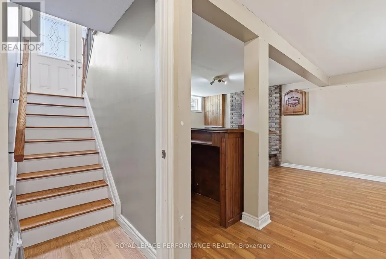
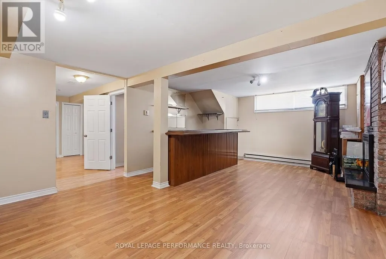
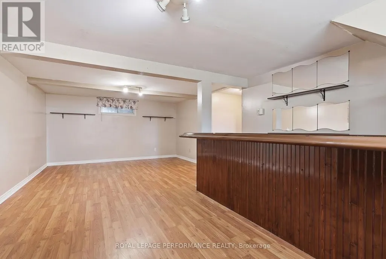
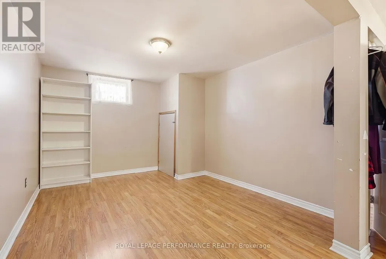
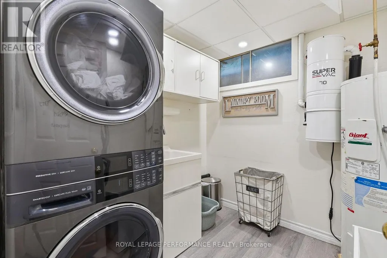
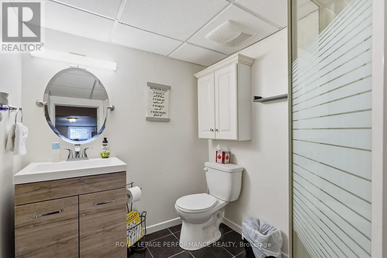
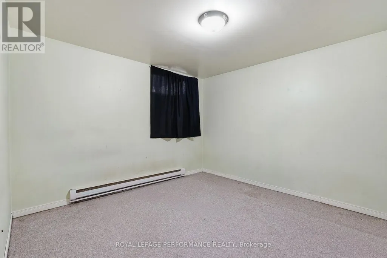
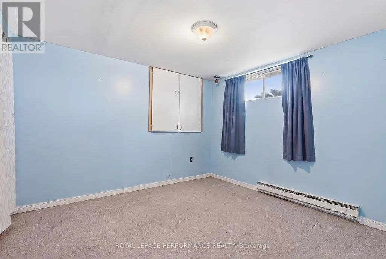
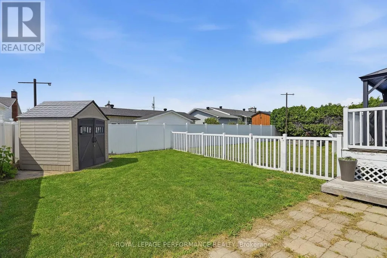
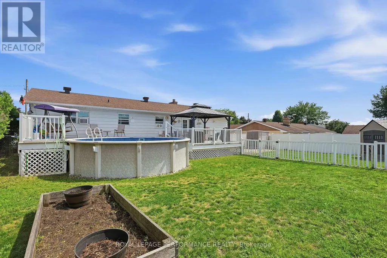
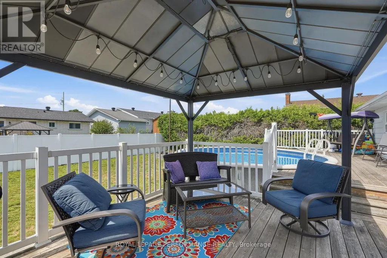
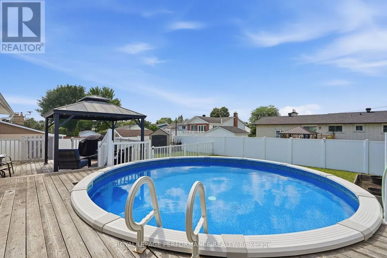
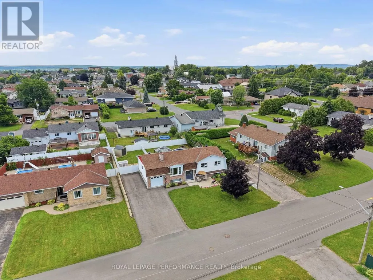
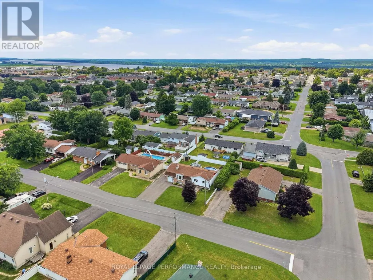
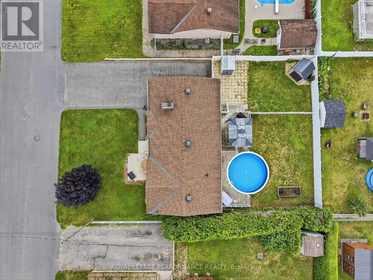
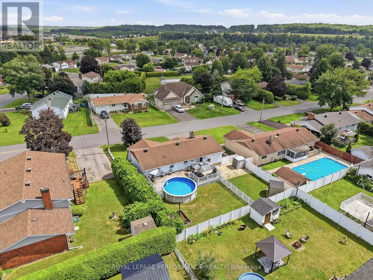
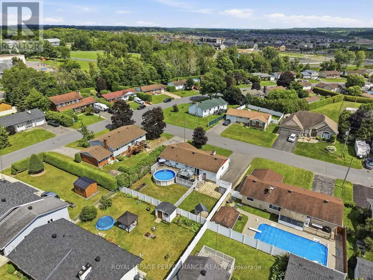
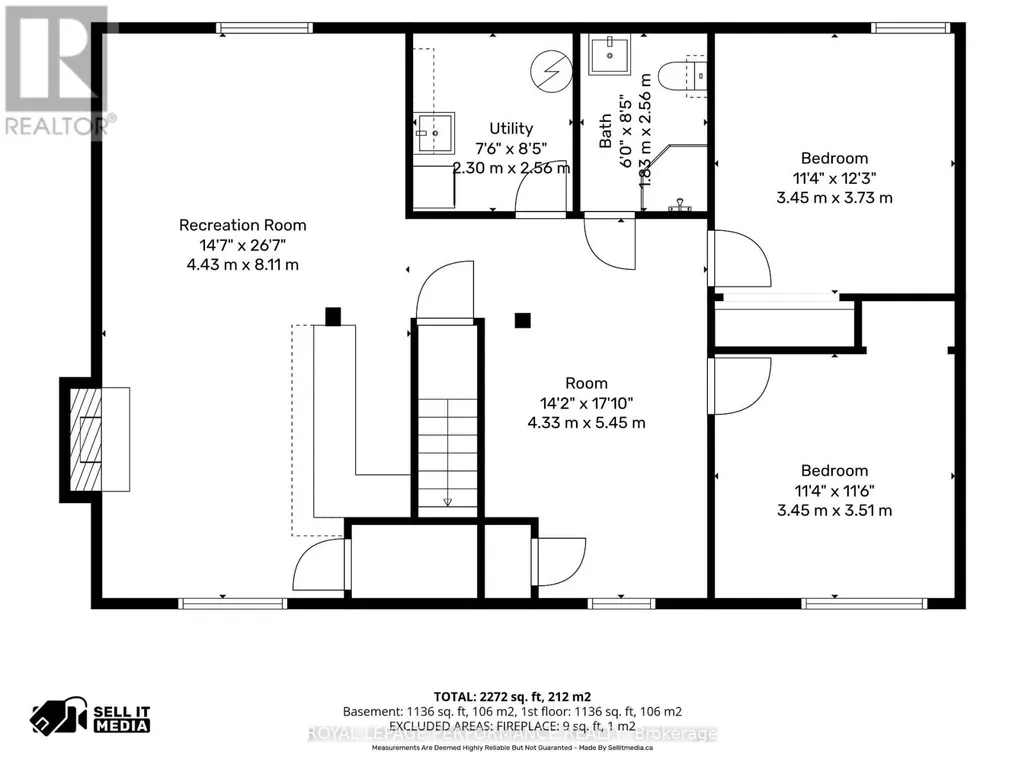
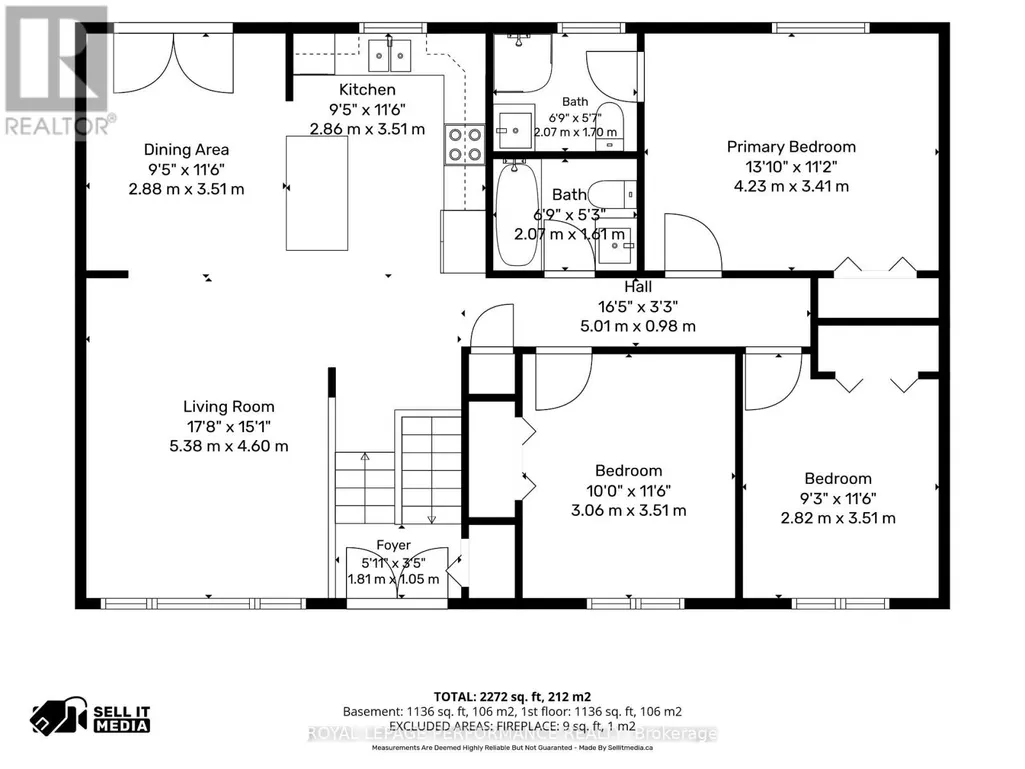
Stunning, updated 3-bedroom high ranch bungalow in the heart of Rockland, steps from all amenities! The main level boasts a bright, open-concept kitchen, dining, and living area featuring gleaming new hardwood floors (2024) and a gourmet kitchen completely renovated with granite countertops and stainless steel appliances (2022). The primary bedroom serves as a private retreat with its newly updated ensuite bath with heated floors (2023), complemented by two additional generous bedrooms and another updated full bath with heated floors (2023) on the main floor. Downstairs, the fully finished basement expands your living space with 2 good size bedrooms, a large recreation room equipped with a custom bar, cozy wood fireplace, den and full bathroom. Modern laundry room (2023). Step through the patio doors into your private, fully fenced (2018) backyard oasis, where a massive two-tier deck leads to an attached 18 round pool with a brand-new liner and pool pump (2026) and a premium gazebo (2022). Complete with a newly paved driveway, custom patio area. Roof (2018). Seamless eavestrough (2022). This exceptional property offers the perfect blend of modern upgrades and entertainment space. It won't last long. Call to book your private showing. Some photos virtually staged (id:7434)
General Features
| Community Features | Community Centre, School Bus |
|---|---|
| Property Type | Single Family |
| CommunityName | 606 - Town of Rockland |
| Building Age | 51 to 99 years |
| Building Amenities | Fireplace(s) |
| Building Appliances | Central Vacuum, Water Heater, Dishwasher, Dryer, Microwave, Stove, Washer, Refrigerator |
| Building Architectural Style | Bungalow |
| Building Cooling Type | Window air conditioner |
| Location Description | Cross Streets: Laviolette. ** Directions: LAURIER TO LAVIOLETTE,LEFT ON STE ANNE STREET. |
| Parking Space Total | 6 |
| Foundation Type | Concrete |
| Building Type | House |
| Ownership Type | Freehold |
| Building.StoriesTotal | 1 |
Interior Features
| Building Fireplace Present | True |
|---|---|
| Building Fireplace Total | 1 |
| Building Heating Type | Baseboard heaters |
| Building Heating Fuel | Electric |
| Basement Development | Finished |
| Basement Type | Full (Finished) |
| Construction Style Attachment | Detached |
| Living Area Range | 1100 |
| Bedrooms | 5 |
Exterior Features
| Pool Type | Above ground pool |
|---|---|
| Structure | Deck, Patio(s) |
| Landscape Features | Landscaped |
| Sewer | Sanitary sewer |
| Exterior Finish | Brick, Vinyl siding |
| Fence Type | Fenced yard |
Room Details
| Room | Dimensions | Level | Flooring | Details |
|---|---|---|---|---|
| Bedroom | 3.45 m x 3.73 m | Lower level | 3.73 m | |
| Bedroom 2 | 2.82 m x 3.51 m | Main level | 3.51 m | |
| Bedroom 3 | 3.06 m x 3.51 m | Main level | 3.51 m | |
| Den | 4.33 m x 5.45 m | Lower level | 5.45 m | |
| Dining room | 2.88 m x 3.51 m | Main level | 3.51 m | |
| Family room | 4.43 m x 8.11 m | Lower level | 8.11 m | |
| Foyer | 1.81 m x 1.05 m | Main level | 1.05 m | |
| Kitchen | 2.86 m x 3.51 m | Main level | 3.51 m | |
| Living room | 5.38 m x 4.6 m | Main level | 4.6 m | |
| Primary Bedroom | 4.23 m x 3.41 m | Main level | 3.41 m |
Amenities
- Views
- New Construction
- Adult 55+
- Lease To Own
- No Strata Fees
- Furnished
- Primary On Main
- Air Conditioning
- Seller Finance
- Green
- Fixer Upper
- Horse
- Golf
- Fireplace
- Deck
- Garage
- Basement
- Pool

Property vs Single Family Average in K4K 1C1
Price
In The Neighbourhood
Open House
Clarence-Rockland
$ 764,900
- Type
- Single Family
- Rooms
- 4 Beds + 3 Baths
REMAX BOARDWALK REALTY
Just Listed
Clarence-Rockland
$ 1,299,999
- Type
- Single Family
- Rooms
- 5 Beds + 5 Baths
RIGHT AT HOME REALTY
Primary On Main
Clarence-Rockland
$ 448,000
- Type
- Single Family
- Rooms
- 3 Beds + 1.5 Baths
CENTURY 21 ACTION POWER TEAM LTD.
Clarence-Rockland
$ 649,900
- Type
- Single Family
- Rooms
- 4 Beds + 2.5 Baths
ROYAL LEPAGE INTEGRITY REALTY
Primary On Main
Clarence-Rockland
$ 529,000
- Type
- Single Family
- Rooms
- 3 Beds + 2 Baths
ROYAL LEPAGE INTEGRITY REALTY
Primary On Main
Clarence-Rockland
$ 2,299,900
- Type
- Single Family
- Rooms
- 3 Beds + 2.5 Baths
RE/MAX DELTA REALTY TEAM
Primary On Main
Clarence-Rockland
$ 589,900
- Type
- Single Family
- Rooms
- 3 Beds + 2 Baths
EXIT REALTY MATRIX
Primary On Main
Clarence-Rockland
$ 439,900
- Type
- Single Family
- Rooms
- 3 Beds + 2 Baths
RE/MAX HALLMARK REALTY GROUP
