
Primary on Main
Address
1851 Ramsay Concession 12 Road, Mississippi Mills, ON
Price
$ 699,000
Property Attributes
- ID#X13787120
- TypeSingle Family
- Listing Status Active
- MunicipalityMississippi Mills
- CityMississippi Mills
- Area912 - Mississippi Mills (Ramsay) Twp
- Neighbourhood912 - Mississippi Mills (Ramsay) Twp
- Postal CodeK0A 1A0
- StyleRaised bungalow
- Price$ 699,000
- Bedrooms2+2
- Bathrooms2
- Half Bathrooms0
- Lot Size308.8 Acres
Data Source:
Canadian Real Estate Association (CREA)
Property Description
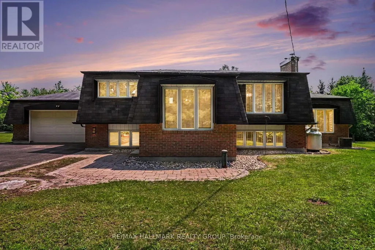
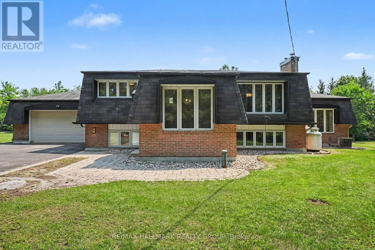
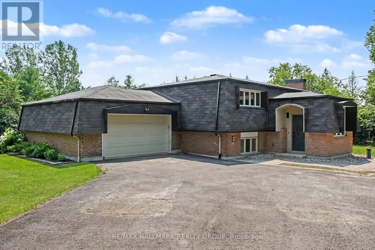
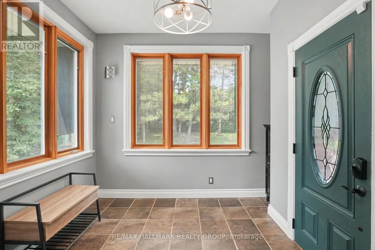
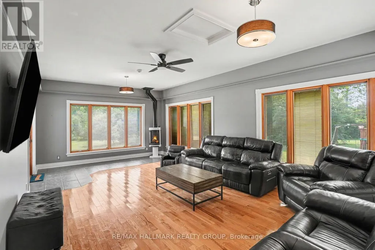
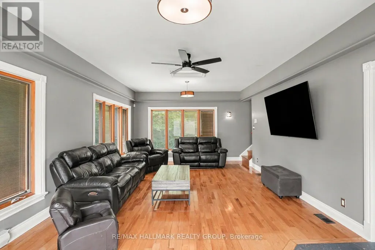
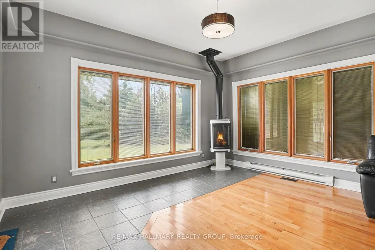
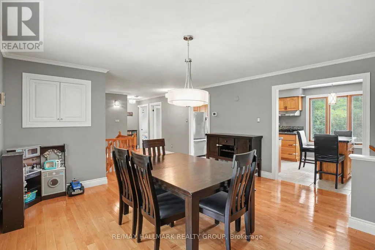
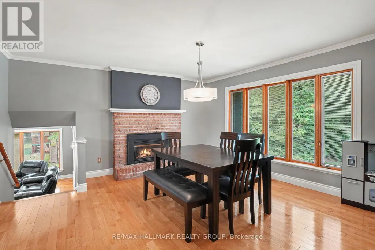
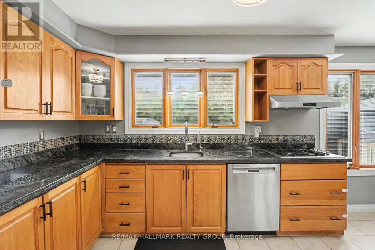
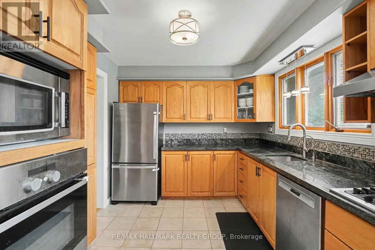
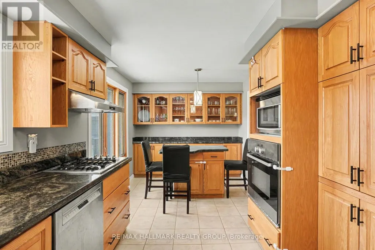
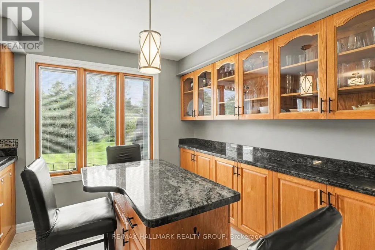
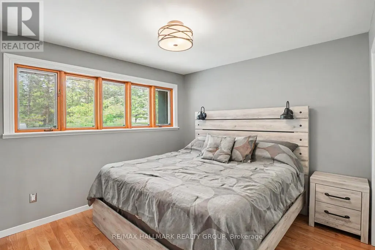
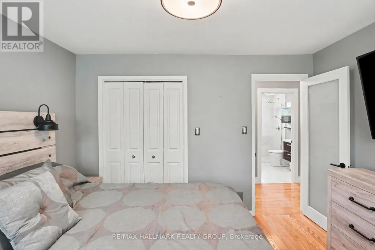
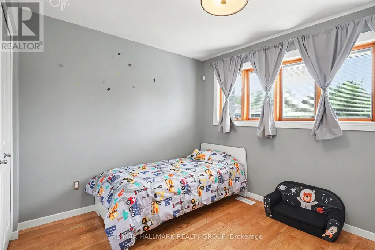
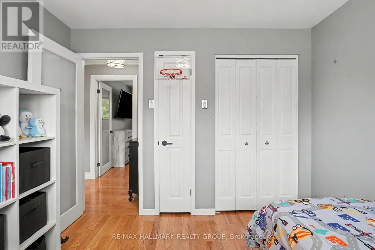
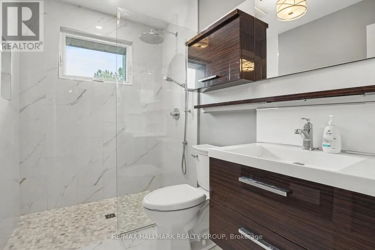
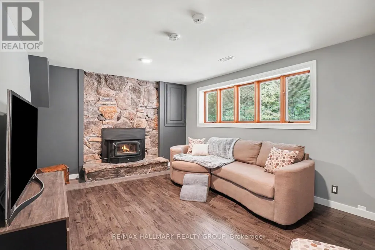
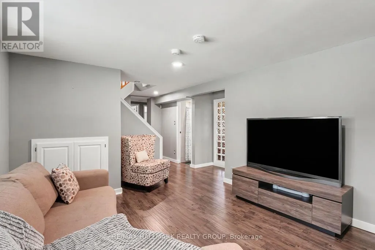
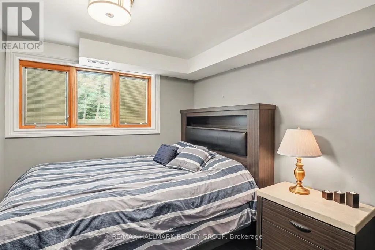
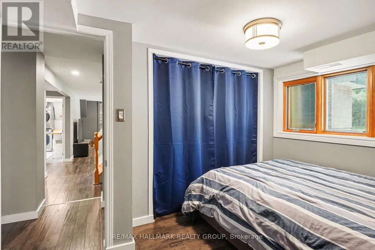
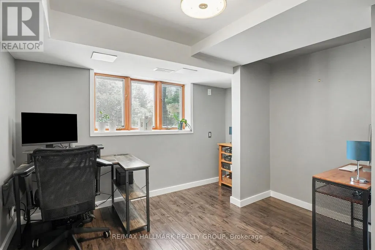
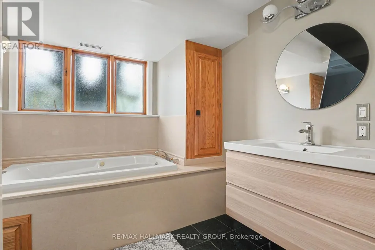
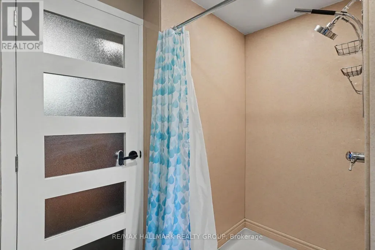
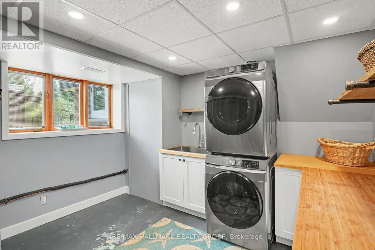
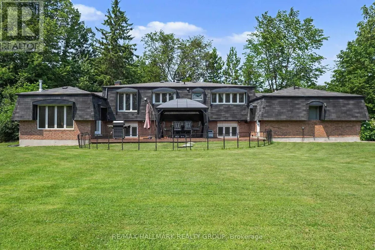
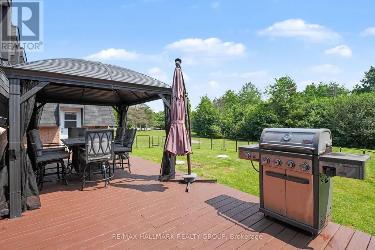
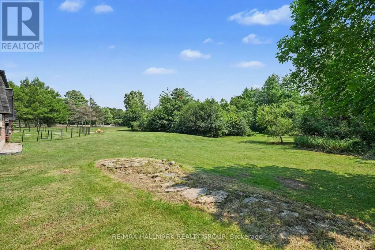
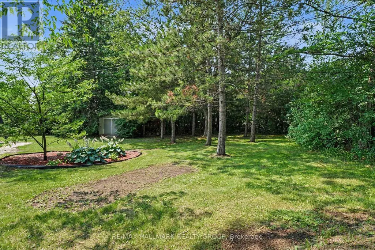
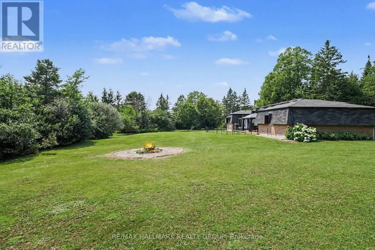
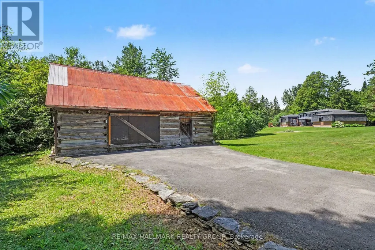
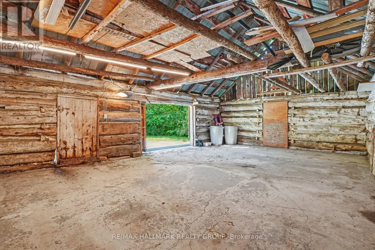
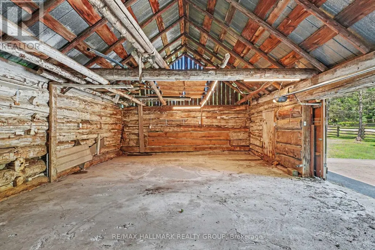
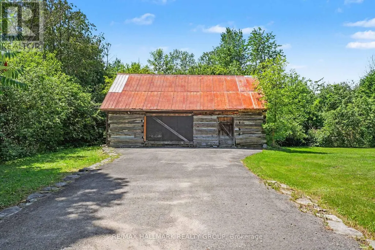
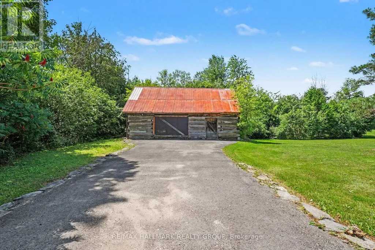
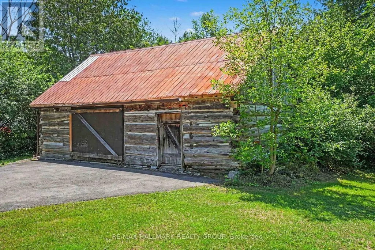
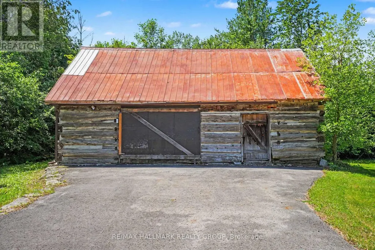
Welcome to this immaculate split-entry Raised-Bungalow on an approximately 2-acre lot, offering a perfect blend of space, comfort & country charm just outside of Almonte in Mississippi Mills. The bright foyer features an open landing layout with easy access to both levels. From the entry, head up a few steps to the main living area or down to the lower level, featuring full-sized above-grade windows and natural light. The main level offers hardwood flooring throughout, a dining area with a charming brick-faced gas fireplace feature & a large sunken living room with a second gas fireplace & backyard access. The kitchen features stainless steel appliances, built-in oven, gas cooktop, large windows overlooking the backyard, ample cabinetry and counter space, plus a convenient breakfast island. Two generous bedrooms complete this level, along with a 3pc bathroom featuring heated flooring, glass walk-in shower with rain shower head and dual shower fixtures. The lower level provides additional living space with a large family/recreation room featuring a stone-accented wood-burning fireplace, two additional bedrooms & a 4pc bathroom featuring a Whirlpool jetted tub and a separate shower with dual shower heads. The laundry room offers excellent functionality with stacked washer/dryer, oversized undermount sink, and extensive cabinetry and counter space. Heated flooring is also featured in the front entranceway. Enjoy the privacy of a treed lot with plenty of green space for children, pets, and outdoor activities. The expansive deck with gazebo & attached patio umbrella is perfect for entertaining, while the firepit area creates a cozy outdoor retreat. A separate barn offers additional storage or workspace. Parking is exceptional with space for up to 9 vehicles across both driveways, RV parking, an attached garage, and additional barn parking. Experience peaceful country living while remaining conveniently located near Almonte, with easy access to Highway 7 and Highway 417. (id:7434)
General Features
| Features | Wooded area, Lane, Carpet Free, Gazebo, Guest Suite |
|---|---|
| Property Type | Single Family |
| Zoning Description | RU |
| CommunityName | 912 - Mississippi Mills (Ramsay) Twp |
| Amenities | Park |
| Building Amenities | Fireplace(s) |
| Building Appliances | Garage door opener remote(s), Oven - Built-In, Range, Water softener, Water Treatment, Cooktop, Dishwasher, Dryer, Garage door opener, Hood Fan, Microwave, Oven, Storage Shed, Washer, Refrigerator |
| Building Architectural Style | Raised bungalow |
| Building Cooling Type | Central air conditioning |
| Location Description | Cross Streets: March Road and Ramsay Concession 12 Road. ** Directions: Highway 17, North on Upper Dwyer Hill Road, West on March Road, South on Ramsay Concession 12 Road. |
| Parking Space Total | 11 |
| Foundation Type | Block, Concrete |
| Building Type | House |
| Ownership Type | Freehold |
| Building.StoriesTotal | 1 |
Interior Features
| Building Fireplace Present | True |
|---|---|
| Building Fireplace Total | 3 |
| Building Heating Type | Forced air |
| Building Heating Fuel | Propane |
| Basement Development | Finished |
| Basement Type | Full (Finished) |
| Construction Style Attachment | Detached |
| Flooring Type | Hardwood, Ceramic, Laminate |
| Living Area Range | 1500 |
| Bedrooms | 2+2 |
Exterior Features
| Structure | Deck, Barn, Shed |
|---|---|
| Land Amenities | Park |
| Landscape Features | Landscaped |
| Sewer | Septic System |
| Exterior Finish | Brick |
Room Details
| Room | Dimensions | Level | Flooring | Details |
|---|---|---|---|---|
| Bathroom | 2.76 m x 1.57 m | Main level | 1.57 m | |
| Bedroom 2 | 2.77 m x 3.07 m | Main level | 3.07 m | |
| Bedroom 3 | 3.24 m x 3.62 m | Lower level | 3.62 m | |
| Bedroom 4 | 3.65 m x 3.24 m | Lower level | 3.24 m | |
| Dining room | 4.98 m x 4.37 m | Main level | 4.37 m | |
| Eating area | 2.76 m x 2.55 m | Main level | 2.55 m | |
| Family room | 3.59 m x 4.98 m | Lower level | 4.98 m | |
| Foyer | 2.95 m x 4.74 m | Main level | 4.74 m | |
| Kitchen | 2.76 m x 3.37 m | Main level | 3.37 m | |
| Laundry room | 3.86 m x 3.28 m | Lower level | 3.28 m | |
| Living room | 5.33 m x 7.11 m | Main level | 7.11 m | |
| Primary Bedroom | 3.42 m x 2.99 m | Main level | 2.99 m |
Amenities
- Views
- New Construction
- Adult 55+
- Lease To Own
- No Strata Fees
- Furnished
- Primary On Main
- Air Conditioning
- Seller Finance
- Green
- Fixer Upper
- Horse
- Golf
- Fireplace
- Deck
- Garage
- Basement
- Pool

Property vs Single Family Average in K0A 1A0
Price
In The Neighbourhood
Open House
Mississippi Mills
$ 849,900
- Type
- Single Family
- Rooms
- 4 Beds + 3 Baths
ROYAL LEPAGE TEAM REALTY
Water Views
Mississippi Mills
$ 429,000
- Type
- Single Family
- Rooms
- 2 Beds + 2 Baths
ROYAL LEPAGE TEAM REALTY
Water Views
Mississippi Mills
$ 1,100,000
- Type
- Single Family
- Rooms
- 4 Beds + 2.5 Baths
ROYAL LEPAGE TEAM REALTY
Water Views
Mississippi Mills
$ 599,900
- Type
- Single Family
- Rooms
- 3 Beds + 2 Baths
ROYAL LEPAGE TEAM REALTY
Waterfront
Mississippi Mills
$ 889,900
- Type
- Single Family
- Rooms
- 4 Beds + 2 Baths
ROYAL LEPAGE TEAM REALTY
Waterfront
Mississippi Mills
$ 1,079,900
- Type
- Single Family
- Rooms
- 5 Beds + 3 Baths
COLDWELL BANKER HERITAGE WAY REALTY INC.
Waterfront
Mississippi Mills
$ 1,800,000
- Type
- Single Family
- Rooms
- 6 Beds + 4.5 Baths
REMAX BOARDWALK REALTY
