
Golf Course - Primary on Main
Address
30 Catharine Crescent, Bracebridge (Monck (Bracebridge)), ON
Price
$ 949,900
Property Attributes
- ID#X13788560
- TypeSingle Family
- Listing Status Active
- MunicipalityBracebridge (Monck (Bracebridge))
- CityBracebridge (Monck (Bracebridge))
- AreaMonck (Bracebridge)
- NeighbourhoodMonck
- Postal CodeP1L 1B1
- StyleBungalow
- Price$ 949,900
- Bedrooms3+3
- Bathrooms3
- Half Bathrooms0
Data Source:
Canadian Real Estate Association (CREA)
Property Description
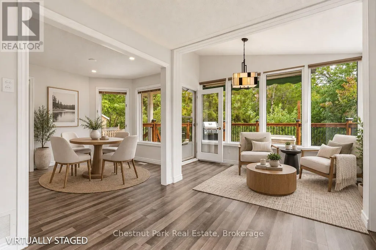
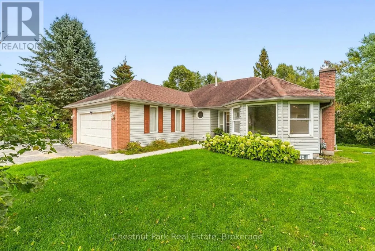
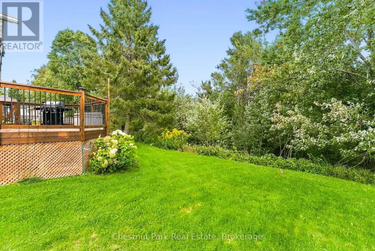
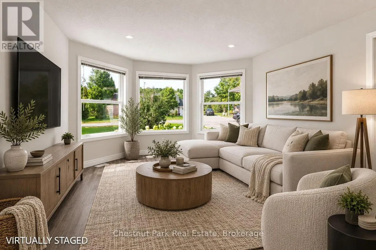
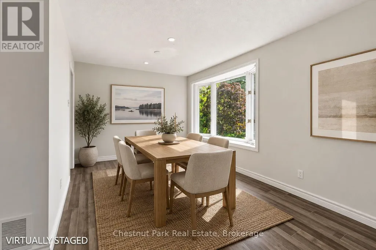
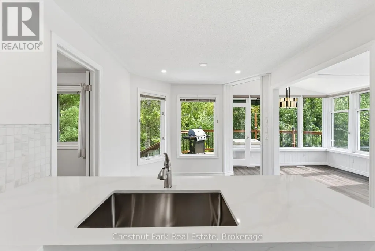
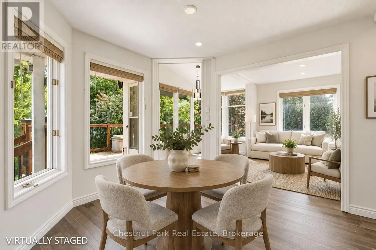
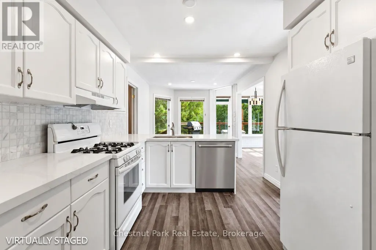
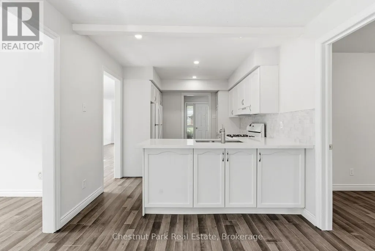
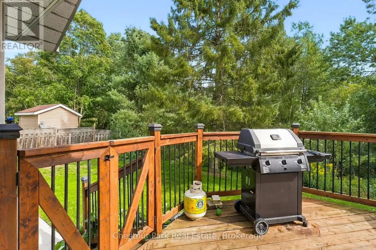
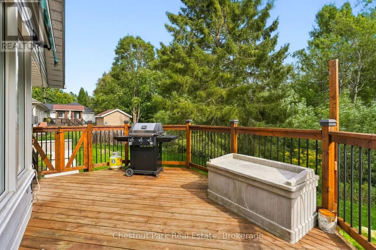
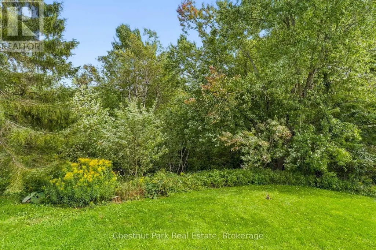
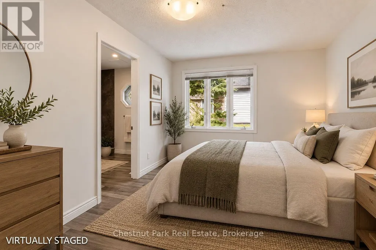
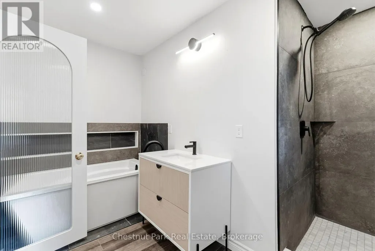
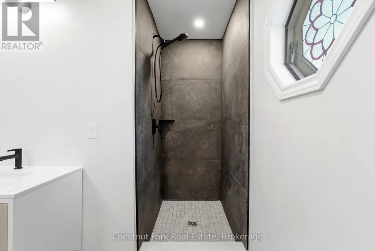
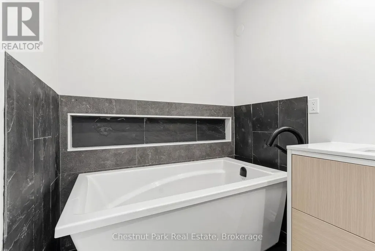
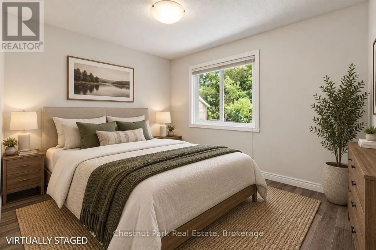
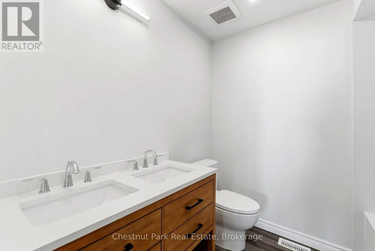
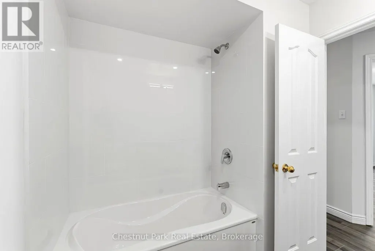
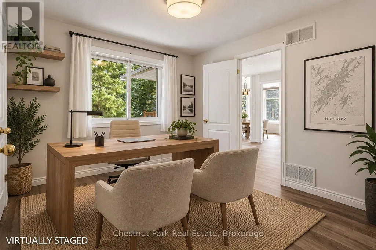
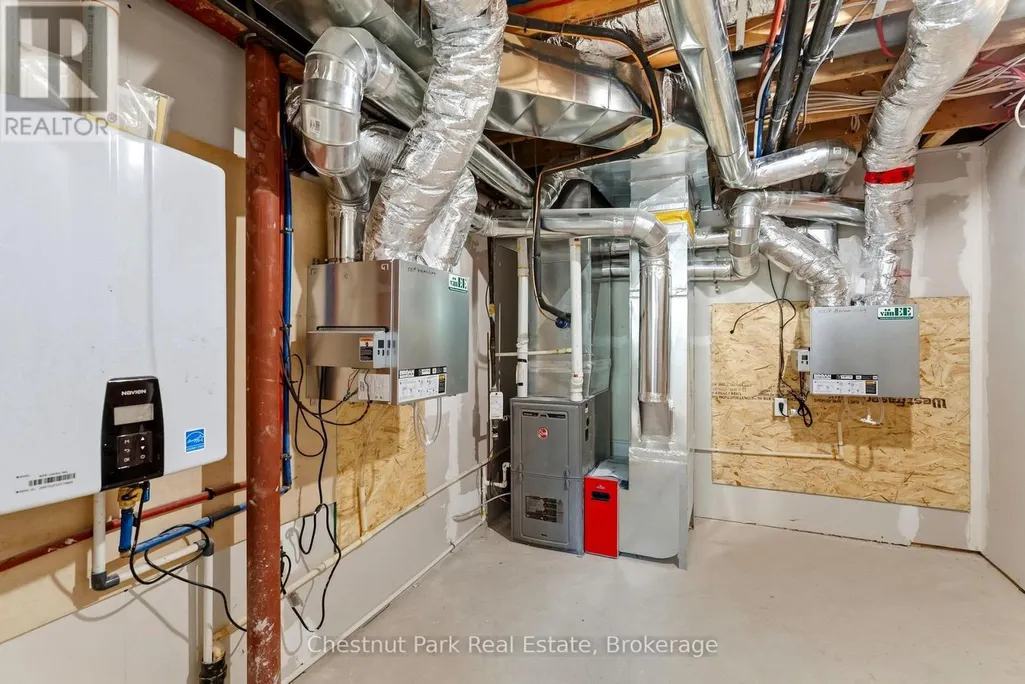
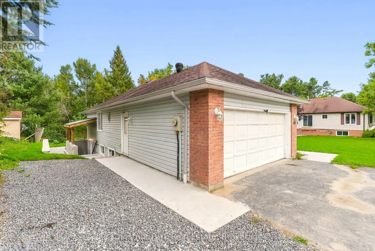
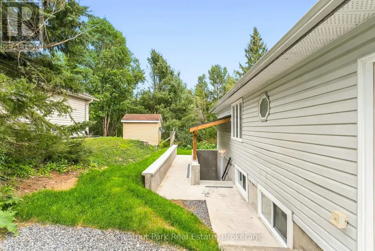
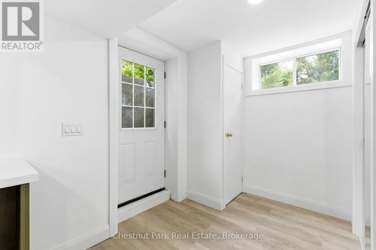
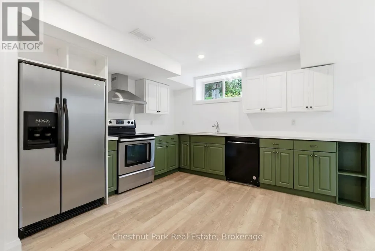
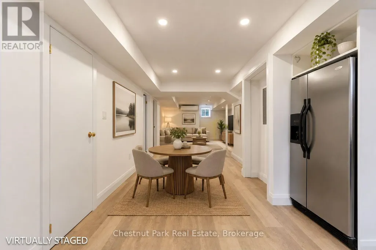
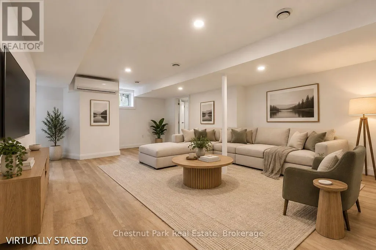
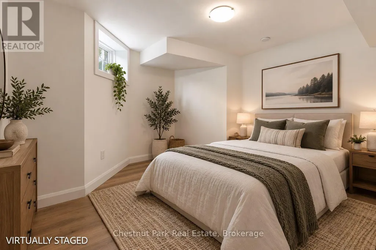
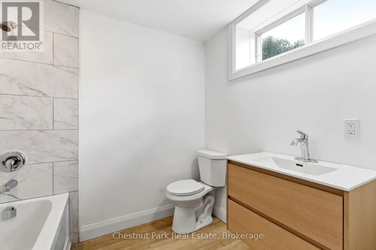
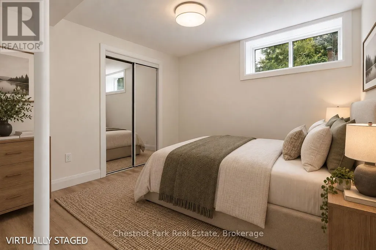
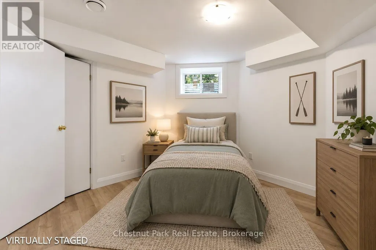
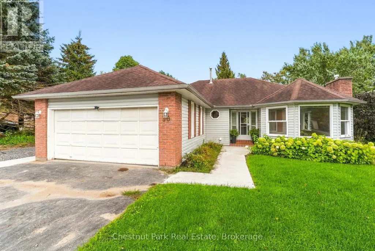
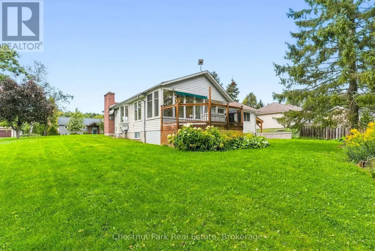
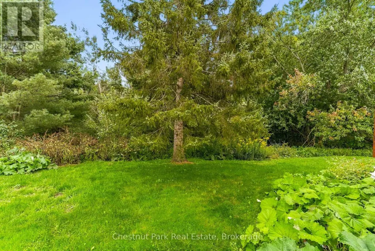
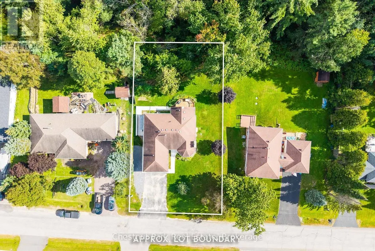
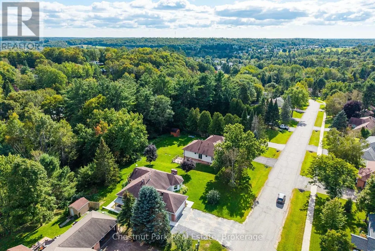
Affordable living meets modern comfort in a highly sought-after, family-friendly neighborhood! Situated on a lush ravine lot, this thoroughly renovated and updated legal duplex offers exceptional versatility with over 3500 sq ft of finished living space. Whether you are an investor seeking a turnkey property, a homeowner looking to live on one floor and rent the other to supplement your mortgage, or a multigenerational family needing entirely separate living spaces, this home is a perfect fit. With nearly 500K in recent capital improvements, all the hard work has been meticulously done for you - simply move in and enjoy. The extensive upgrades include new flooring, fully renovated bathrooms and kitchens, a brand-new HVAC and water system, completely upgraded electrical and plumbing, a soundly engineered retaining wall, new exterior drainage, and newly constructed covered side entrance leading directly to the lower level. The main level is designed for spacious family living, featuring 3 comfortable bedrooms, a stylish primary ensuite, a full main bathroom, and a beautiful, large walkout deck perfect for outdoor dining. The lower level offers an equally impressive 3 bedroom unit complete with modern kitchen featuring quartz countertops, dedicated laundry hookups, and a spacious full bathroom. Outside, the level lot features a generous, south-facing backyard that receives abundant sunlight and overlooks a peaceful, private ravine. Located just a short walk away from local schools and shopping, this property represents a smart, versatile investment that makes perfect sense in today's market. Book your private tour today and experience everything this exceptional home and neighborhood have to offer! (id:7434)
General Features
| Features | Wooded area, Ravine, Flat site, Level, Guest Suite, In-Law Suite |
|---|---|
| Community Features | School Bus |
| Property Type | Single Family |
| Zoning Description | R1 |
| CommunityName | Monck (Bracebridge) |
| Amenities | Golf Nearby, Hospital, Schools |
| Building Amenities | Fireplace(s), Separate Heating Controls |
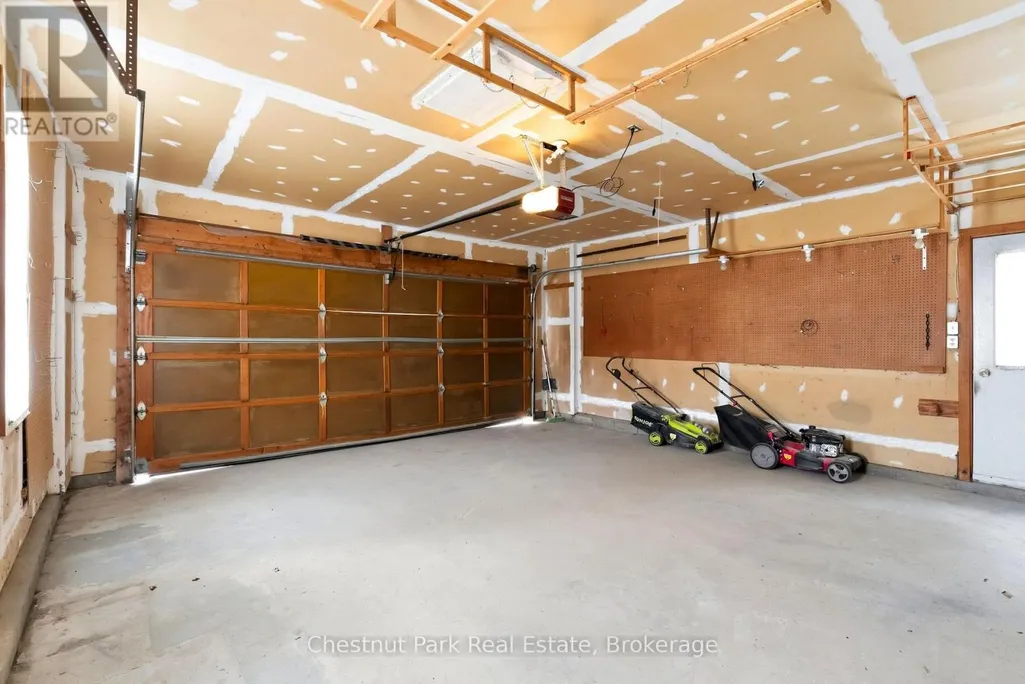
| Building Appliances | Garage door opener remote(s) |
| Building Architectural Style | Bungalow |
| Building Basement Features | Walk-up, Separate entrance |
| Building Cooling Type | Central air conditioning |
| Location Description | Cross Streets: McCrank Dr / Manitoba St. ** Directions: Glendale to Catharine Cres. |
| Parking Space Total | 6 |
| Foundation Type | Block |
| Building Type | House |
| Ownership Type | Freehold |
| Building.StoriesTotal | 1 |
Interior Features
| Building Fireplace Present | True |
|---|---|
| Building Fireplace Total | 1 |
| Building Heating Type | Forced air |
| Building Heating Fuel | Natural gas |
| Basement Development | Finished |
| Basement Type | N/A (Finished), N/A, N/A |
| Construction Style Attachment | Detached |
| Living Area Range | 1500 |
| Bedrooms | 3+3 |
Exterior Features
| Structure | Deck |
|---|---|
| Land Amenities | Golf Nearby, Hospital, Schools |
| Landscape Features | Landscaped |
| Sewer | Septic System |
| Exterior Finish | Vinyl siding, Brick |
Room Details
| Room | Dimensions | Level | Flooring | Details |
|---|---|---|---|---|
| Bathroom | 2.2 m x 2.1 m | Main level | 2.1 m | |
| Bedroom | 3.13 m x 2.98 m | Lower level | 2.98 m | |
| Bedroom 2 | 3.24 m x 3.76 m | Main level | 3.76 m | |
| Bedroom 3 | 3.62 m x 3.34 m | Lower level | 3.34 m | |
| Dining room | 2.61 m x 2.88 m | Main level | 2.88 m | |
| Eating area | 3.02 m x 2.92 m | Main level | 2.92 m | |
| Family room | 2.86 m x 2.88 m | Main level | 2.88 m | |
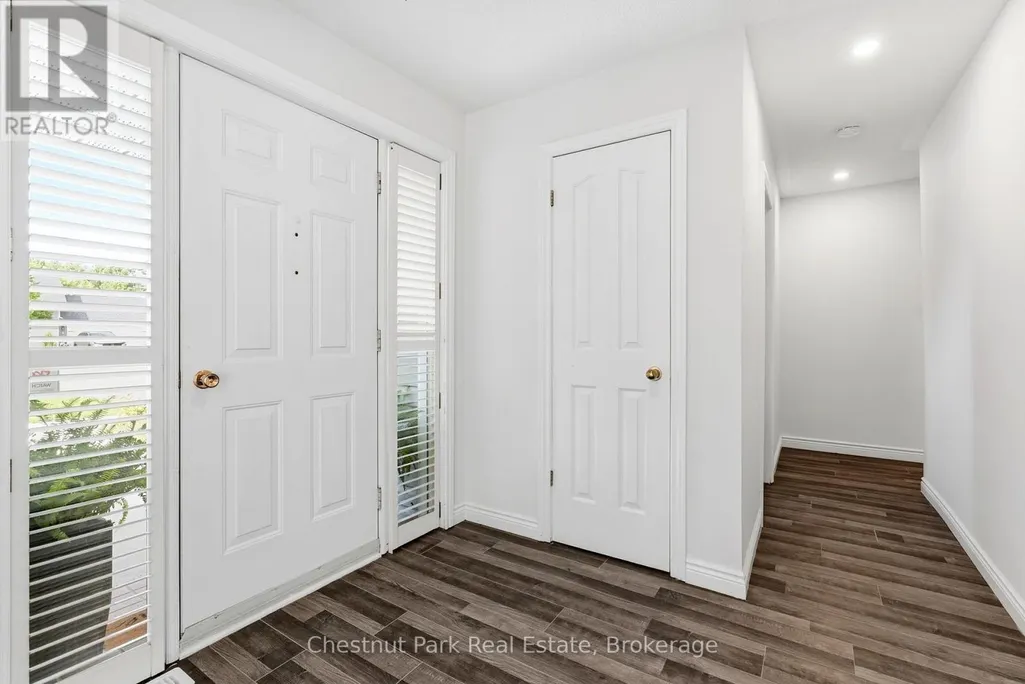
| Foyer | 2.41 m x 2.05 m | Main level | 2.05 m | |
| Kitchen | 3.25 m x 2.92 m | Main level | 2.92 m | |
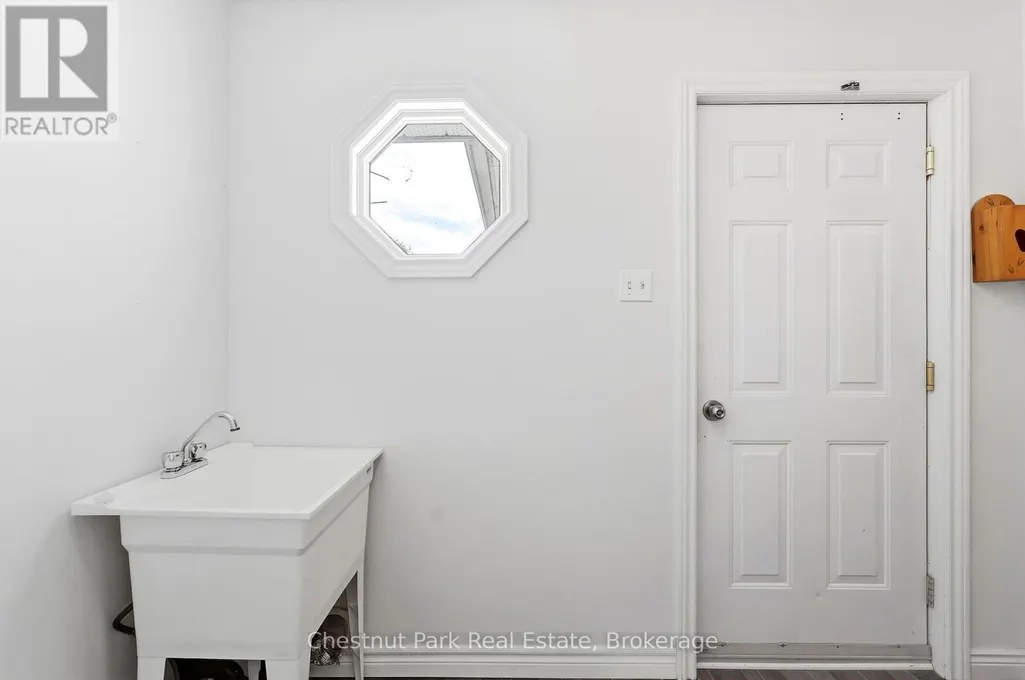
| Laundry room | 2.46 m x 2.84 m | Main level | 2.84 m | |
| Living room | 5.56 m x 4.06 m | Main level | 4.06 m | |
| Office | 3.22 m x 2.97 m | Main level | 2.97 m | |
| Primary Bedroom | 3.02 m x 4.22 m | Main level | 4.22 m | |
| Sunroom | 1.85 m x 3.49 m | Main level | 3.49 m |
Amenities
- Views
- New Construction
- Adult 55+
- Lease To Own
- No Strata Fees
- Furnished
- Primary On Main
- Air Conditioning
- Seller Finance
- Green
- Fixer Upper
- Horse
- Golf
- Fireplace
- Deck
- Garage
- Basement
- Pool

Property vs Single Family Average in P1L 1B1
Price
In The Neighbourhood
Just Listed
Bracebridge (Monck (Bracebridge))
$ 895,000
- Type
- Single Family
- Rooms
- 6 Beds + 4 Baths
Chestnut Park Real Estate
Just Listed
Muskoka Lakes (Monck (Muskoka Lakes))
$ 2,195,000
- Type
- Single Family
- Rooms
- 4 Beds + 2.5 Baths
Harvey Kalles Real Estate Ltd.
Bracebridge (Monck (Bracebridge))
$ 699,000
- Type
- Single Family
- Rooms
- 3 Beds + 2 Baths
Royal LePage Lakes Of Muskoka Realty
Water Views
Bracebridge (Monck (Bracebridge))
$ 739,900
- Type
- Single Family
- Rooms
- 3 Beds + 3 Baths
RE/MAX ESCARPMENT REALTY INC.
Waterfront
Bracebridge (Monck (Bracebridge))
$ 3,499,000
- Type
- Single Family
- Rooms
- 3 Beds + 2.5 Baths
Chestnut Park Real Estate
Waterfront
Bracebridge (Monck (Bracebridge))
$ 1,749,000
- Type
- Single Family
- Rooms
- 5 Beds + 2.5 Baths
Chestnut Park Real Estate
Golf Course
Bracebridge (Monck (Bracebridge))
$ 889,000
- Type
- Single Family
- Rooms
- 4 Beds + 3.5 Baths
RE/MAX REALTY SPECIALISTS INC.
Waterfront
Bracebridge (Monck (Bracebridge))
$ 1,395,000
- Type
- Single Family
- Rooms
- 5 Beds + 2 Baths
CV Real Estate
Water Views
Bracebridge (Monck (Bracebridge))
$ 1,745,000
- Type
- Single Family
- Rooms
- 5 Beds + 2.5 Baths
Johnston & Daniel Rushbrooke Realty
Water Views
Bracebridge (Monck (Bracebridge))
$ 1,425,000
- Type
- Single Family
- Rooms
- 5 Beds + 4 Baths
Royal LePage Lakes Of Muskoka Realty
Waterfront
Muskoka Lakes (Monck (Muskoka Lakes))
$ 4,999,000
- Type
- Single Family
- Rooms
- 7 Beds + 3 Baths
GET SOLD REALTY INC.
Waterfront
Bracebridge (Monck (Bracebridge))
$ 2,249,000
- Type
- Single Family
- Rooms
- 4 Beds + 2 Baths
Johnston & Daniel Rushbrooke Realty
Primary On Main
Bracebridge (Monck (Bracebridge))
$ 699,900
- Type
- Single Family
- Rooms
- 3 Beds + 2 Baths
Peryle Keye Real Estate Brokerage
