
Open House Sat, Sep 19th 01:00 PM - 02:00 PM - Water Views
Address
21 Andrew Street, South Bruce, ON
Price
$ 575,000
Open House Sat, Sep 19th 01:00 PM - 02:00 PM
Property Attributes
- ID#X13800114
- TypeSingle Family
- Listing Status Active
- MunicipalitySouth Bruce
- CitySouth Bruce
- AreaSouth Bruce
- NeighbourhoodSouth Bruce
- Postal CodeN0G 2S0
- StyleBungalow
- Price$ 575,000
- Bedrooms2+1
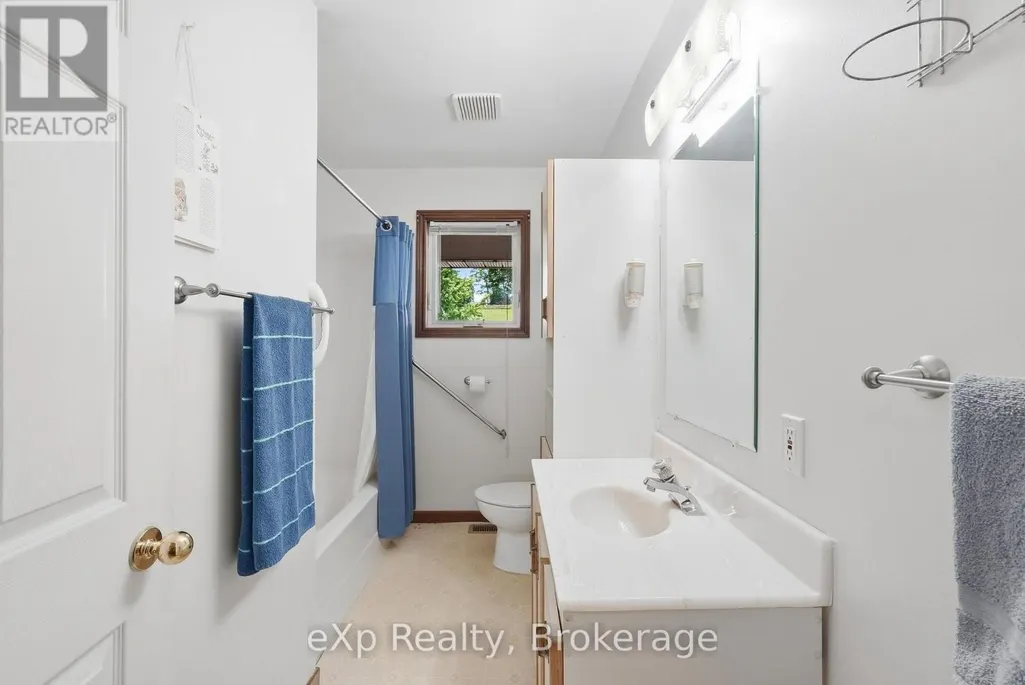
- Bathrooms2
- Half Bathrooms0
Data Source:
Canadian Real Estate Association (CREA)
Property Description
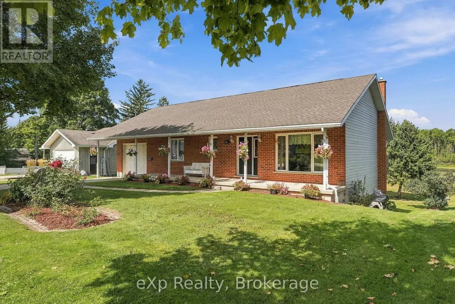
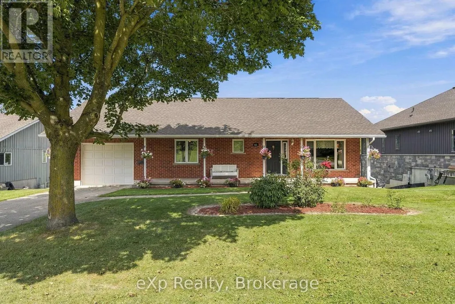
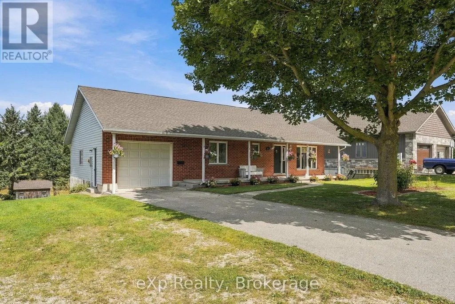
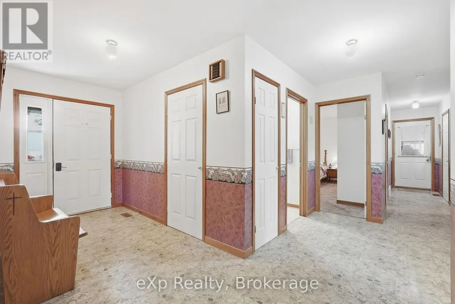
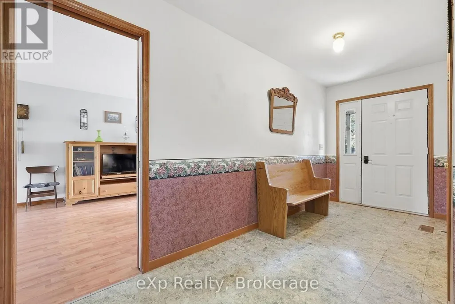
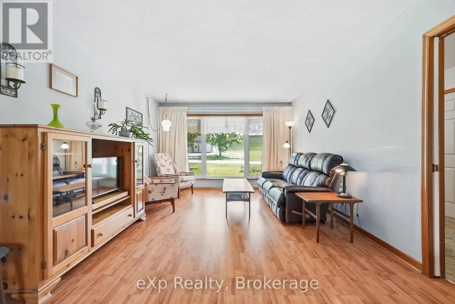
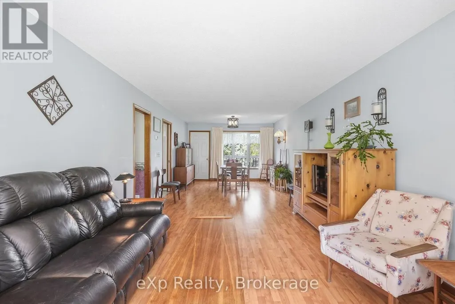
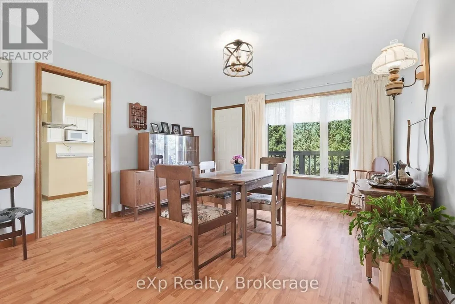
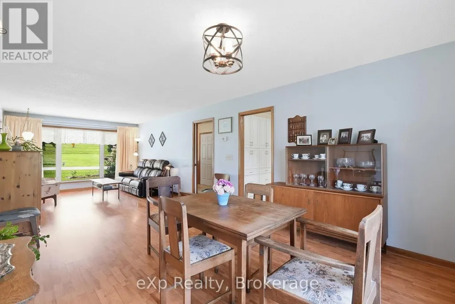
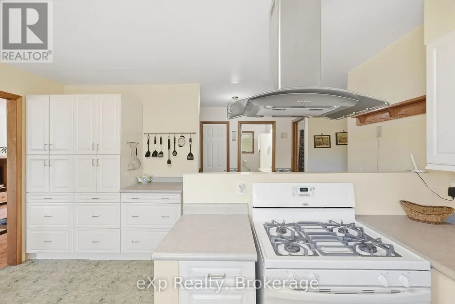
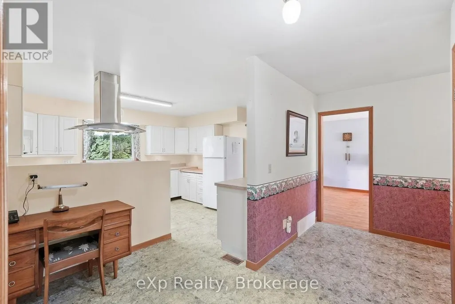
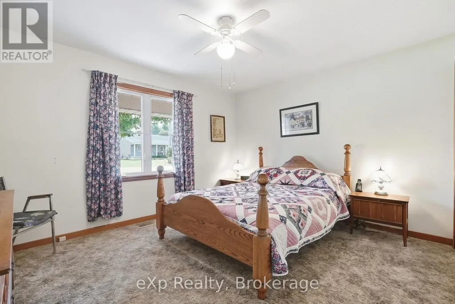
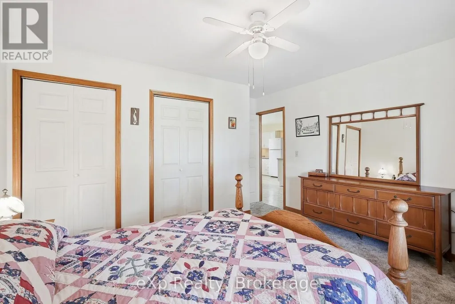
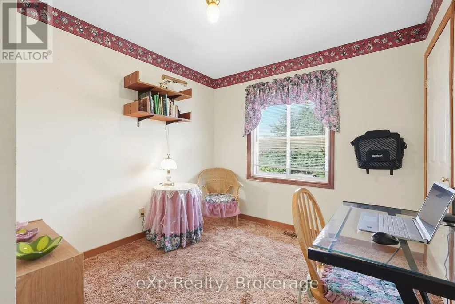
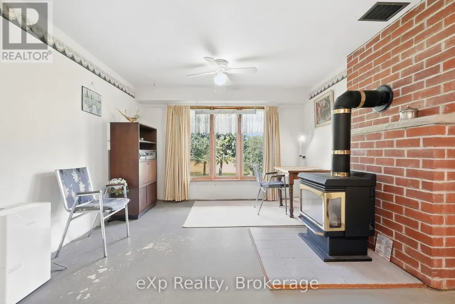
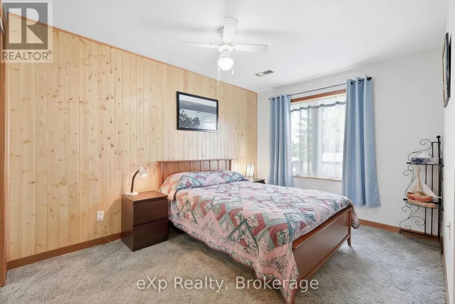
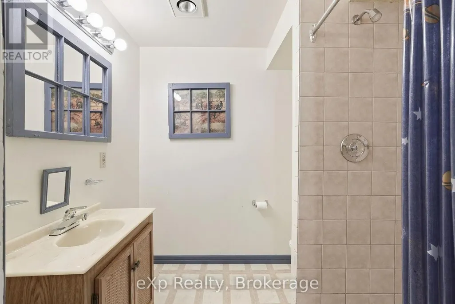
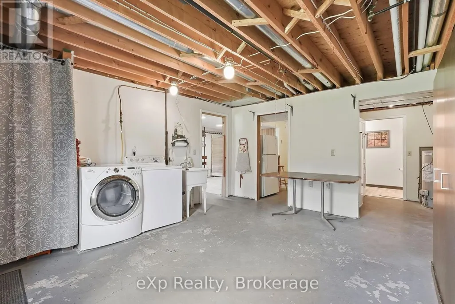
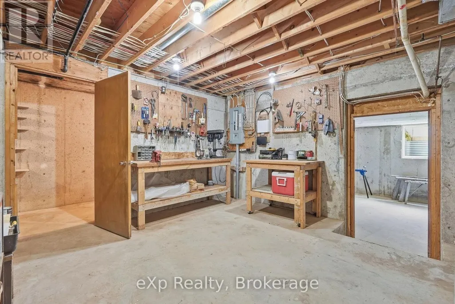
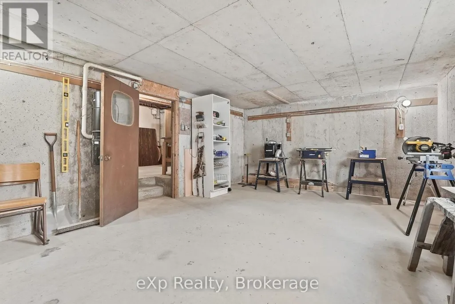
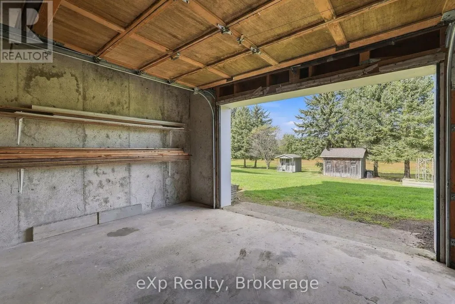
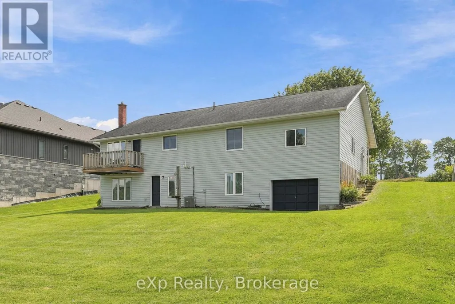
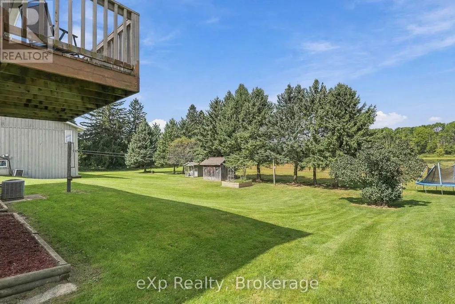
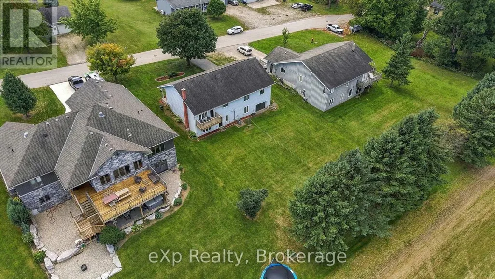
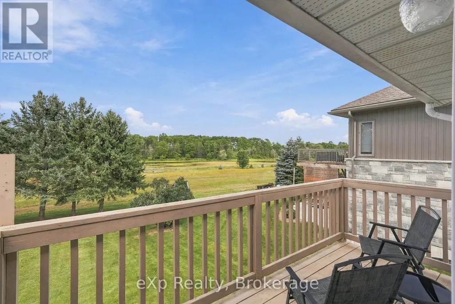
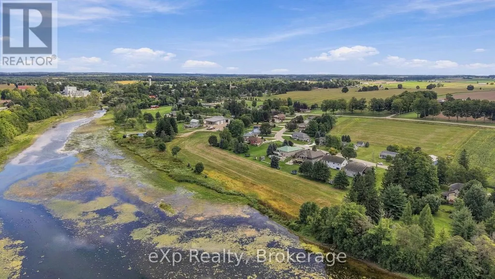
First time on the market since it was built in 1990! This well-maintained bungalow is tucked away on a quiet dead-end street, overlooking green space and the Teeswater River beyond. Enjoy spectacular views of nature and wildlife from the generous backyard, with plenty of room for entertaining and outdoor activities. Offering 2+1 bedrooms, 2 full baths, gas heat, central air, and a walkout basement. The lower garage provides excellent additional storage, with an overhead door opening to the backyard. Conveniently located within walking distance to schools, parks, and downtown Teeswater. (id:7434)
General Features
| Features | Sloping, Backs on greenbelt |
|---|---|
| Community Features | Community Centre |
| Property Type | Single Family |
| Zoning Description | R1 |
| CommunityName | South Bruce |
| Amenities | Park, Place of Worship, Schools |
| Building Age | 31 to 50 years |
| Building Amenities | Fireplace(s) |
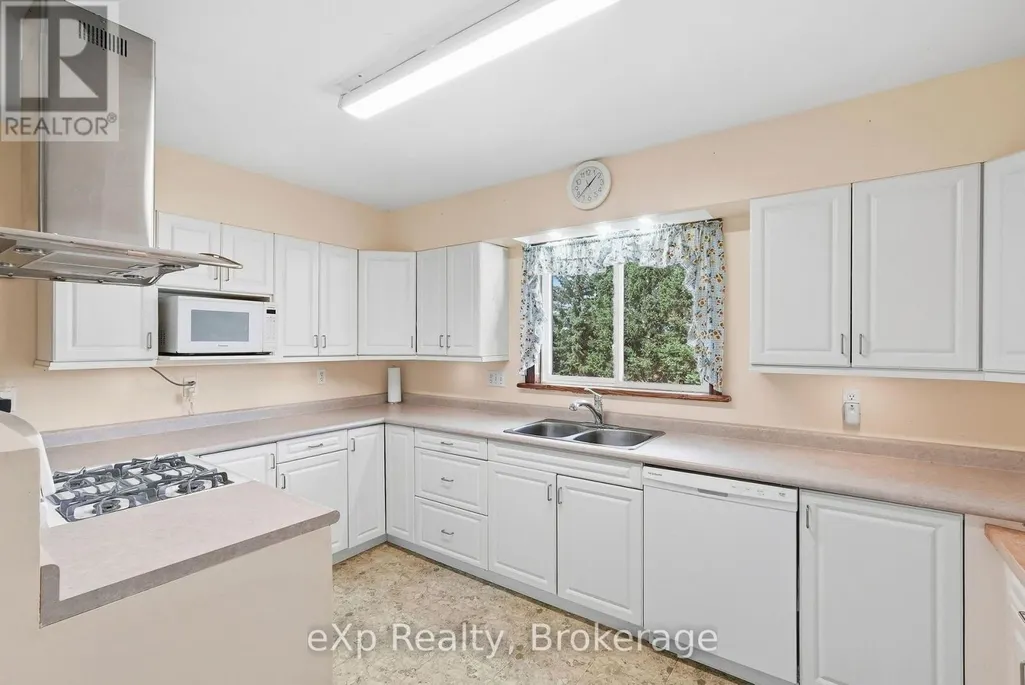
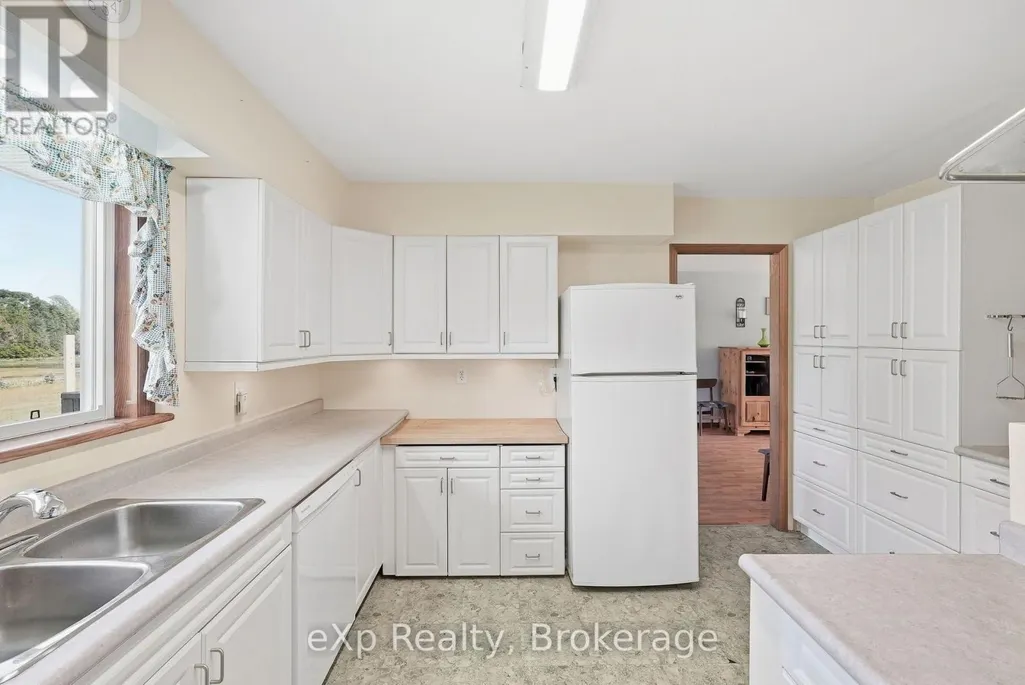
| Building Appliances | Garage door opener remote(s), Central Vacuum, Water Heater, Water softener, Dishwasher, Dryer, Freezer, Microwave, Hood Fan, Gas stove(s), Washer, Window Coverings, Refrigerator |
| Building Architectural Style | Bungalow |
| Building Basement Features | Walk out |
| Building Cooling Type | Central air conditioning |
| Location Description | Cross Streets: Hillcrest street. ** Directions: From Bruce Road 4 in Teeswater, turn west onto Hillcrest Street W. then north onto Andrew St. Property is on the right. |
| Parking Space Total | 3 |
| Foundation Type | Poured Concrete |
| Building Type | House |
| Ownership Type | Freehold |
| Building.StoriesTotal | 1 |
Interior Features
| Building Fireplace Present | True |
|---|---|
| Building Fireplace Total | 1 |
| Building Heating Type | Forced air |
| Building Heating Fuel | Natural gas |
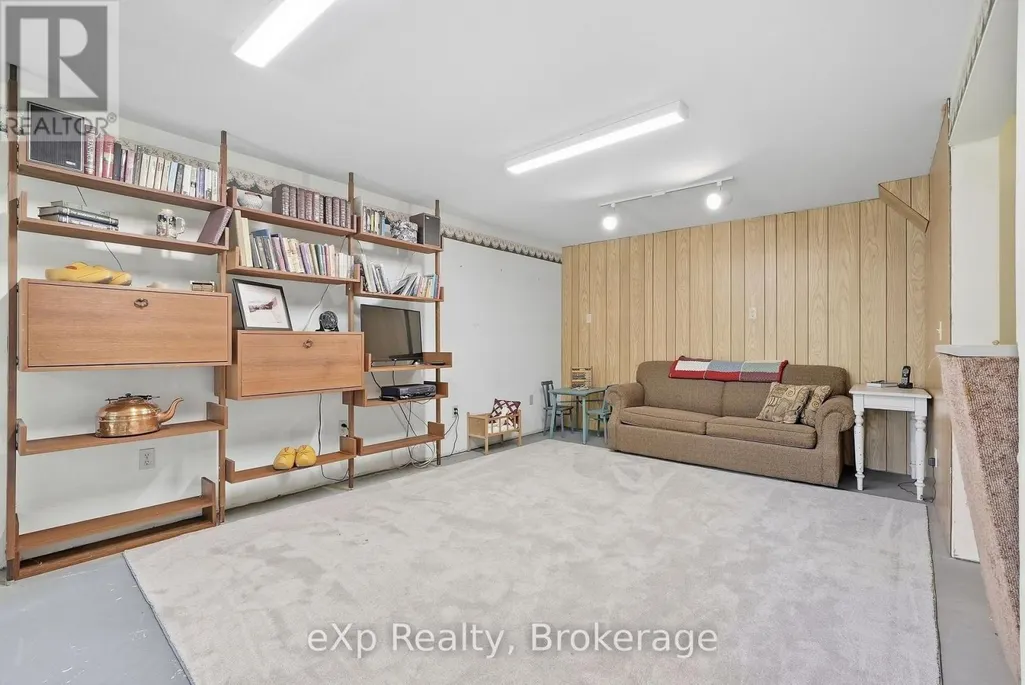
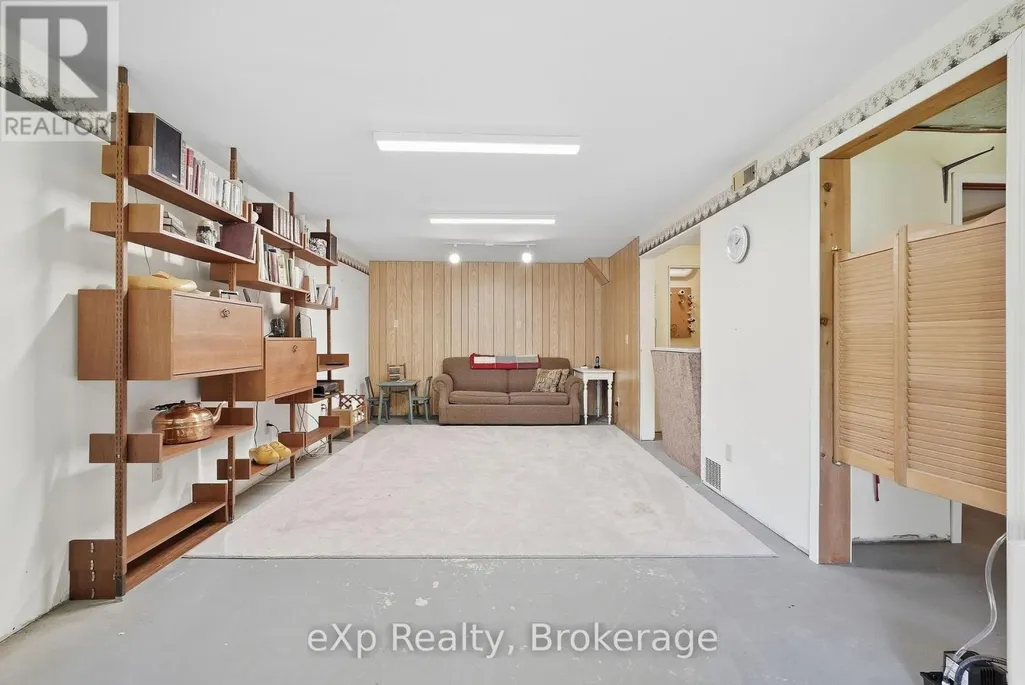
| Basement Development | Finished |
| Basement Type | N/A (Finished) |
| Construction Style Attachment | Detached |
| Living Area Range | 1100 |
| Bedrooms | 2+1 |
Exterior Features
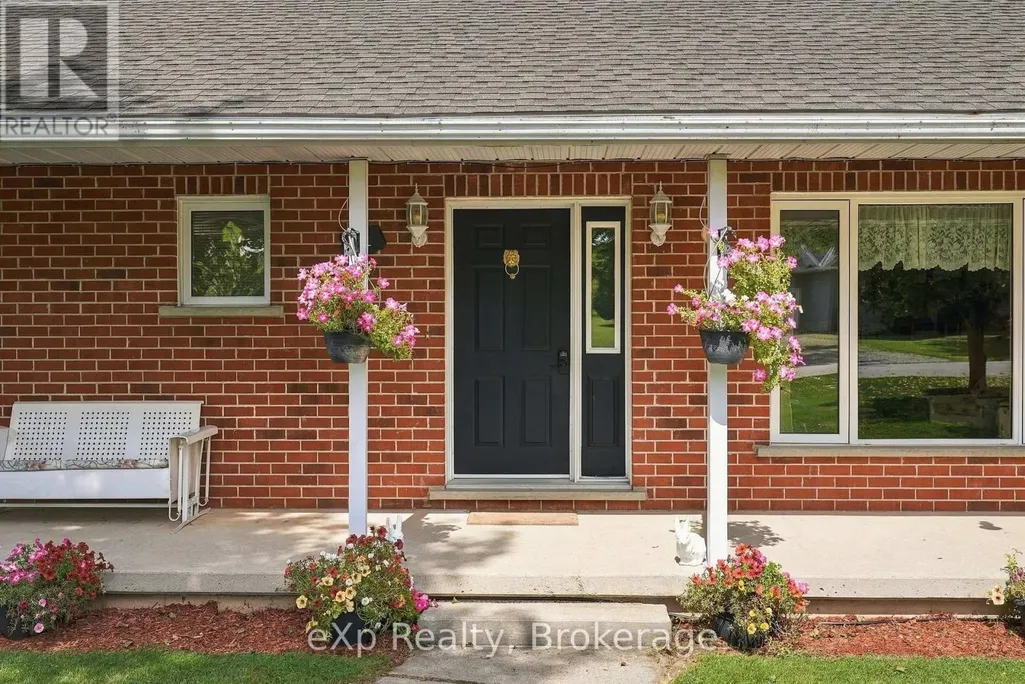
| Structure | Porch, Shed |
|---|---|
| Land Amenities | Park, Place of Worship, Schools |
| Landscape Features | Landscaped |
| Sewer | Sanitary sewer |
| Exterior Finish | Brick, Vinyl siding |
Room Details
| Room | Dimensions | Level | Flooring | Details |
|---|---|---|---|---|
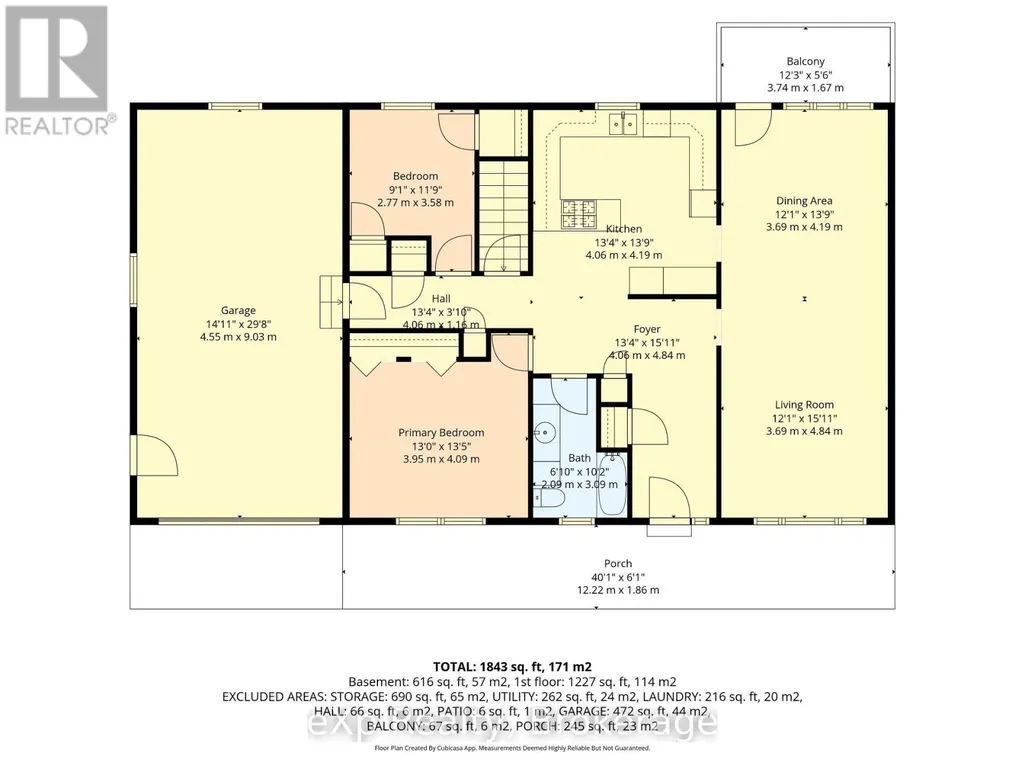
| Bathroom | 2.09 m x 3.09 m | Main level | 3.09 m | |
| Bedroom | 3.9 m x 4.09 m | Main level | 4.09 m | |
| Bedroom 2 | 2.77 m x 3.58 m | Main level | 3.58 m | |
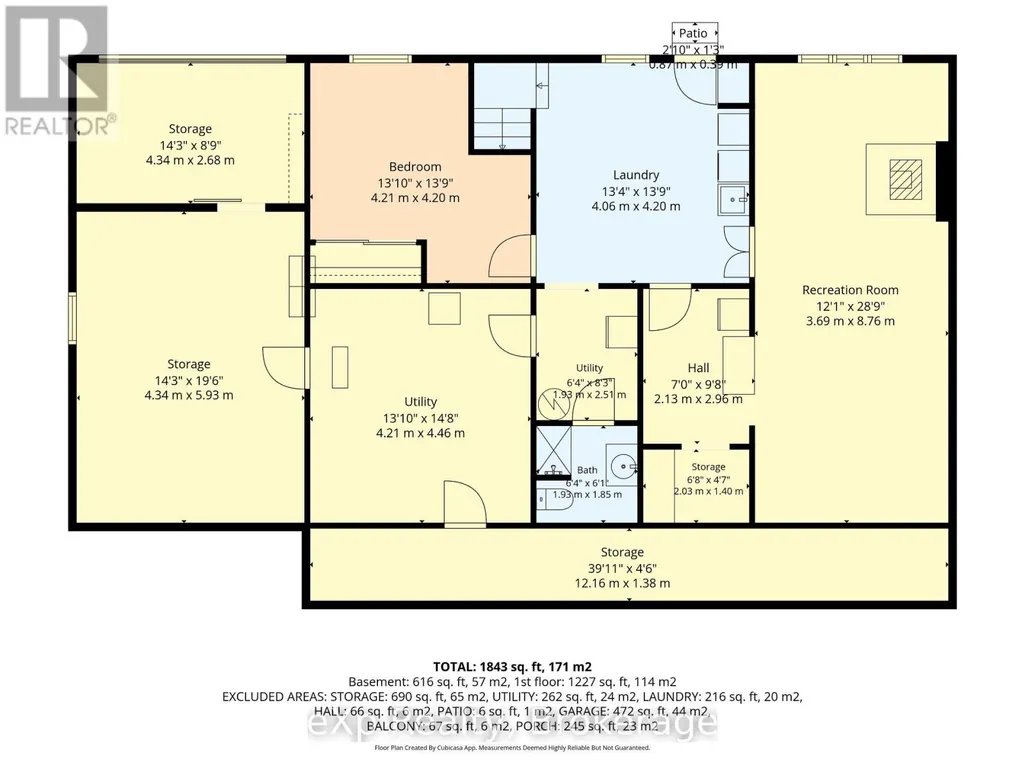
| Bedroom 3 | 4.21 m x 4.2 m | Lower level | 4.2 m | |
| Dining room | 3.69 m x 4.19 m | Main level | 4.19 m | |
| Foyer | 4.06 m x 4.84 m | Main level | 4.84 m | |
| Kitchen | 4.06 m x 4.19 m | Main level | 4.19 m | |
| Laundry room | 4.06 m x 4.2 m | Lower level | 4.2 m | |
| Living room | 3.69 m x 4.84 m | Main level | 4.84 m | |
| Other | 4.34 m x 5.93 m | Lower level | 5.93 m | |
| Recreational, Games room | 3.69 m x 8.76 m | Lower level | 8.76 m | |
| Utility room | 1.93 m x 2.51 m | Lower level | 2.51 m | |
| Workshop | 4.21 m x 4.46 m | Lower level | 4.46 m |
Amenities
- Views
- New Construction
- Adult 55+
- Lease To Own
- No Strata Fees
- Furnished
- Primary On Main
- Air Conditioning
- Seller Finance
- Green
- Fixer Upper
- Horse
- Golf
- Fireplace
- Deck
- Garage
- Basement
- Pool

Property vs Single Family Average in N0G 2S0
Price
In The Neighbourhood
Open House
South Bruce
$ 880,000
- Type
- Single Family
- Rooms
- 5 Beds + 3 Baths
Wilfred McIntee & Co Limited
Open House
South Bruce
$ 499,000
- Type
- Single Family
- Rooms
- 3 Beds + 1.5 Baths
Coldwell Banker WIN Realty
Waterfront
South Bruce
$ 599,000
- Type
- Single Family
- Rooms
- 4 Beds + 3 Baths
RE/MAX TWIN CITY REALTY INC.
Teeswater
$ 599,000
- Type
- Single Family
- Size
- 1,820 SqFt
- Rooms
- 4 Beds + 2 Baths
RE/MAX TWIN CITY REALTY INC.
Primary On Main
South Bruce
$ 219,900
- Type
- Single Family
- Rooms
- 3 Beds + 1 Baths
Wilfred McIntee & Co. Limited
Primary On Main
South Bruce
$ 699,900
- Type
- Single Family
- Rooms
- 4 Beds + 3 Baths
Wilfred McIntee & Co Limited
