
Open House Sun, Sep 27th 02:00 PM - 04:00 PM









Address
123 Blandford Street, East Zorra-Tavistock (Innerkip), ON
Price
$ 659,900
Open House Sun, Sep 27th 02:00 PM - 04:00 PM
Property Attributes
- ID#X13809576
- TypeSingle Family
- Listing Status Active
- MunicipalityEast Zorra-Tavistock (Innerkip)
- CityEast Zorra-Tavistock (Innerkip)
- AreaInnerkip
- NeighbourhoodInnerkip
- Postal CodeN0J 1M0
- Style
- Price$ 659,900
- Bedrooms3
- Bathrooms2
- Half Bathrooms0
Data Source:
Canadian Real Estate Association (CREA)
Property Description
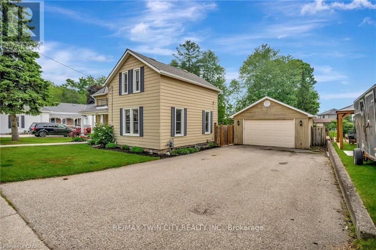
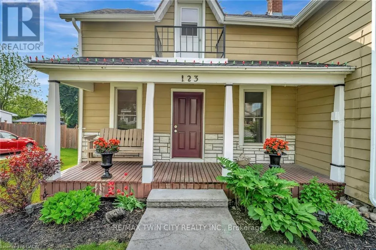
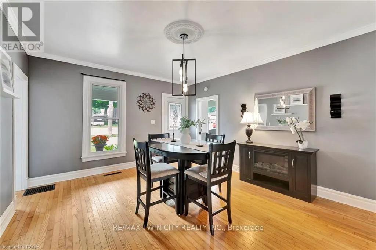
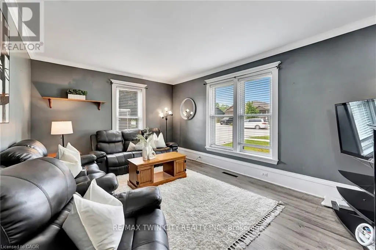
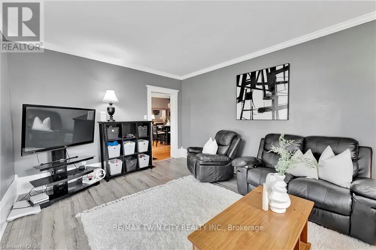
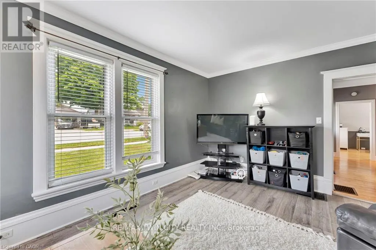
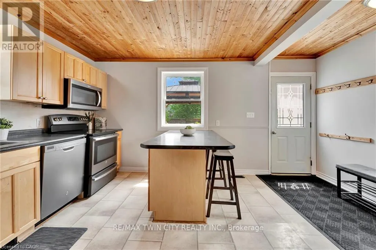
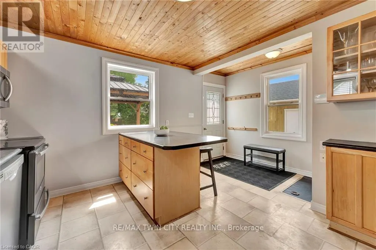
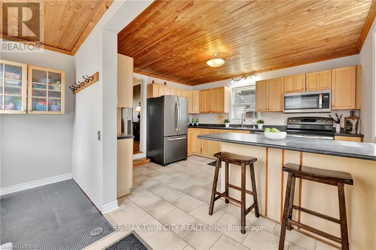
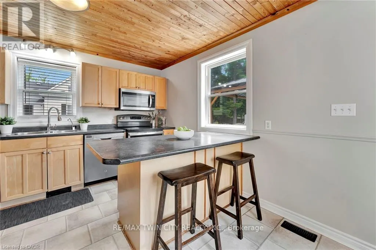
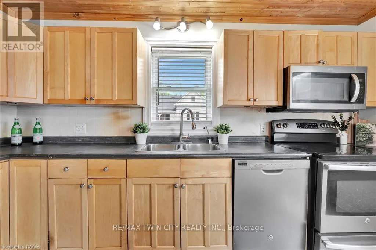
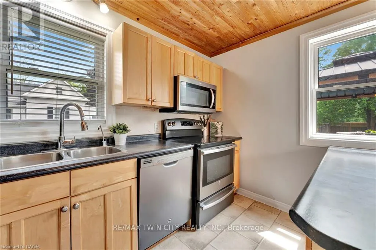
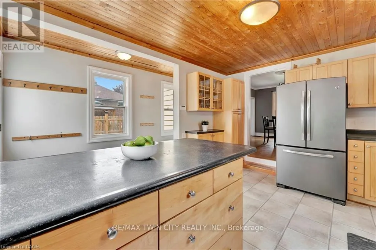
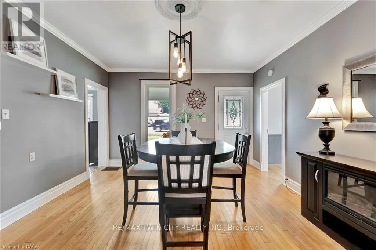
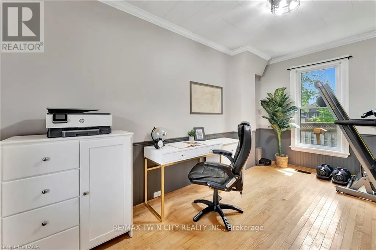
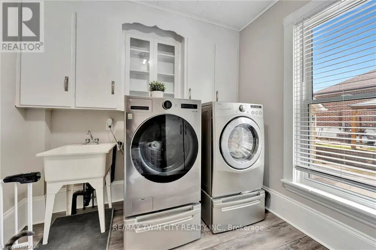
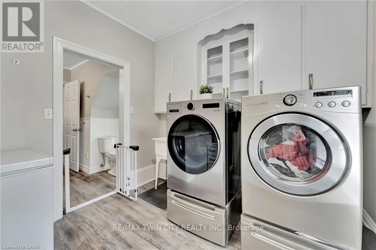
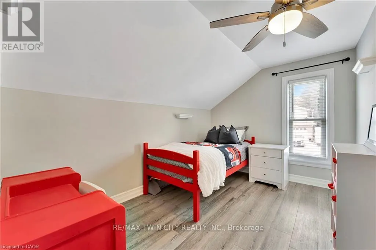
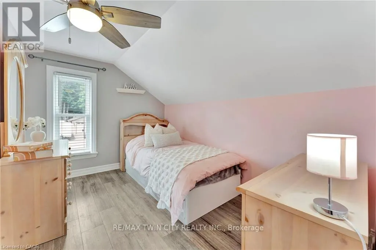
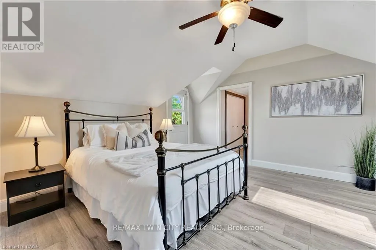
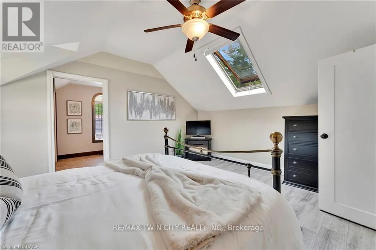
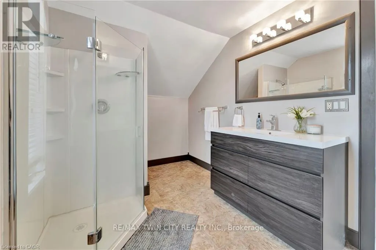
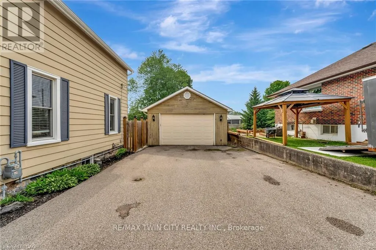
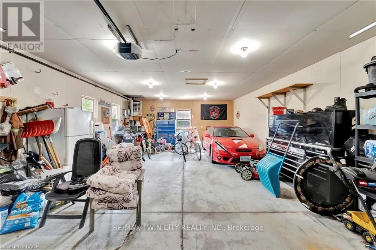
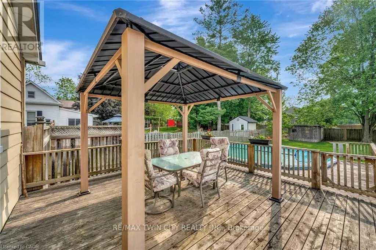
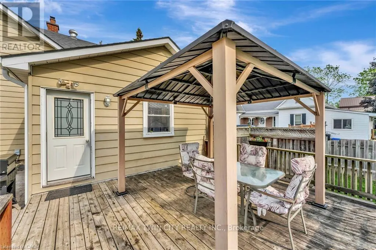
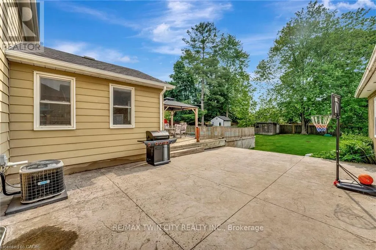
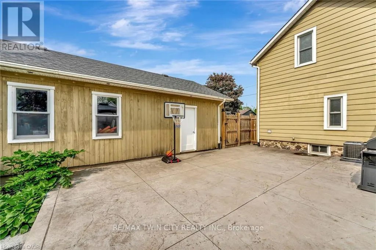
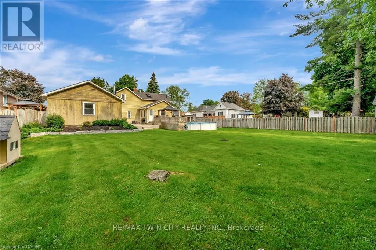
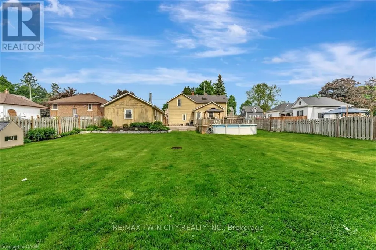
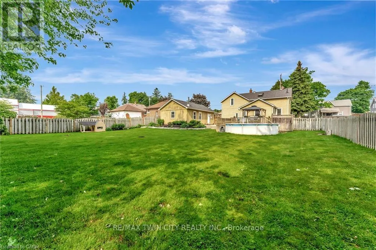
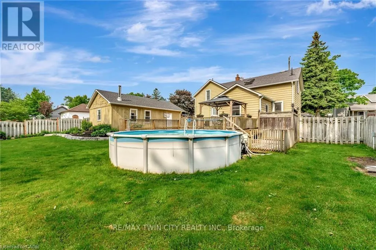
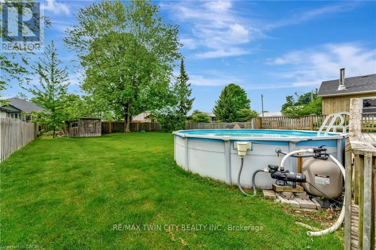
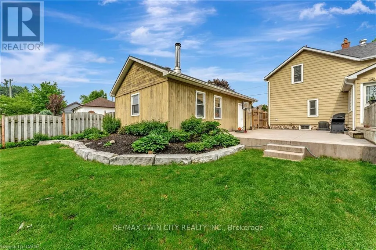
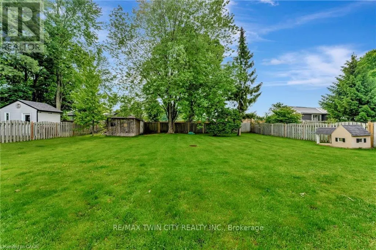
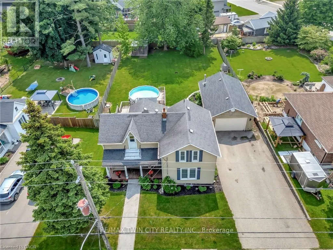
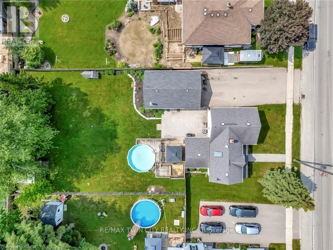
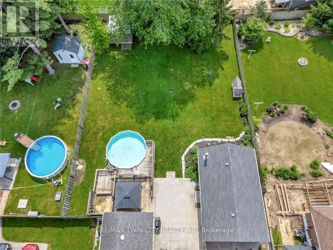
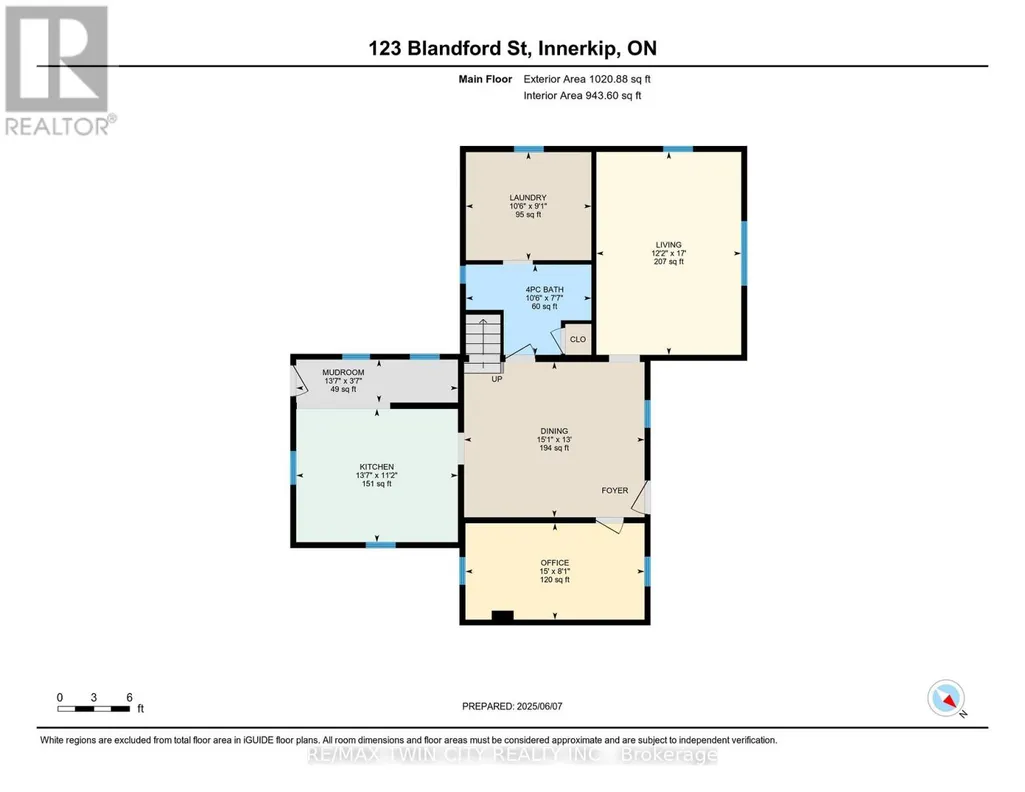
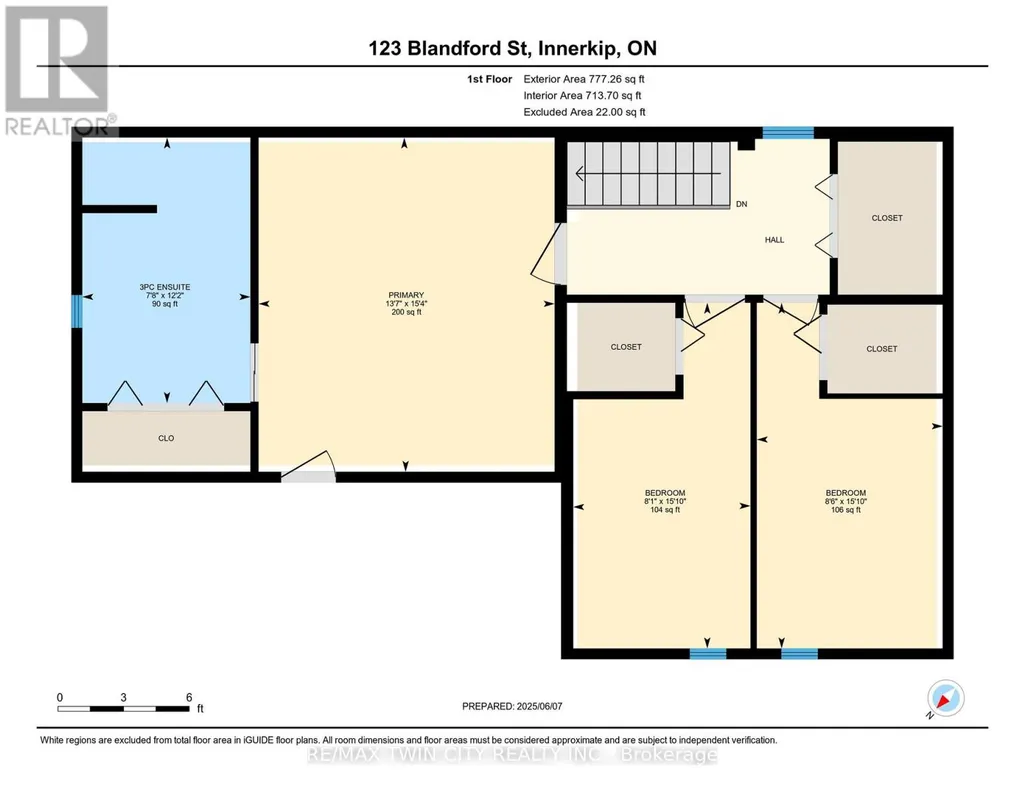
Welcome to 123 Blandford Street - a beautifully updated, freshly painted, light-filled gem offering nearly 1,800 sq ft of charm and comfort in the heart of Innerkip! A spacious front porch framed by mature landscaping sets the stage for this warm and welcoming home. Step inside and be greeted by character-rich details like crown moulding, oversized baseboards, and timeless trim work. The main floor offers a seamless flow - relax in the inviting living room, gather in the dedicated dining area, or enjoy the flexibility of a home office or playroom. At the back of the home, the kitchen overlooks your private backyard retreat: a 165' deep, fully fenced yard with a stamped concrete patio, gazebo-covered sitting area, and an above-ground pool ready for sunny afternoons. You'll also find a stylish 4-piece bath with updated flooring (2022), and a main-floor laundry room with added storage. Upstairs, the airy primary suite features a skylight, private 3-piece ensuite, and a charming Juliet balcony. Two additional bedrooms offer generous closets and space for family, guests, or work-from-home needs. The detached garage functions perfectly as a workshop, and the expansive driveway provides ample parking. Furnace and Central A/C (2021). Located just steps from schools and local amenities, 123 Blandford is move-in ready and waiting to welcome its next happy homeowners. (id:7434)
General Features
| Property Type | Single Family |
|---|---|
| Zoning Description | RES |
| CommunityName | Innerkip |
| Building Appliances | Water softener, Oven - Built-In, Blinds, Dryer, Garage door opener, Microwave, Stove, Washer, Refrigerator |
| Building Cooling Type | Central air conditioning |
| Location Description | Cross Streets: MAIN STREET. ** Directions: MAIN STREET TO BLANDFORD STREET OR 17TH LINE TO OXFORD ROAD 4 TO BLANDFORD STREET. |
| Parking Space Total | 8 |
| Foundation Type | Stone |
| Building Type | House |
| Ownership Type | Freehold |
| Building.StoriesTotal | 1.5 |
Interior Features
| Building Fireplace Present | False |
|---|---|
| Building Heating Type | Forced air |
| Building Heating Fuel | Natural gas |
| Basement Development | Unfinished |
| Basement Type | Partial (Unfinished) |
| Construction Style Attachment | Detached |
| Living Area Range | 1500 |
| Bedrooms | 3 |
Exterior Features
| Pool Type | Above ground pool |
|---|---|
| Structure | Patio(s), Deck, Shed, Workshop |
| Sewer | Sanitary sewer |
| Exterior Finish | Aluminum siding |
| Fence Type | Fully Fenced |
Room Details
| Room | Dimensions | Level | Flooring | Details |
|---|---|---|---|---|
| Bathroom | 3.2 m x 2.31 m | Main level | 2.31 m | |
| Bedroom | 4.83 m x 2.46 m | Second level | 2.46 m | |
| Den | 4.57 m x 2.46 m | Main level | 2.46 m | |
| Dining room | 4.6 m x 3.96 m | Main level | 3.96 m | |
| Kitchen | 4.14 m x 3.4 m | Main level | 3.4 m | |
| Laundry room | 3.2 m x 2.77 m | Main level | 2.77 m | |
| Living room | 3.71 m x 5.18 m | Main level | 5.18 m | |
| Mud room | 4.14 m x 1.09 m | Main level | 1.09 m | |
| Primary Bedroom | 4.67 m x 2.46 m | Second level | 2.46 m |
Amenities
- Views
- New Construction
- Adult 55+
- Lease To Own
- No Strata Fees
- Furnished
- Primary On Main
- Air Conditioning
- Seller Finance
- Green
- Fixer Upper
- Horse
- Golf
- Fireplace
- Deck
- Garage
- Basement
- Pool

Property vs Single Family Average in N0J 1M0
Price
In The Neighbourhood
Open House
Innerkip
$ 659,900
- Type
- Single Family
- Size
- 1,798 SqFt
- Rooms
- 3 Beds + 2 Baths
RE/MAX TWIN CITY REALTY INC.
Primary On Main
Innerkip
$ 989,000
- Type
- Single Family
- Size
- 3,388 SqFt
- Rooms
- 5 Beds + 3.5 Baths
Royal LePage Wolle Realty
Primary On Main
East Zorra-Tavistock (Innerkip)
$ 849,900
- Type
- Single Family
- Rooms
- 4 Beds + 2 Baths
Gale Group Realty Brokerage Ltd
East Zorra-Tavistock (Innerkip)
$ 944,500
- Type
- Single Family
- Rooms
- 3 Beds + 2.5 Baths
Century 21 Heritage House Ltd Brokerage
East Zorra-Tavistock (Innerkip)
$ 659,900
- Type
- Single Family
- Rooms
- 3 Beds + 1 Baths
Gale Group Realty Brokerage Ltd
Primary On Main
Innerkip
$ 729,900
- Type
- Single Family
- Size
- 2,590 SqFt
- Rooms
- 4 Beds + 3 Baths
SHAW REALTY GROUP INC.
East Zorra-Tavistock (Innerkip)
$ 729,900
- Type
- Single Family
- Rooms
- 4 Beds + 3 Baths
SHAW REALTY GROUP INC.
East Zorra-Tavistock (Innerkip)
$ 699,900
- Type
- Single Family
- Rooms
- 3 Beds + 2.5 Baths
Century 21 Heritage House Ltd Brokerage
East Zorra-Tavistock (Innerkip)
$ 679,999
- Type
- Single Family
- Rooms
- 0 Beds + 2 Baths
Revel Realty Inc. Brokerage
Golf Course
Innerkip
$ 679,999
- Type
- Single Family
- Size
- 2,895 SqFt
- Rooms
- 0 Beds + 1.5 Baths
REVEL Realty Inc., Brokerage
East Zorra-Tavistock (Innerkip)
$ 949,900
- Type
- Single Family
- Rooms
- 4 Beds + 3.5 Baths
RE/MAX PRESIDENT REALTY
East Zorra-Tavistock (Innerkip)
$ 889,900
- Type
- Single Family
- Rooms
- 3 Beds + 1 Baths
Gale Group Realty Brokerage Ltd
