
Waterfront
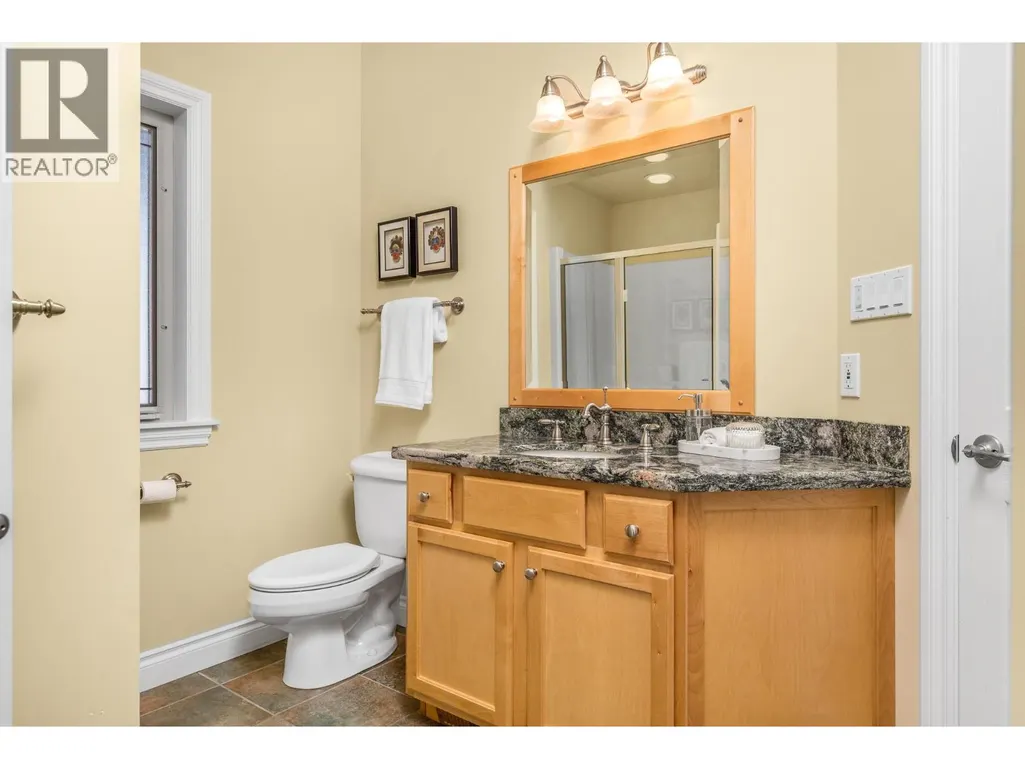
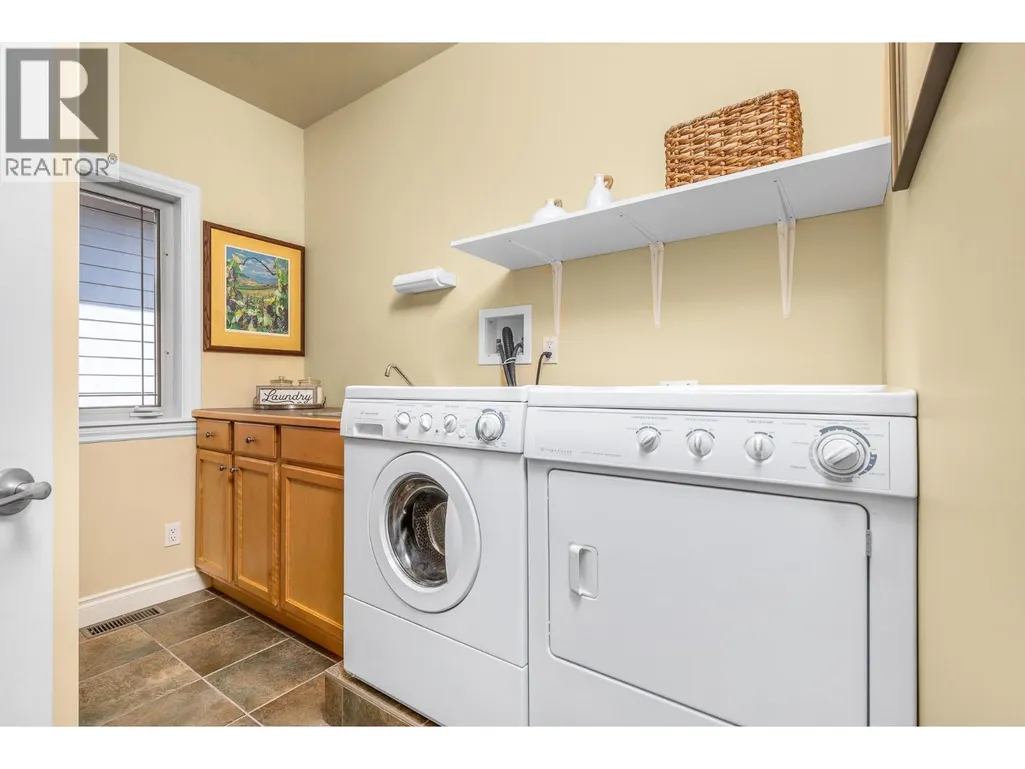
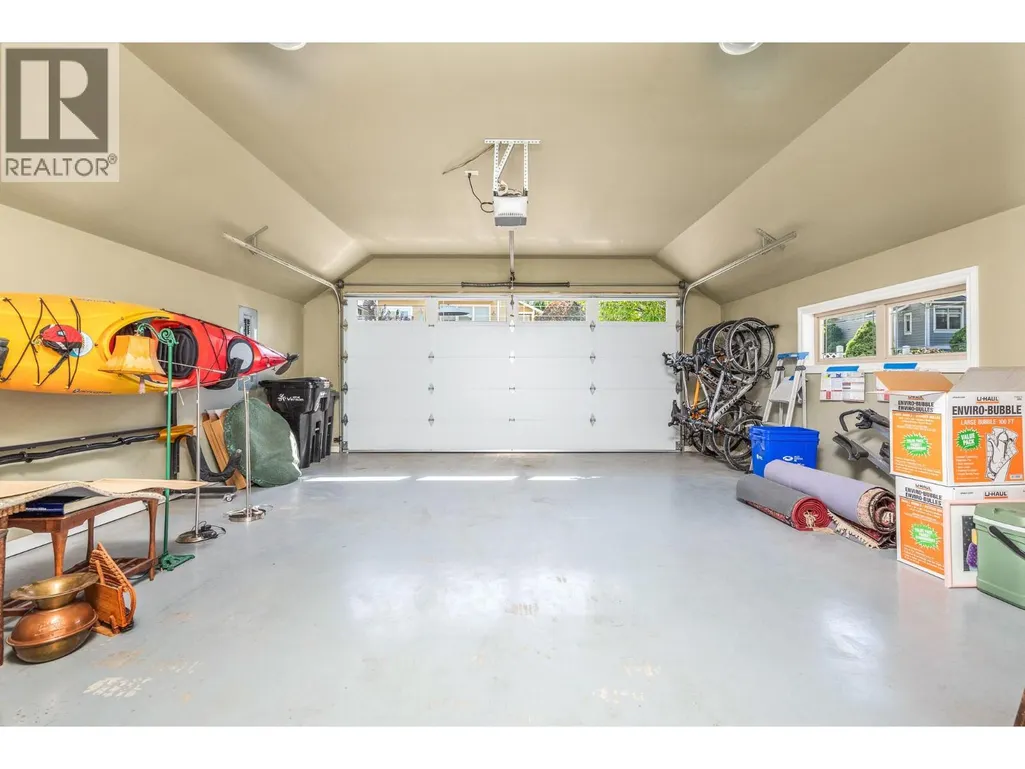
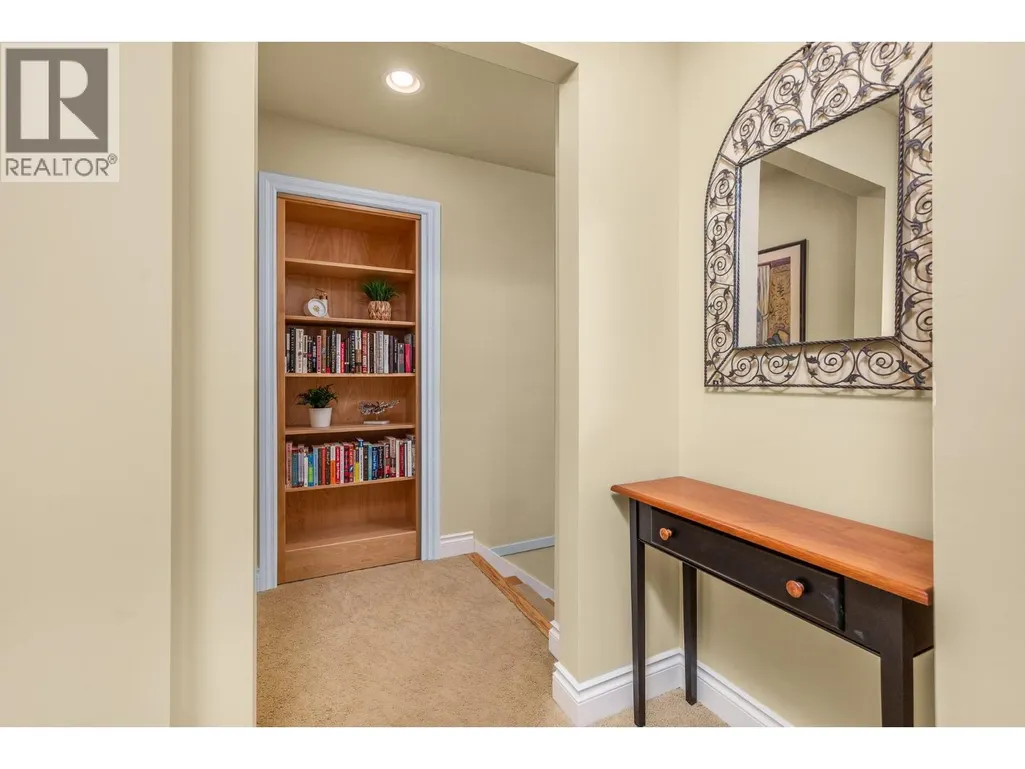
Address
7769 Okanagan Landing Road Unit# 5, Vernon, BC
Price
$ 1,829,000
Property Attributes
- ID#10375094
- TypeSingle Family
- Listing Status Active
- MunicipalityVernon
- CityVernon
- AreaThe Lakeside Residences
- NeighbourhoodThe Lakeside Residences
- Postal CodeV1H 1V9
- Style
- Year Built2003
- Price$ 1,829,000
- Bedrooms3
- Bathrooms3
- Half Bathrooms0
- Sqr Footage2651
- Lot Size0.14 Acres
Data Source:
Canadian Real Estate Association (CREA)
Property Description
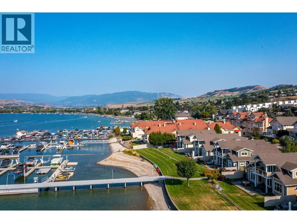
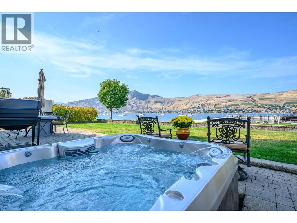
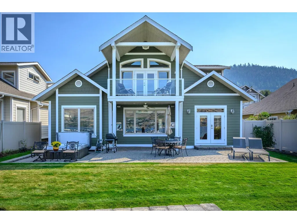
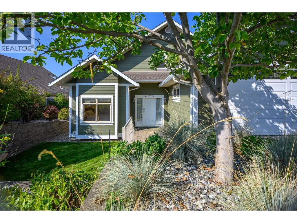
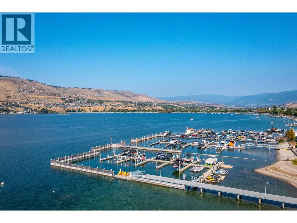
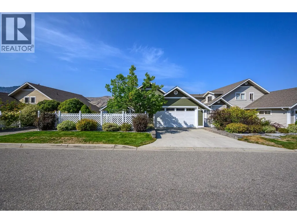
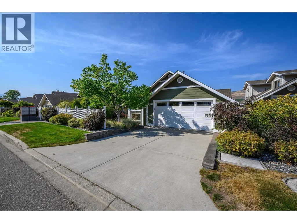
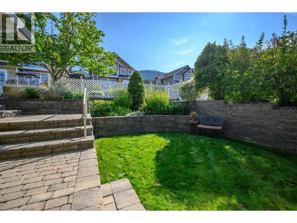
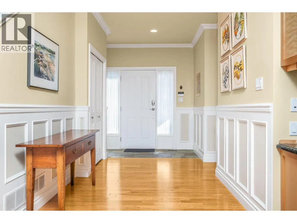
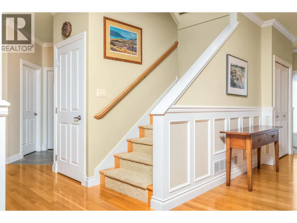
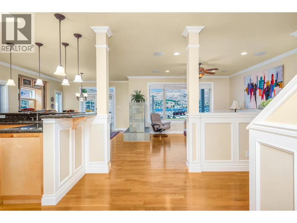
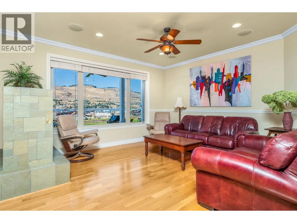
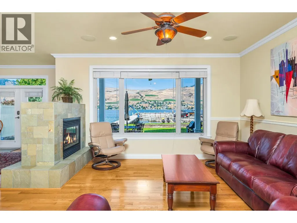
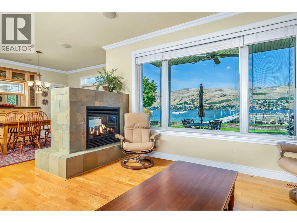
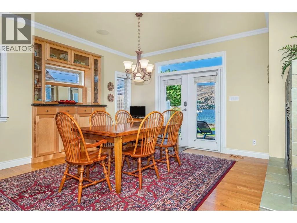
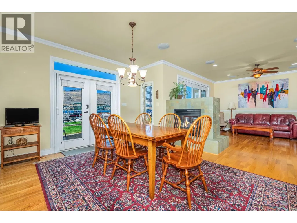
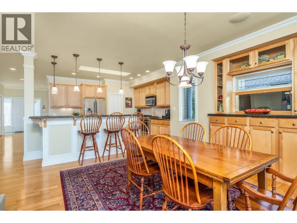
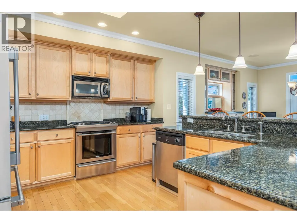
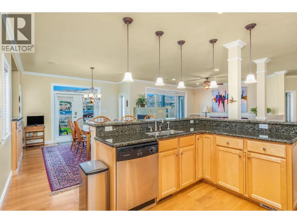
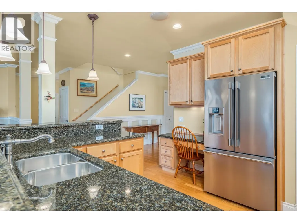
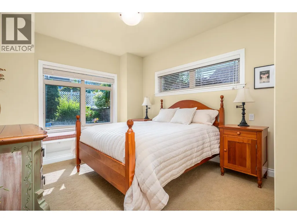
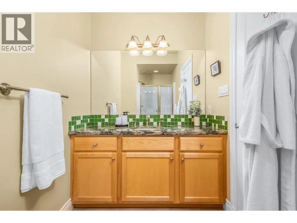
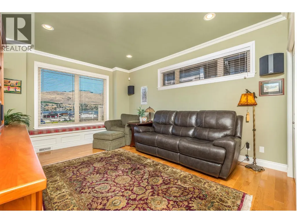
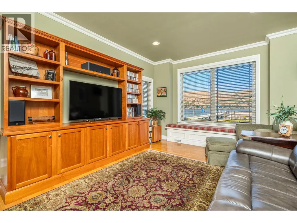
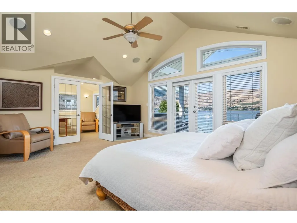
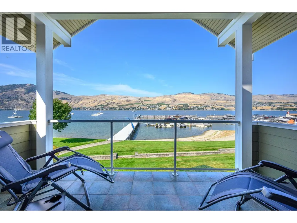
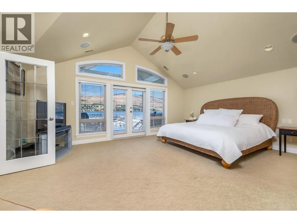
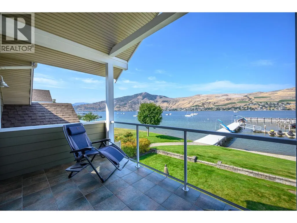
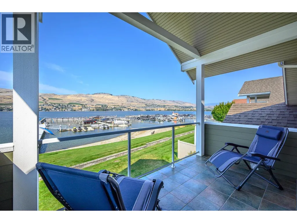
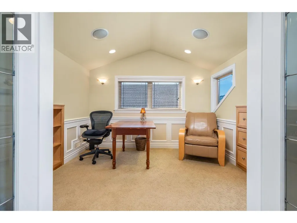
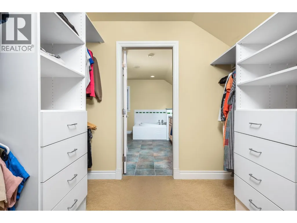
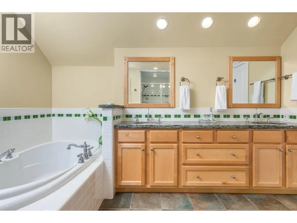
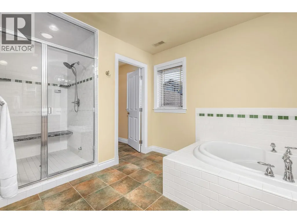
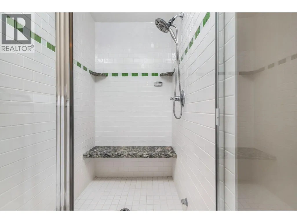
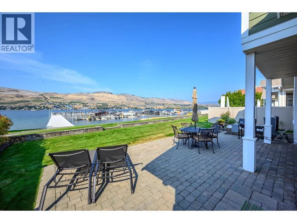
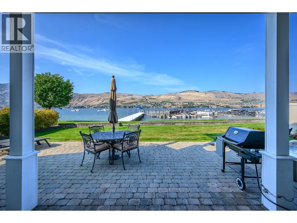
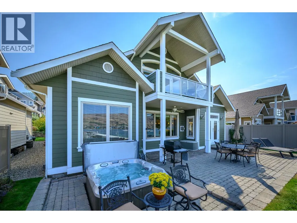
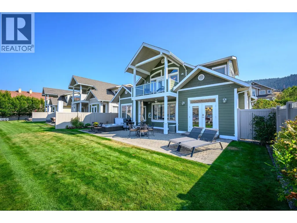
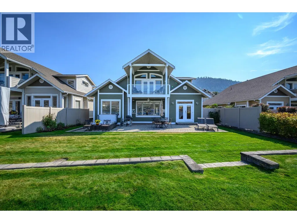
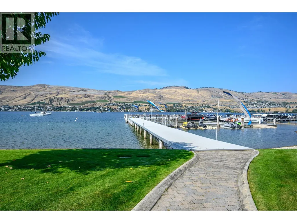
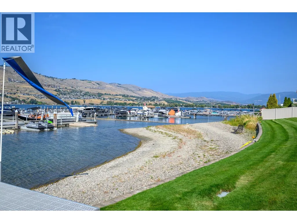
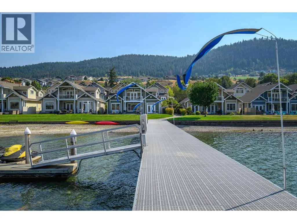
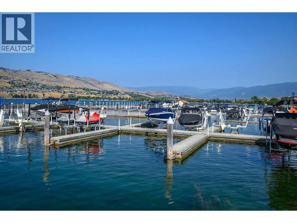
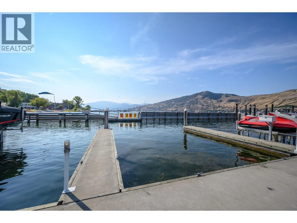
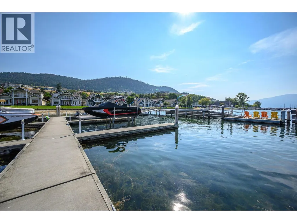
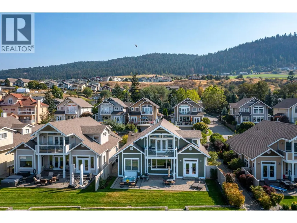
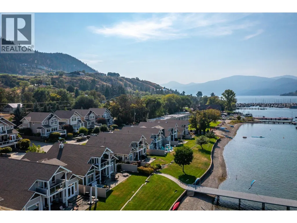
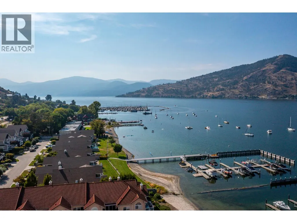
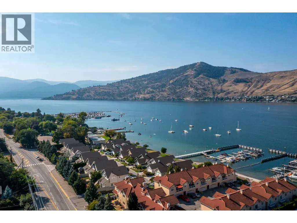
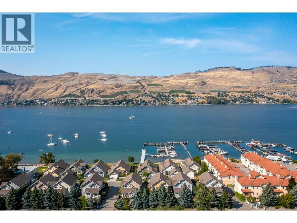
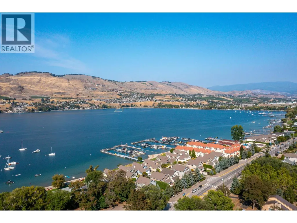
A RARE OFFERING - Welcome to “The Lakeside Residences” ultimate lifestyle on the shores of Okanagan Lake. Whether your permanent residence or dream vacation home, this exclusive, low-turnover, bare-land strata neighborhood of only 15 homes offers luxurious gated privacy & low-maintenance lifestyle; a perfect lock & leave. Offered by original owners, this lovingly maintained home has abundant natural light from walls of windows opening to the lake on both floors. Extensive quality custom built-ins and architectural touches grace every room of the house. Main floor offers spacious great room design with seamless flow to huge patio with hot tub, grassy lawns, beach, & marina, with your own designated boat slip. Kitchen features granite counters, gas range, pantry, casual dining bar & computer corner. Bedroom with full ensuite at front of home. TV/family room with lakeview, has closet, tasteful built-ins and lock off to main bath for easy double duty as 3rd bedroom. Spacious upper level is dedicated as your personal retreat with French doors opening to private covered balcony with vineyard & lakeview, morning & night! Leaded French doors open to office/study in upstairs suite. Walk-in closet leads to ensuite with steam shower, deep soaker tub, double vanity & heated floors! Most of house is wired to audiophile standard with quality built-in speaker system. Downtown Vernon, schools & golf are all minutes away. (id:7434)
General Features
| Features | One Balcony |
|---|---|
| Community Features | Pets Allowed With Restrictions |
| Property Type | Single Family |
| CommunityName | The Lakeside Residences |
| Neighbourhood | Okanagan Landing |
| Building Appliances | Refrigerator, Dishwasher, Freezer, Range - Gas, Humidifier, Microwave, Washer & Dryer |
| Building Cooling Type | Central air conditioning |
| Parking Space Total | 2 |
| Building Type | House |
| Maintenance Fee | 510.62 |
| Ownership Type | Bare Land Condo/Strata |
| Building.StoriesTotal | 1.5 |
Interior Features
| Building Fireplace Present | True |
|---|---|
| Building Fireplace Total | 1 |
| Building Fireplace Type | Unknown |
| Building Heating Type | Forced air, See remarks |
| Construction Style Attachment | Detached |
| Fireplace Fuel | Gas |
| Flooring Type | Ceramic Tile, Hardwood |
| Living Area Range | 2651 |
| Bedrooms | 3 |
Exterior Features
| Structure | Dock |
|---|---|
| Water Front Type | Waterfront on lake |
| Building Roof Material | Asphalt shingle |
| Building Roof Style | Unknown |
| Sewer | Municipal sewage system |
| Exterior Finish | Other |
Room Details
| Room | Dimensions | Level | Flooring | Details |
|---|---|---|---|---|
| 3pc Bathroom | 10'5'' x 7'11'' | Main level | ||
| 3pc Ensuite bath | 10'11'' x 5'6'' | Main level | ||
| 5pc Ensuite bath | 16'6'' x 12'7'' | Second level | ||
| Bedroom | 12'10'' x 20'1'' | Main level | ||
| Dining room | 13'10'' x 14'10'' | Main level | ||
| Kitchen | 13'7'' x 12'8'' | Main level | ||
| Laundry room | 9'7'' x 7'4'' | Main level | ||
| Living room | 16'9'' x 14'8'' | Main level | ||
| Office | 8'7'' x 11' | Second level | ||
| Primary Bedroom | 19'4'' x 15'6'' | Second level | ||
| Utility room | 5'10'' x 8'9'' | Main level |
Amenities
- Views
- New Construction
- Adult 55+
- Lease To Own
- No Strata Fees
- Furnished
- Primary On Main
- Air Conditioning
- Seller Finance
- Green
- Fixer Upper
- Horse
- Golf
- Fireplace
- Deck
- Garage
- Basement
- Pool

Property vs Single Family Average in V1H 1V9
Price
Year Built
In The Neighbourhood
Waterfront
Vernon
$ 1,899,999
- Type
- Single Family
- Size
- 3,125 SqFt
- Rooms
- 4 Beds + 4 Baths
RE/MAX Vernon
