
Waterfront
Address
7769 Okanagan Landing Road Unit# 7, Vernon, BC
Price
$ 1,899,999
Property Attributes
- ID#10390545
- TypeSingle Family
- Listing Status Active
- MunicipalityVernon
- CityVernon
- AreaThe Lakeside Residences
- NeighbourhoodThe Lakeside Residences
- Postal CodeV1H 1V9
- Style
- Year Built2003
- Price$ 1,899,999
- Bedrooms4
- Bathrooms4
- Half Bathrooms0
- Sqr Footage3125
Data Source:
Canadian Real Estate Association (CREA)
Property Description
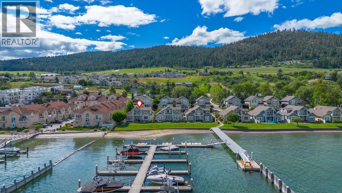
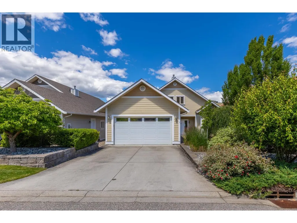
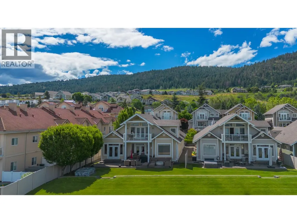
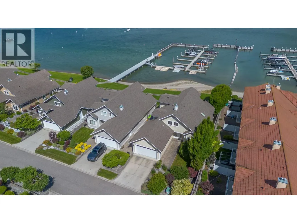
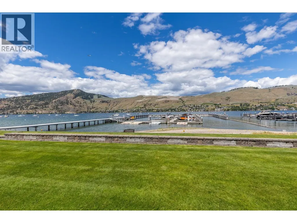
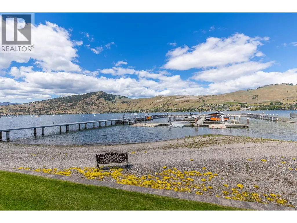
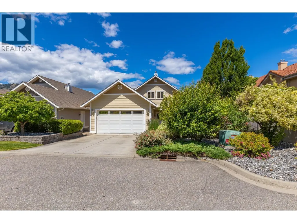
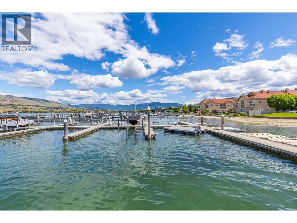
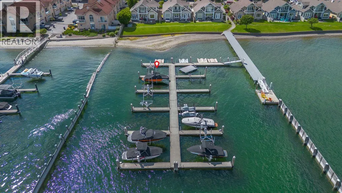
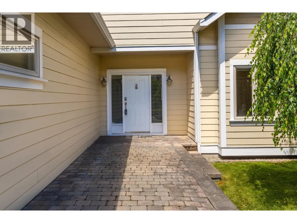
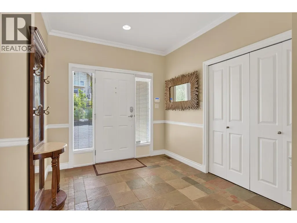
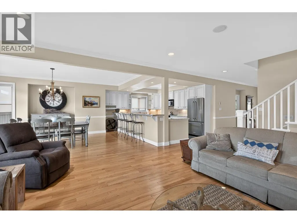
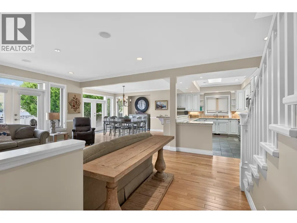
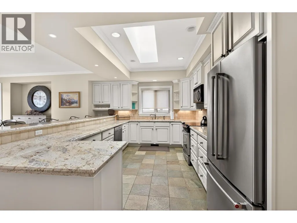
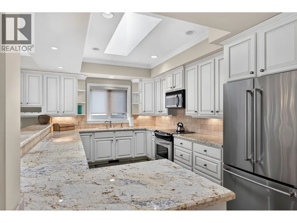
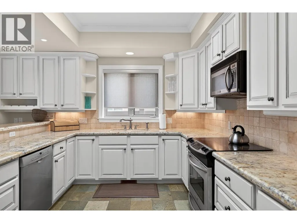
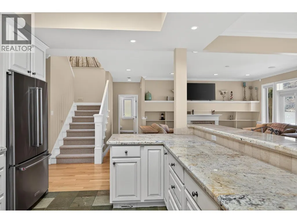
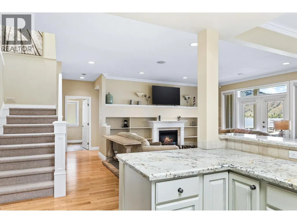
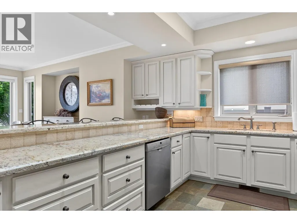
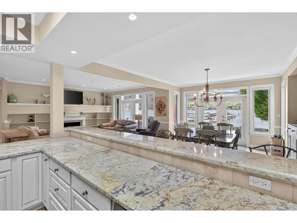
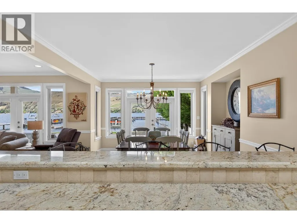
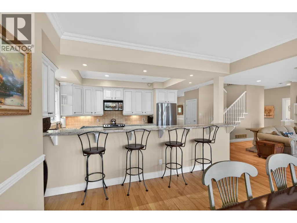
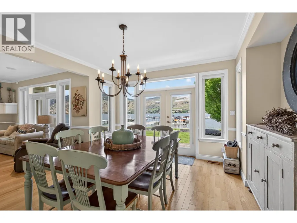
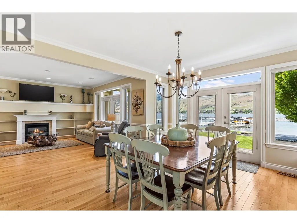
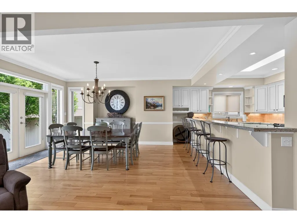
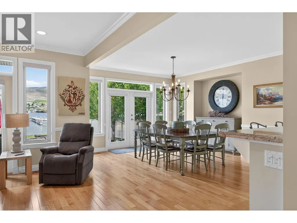
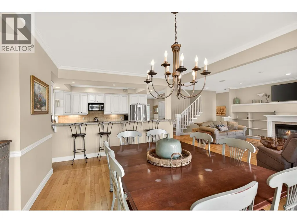
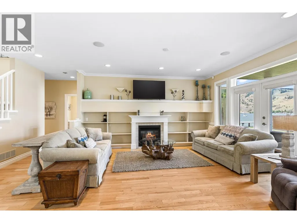
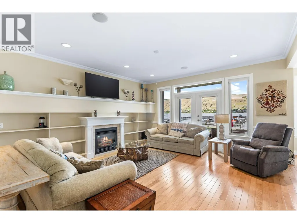
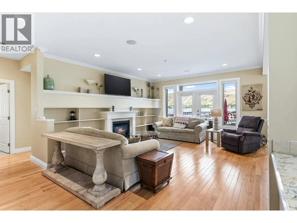
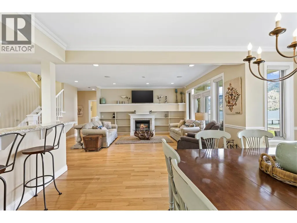
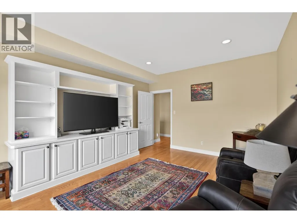
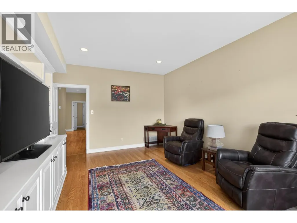
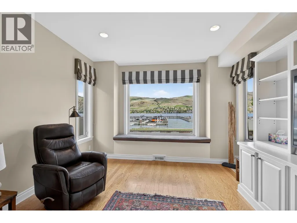
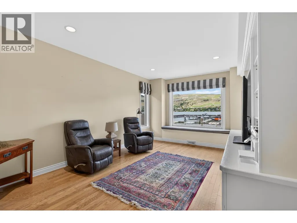
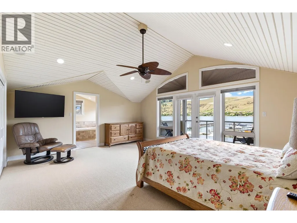
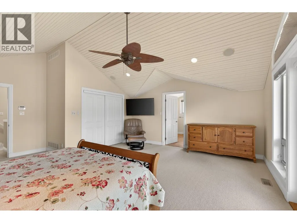
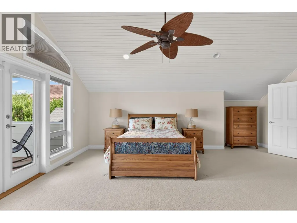
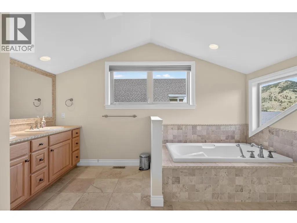
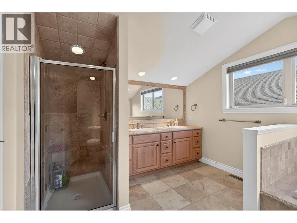
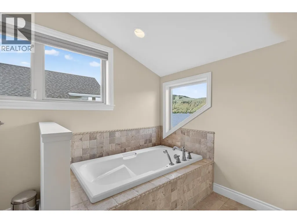
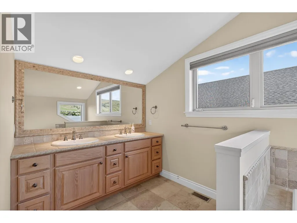
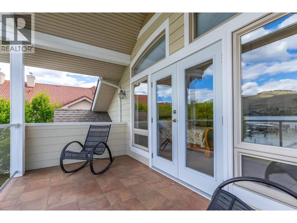
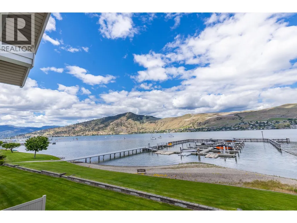
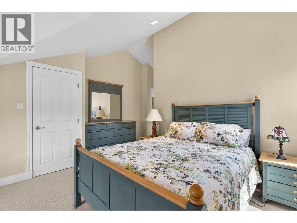
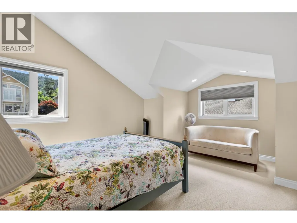
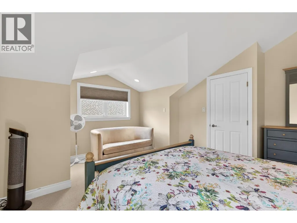
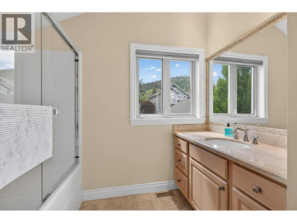
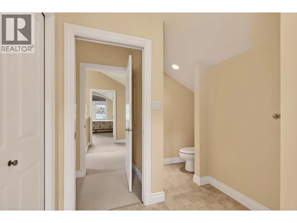
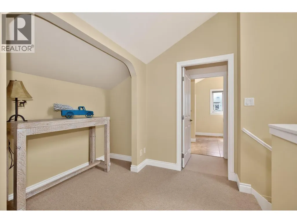
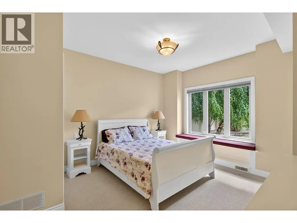
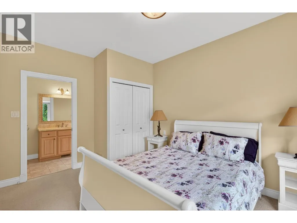
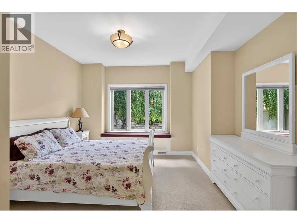
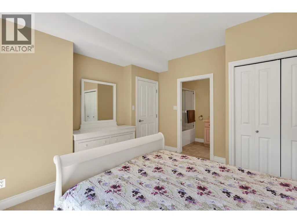
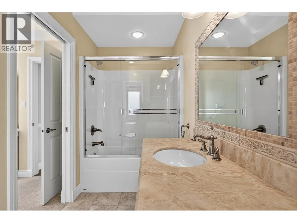
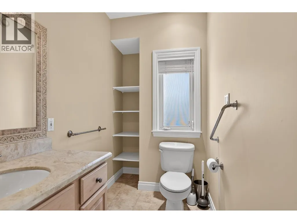
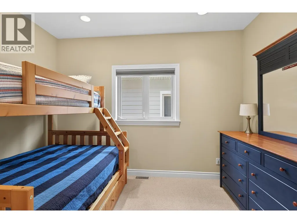
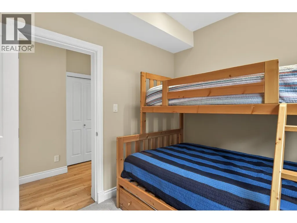
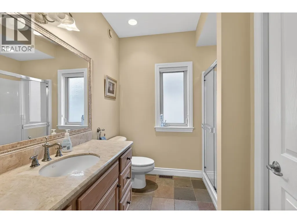
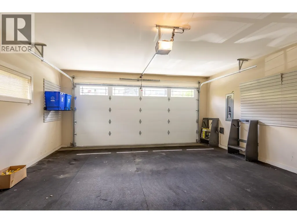
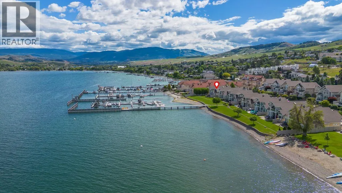
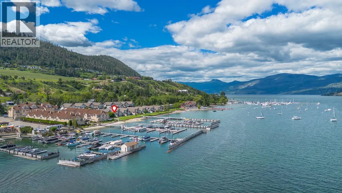
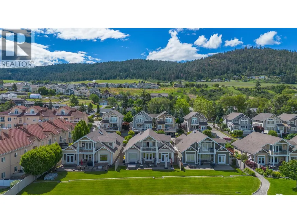
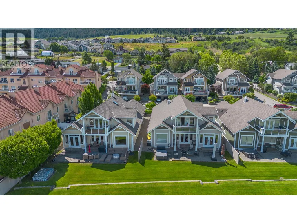
Welcome to Unit #7 at the Lakeside Residences in Vernon, BC. This stunning lakefront home boasts 4 bedrooms and 4 beautifully appointed bathrooms, all designed with an open-concept main living area that allows for an abundance of natural light and breathtaking views of Okanagan Lake. The gourmet kitchen is a chef's dream, featuring ample storage space, elegant granite countertops, top-of-the-line stainless steel appliances, and a skylight that brightens the space. Adjacent to the kitchen is a spacious dining area that comfortably accommodates a table for eight, complemented by French doors that seamlessly lead out to the patio—perfect for effortless outdoor dining and barbecues. Cozy up in the inviting living room, complete with a gas fireplace and built-in shelving, providing both warmth and functionality. Retreat to the impressive master suite located on the upper floor, where its expansive layout makes a king-sized bed feel small. This luxurious primary bedroom includes a walk-in closet and a private ensuite, as well as access to your own secluded deck for enjoying serene mornings or starlit evenings. The second upper-floor bedroom is equally charming, with its own ensuite for added privacy. Additionally, the third bedroom on the main floor also includes a convenient ensuite. Enhancing the home's appeal is a versatile sitting room that can be utilized as a TV room or den, featuring stunning lake views that invite relaxation. Other exceptional features of this property include a spacious double garage, central air conditioning, a built-in speaker system, a central vacuum, a hot tub for ultimate relaxation, and a boat slip complete with a boat lift. This exquisite home is being offered fully furnished, making it a turnkey opportunity to experience luxurious lakefront living. Don’t miss your chance to call this extraordinary property your own! (id:7434)
General Features
| Features | Level lot, One Balcony |
|---|---|
| Community Features | Family Oriented |
| Property Type | Single Family |
| CommunityName | The Lakeside Residences |
| Neighbourhood | Okanagan Landing |
| Amenities | Park, Recreation, Schools, Shopping |
| Building Appliances | Refrigerator, Dishwasher, Dryer, Range - Electric, Microwave, Washer |
| Building Cooling Type | Central air conditioning |
| Parking Space Total | 2 |
| Building Type | House |
| Maintenance Fee | 510.62 |
| Ownership Type | Bare Land Condo/Strata |
| Building.StoriesTotal | 2 |
Interior Features
| Building Fireplace Present | True |
|---|---|
| Building Fireplace Total | 1 |
| Building Fireplace Type | Unknown |
| Building Heating Type | Forced air, See remarks |
| Basement Type | Crawl space |
| Construction Style Attachment | Detached |
| Fireplace Fuel | Gas |
| Flooring Type | Carpeted, Ceramic Tile, Hardwood |
| Living Area Range | 3125 |
| Bedrooms | 4 |
Exterior Features
| Structure | Dock |
|---|---|
| Water Front Type | Waterfront on lake |
| ViewType | City view, Lake view, Mountain view, Valley view, View (panoramic) |
| Building Roof Material | Asphalt shingle |
| Building Roof Style | Unknown |
| Land Amenities | Park, Recreation, Schools, Shopping |
| Landscape Features | Level, Underground sprinkler |
| Sewer | Municipal sewage system |
| Exterior Finish | Other |
Room Details
| Room | Dimensions | Level | Flooring | Details |
|---|---|---|---|---|
| 3pc Bathroom | Measurements not available | Main level | ||
| 4pc Ensuite bath | Measurements not available | Main level | ||
| 5pc Ensuite bath | 12'10'' x 8'5'' | Second level | ||
| Bedroom | 11'5'' x 10'10'' | Main level | ||
| Dining room | 14'9'' x 12'5'' | Main level | ||
| Family room | 12'4'' x 17'4'' | Main level | ||
| Kitchen | 13'0'' x 14'9'' | Main level | ||
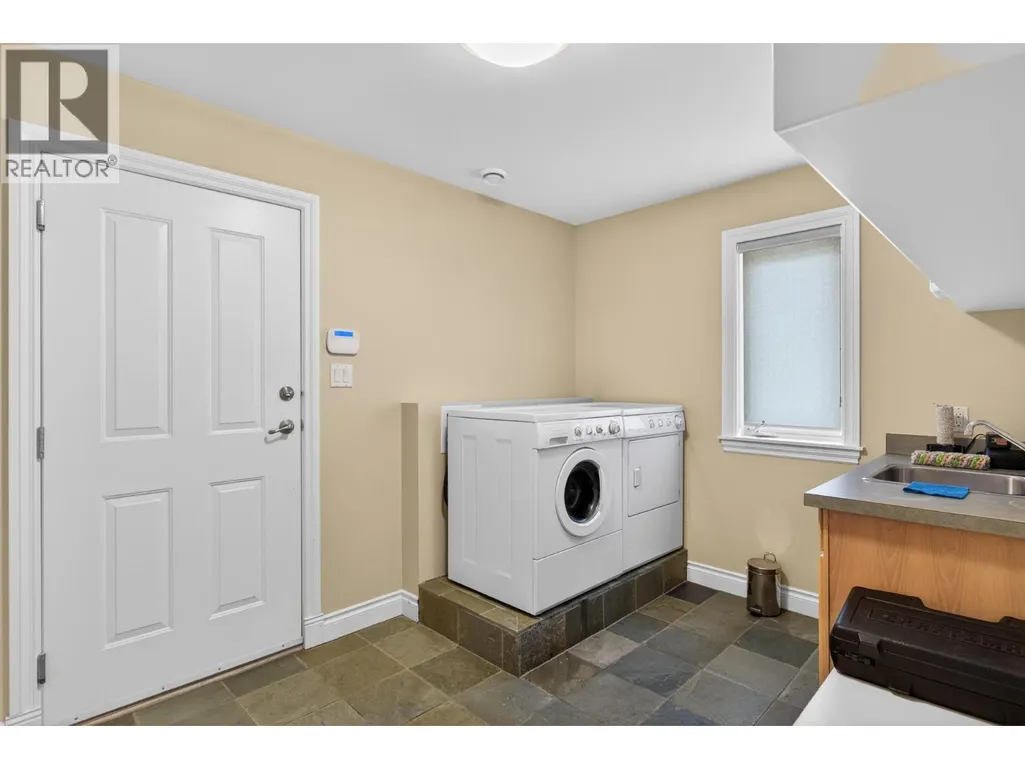
| Laundry room | 8'4'' x 12'9'' | Main level | ||
| Living room | 19'11'' x 15'3'' | Main level | ||
| Other | 23'5'' x 18'11'' | Main level | ||
| Primary Bedroom | 20'0'' x 19'2'' | Second level | ||
| Utility room | 5'9'' x 8'5'' | Main level |
Amenities
- Views
- New Construction
- Adult 55+
- Lease To Own
- No Strata Fees
- Furnished
- Primary On Main
- Air Conditioning
- Seller Finance
- Green
- Fixer Upper
- Horse
- Golf
- Fireplace
- Deck
- Garage
- Basement
- Pool

Property vs Single Family Average in V1H 1V9
Price
Year Built
In The Neighbourhood
Waterfront
Vernon
$ 1,829,000
- Type
- Single Family
- Size
- 2,651 SqFt
- Rooms
- 3 Beds + 3 Baths
RE/MAX Priscilla
