
Water Views - Primary on Main
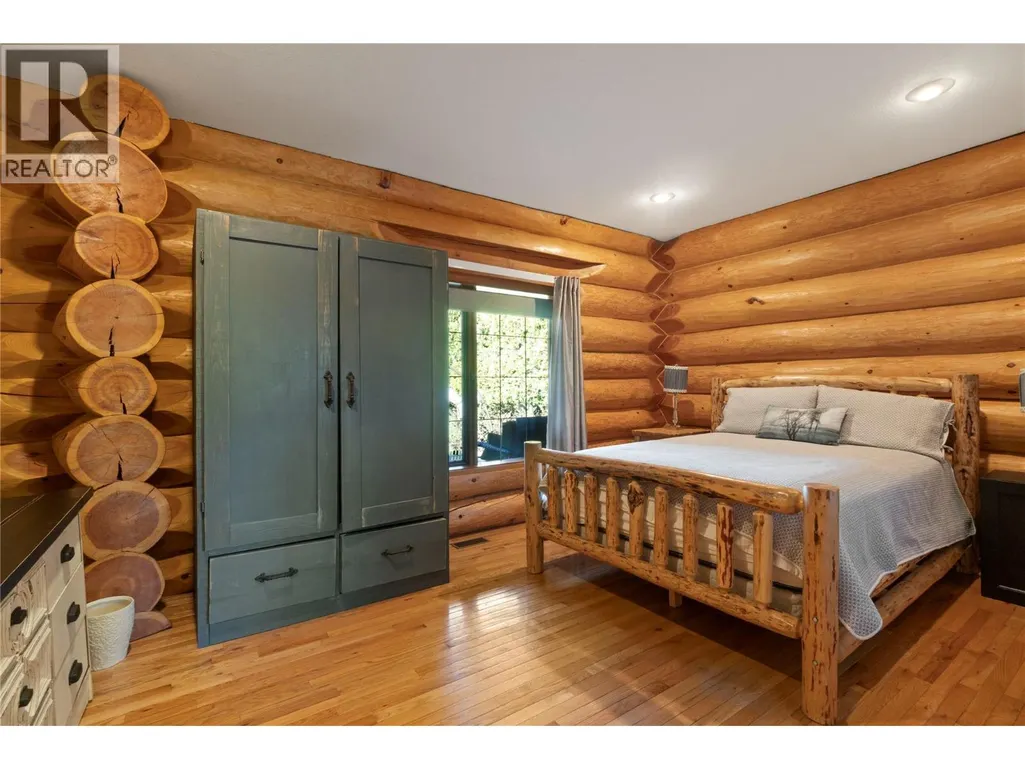
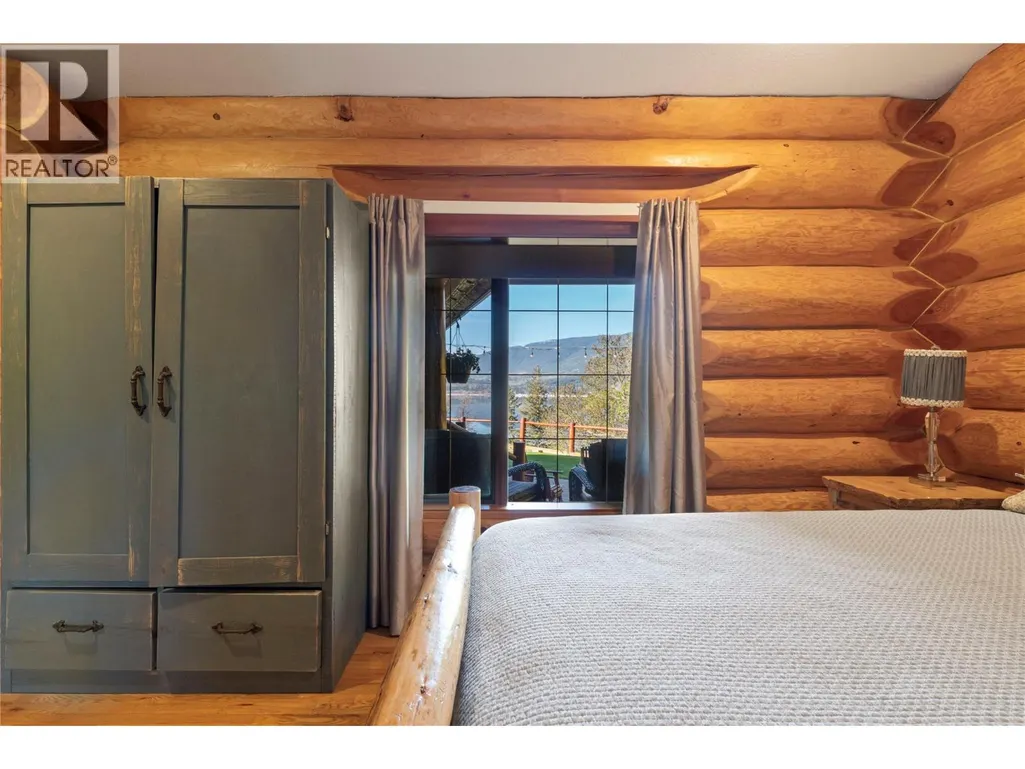
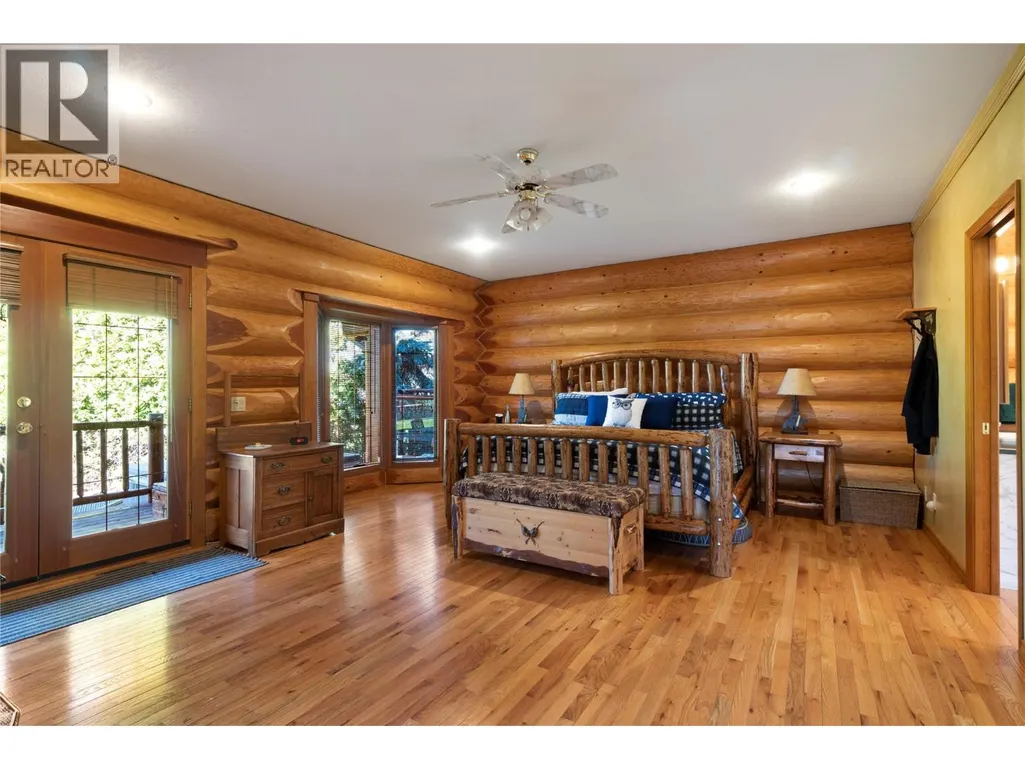
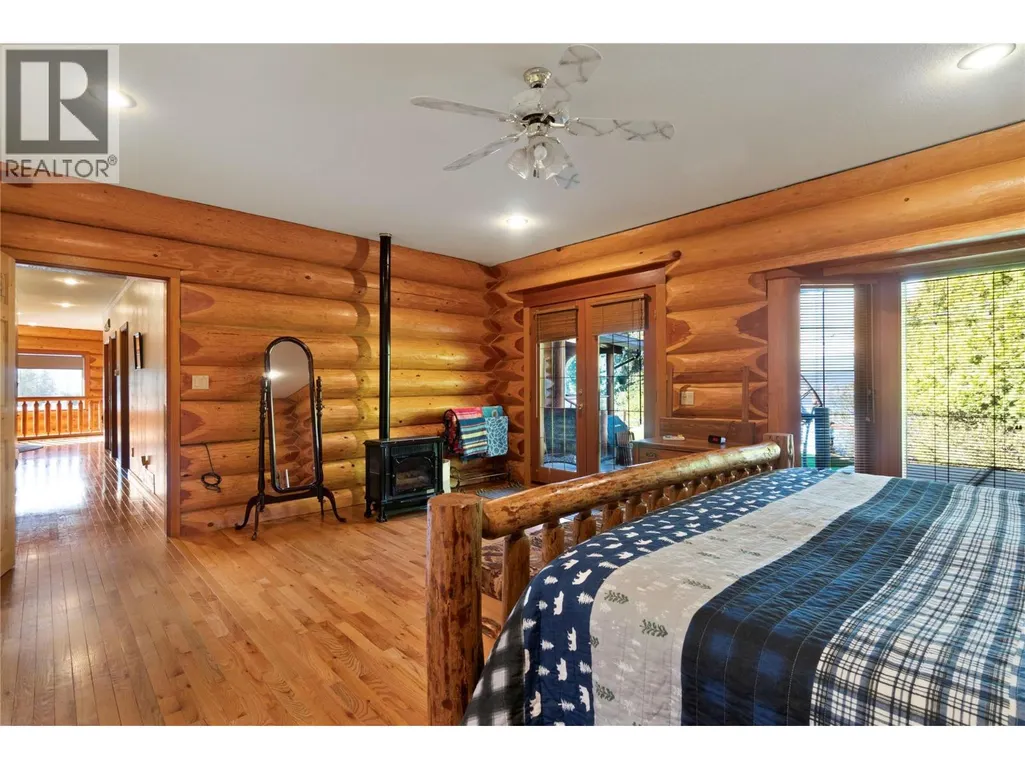
Address
3660 Braelyn Road, Tappen, BC
Price
$ 1,249,000
Property Attributes
- ID#10384232
- TypeSingle Family
- Listing Status Active
- MunicipalityTappen
- CityTappen
- AreaTappen
- NeighbourhoodTappen / Sunnybrae
- Postal CodeV0E 2X0
- StyleLog house/cabin
- Year Built1994
- Price$ 1,249,000
- Bedrooms5
- Bathrooms3
- Half Bathrooms0
- Sqr Footage3746
- Lot Size0.29 Acres
Data Source:
Canadian Real Estate Association (CREA)
Property Description
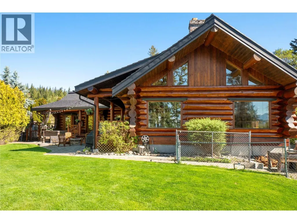
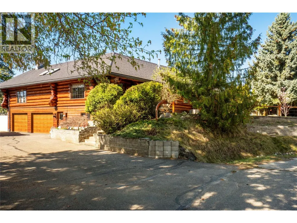
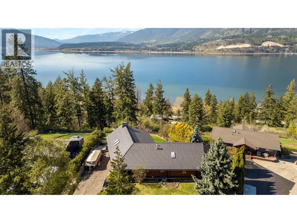
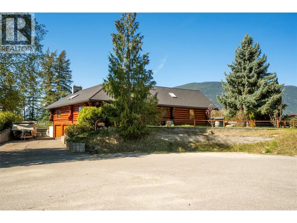
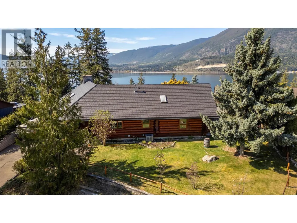
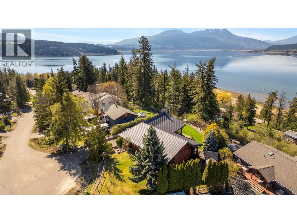
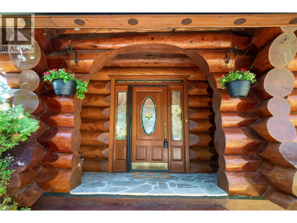
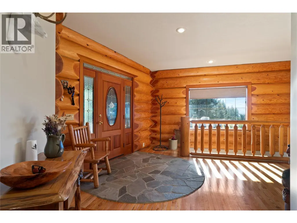
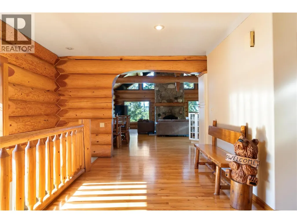
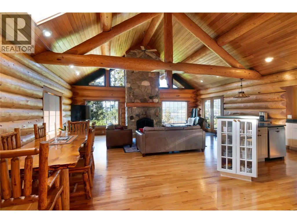
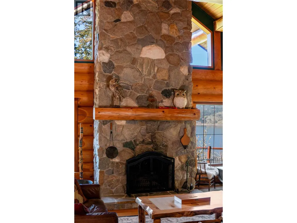
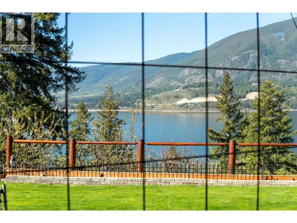
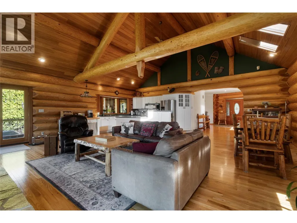
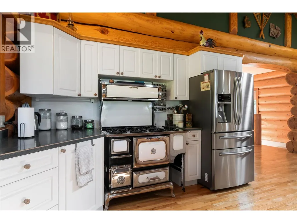
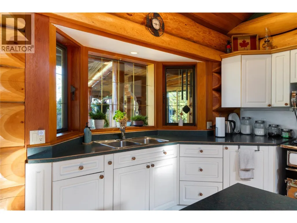
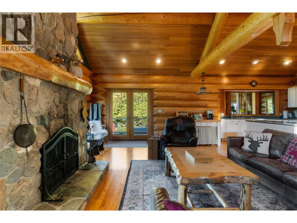
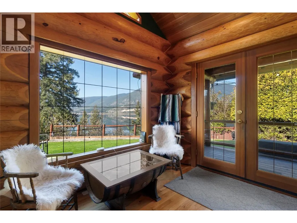
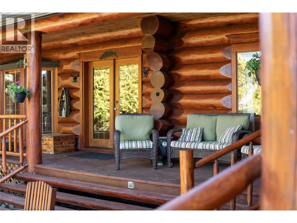
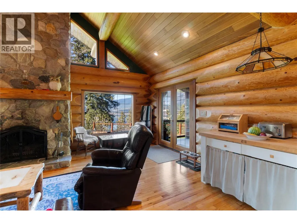
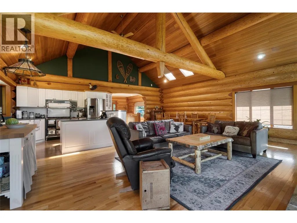
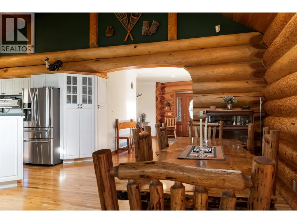
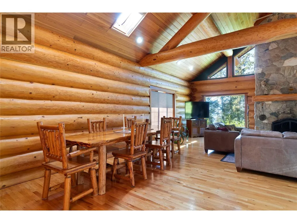
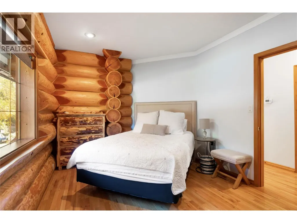
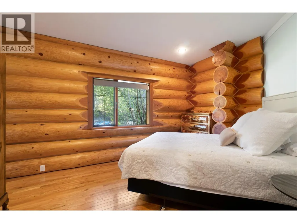
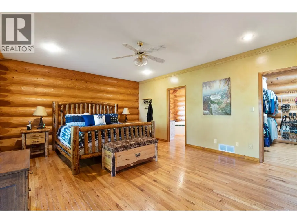
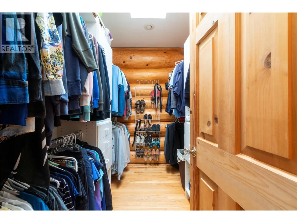
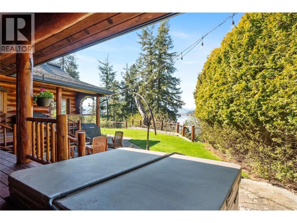
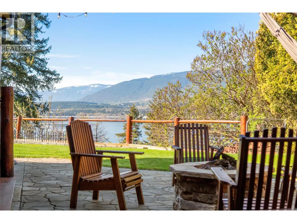
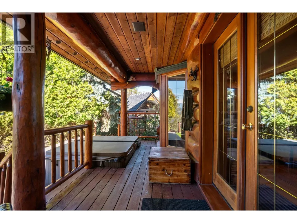
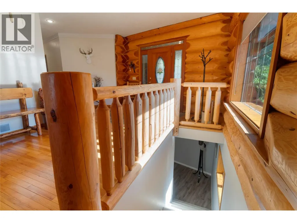
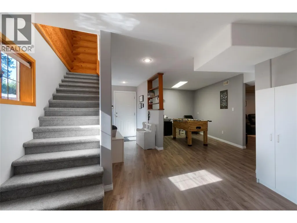
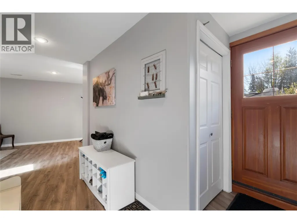
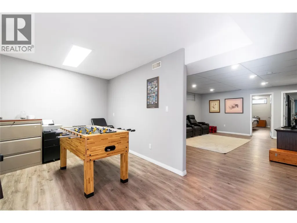
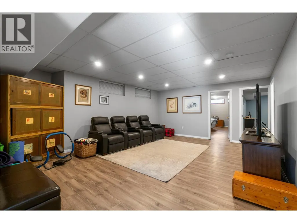
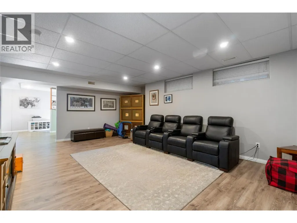
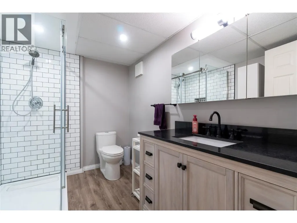
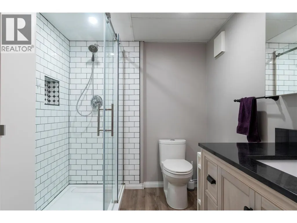
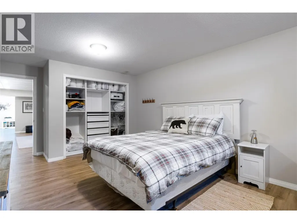
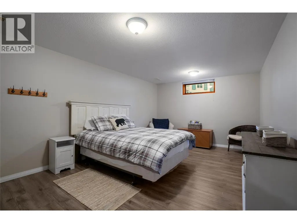
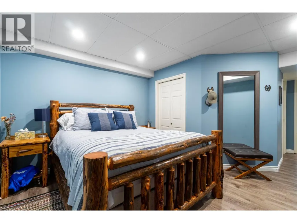
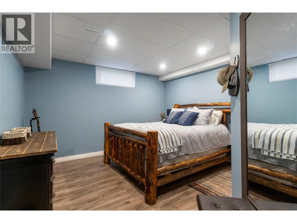
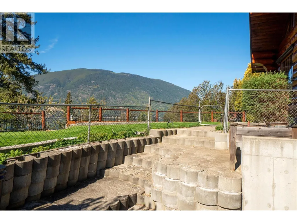
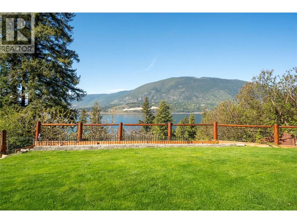
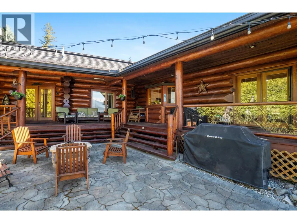
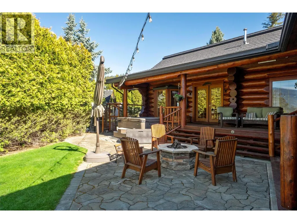
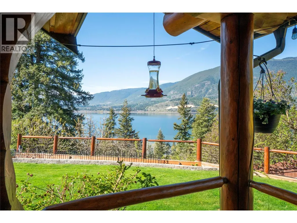
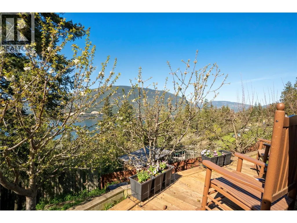
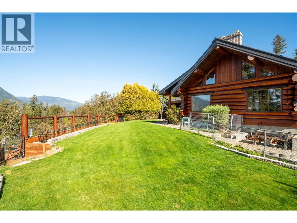
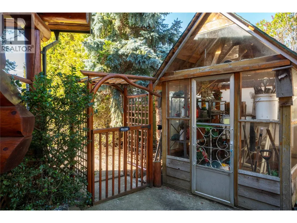
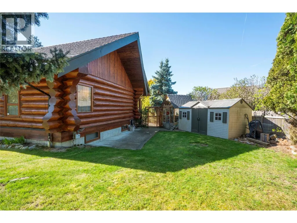
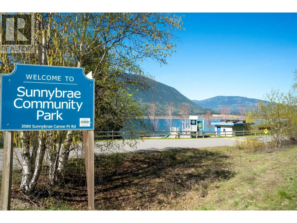
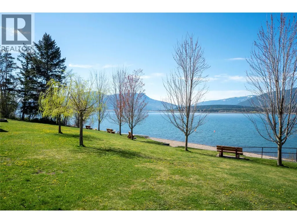
Spectacular view of Shuswap Lake from this handcrafted log home. With just under 3800 square feet this home is spacious, offering plenty of room for your family and guests with 5 bedrooms and 3 bathrooms and large family/recreation room. Open plan kitchen/dining living. The living room has a vaulted ceiling and two skylights, a stunning rock fireplace and doors leading out to the covered deck, the perfect setting for relaxing and taking in the lake view, entertaining and enjoying the gas fire pit. The master bedroom has French doors leading out to the covered deck and hot tub. Outside the yard is fully fenced, you will find a waterfall feature, cherry and apple trees and raspberries. The home is situated close to Sunnybrae Community Park, Heralds Park, Margaret Falls and the boat launch are also a short drive away. It is an easy commute to Salmon Arm where you find all of the main amenities a small City has to offer. Lots of parking for your guests, family and toys. Large double garage with Sani dump for your RV. All measurements are approximate. Realtor deems all information to be correct yet does not guarantee this nor are we liable in any way for any mistakes, errors, or omissions. All measurements are approximate. Room measurements taken by iguide. Please note that log homes can be difficult to measure. Buyer to verify all information. (id:7434)
General Features
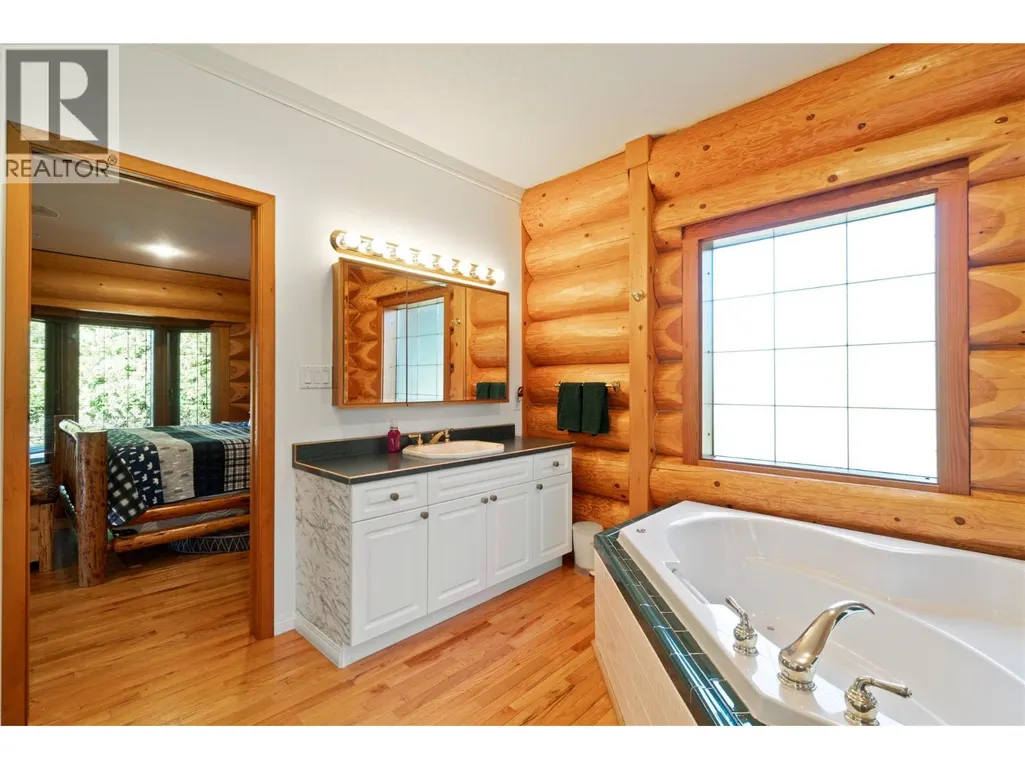
| Features | Central island, Jacuzzi bath-tub |
|---|---|
| Property Type | Single Family |
| Neighbourhood | Tappen / Sunnybrae |
| Amenities | Park, Recreation |
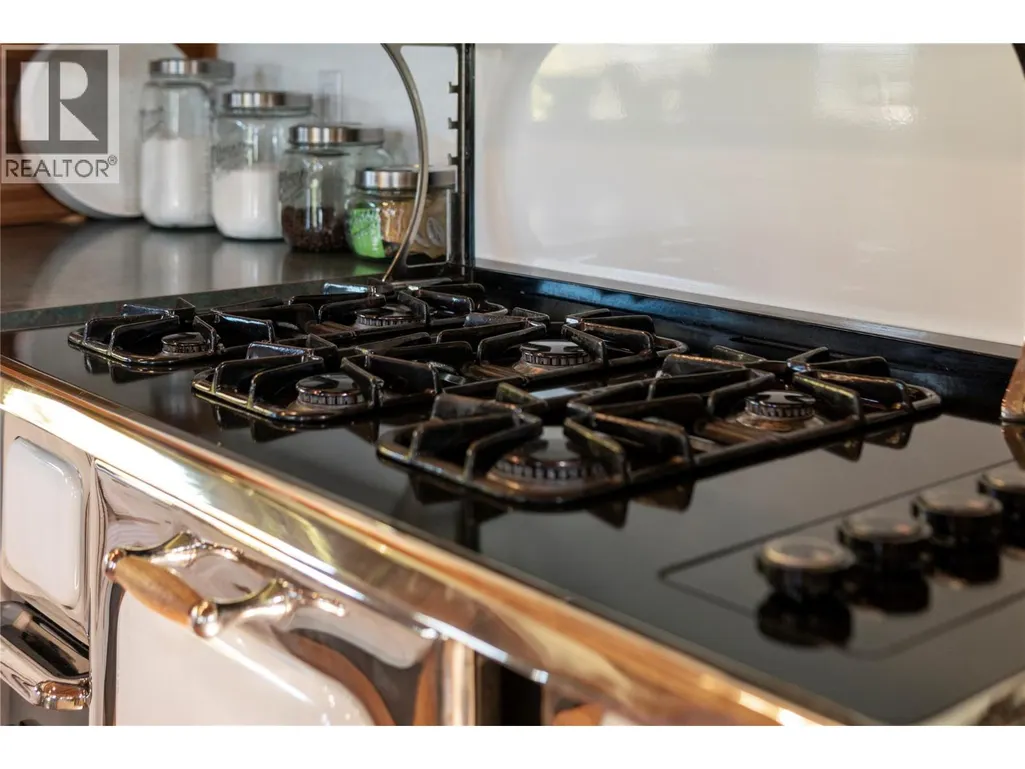
| Building Appliances | Refrigerator, Dishwasher, Range - Gas |
| Building Architectural Style | Log house/cabin |
| Building Cooling Type | Central air conditioning |
| Parking Space Total | 10 |
| Building Type | House |
| Ownership Type | Freehold |
| Building.StoriesTotal | 2 |
Interior Features
| Building Fireplace Present | True |
|---|---|
| Building Fireplace Total | 2 |
| Building Fireplace Type | Unknown,Conventional |
| Building Heating Type | Forced air |
| Basement Type | Full |
| Construction Style Attachment | Detached |
| Fireplace Fuel | Gas,Wood |
| Flooring Type | Carpeted, Hardwood |
| Living Area Range | 3746 |
| Bedrooms | 5 |
Exterior Features
| ViewType | Lake view |
|---|---|
| Building Roof Material | Metal |
| Building Roof Style | Unknown |
| Land Amenities | Park, Recreation |
| Landscape Features | Underground sprinkler |
| Sewer | Septic tank |
| Fence Type | Fence |
Room Details
| Room | Dimensions | Level | Flooring | Details |
|---|---|---|---|---|
| Bedroom | 10'8'' x 16'3'' | Main level | ||
| Family room | 17' x 29' | Basement | ||
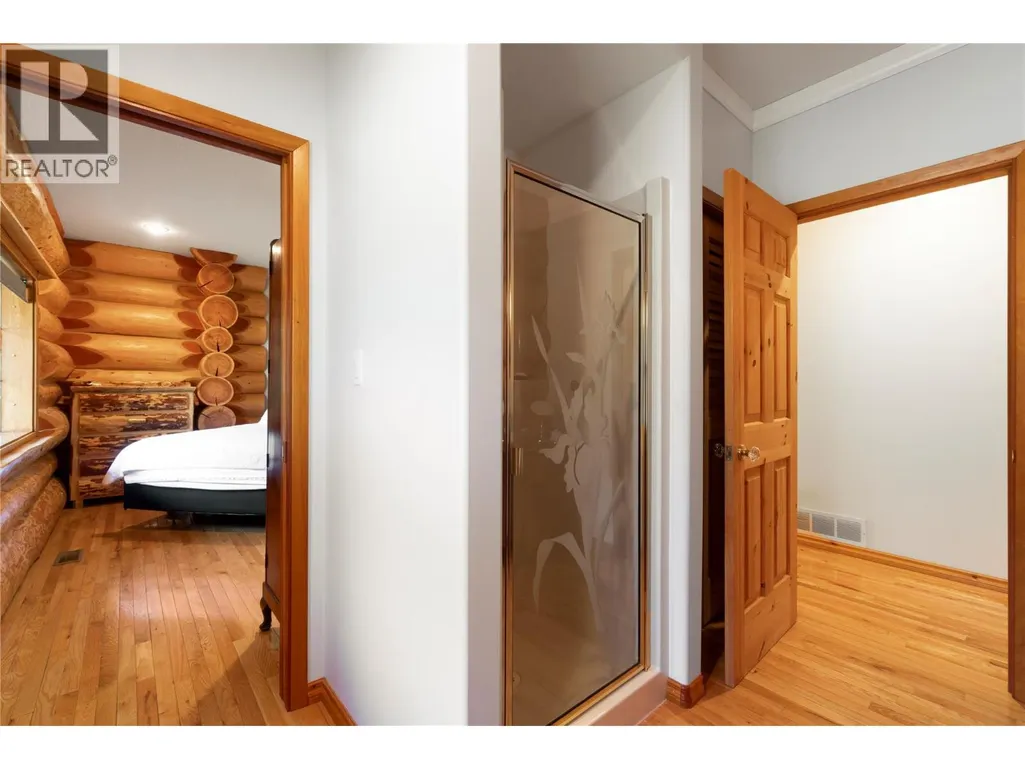
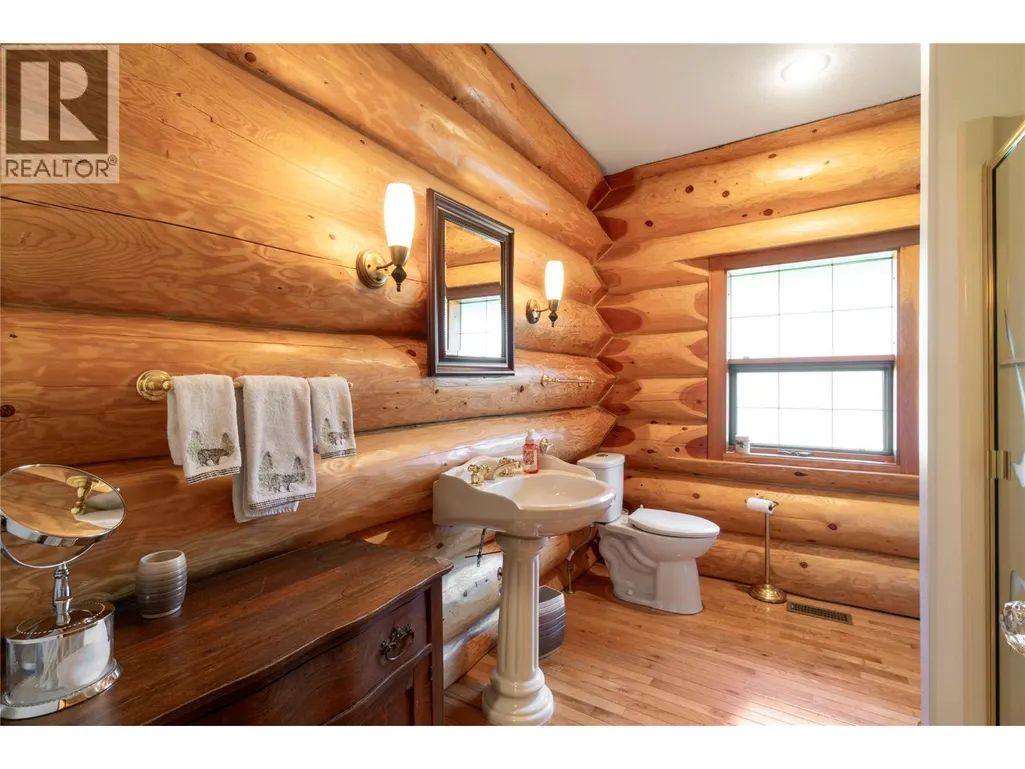
| Full bathroom | 10'4'' x 7'10'' | Main level | ||
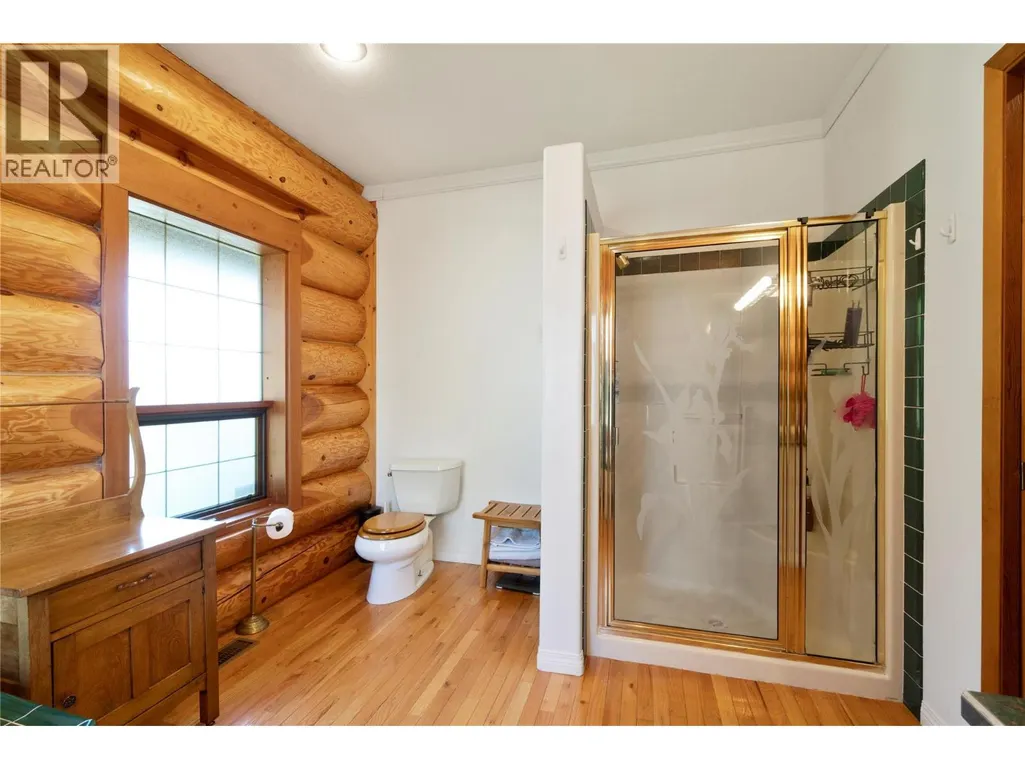
| Full ensuite bathroom | 9'8'' x 13'2'' | Main level | ||
| Kitchen | 10' x 27'1'' | Main level | ||
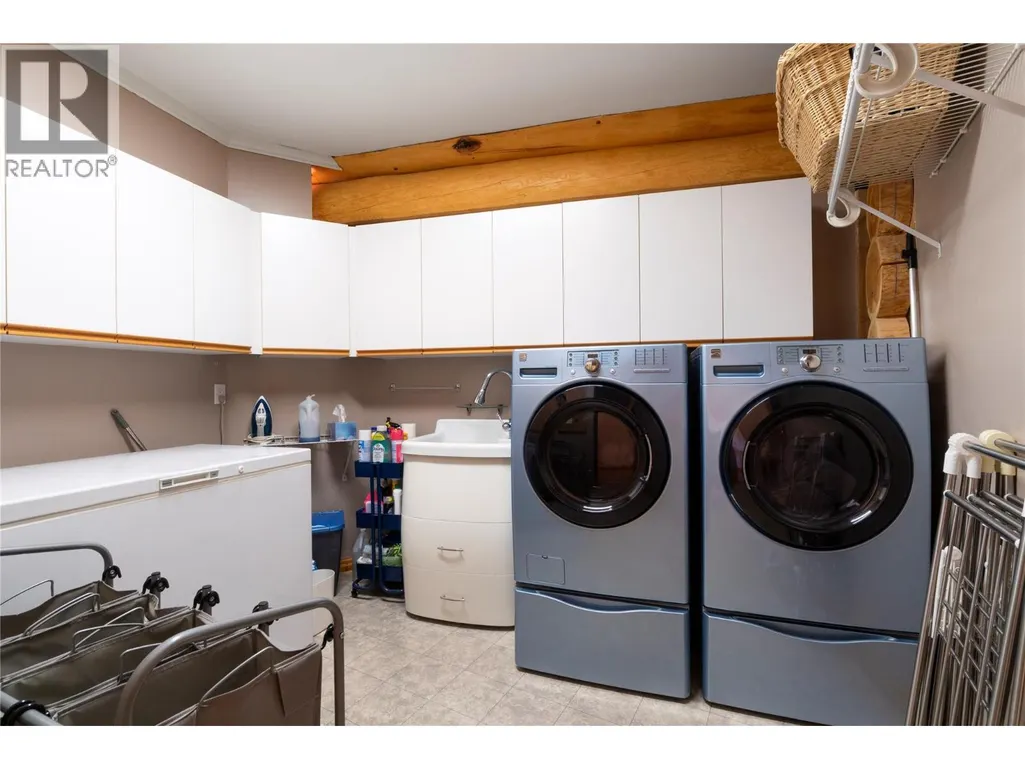
| Laundry room | 10'11'' x 11'1'' | Main level | ||
| Living room | 18'1'' x 25'2'' | Main level | ||
| Primary Bedroom | 17'2'' x 19'11'' | Main level | ||
| Storage | 8'10'' x 7' | Basement | ||
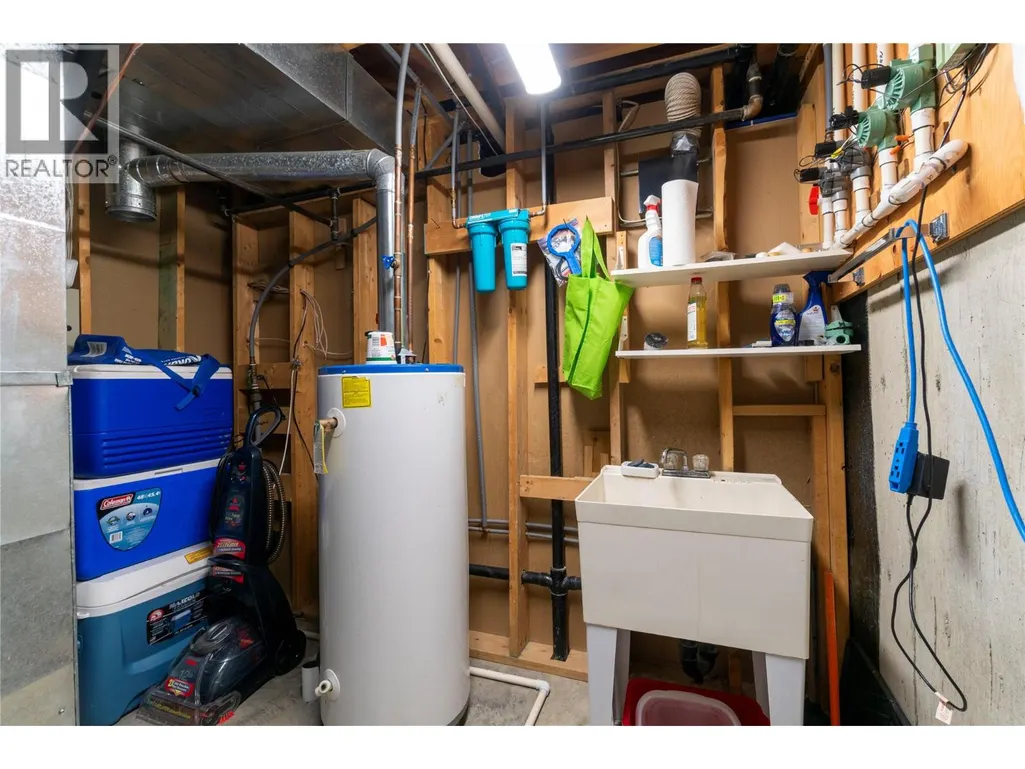
| Utility room | 9'3'' x 9'10'' | Basement | ||
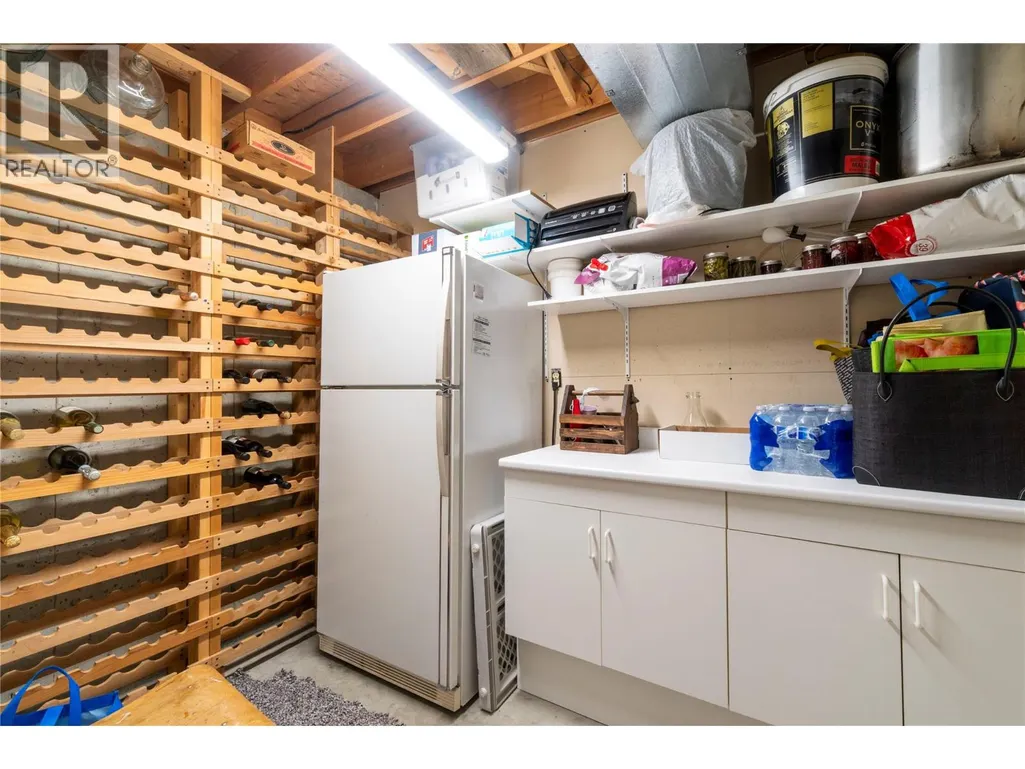
| Wine Cellar | 9'3'' x 6'3'' | Basement |
Amenities
- Views
- New Construction
- Adult 55+
- Lease To Own
- No Strata Fees
- Furnished
- Primary On Main
- Air Conditioning
- Seller Finance
- Green
- Fixer Upper
- Horse
- Golf
- Fireplace
- Deck
- Garage
- Basement
- Pool

Property vs Single Family Average in V0E 2X0
Price
Year Built
In The Neighbourhood
Primary On Main
Tappen
$ 1,199,000
- Type
- Single Family
- Size
- 2,773 SqFt
- Rooms
- 4 Beds + 3 Baths
Coldwell Banker Executives Realty
Water Views
Tappen
$ 2,999,800
- Type
- Single Family
- Size
- 4,047 SqFt
- Rooms
- 4 Beds + 4.5 Baths
Coldwell Banker Executives Realty
Water Views
Tappen
$ 949,000
- Type
- Single Family
- Size
- 3,252 SqFt
- Rooms
- 4 Beds + 3.5 Baths
Real Broker B.C. Ltd
Water Views
Tappen
$ 824,900
- Type
- Single Family
- Size
- 3,625 SqFt
- Rooms
- 3 Beds + 3 Baths
Real Broker B.C. Ltd
Waterfront
Tappen
$ 22,000,000
- Type
- Single Family
- Size
- 15,003 SqFt
- Rooms
- 11 Beds + 13 Baths
Oracle Realty Ltd.
Water Views
White Lake
$ 700,000
- Type
- Single Family
- Size
- 1,640 SqFt
- Rooms
- 3 Beds + 2 Baths
Easy List Realty
Water Views
Tappen
$ 777,000
- Type
- Single Family
- Size
- 3,126 SqFt
- Rooms
- 3 Beds + 2.5 Baths
Homelife Salmon Arm Realty.Com
Water Views
Tappen
$ 879,900
- Type
- Single Family
- Size
- 2,854 SqFt
- Rooms
- 3 Beds + 3 Baths
REMAX Shuswap Realty
Primary On Main
Tappen
$ 869,000
- Type
- Single Family
- Size
- 1,398 SqFt
- Rooms
- 3 Beds + 2 Baths
Coldwell Banker Executives Realty
Water Views
Salmon Arm
$ 1,099,000
- Type
- Single Family
- Size
- 2,079 SqFt
- Rooms
- 4 Beds + 2 Baths
Coldwell Banker Executives Realty
Primary On Main
Tappen
$ 1,095,000
- Type
- Single Family
- Size
- 2,859 SqFt
- Rooms
- 4 Beds + 3 Baths
Homelife Salmon Arm Realty.Com
Water Views
Tappen
$ 998,000
- Type
- Single Family
- Size
- 3,929 SqFt
- Rooms
- 6 Beds + 3.5 Baths
Homelife Salmon Arm Realty.Com
Views
Tappen
$ 5,980,000
- Type
- Single Family
- Size
- 3,728 SqFt
- Rooms
- 4 Beds + 2.5 Baths
Royal Pacific Lions Gate Realty Ltd.
Waterfront
Tappen
$ 2,750,000
- Type
- Single Family
- Size
- 2,754 SqFt
- Rooms
- 5 Beds + 3 Baths
Real Broker B.C. Ltd
