
Water Views
Address
3304 White Lake Road, White Lake, BC
Price
$ 700,000
Property Attributes
- ID#10391076
- TypeSingle Family
- Listing Status Active
- MunicipalityWhite Lake
- CityWhite Lake
- AreaWhite Lake
- NeighbourhoodTappen / Sunnybrae
- Postal CodeV0E 2W1
- StyleContemporary
- Year Built1975
- Price$ 700,000
- Bedrooms3
- Bathrooms2
- Half Bathrooms0
- Sqr Footage1640
- Lot Size3.06 Acres
Data Source:
Canadian Real Estate Association (CREA)
Property Description
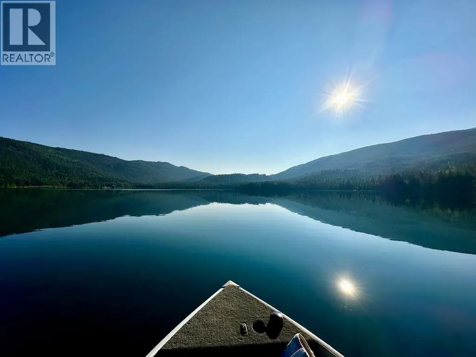
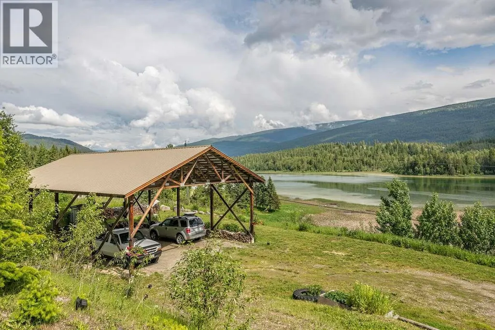
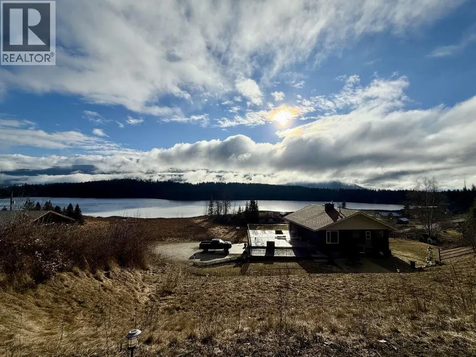
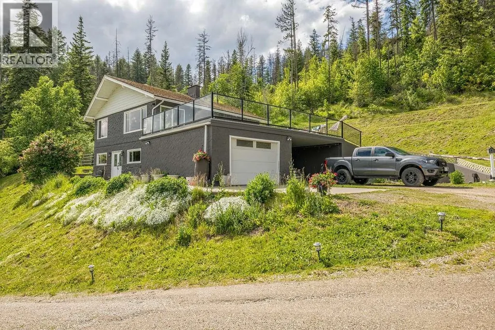
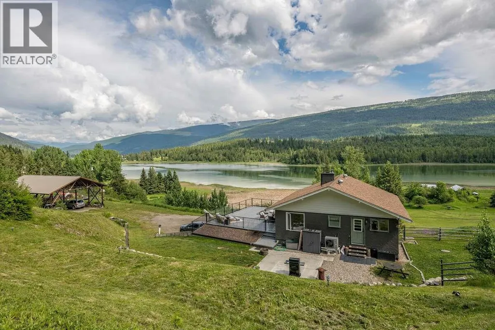
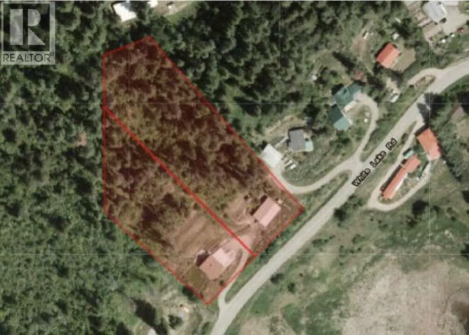
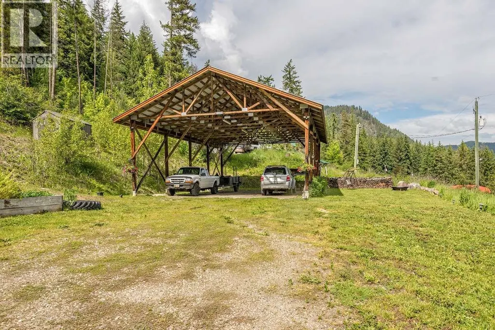
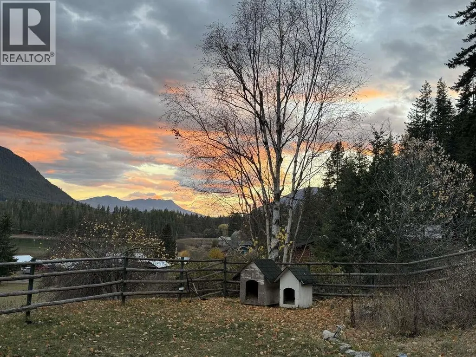
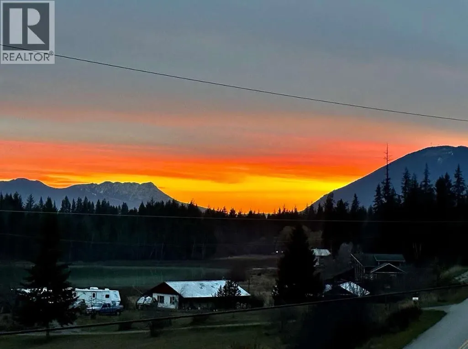
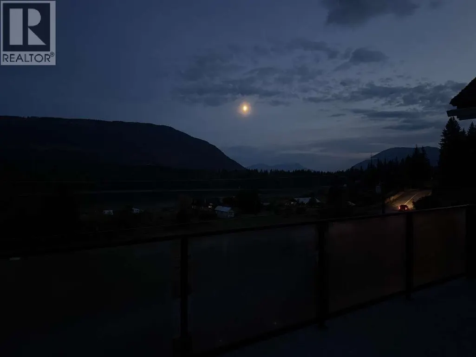
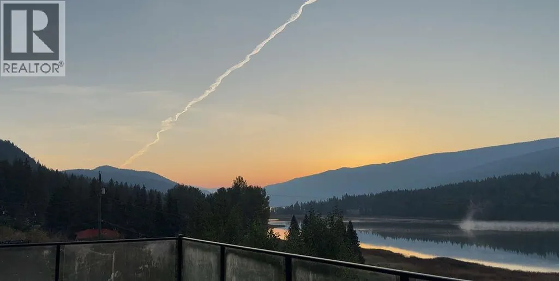
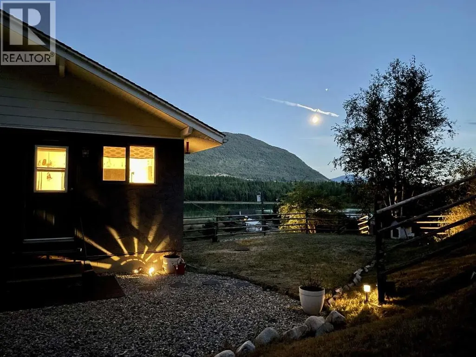
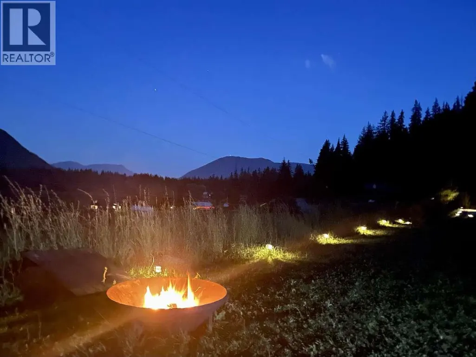
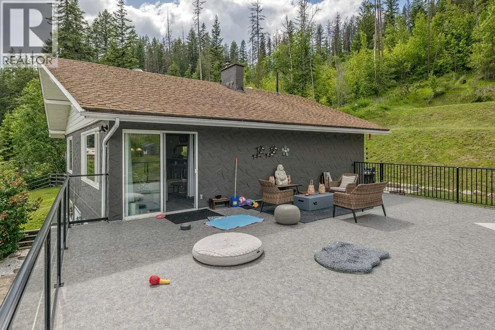
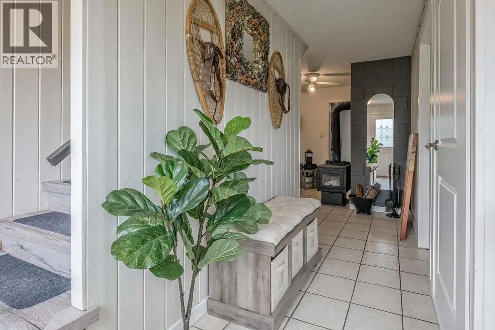
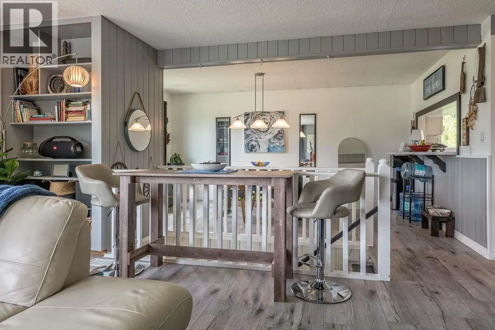
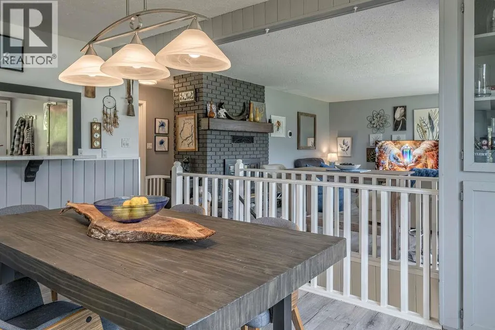
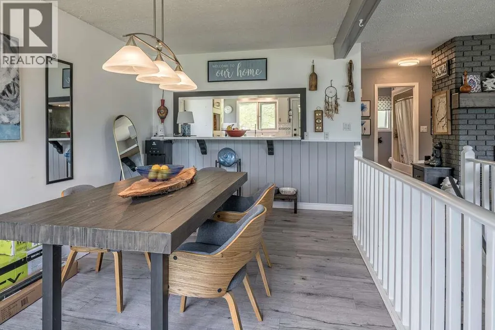
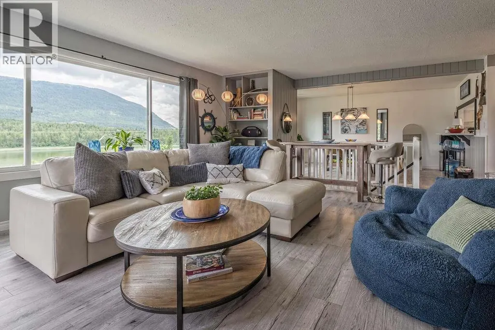
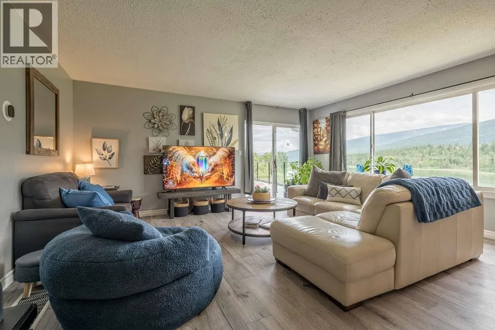
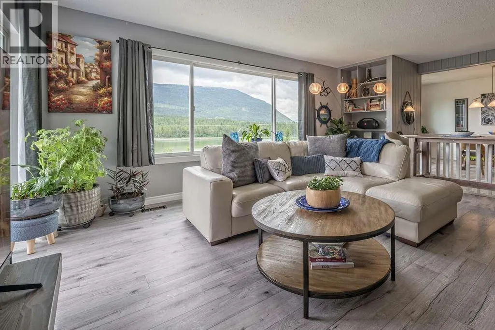
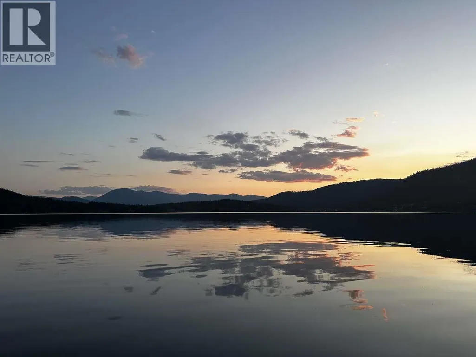
*** For more information, please click Brochure button. *** Updated House + barn/Shop!! Rare White Lake living with stunning views and endless outdoor adventure. Private Shuswap lifestyle compound on 2 subdivided parcels totaling 3.06 acres with outstanding panoramic views, flexibility, room to build, all-season recreation access, massive barn: workshop space, Crown land access, and a rare feeling of quiet Freedom. Shuswap Dreams await. One incredible property… now with more possibilities. (id:7434)
General Features
| Features | Level lot, Private setting, Treed, Sloping, Balcony |
|---|---|
| Community Features | Rural Setting |
| Property Type | Single Family |
| Neighbourhood | Tappen / Sunnybrae |
| Amenities | Park, Recreation |
| Building Appliances | Refrigerator, Dishwasher, Dryer, Oven - Electric, Range - Electric, Oven, Hood Fan, Washer, Water softener |
| Building Architectural Style | Contemporary |
| Building Cooling Type | Central air conditioning, Heat Pump |
| Parking Space Total | 10 |
| Building Type | House |
| Ownership Type | Freehold |
| Building.StoriesTotal | 2 |
Interior Features
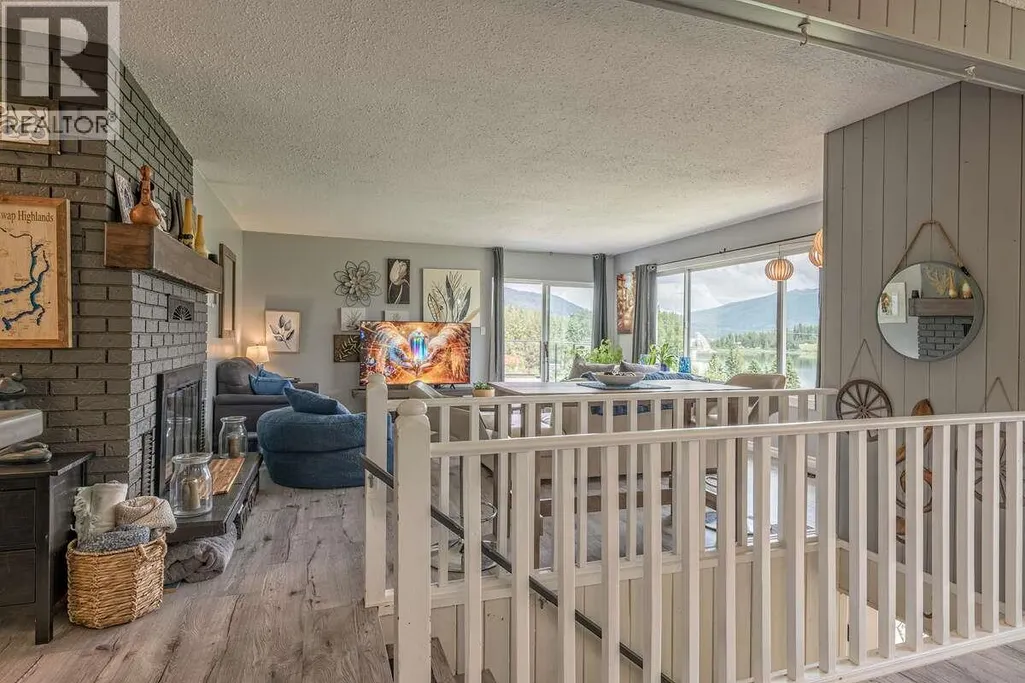
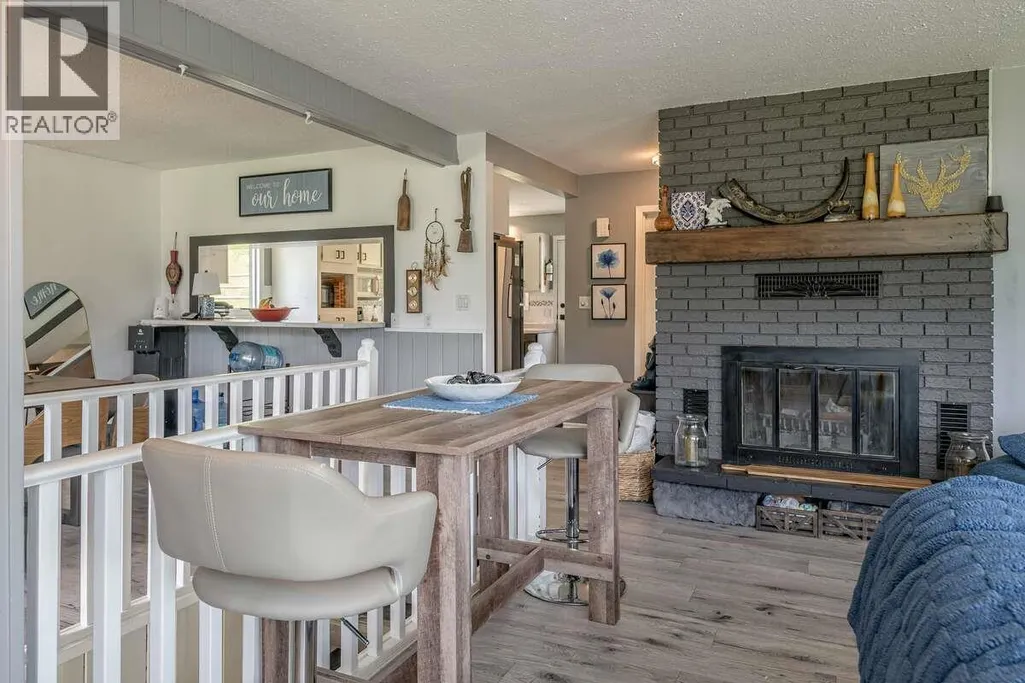
| Building Fireplace Present | True |
|---|---|
| Building Fireplace Total | 2 |
| Building Fireplace Type | Conventional |
| Building Heating Type | Heat Pump, See remarks |
| Construction Style Attachment | Detached |
| Fireplace Fuel | Wood |
| Flooring Type | Laminate |
| Living Area Range | 1640 |
| Bedrooms | 3 |
Exterior Features
| Structure | Dock |
|---|---|
| ViewType | Lake view, Mountain view, View of water, View (panoramic) |
| Building Roof Material | Tar & gravel |
| Building Roof Style | Unknown |
| Land Amenities | Park, Recreation |
| Landscape Features | Level, Sloping, Wooded area |
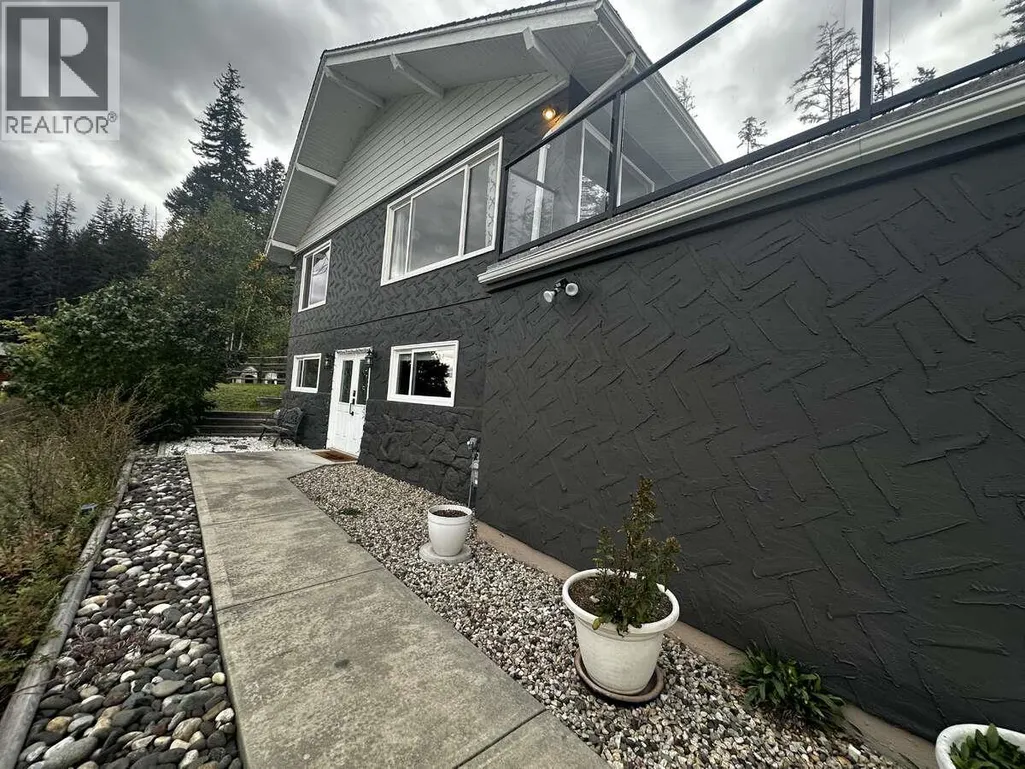
| Exterior Finish | Stucco |
Room Details
| Room | Dimensions | Level | Flooring | Details |
|---|---|---|---|---|
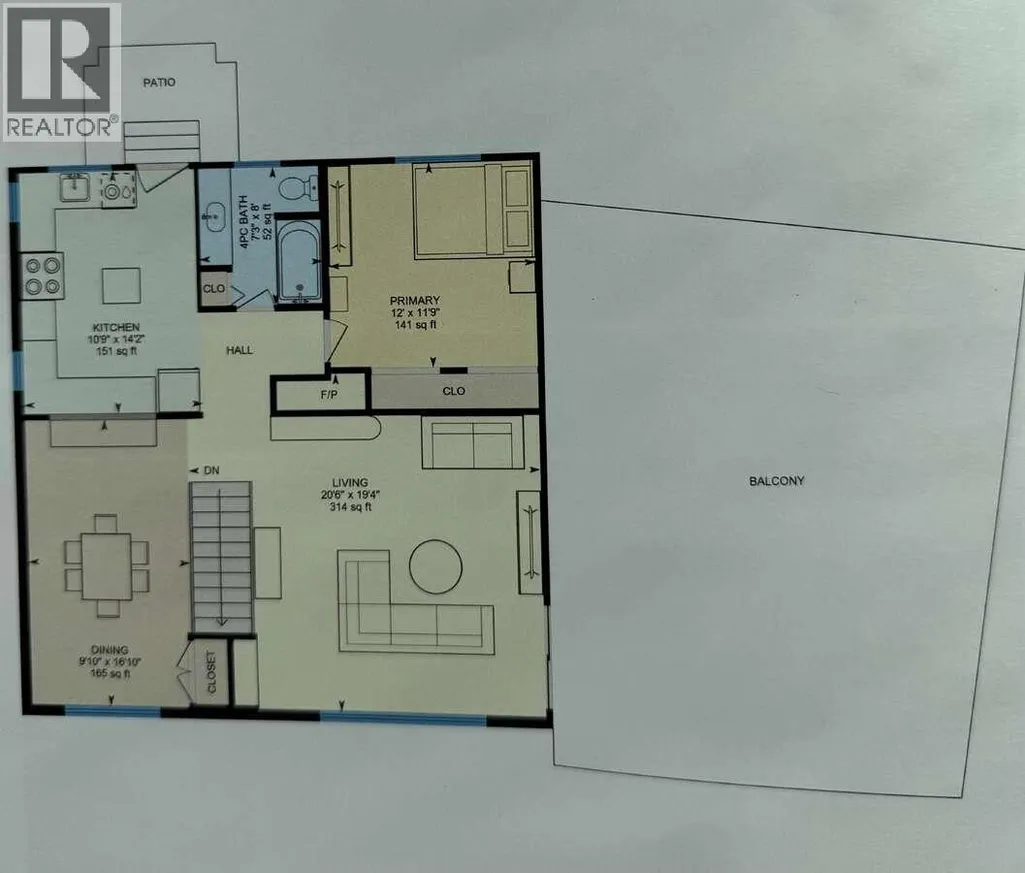
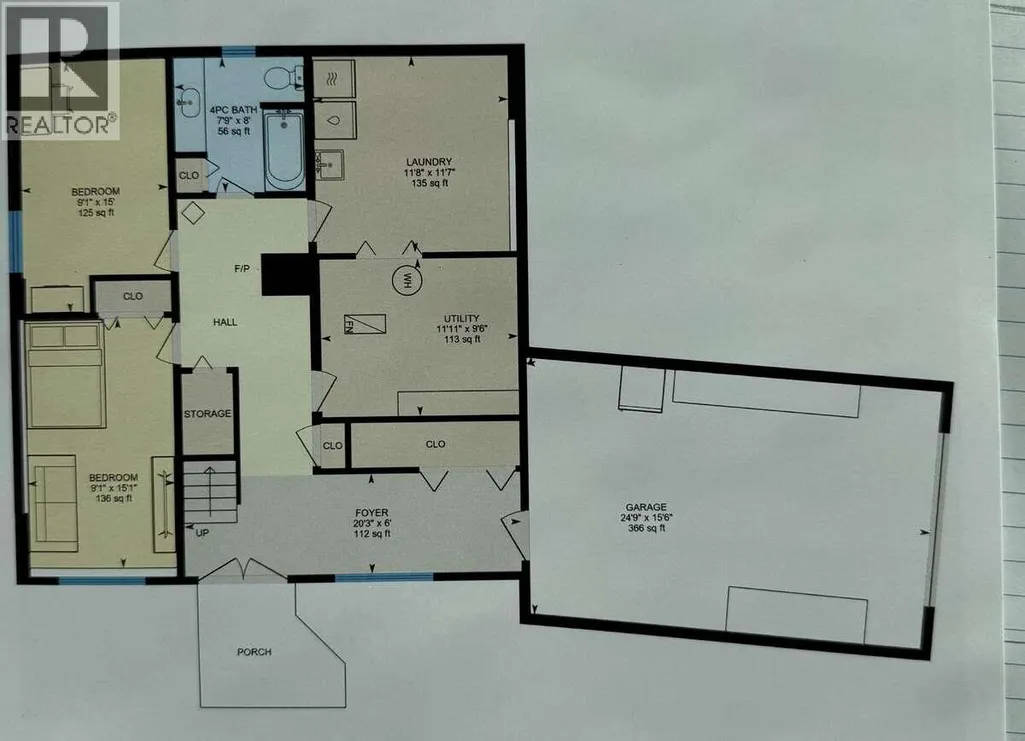
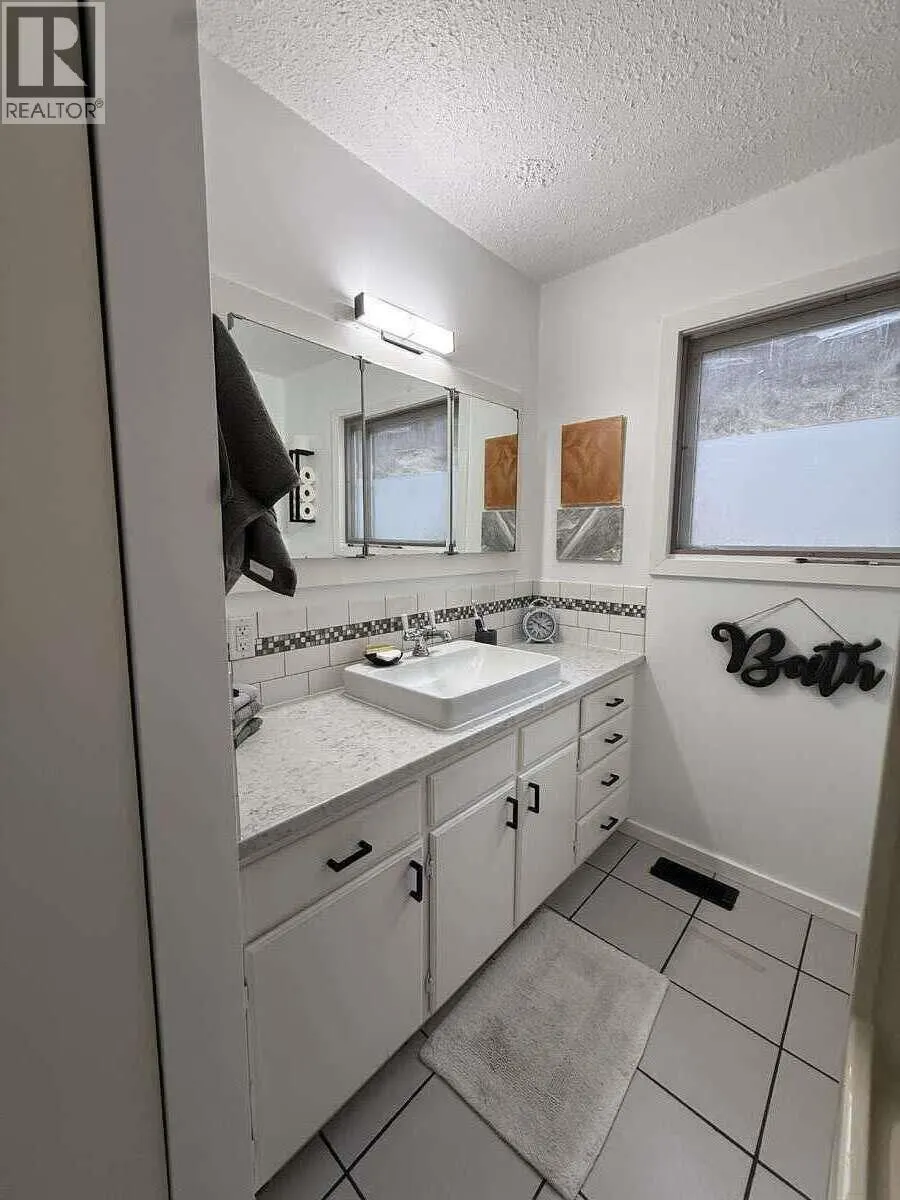
| 3pc Bathroom | 6'0'' x 8'0'' | Main level | ||
| Bedroom | 10'6'' x 12'0'' | Main level | ||
| Dining room | 15'0'' x 10'0'' | Second level | ||
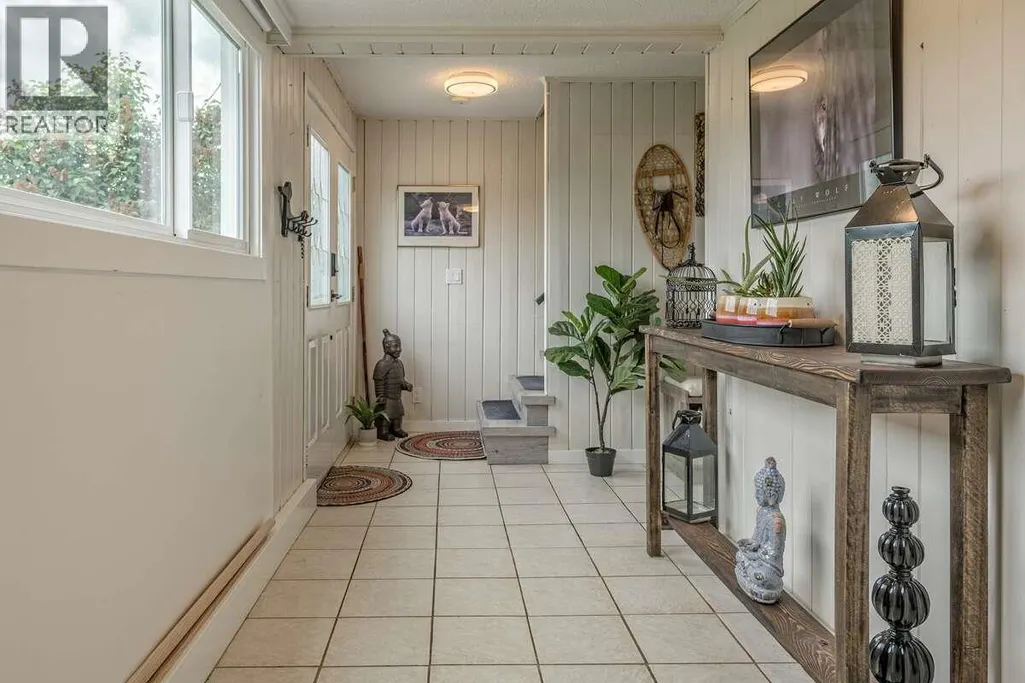
| Foyer | 8'0'' x 20'0'' | Main level | ||
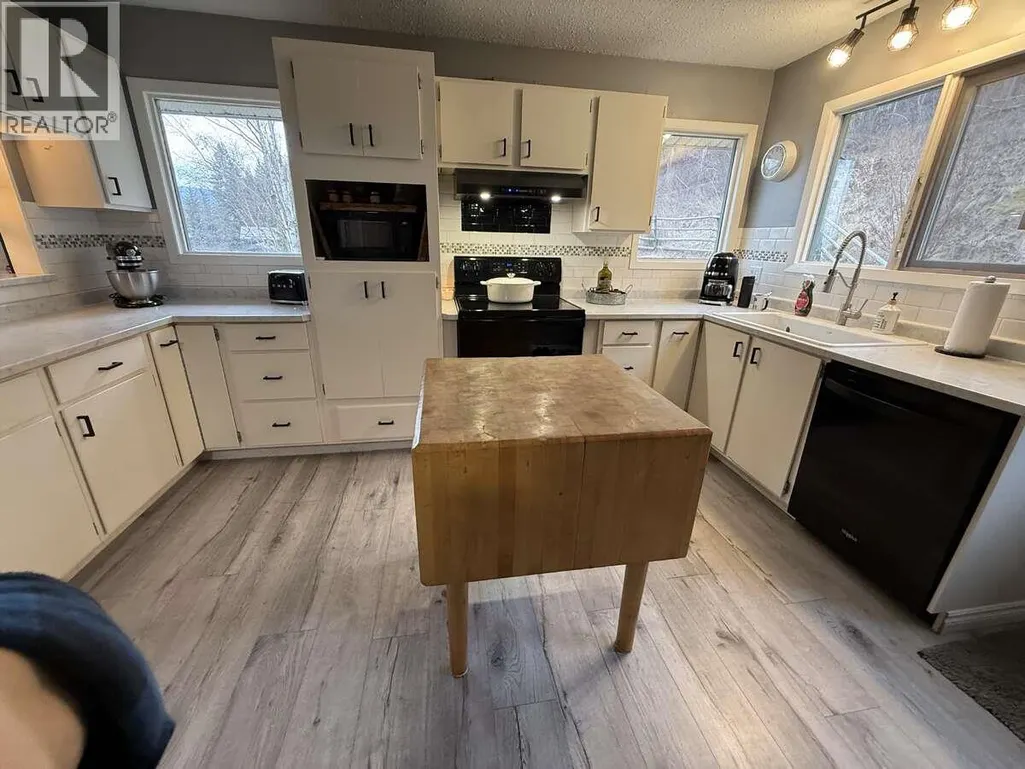
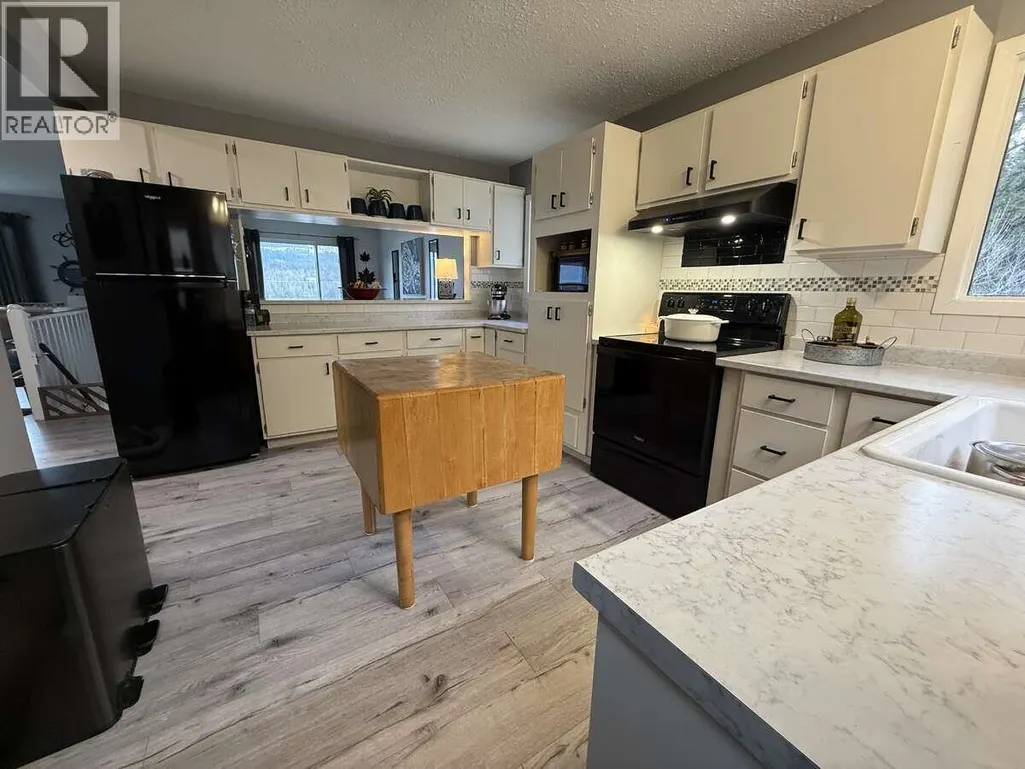
| Kitchen | 15'0'' x 10'0'' | Second level | ||
| Laundry room | 11'0'' x 12'0'' | Main level | ||
| Living room | 17'0'' x 17'0'' | Second level | ||
| Primary Bedroom | 14'0'' x 9'0'' | Second level | ||
| Utility room | 8'0'' x 12'0'' | Main level |
Amenities
- Views
- New Construction
- Adult 55+
- Lease To Own
- No Strata Fees
- Furnished
- Primary On Main
- Air Conditioning
- Seller Finance
- Green
- Fixer Upper
- Horse
- Golf
- Fireplace
- Deck
- Garage
- Basement
- Pool

Property vs Single Family Average in V0E 2W1
Price
Year Built
In The Neighbourhood
Primary On Main
Tappen
$ 1,199,000
- Type
- Single Family
- Size
- 2,773 SqFt
- Rooms
- 4 Beds + 3 Baths
Coldwell Banker Executives Realty
Water Views
Tappen
$ 2,999,800
- Type
- Single Family
- Size
- 4,047 SqFt
- Rooms
- 4 Beds + 4.5 Baths
Coldwell Banker Executives Realty
Water Views
Tappen
$ 949,000
- Type
- Single Family
- Size
- 3,252 SqFt
- Rooms
- 4 Beds + 3.5 Baths
Real Broker B.C. Ltd
Water Views
Tappen
$ 824,900
- Type
- Single Family
- Size
- 3,625 SqFt
- Rooms
- 3 Beds + 3 Baths
Real Broker B.C. Ltd
Waterfront
Tappen
$ 22,000,000
- Type
- Single Family
- Size
- 15,003 SqFt
- Rooms
- 11 Beds + 13 Baths
Oracle Realty Ltd.
Water Views
Tappen
$ 777,000
- Type
- Single Family
- Size
- 3,126 SqFt
- Rooms
- 3 Beds + 2.5 Baths
Homelife Salmon Arm Realty.Com
Water Views
Tappen
$ 879,900
- Type
- Single Family
- Size
- 2,854 SqFt
- Rooms
- 3 Beds + 3 Baths
REMAX Shuswap Realty
Primary On Main
Tappen
$ 869,000
- Type
- Single Family
- Size
- 1,398 SqFt
- Rooms
- 3 Beds + 2 Baths
Coldwell Banker Executives Realty
Water Views
Tappen
$ 1,249,000
- Type
- Single Family
- Size
- 3,746 SqFt
- Rooms
- 5 Beds + 3 Baths
Homelife Salmon Arm Realty.Com
Water Views
Salmon Arm
$ 1,099,000
- Type
- Single Family
- Size
- 2,079 SqFt
- Rooms
- 4 Beds + 2 Baths
Coldwell Banker Executives Realty
Primary On Main
Tappen
$ 1,095,000
- Type
- Single Family
- Size
- 2,859 SqFt
- Rooms
- 4 Beds + 3 Baths
Homelife Salmon Arm Realty.Com
Water Views
Tappen
$ 998,000
- Type
- Single Family
- Size
- 3,929 SqFt
- Rooms
- 6 Beds + 3.5 Baths
Homelife Salmon Arm Realty.Com
Views
Tappen
$ 5,980,000
- Type
- Single Family
- Size
- 3,728 SqFt
- Rooms
- 4 Beds + 2.5 Baths
Royal Pacific Lions Gate Realty Ltd.
Waterfront
Tappen
$ 2,750,000
- Type
- Single Family
- Size
- 2,754 SqFt
- Rooms
- 5 Beds + 3 Baths
Real Broker B.C. Ltd
