
Primary on Main
Address
3403 33 Avenue, Vernon, BC
Price
$ 499,999
Property Attributes
- ID#10385786
- TypeSingle Family
- Listing Status Active
- MunicipalityVernon
- CityVernon
- AreaVernon
- NeighbourhoodCity of Vernon
- Postal CodeV1T 2P2
- StyleOther
- Year Built1914
- Price$ 499,999
- Bedrooms2
- Bathrooms2
- Half Bathrooms0
- Sqr Footage1496
- Lot Size0.12 Acres
Data Source:
Canadian Real Estate Association (CREA)
Property Description
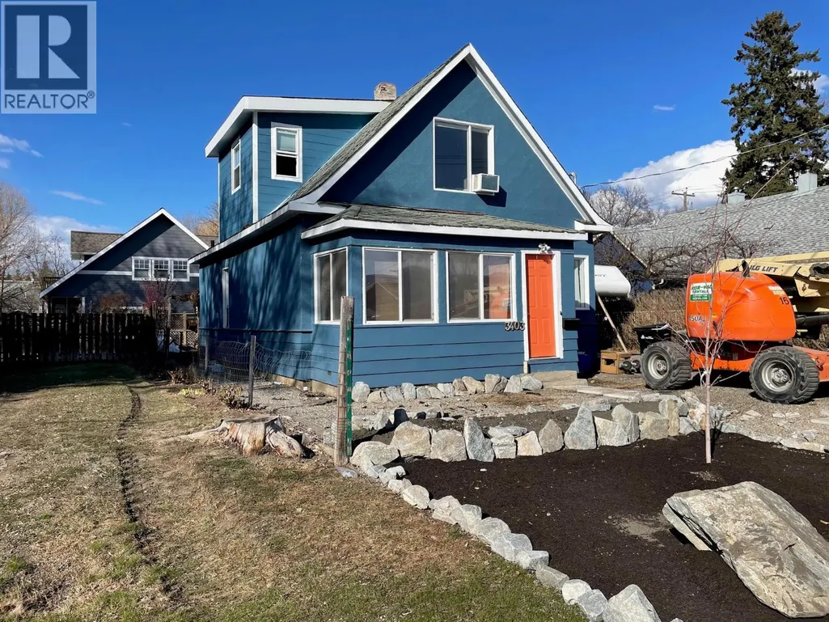
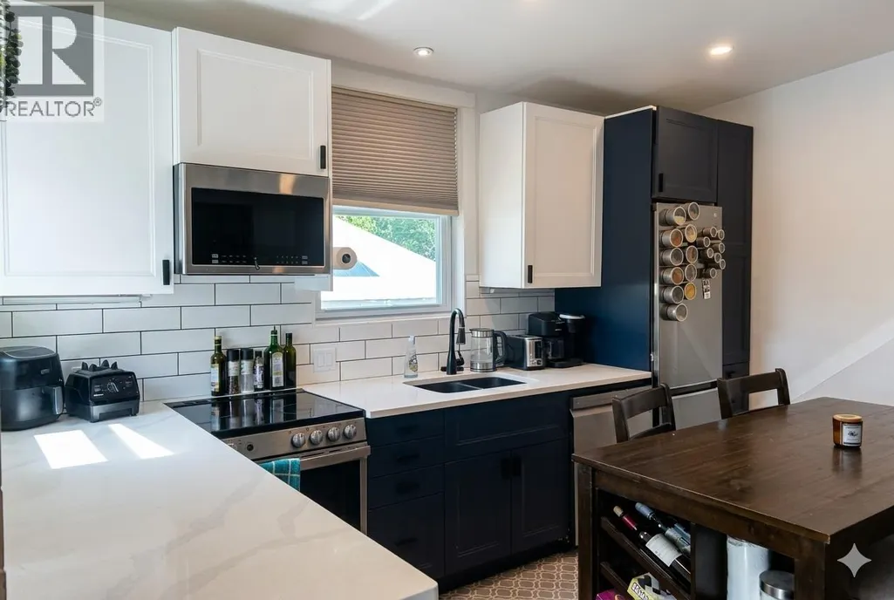
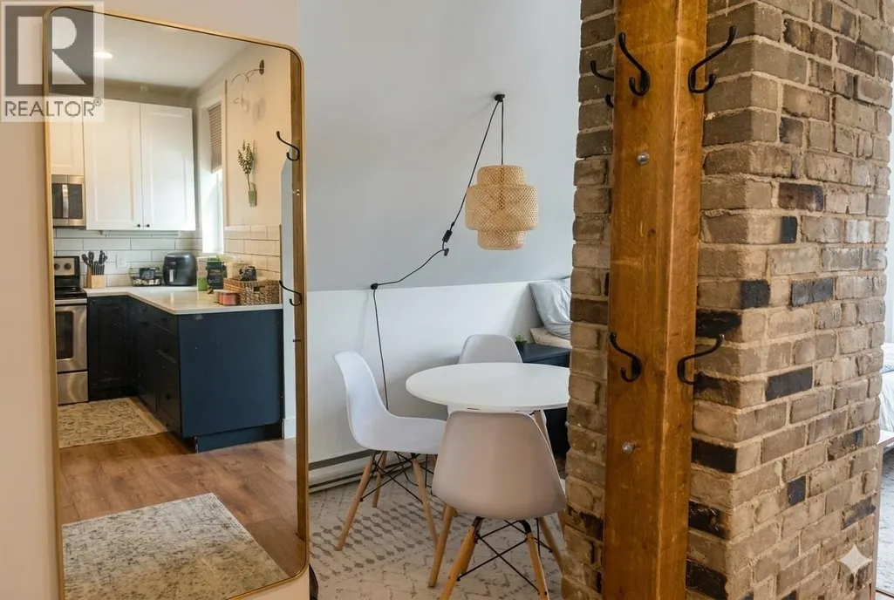
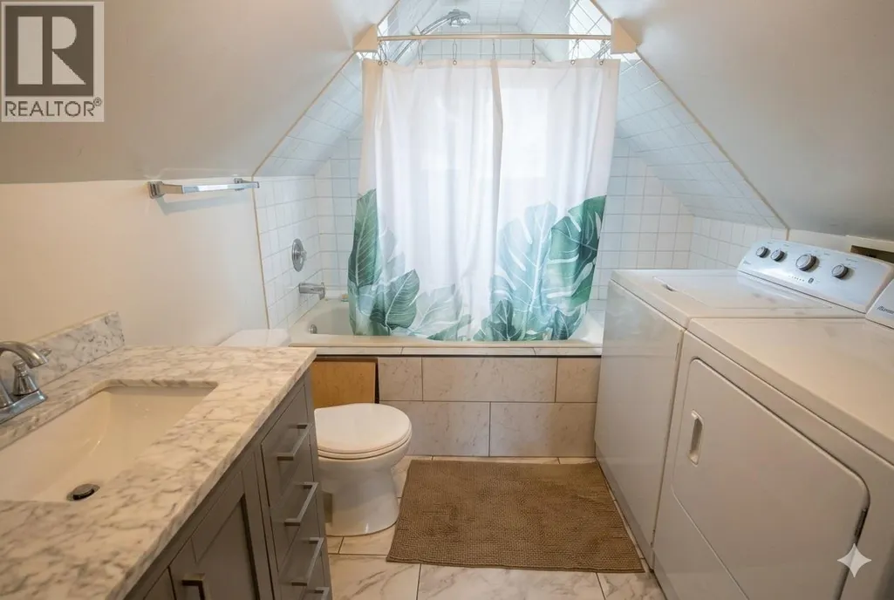
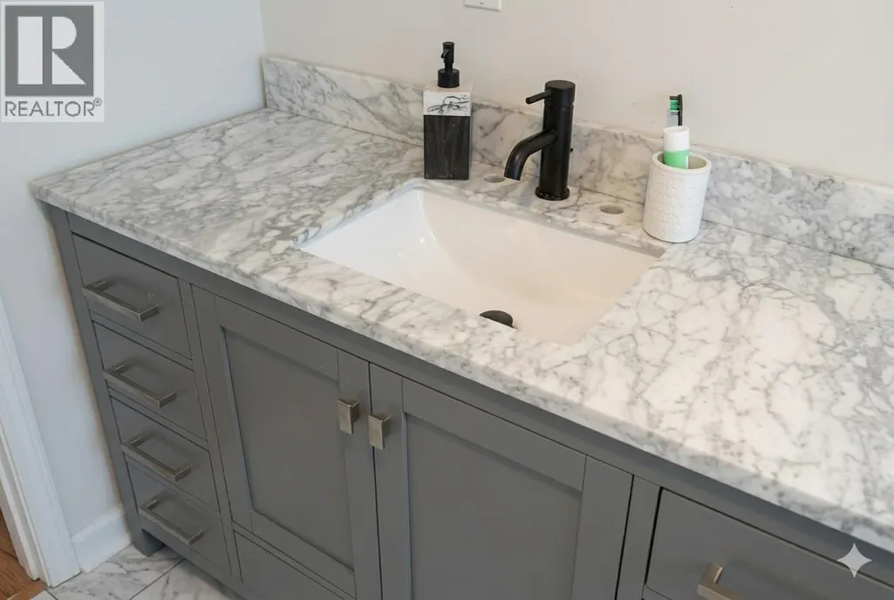
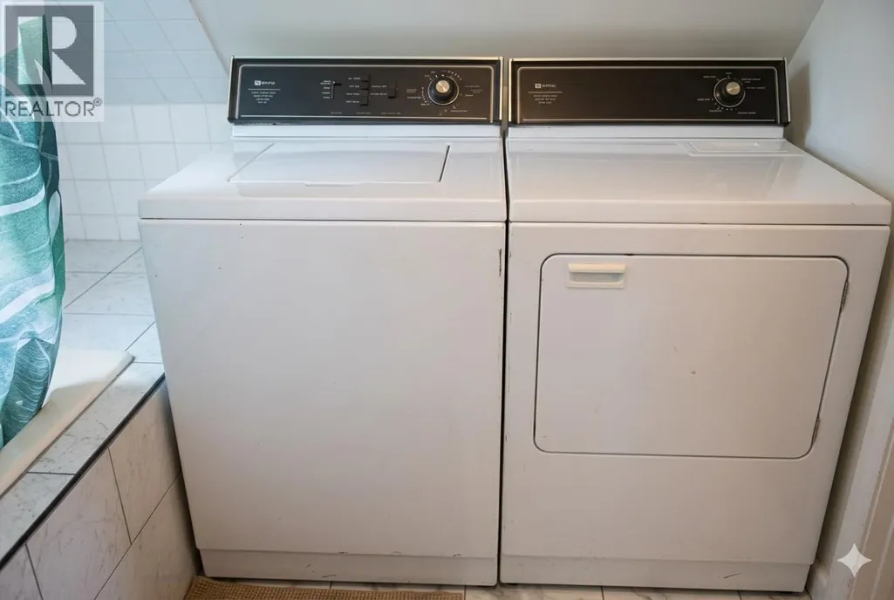
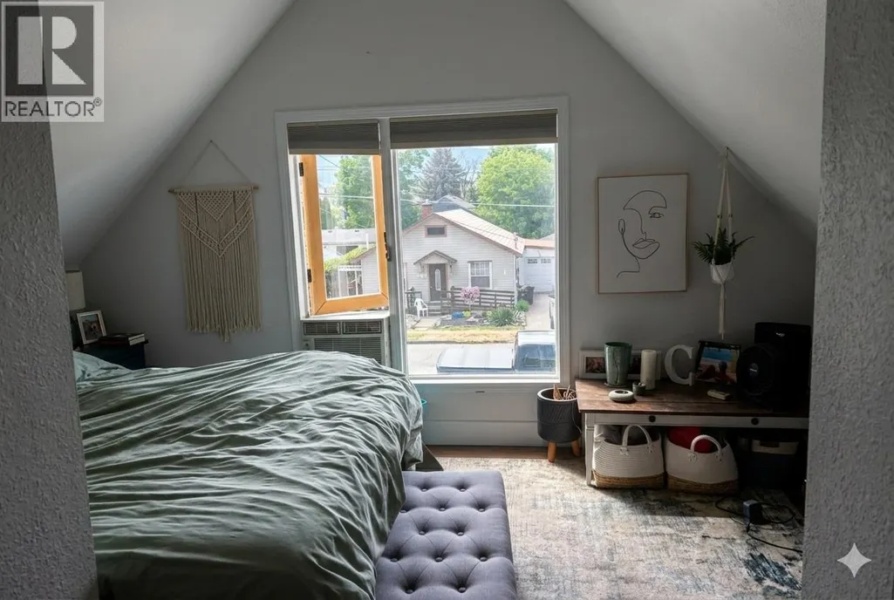
This thoughtfully updated starter home offers a rare combination of immediate comfort and savvy investment potential. Situated on a generous lot, the property welcomes you with a beautifully landscaped front yard and a private, fully fenced backyard—an ideal sanctuary for pets, children, and outdoor entertaining. Inside, the home has undergone stylish cosmetic upgrades that enhance its character, featuring a versatile layout designed for dual-living. The charming upstairs loft serves as a turnkey mortgage helper, as both the loft and the main level are fully self-contained with their own separate kitchens and laundry facilities. Beyond its current charm, the property offers significant ""value-add"" opportunities with a spacious, unfinished basement that is a true blank canvas for your creative ideas. Whether you choose to develop additional living space, a home office, or a workshop, this area provides a clear path to building future equity. Perfect for first-time buyers looking to offset their mortgage or investors seeking a property with growth potential, this home is as practical as it is inviting. (id:7434)
General Features
| Property Type | Single Family |
|---|---|
| Neighbourhood | City of Vernon |
| Building Architectural Style | Other |
| Building Cooling Type | Window air conditioner |
| Building Type | House |
| Ownership Type | Freehold |
| Building.StoriesTotal | 1.5 |
Interior Features
| Building Fireplace Present | False |
|---|---|
| Building Heating Type | See remarks |
| Basement Type | Full |
| Construction Style Attachment | Detached |
| Flooring Type | Hardwood |
| Living Area Range | 1496 |
| Bedrooms | 2 |
Exterior Features
| Building Roof Material | Asphalt shingle |
|---|---|
| Building Roof Style | Unknown |
| Sewer | Municipal sewage system |
| Exterior Finish | Stucco, Wood siding |
| Fence Type | Fence |
Room Details
| Room | Dimensions | Level | Flooring | Details |
|---|---|---|---|---|
| 3pc Bathroom | 8' x 11'1'' | Second level | ||
| 4pc Bathroom | 6'0'' x 11'1'' | Main level | ||
| Bedroom | 11'6'' x 8'0'' | Main level | ||
| Foyer | 15'1'' x 6'4'' | Main level | ||
| Kitchen | 12'6'' x 11'1'' | Main level | ||
| Living room | 11'10'' x 21'7'' | Main level | ||
| Loft | 16'11'' x 14'8'' | Second level | ||
| Other | 8'4'' x 10'3'' | Additional Accommodation | ||
| Primary Bedroom | 11'6'' x 11'4'' | Main level |
Amenities
- Views
- New Construction
- Adult 55+
- Lease To Own
- No Strata Fees
- Furnished
- Primary On Main
- Air Conditioning
- Seller Finance
- Green
- Fixer Upper
- Horse
- Golf
- Fireplace
- Deck
- Garage
- Basement
- Pool

Property vs Single Family Average in V1T 2P2
Price
Year Built
In The Neighbourhood
Primary On Main
Vernon
$ 495,000
- Type
- Single Family
- Size
- 792 SqFt
- Rooms
- 2 Beds + 1 Baths
Sotheby's International Realty Canada
Views
Vernon
$ 640,000
- Type
- Single Family
- Size
- 1,676 SqFt
- Rooms
- 5 Beds + 2 Baths
Real Broker B.C. Ltd
Primary On Main
Vernon
$ 449,800
- Type
- Single Family
- Size
- 1,114 SqFt
- Rooms
- 2 Beds + 1 Baths
Real Broker B.C. Ltd
Primary On Main
Vernon
$ 449,900
- Type
- Single Family
- Size
- 1,214 SqFt
- Rooms
- 3 Beds + 2 Baths
Coldwell Banker Executives Realty
Primary On Main
Vernon
$ 575,000
- Type
- Single Family
- Size
- 3,071 SqFt
- Rooms
- 5 Beds + 2 Baths
Royal LePage Downtown Realty
Water Views
Vernon
$ 598,000
- Type
- Single Family
- Size
- 1,898 SqFt
- Rooms
- 4 Beds + 2 Baths
eXp Realty (Kelowna)
Primary On Main
Vernon
$ 449,900
- Type
- Single Family
- Size
- 1,306 SqFt
- Rooms
- 1 Beds + 1 Baths
RE/MAX Vernon
Vernon
$ 999,000
- Type
- Single Family
- Size
- 2,202 SqFt
- Rooms
- 4 Beds + 3.5 Baths
Century 21 Assurance Realty Ltd
Primary On Main
Vernon
$ 728,000
- Type
- Single Family
- Size
- 1,949 SqFt
- Rooms
- 4 Beds + 2 Baths
eXp Realty (Kelowna)
Primary On Main
Vernon
$ 728,000
- Type
- Single Family
- Size
- 1,719 SqFt
- Rooms
- 1 Beds + 2 Baths
eXp Realty (Kelowna)
Golf Course
Vernon
$ 548,000
- Type
- Single Family
- Size
- 1,327 SqFt
- Rooms
- 3 Beds + 2 Baths
Sotheby's International Realty Canada
Waterfront
Vernon
$ 797,500
- Type
- Single Family
- Size
- 2,937 SqFt
- Rooms
- 5 Beds + 3.5 Baths
RE/MAX Vernon Salt Fowler
