
Primary on Main
Address
4007 30 Avenue, Vernon, BC
Price
$ 728,000
Property Attributes
- ID#10392331
- TypeSingle Family
- Listing Status Active
- MunicipalityVernon
- CityVernon
- AreaVernon
- NeighbourhoodCity of Vernon
- Postal CodeV1T 2G2
- StyleRanch
- Year Built1953
- Price$ 728,000
- Bedrooms4
- Bathrooms2
- Half Bathrooms0
- Sqr Footage1949
- Lot Size0.26 Acres
Data Source:
Canadian Real Estate Association (CREA)
Property Description
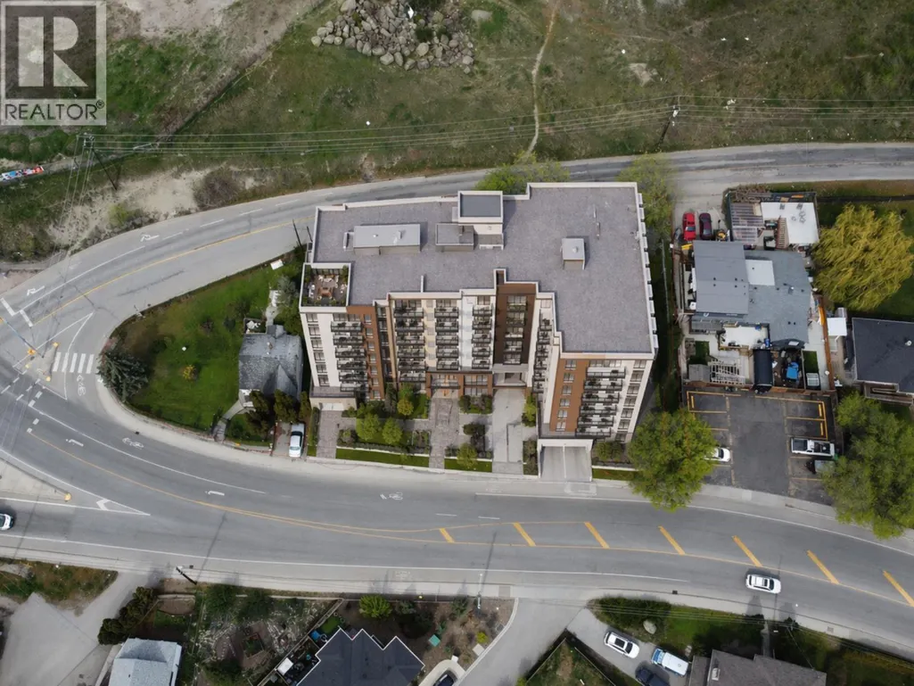
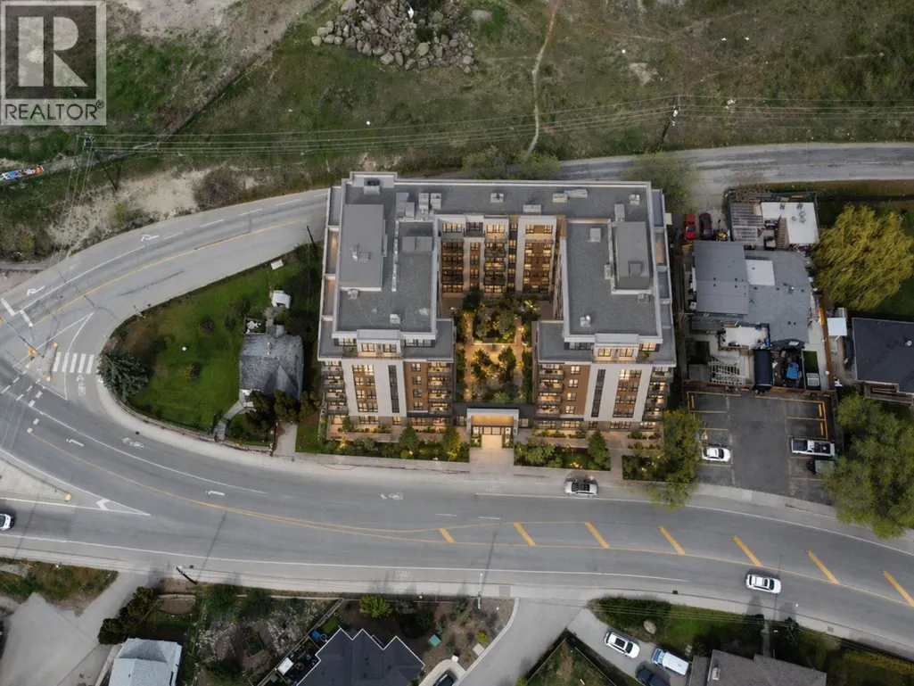
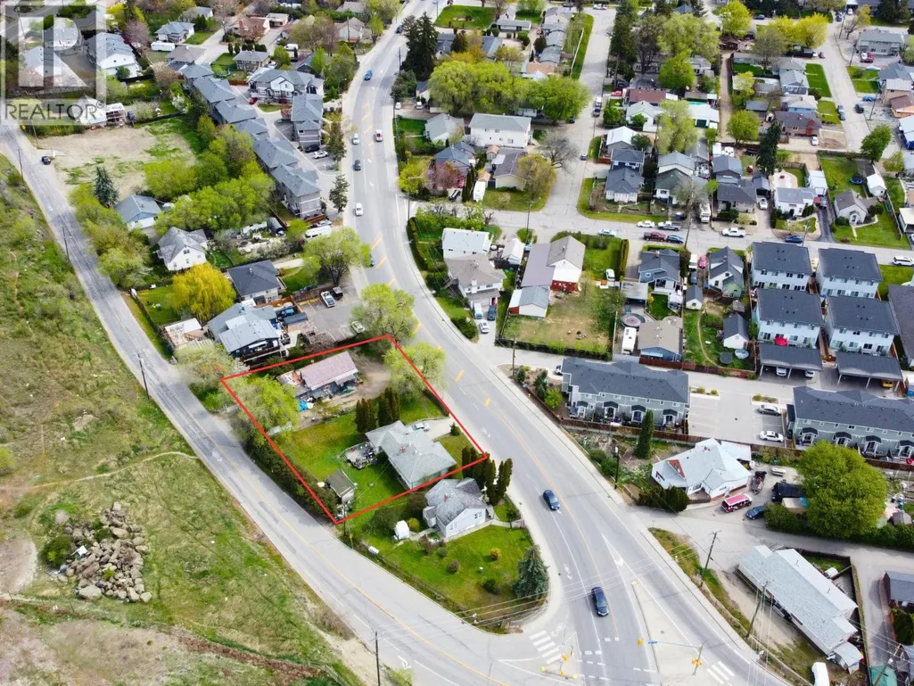
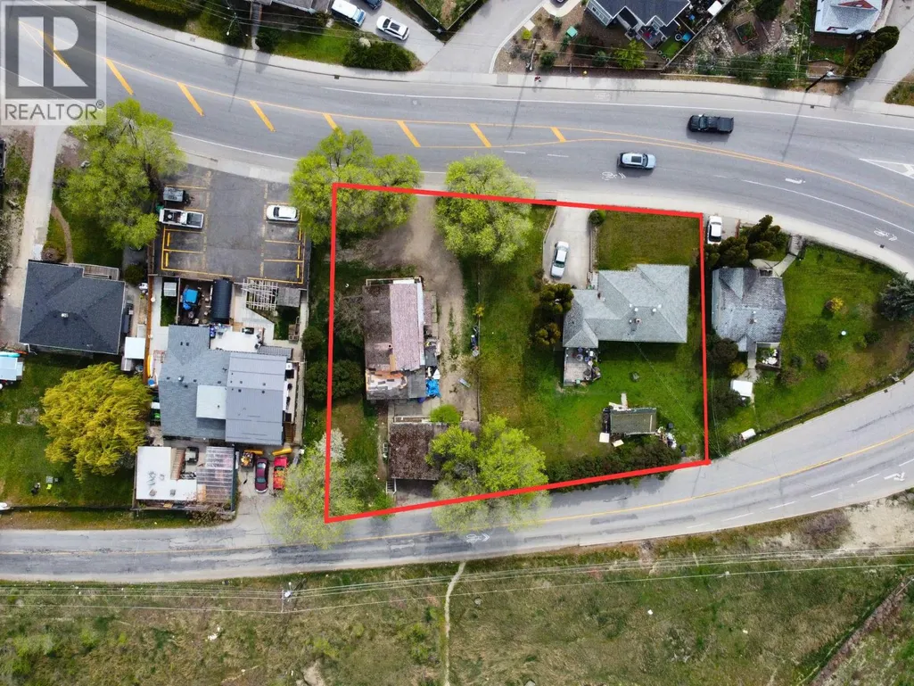
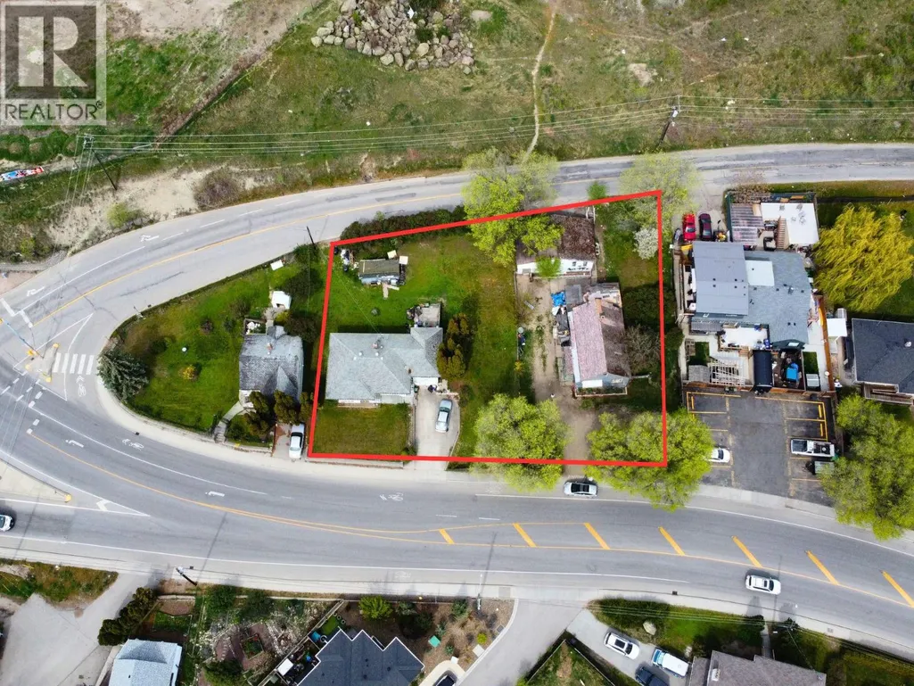
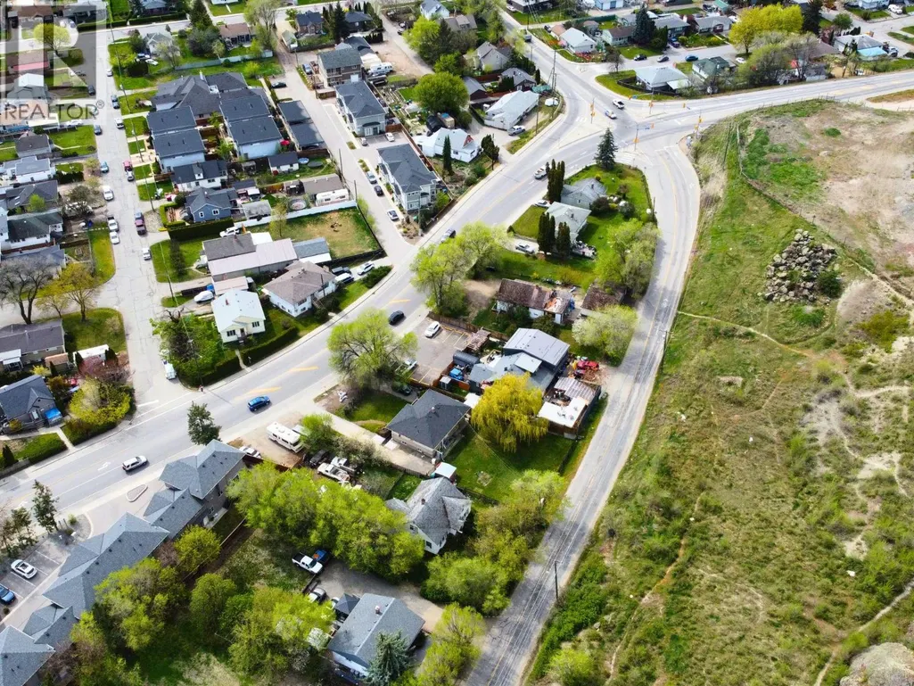
Land assembly opportunity at 4005 and 4007 30 Avenue, Vernon, BC. Two lots sold together, as-is, where-is, creating an approx. 0.51 acre / 22,200 sq. ft. site with approx. 181 ft of frontage on 30 Avenue. This site is best suited for buyers looking to unlock underutilized land and pursue future density in a city that needs more housing. Current MUM zoning allows up to 4 storeys / 18 m and 1.25 FAR, but the stronger opportunity may be a future rezoning application. In the right Urban Neighbourhood context, the site may support consideration of increased density and up to 6 storeys, subject to City review, servicing, parking, rezoning, and approvals. Current zoning suggests approx. 27,750 sq. ft. of buildable area, while a 3.0 FAR rezoning scenario could suggest approx. 66,600 sq. ft. For developers, this is your chance to pursue a purpose-built rental, multi-unit, or higher-density housing project that aligns with Vernon’s long-term growth plans and the need for more housing options for workers, renters, downsizers, seniors, and changing household needs. Development brief available upon request. All details must be independently verified by the buyer. (id:7434)
General Features
| Property Type | Single Family |
|---|---|
| Neighbourhood | City of Vernon |
| Building Architectural Style | Ranch |
| Parking Space Total | 1 |
| Building Type | House |
| Ownership Type | Freehold |
| Building.StoriesTotal | 2 |
Interior Features
| Building Fireplace Present | False |
|---|---|
| Building Heating Type | Forced air, See remarks |
| Basement Type | Full |
| Construction Style Attachment | Detached |
| Living Area Range | 1949 |
| Bedrooms | 4 |
Exterior Features
| Building Roof Material | Asphalt shingle |
|---|---|
| Building Roof Style | Unknown |
| Sewer | Municipal sewage system |
| Exterior Finish | Vinyl siding |
Room Details
| Room | Dimensions | Level | Flooring | Details |
|---|---|---|---|---|
| Bedroom | 11'8'' x 11'6'' | Main level | ||
| Foyer | 22'0'' x 4'6'' | Main level | ||
| Full bathroom | 7'6'' x 6'4'' | Main level | ||
| Great room | 20'4'' x 11'0'' | Main level | ||
| Kitchen | 15'7'' x 9'2'' | Main level | ||
| Living room | 16'0'' x 13'0'' | Main level | ||
| Primary Bedroom | 10'10'' x 11'5'' | Main level | ||
| Storage | 20'4'' x 11'0'' | Basement | ||
| Utility room | 31'9'' x 11'0'' | Basement |
Amenities
- Views
- New Construction
- Adult 55+
- Lease To Own
- No Strata Fees
- Furnished
- Primary On Main
- Air Conditioning
- Seller Finance
- Green
- Fixer Upper
- Horse
- Golf
- Fireplace
- Deck
- Garage
- Basement
- Pool

Property vs Single Family Average in V1T 2G2
Price
Year Built
In The Neighbourhood
Primary On Main
Vernon
$ 495,000
- Type
- Single Family
- Size
- 792 SqFt
- Rooms
- 2 Beds + 1 Baths
Sotheby's International Realty Canada
Views
Vernon
$ 640,000
- Type
- Single Family
- Size
- 1,676 SqFt
- Rooms
- 5 Beds + 2 Baths
Real Broker B.C. Ltd
Primary On Main
Vernon
$ 449,800
- Type
- Single Family
- Size
- 1,114 SqFt
- Rooms
- 2 Beds + 1 Baths
Real Broker B.C. Ltd
Primary On Main
Vernon
$ 449,900
- Type
- Single Family
- Size
- 1,214 SqFt
- Rooms
- 3 Beds + 2 Baths
Coldwell Banker Executives Realty
Primary On Main
Vernon
$ 575,000
- Type
- Single Family
- Size
- 3,071 SqFt
- Rooms
- 5 Beds + 2 Baths
Royal LePage Downtown Realty
Water Views
Vernon
$ 598,000
- Type
- Single Family
- Size
- 1,898 SqFt
- Rooms
- 4 Beds + 2 Baths
eXp Realty (Kelowna)
Primary On Main
Vernon
$ 449,900
- Type
- Single Family
- Size
- 1,306 SqFt
- Rooms
- 1 Beds + 1 Baths
RE/MAX Vernon
Vernon
$ 999,000
- Type
- Single Family
- Size
- 2,202 SqFt
- Rooms
- 4 Beds + 3.5 Baths
Century 21 Assurance Realty Ltd
Primary On Main
Vernon
$ 728,000
- Type
- Single Family
- Size
- 1,719 SqFt
- Rooms
- 1 Beds + 2 Baths
eXp Realty (Kelowna)
Golf Course
Vernon
$ 548,000
- Type
- Single Family
- Size
- 1,327 SqFt
- Rooms
- 3 Beds + 2 Baths
Sotheby's International Realty Canada
Waterfront
Vernon
$ 797,500
- Type
- Single Family
- Size
- 2,937 SqFt
- Rooms
- 5 Beds + 3.5 Baths
RE/MAX Vernon Salt Fowler
Vernon
$ 584,900
- Type
- Single Family
- Size
- 1,796 SqFt
- Rooms
- 5 Beds + 3 Baths
Royal LePage Downtown Realty
Primary On Main
Vernon
$ 499,999
- Type
- Single Family
- Size
- 1,496 SqFt
- Rooms
- 2 Beds + 2 Baths
Sutton Centre Realty
