
Address
3580 Valleyview Drive Unit# 105, Kamloops, BC
Price
$ 745,000
Property Attributes
- ID#10388896
- TypeSingle Family
- Listing Status Active
- MunicipalityKamloops
- CityKamloops
- AreaSomerset
- NeighbourhoodSomerset
- Postal CodeV2C 0H5
- Style
- Year Built2026
- Price$ 745,000
- Bedrooms3
- Bathrooms2
- Half Bathrooms1
- Sqr Footage1509
- Lot Size0.06 Acres
Data Source:
Canadian Real Estate Association (CREA)
Property Description
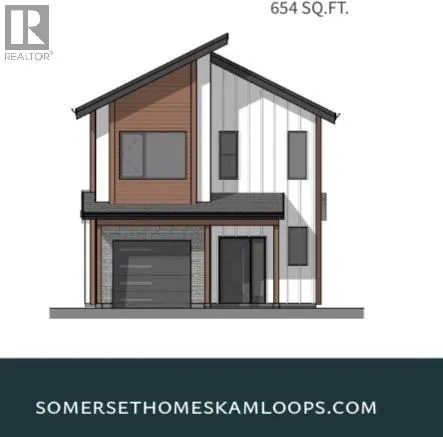
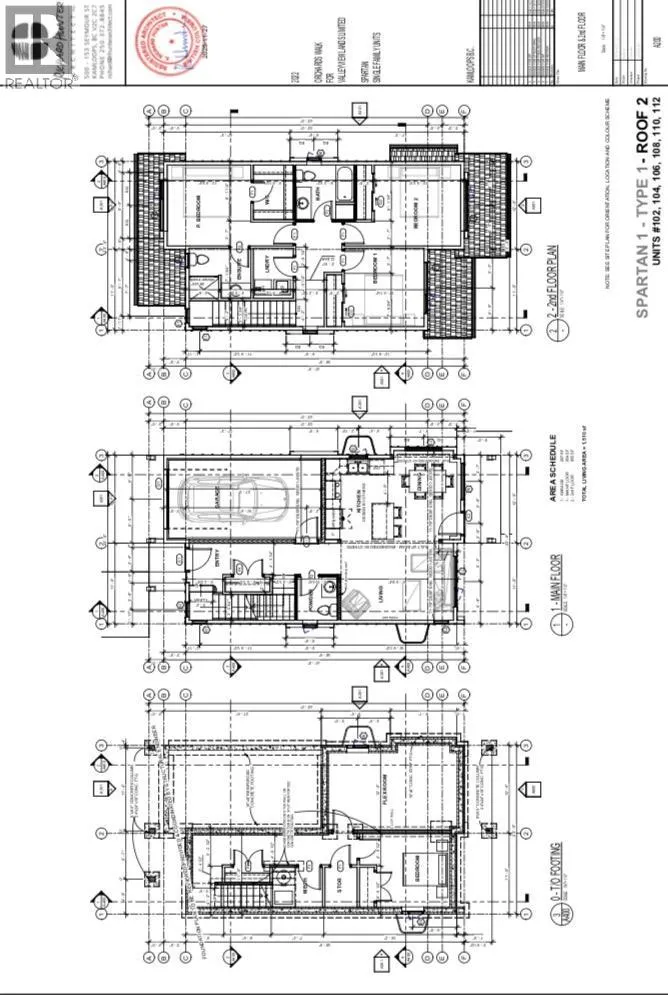
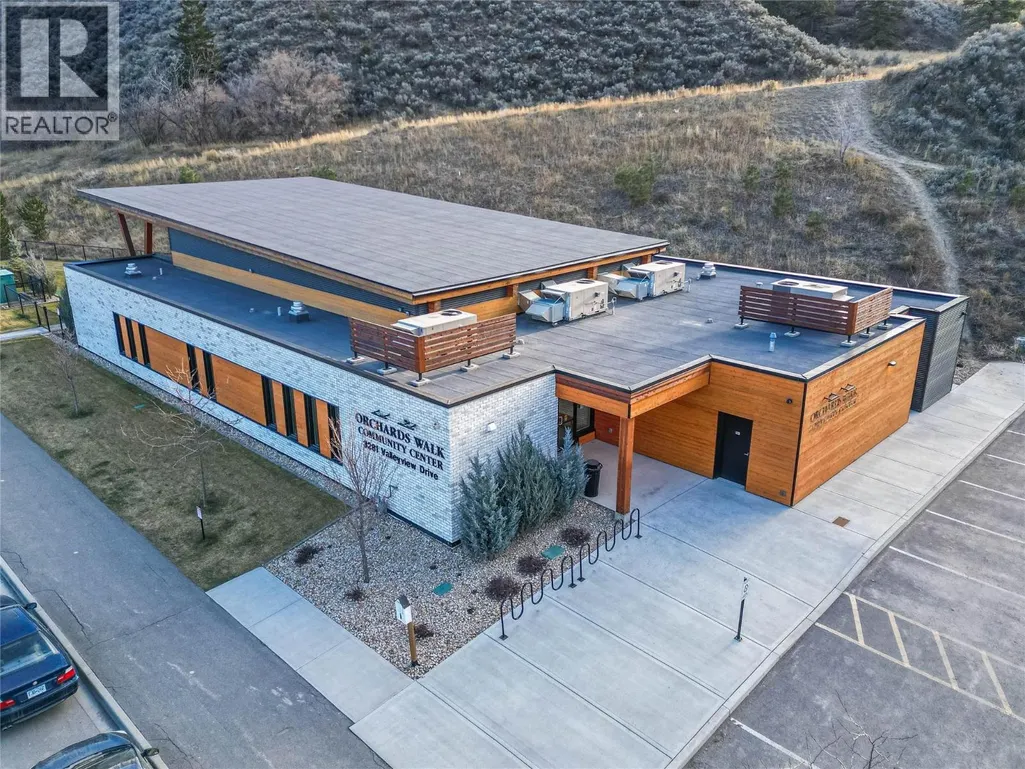
Come see Somerset! Show home available to view This beautiful 2-storey home offers 3 bedrooms, 3 bathrooms, all appliances, blinds, back fence, full landscaping. Open concept design with ample kitchen space and eating bar with soft close cabinetry under mount lights and tile backsplash. Heated garages, electric vehicle ri, and upgraded to heat pumps for add extra comfort and convenience. This unit has a basement which would be great for an extra bedroom. You can fully fence your yard. Low strata fees include access to the community centre featuring a fitness room, kids room, and outdoor space. These homes offer exceptional value. Pictures are not of exact home as property is currently under construction. Call me today to view my display home. (id:7434)
General Features
| Community Features | Pets Allowed |
|---|---|
| Property Type | Single Family |
| CommunityName | Somerset |
| Neighbourhood | Valleyview |
| Building Appliances | Range, Refrigerator, Dishwasher, Microwave, Hood Fan, Washer & Dryer |
| Building Cooling Type | Heat Pump |
| Parking Space Total | 1 |
| Building Type | House |
| Maintenance Fee | 186.22 |
| Ownership Type | Bare Land Condo/Strata |
| Building.StoriesTotal | 2 |
Interior Features
| Building Fireplace Present | False |
|---|---|
| Building Heating Type | Forced air, See remarks |
| Construction Style Attachment | Detached |
| Flooring Type | Mixed Flooring |
| Living Area Range | 1509 |
| Bedrooms | 3 |
Exterior Features
| Building Roof Material | Asphalt shingle |
|---|---|
| Building Roof Style | Unknown |
| Sewer | Municipal sewage system |
| Exterior Finish | Other |
Room Details
| Room | Dimensions | Level | Flooring | Details |
|---|---|---|---|---|
| 2pc Bathroom | Measurements not available | Main level | ||
| 3pc Ensuite bath | Measurements not available | Second level | ||
| 4pc Bathroom | Measurements not available | Second level | ||
| Bedroom | 11'6'' x 10'8'' | Second level | ||
| Dining room | 12'2'' x 9'1'' | Main level | ||
| Kitchen | 10'11'' x 9'5'' | Main level | ||
| Laundry room | 7'3'' x 5'3'' | Second level | ||
| Living room | 10'11'' x 9'5'' | Main level | ||
| Primary Bedroom | 12' x 8'1'' | Second level |
Amenities
- Views
- New Construction
- Adult 55+
- Lease To Own
- No Strata Fees
- Furnished
- Primary On Main
- Air Conditioning
- Seller Finance
- Green
- Fixer Upper
- Horse
- Golf
- Fireplace
- Deck
- Garage
- Basement
- Pool

Property vs Single Family Average in V2C 0H5
Price
Year Built
In The Neighbourhood
Just Listed
Calgary
$ 599,900
- Type
- Single Family
- Size
- 1,447 SqFt
- Rooms
- 3 Beds + 2.5 Baths
Stonemere Real Estate Solutions
Open House
Calgary
$ 759,900
- Type
- Single Family
- Size
- 2,038 SqFt
- Rooms
- 4 Beds + 3.5 Baths
Grand Realty
Views
Calgary
$ 625,000
- Type
- Single Family
- Size
- 1,501 SqFt
- Rooms
- 4 Beds + 2.5 Baths
MaxWell Capital Realty
Open House
Calgary
$ 684,500
- Type
- Single Family
- Size
- 2,041 SqFt
- Rooms
- 4 Beds + 3.5 Baths
Royal LePage Solutions
Open House
Calgary
$ 750,000
- Type
- Single Family
- Size
- 2,098 SqFt
- Rooms
- 5 Beds + 3.5 Baths
Real Broker
Calgary
$ 619,800
- Type
- Single Family
- Size
- 1,817 SqFt
- Rooms
- 3 Beds + 3.5 Baths
Century 21 Bamber Realty LTD.
