
Views - Primary on Main - Adult 55+
Address
901 Middleton Way Unit# 113 Lot# 13, Vernon, BC
Price
$ 824,900
Property Attributes
- ID#10391249
- TypeSingle Family
- Listing Status Active
- MunicipalityVernon
- CityVernon
- AreaSomerset
- NeighbourhoodSomerset
- Postal CodeV1T 3Z1
- StyleBungalow, Ranch
- Year Built2004
- Price$ 824,900
- Bedrooms3
- Bathrooms2
- Half Bathrooms1
- Sqr Footage2215
- Lot Size0.09 Acres
Data Source:
Canadian Real Estate Association (CREA)
Property Description
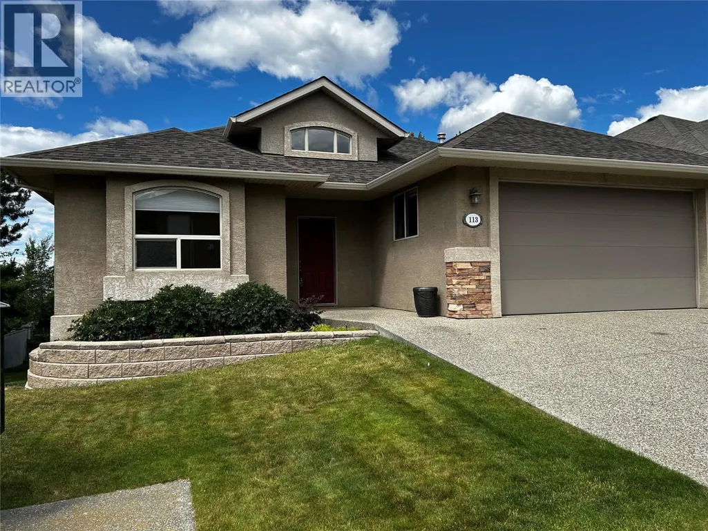
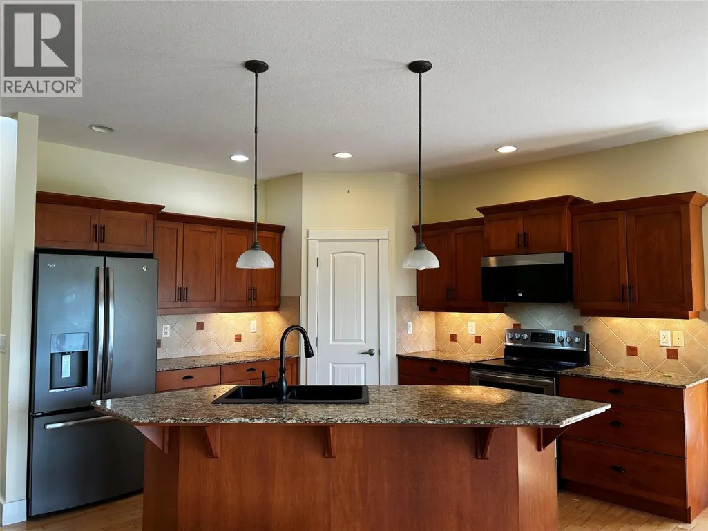
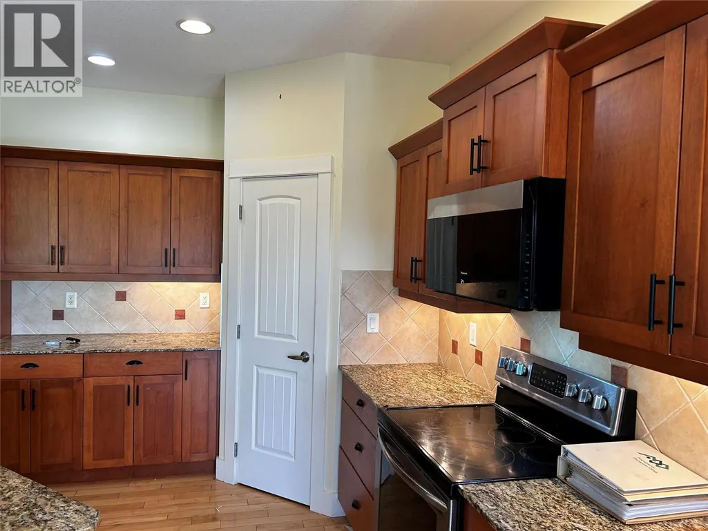
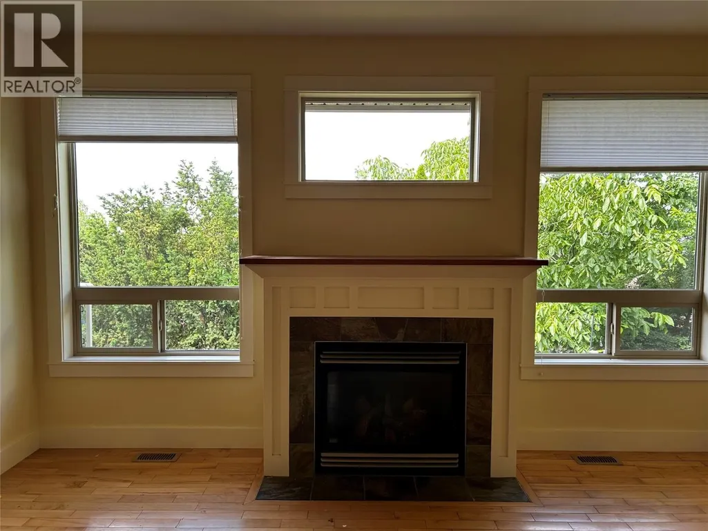
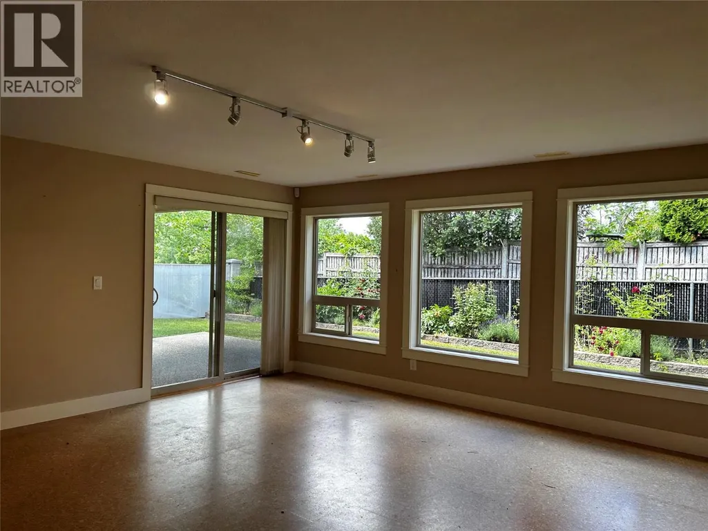
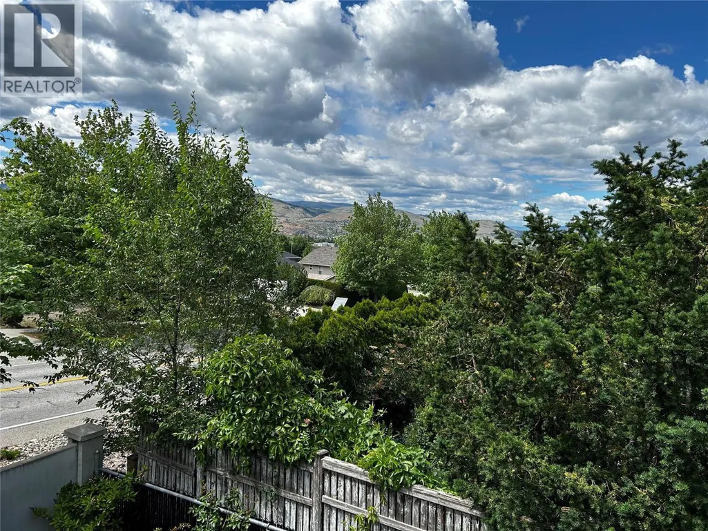
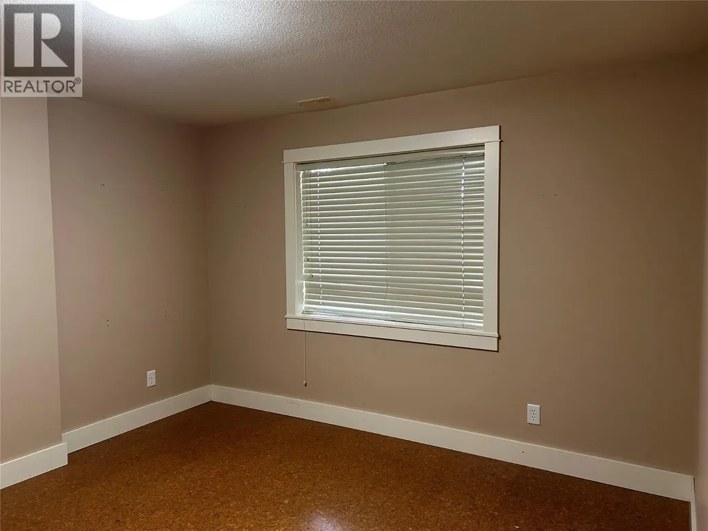
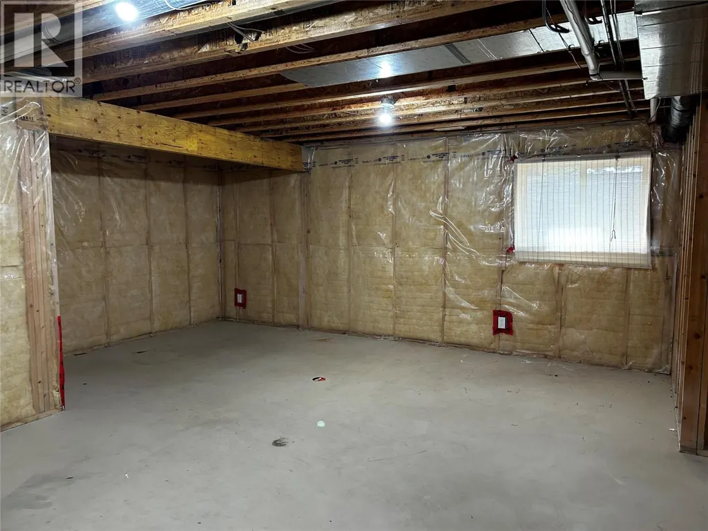
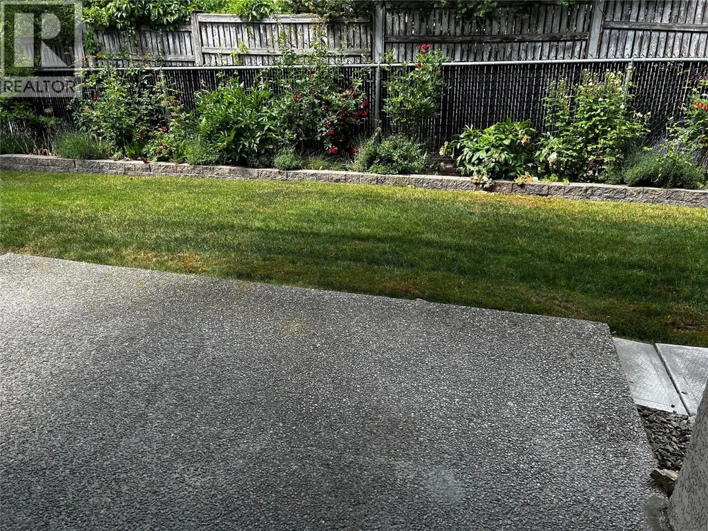
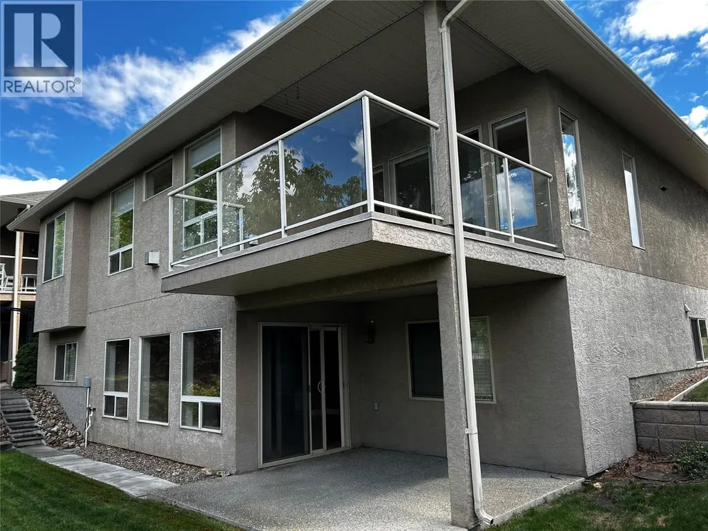
SOMERSET on Middleton. The opportunity has arrived. This extremely popular adult gated community, now has one for sale. Book your viewing appointment now. This well maintained home offer the open concept design., with a spacious Kitchen / Living room / Dining room. Pan ceiling in the Living room There are 2 bed rooms on the main floor plus a generous den / office. And for your convenience there is a nice cover deck off of the dining room, which is ideal for the Bar-b-Que and a place to sit & enjoy the summer air. There is a full size, partially finished walk out basement. There is a large double size garage plus 2 parking on the drive way. Conveniently located being close to Kalamalka Lake, Vernon golf & country club, to Downtown and soon to the New shopping center on Hyw 6 & 15 street.. Seeing is believing. (id:7434)
General Features
| Community Features | Adult Oriented, Pets Allowed, Rentals Not Allowed, Seniors Oriented |
|---|---|
| Property Type | Single Family |
| CommunityName | Somerset |
| Neighbourhood | City of Vernon |
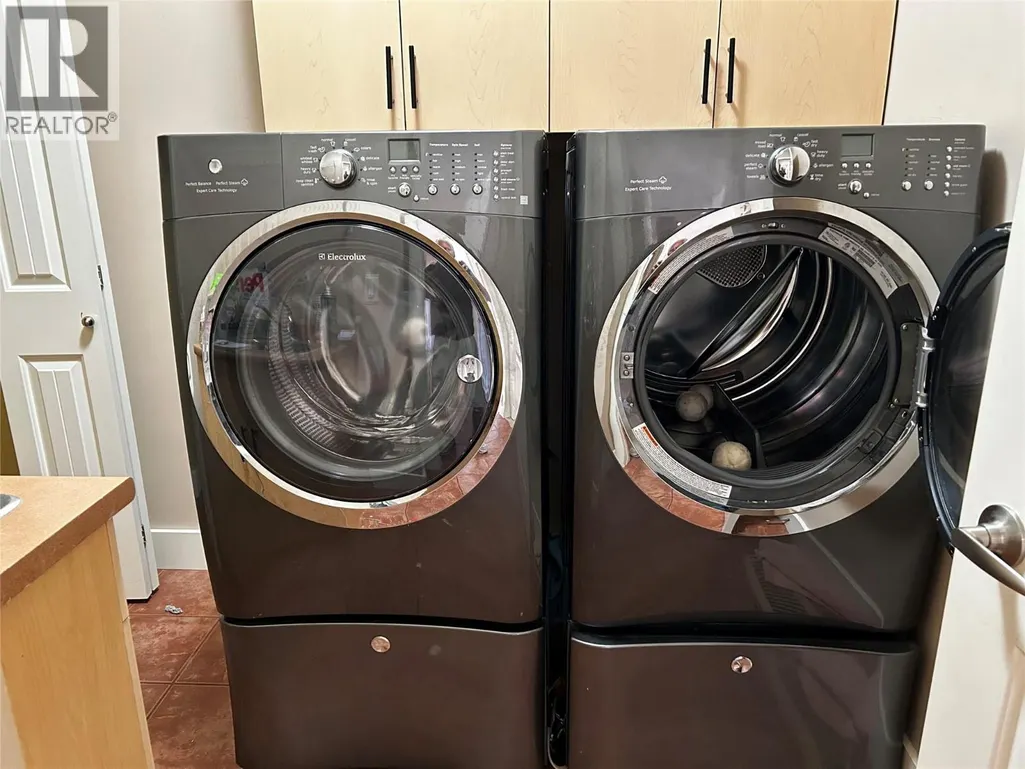
| Building Appliances | Refrigerator, Dishwasher, Dryer, Range - Electric, Washer |
| Building Architectural Style | Bungalow, Ranch |
| Building Cooling Type | Central air conditioning |
| Parking Space Total | 2 |
| Building Type | House |
| Maintenance Fee | 150.00 |
| Ownership Type | Bare Land Condo/Strata |
| Building.StoriesTotal | 1 |
Interior Features
| Building Fireplace Present | False |
|---|---|
| Building Heating Type | Forced air, See remarks |
| Construction Style Attachment | Detached |
| Living Area Range | 2215 |
| Bedrooms | 3 |
Exterior Features
| ViewType | City view |
|---|---|
| Sewer | Municipal sewage system |
| Exterior Finish | Stucco |
| Fence Type | Other |
Room Details
| Room | Dimensions | Level | Flooring | Details |
|---|---|---|---|---|
| Bedroom | 13'4'' x 11'5'' | Basement | ||
| Den | 10' x 11' | Main level | ||
| Dining room | 12' x 11' | Main level | ||
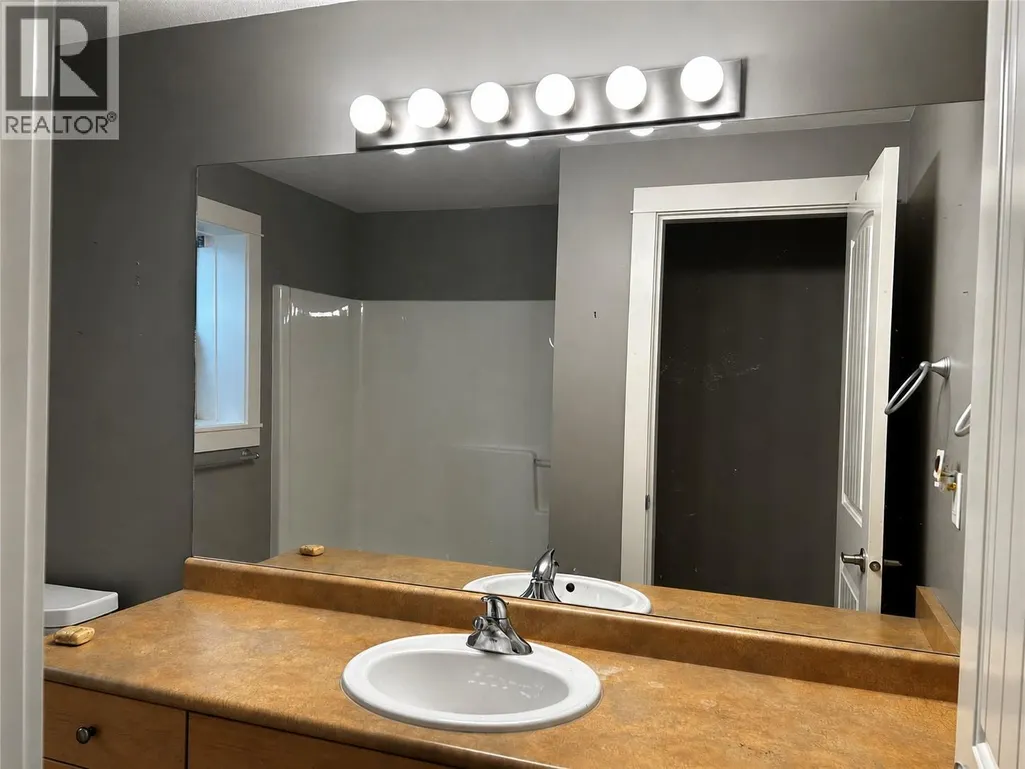
| Full bathroom | Measurements not available | Basement | ||
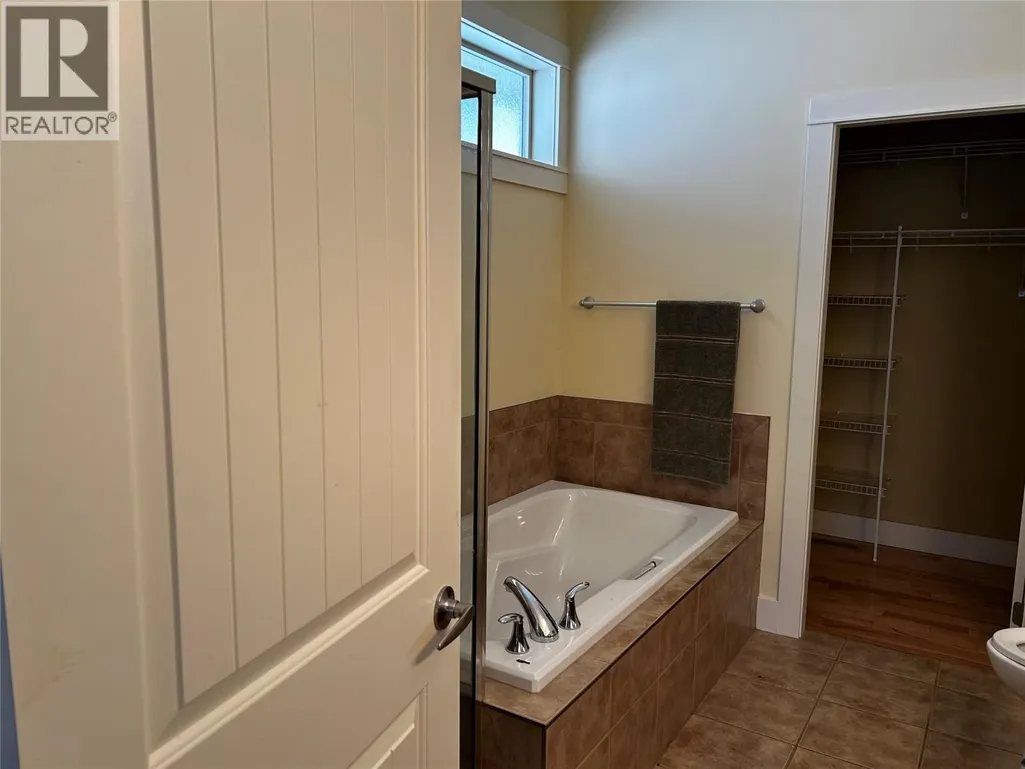
| Full ensuite bathroom | Measurements not available | Main level | ||
| Kitchen | 12' x 12' | Main level | ||
| Living room | 18' x 15'11'' | Main level | ||
| Partial bathroom | Measurements not available | Main level | ||
| Primary Bedroom | 13'11'' x 12'7'' | Main level |
Amenities
- Views
- New Construction
- Adult 55+
- Lease To Own
- No Strata Fees
- Furnished
- Primary On Main
- Air Conditioning
- Seller Finance
- Green
- Fixer Upper
- Horse
- Golf
- Fireplace
- Deck
- Garage
- Basement
- Pool

Property vs Single Family Average in V1T 3Z1
Price
Year Built
In The Neighbourhood
Open House
Calgary
$ 599,900
- Type
- Single Family
- Size
- 1,447 SqFt
- Rooms
- 3 Beds + 2.5 Baths
Stonemere Real Estate Solutions
Open House
Calgary
$ 759,900
- Type
- Single Family
- Size
- 2,038 SqFt
- Rooms
- 4 Beds + 3.5 Baths
Grand Realty
Views
Calgary
$ 625,000
- Type
- Single Family
- Size
- 1,501 SqFt
- Rooms
- 4 Beds + 2.5 Baths
MaxWell Capital Realty
Open House
Calgary
$ 684,500
- Type
- Single Family
- Size
- 2,041 SqFt
- Rooms
- 4 Beds + 3.5 Baths
Royal LePage Solutions
Open House
Calgary
$ 750,000
- Type
- Single Family
- Size
- 2,098 SqFt
- Rooms
- 5 Beds + 3.5 Baths
Real Broker
Open House
Calgary
$ 619,800
- Type
- Single Family
- Size
- 1,817 SqFt
- Rooms
- 3 Beds + 3.5 Baths
Century 21 Bamber Realty LTD.
