
Views - Primary on Main
Address
682 Cougar Street, Vernon, BC
Price
$ 357,000
Property Attributes
- ID#10391265
- TypeSingle Family
- Listing Status Active
- MunicipalityVernon
- CityVernon
- AreaParker Cove
- NeighbourhoodParker Cove
- Postal CodeV1H 2A1
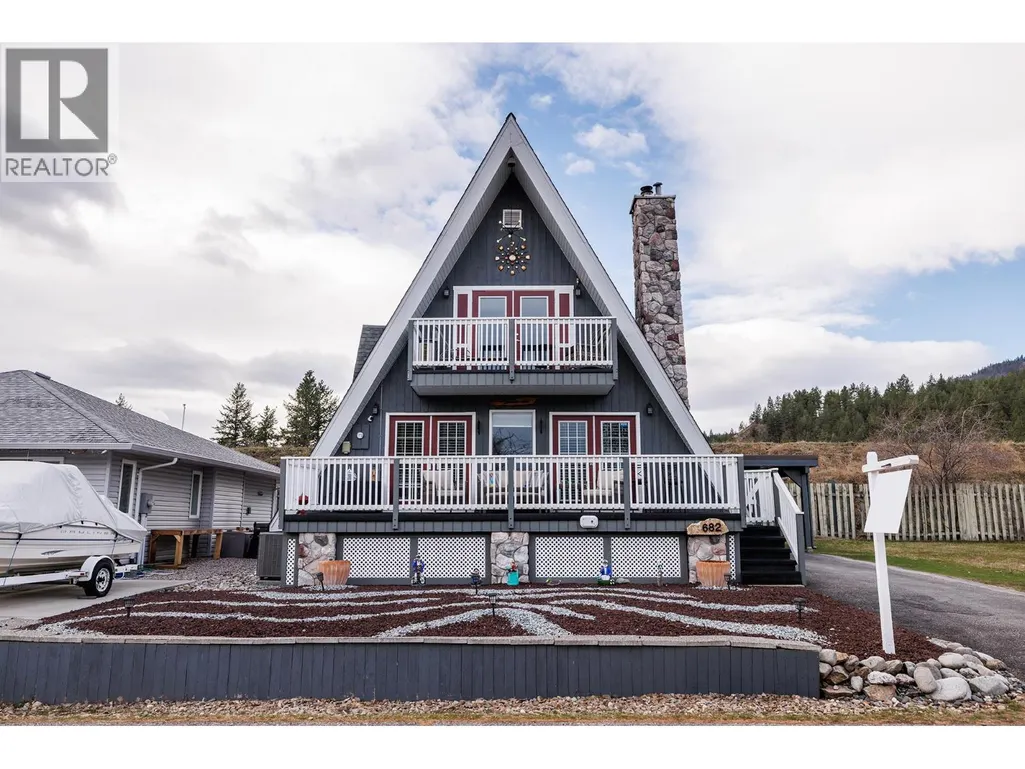
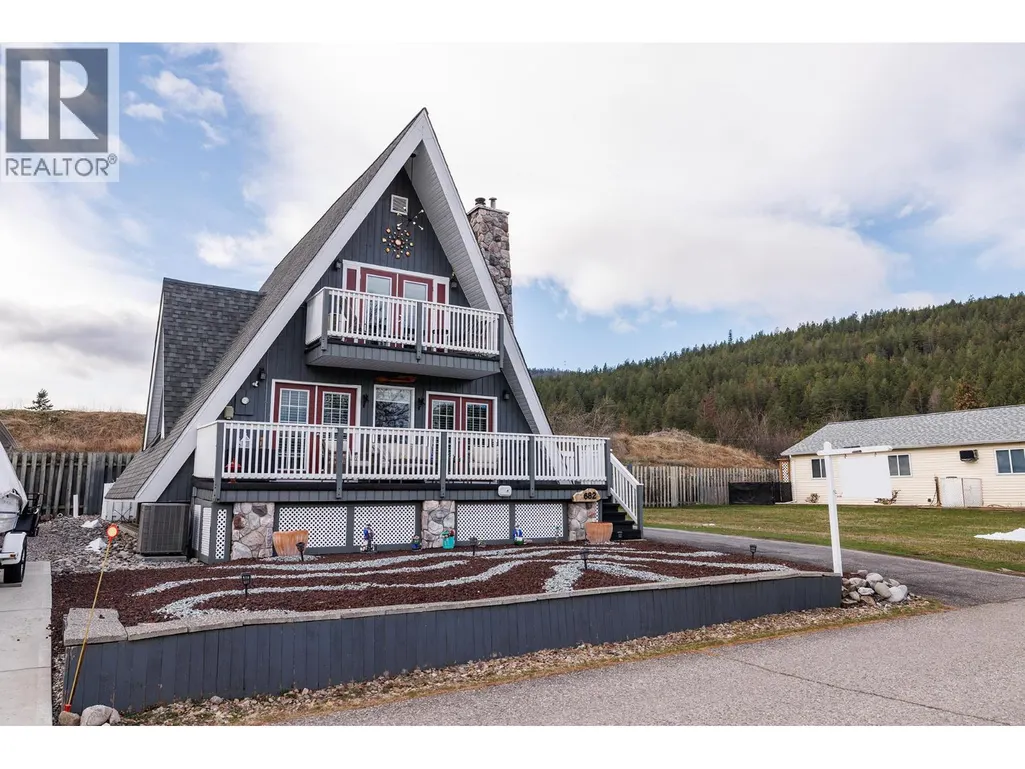
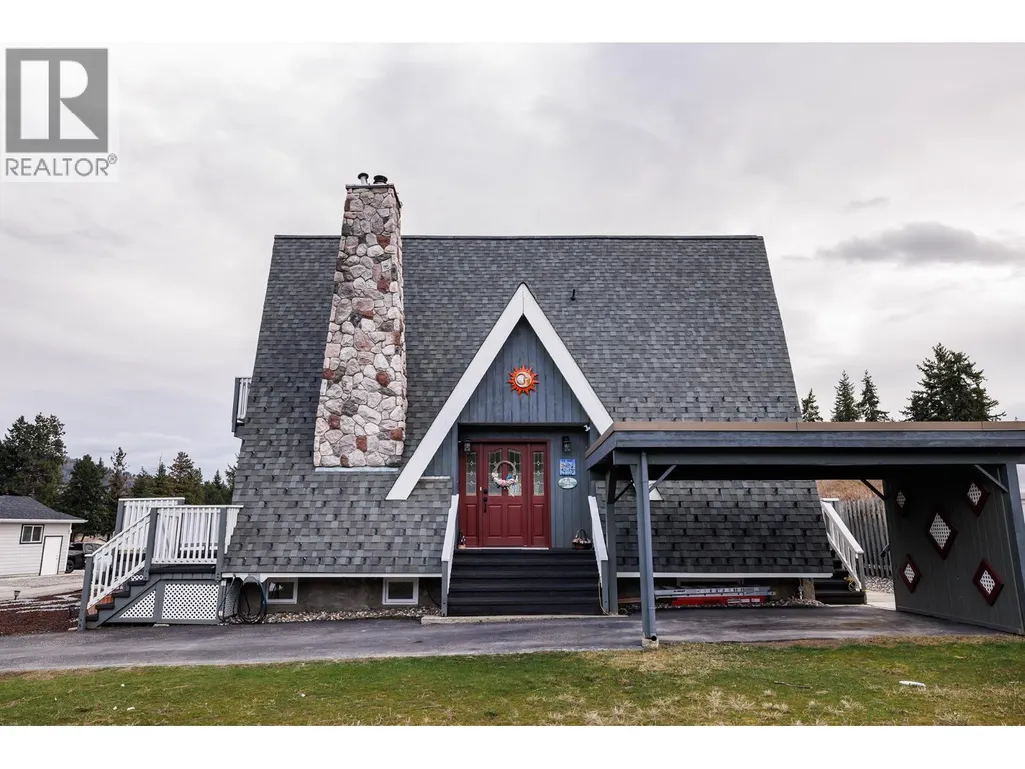
- StyleA-Frame
- Year Built1990
- Price$ 357,000
- Bedrooms3
- Bathrooms2
- Half Bathrooms1
- Sqr Footage2074
- Lot Size0.1 Acres
Data Source:
Canadian Real Estate Association (CREA)
Property Description
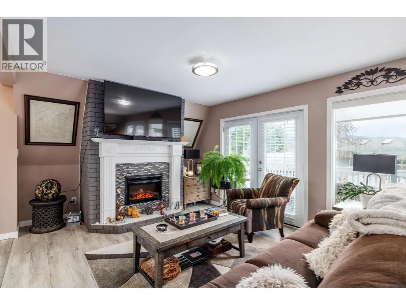
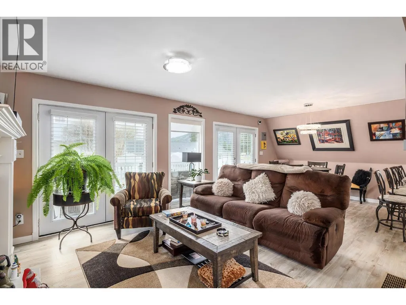
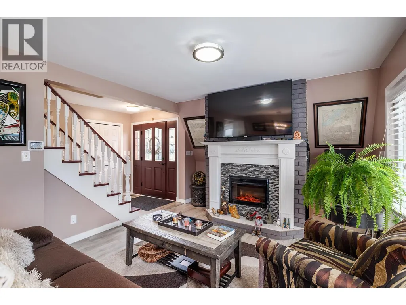
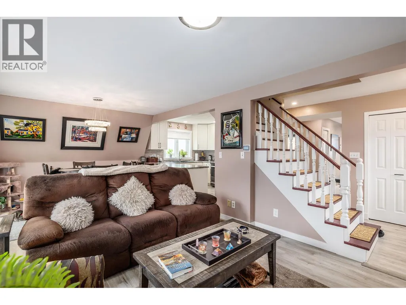
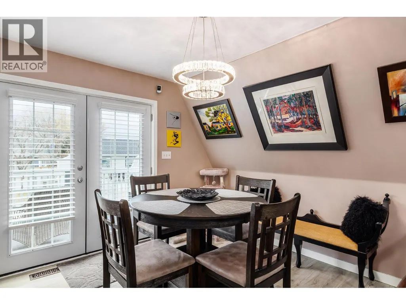
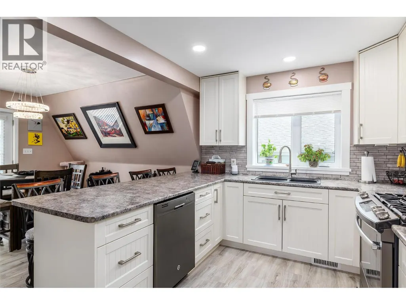
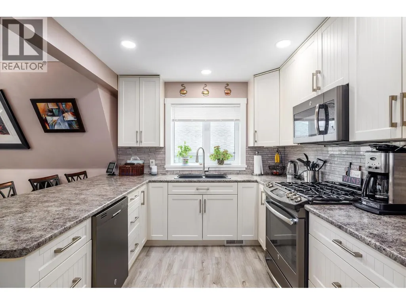
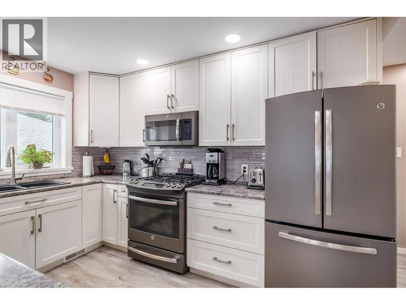
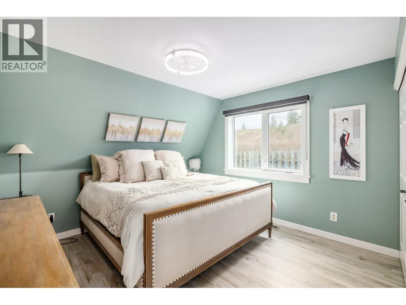
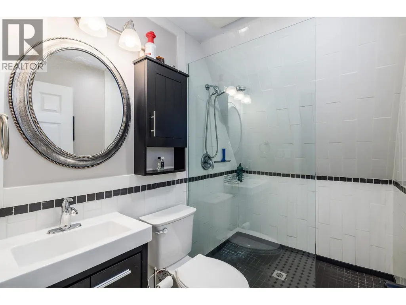
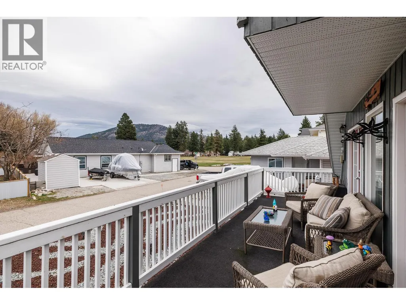
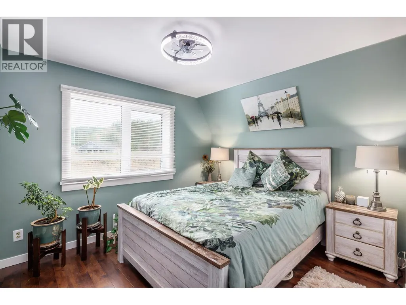
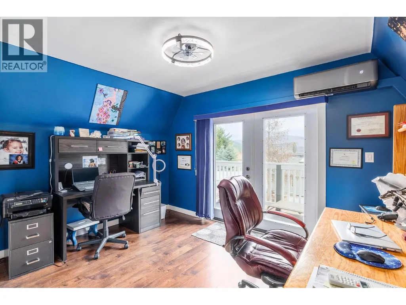
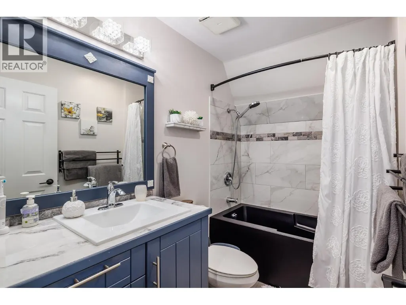
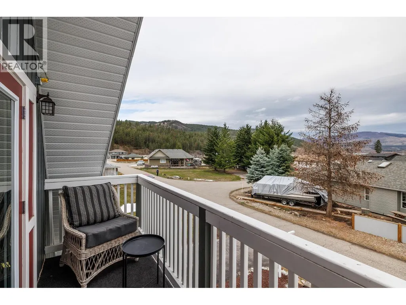
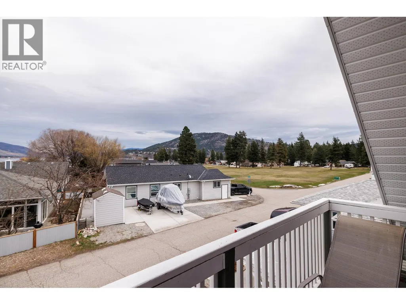
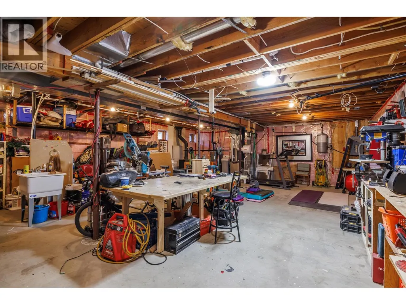
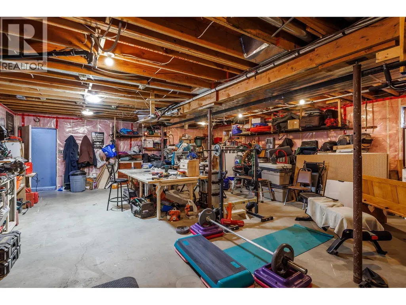
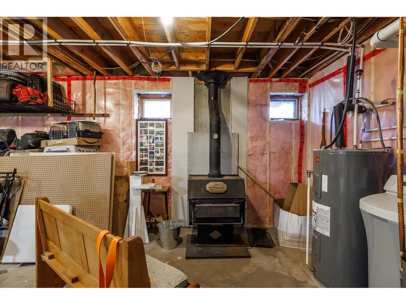
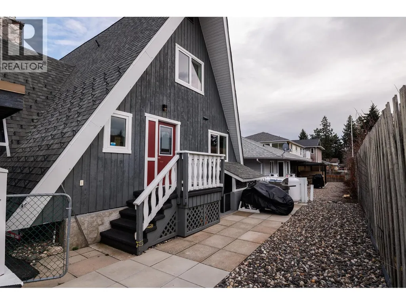
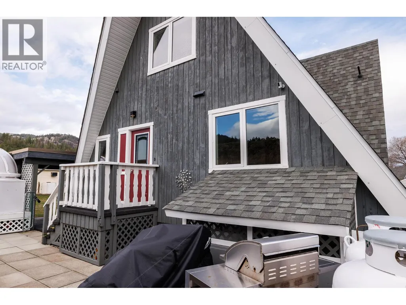
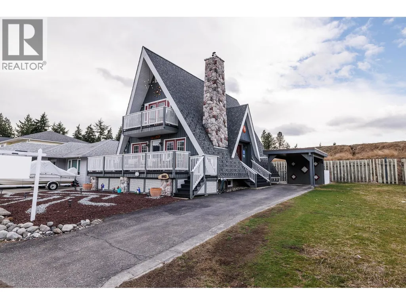
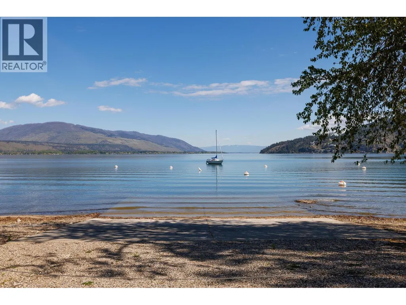
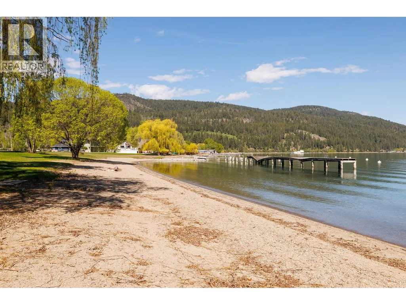
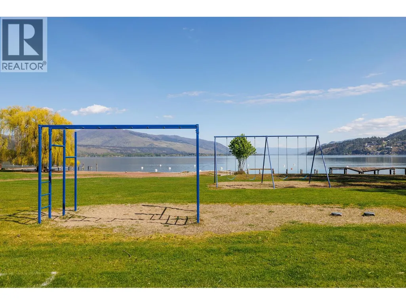
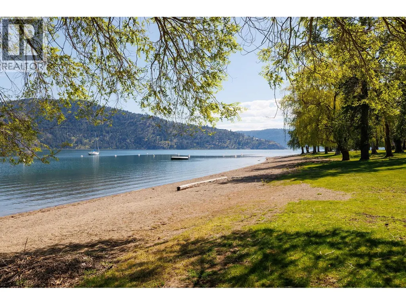
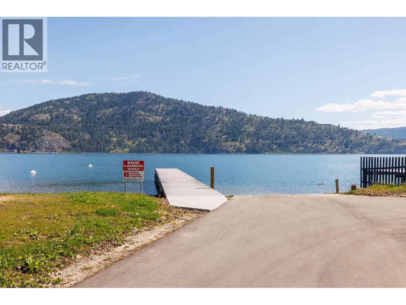
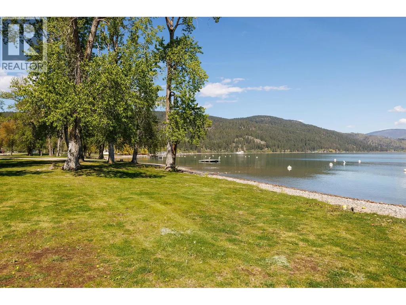
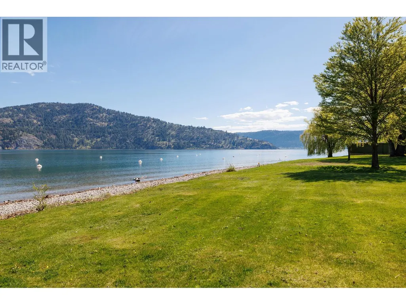
BELOW BC ASSESSMENT! Hurry, one of the best deals in the Okanagan Valley! Welcome to the lakefront community of Parker Cove on beautiful Okanagan Lake! This well-maintained 3 bedroom, 2.5 bathroom home offers 1,310 sq ft of comfortable living space with numerous upgrades throughout. The bright and inviting main floor features a renovated kitchen and bathroom, showcasing over $45,000 in recent improvements, along with all new LED lighting and an electric fireplace in the living room for added warmth and ambiance. Major updates provide peace of mind, including windows (2022), furnace and A/C (2022), water softener (2022), roof (2018), hot water tank (2025), and a new mini-split system (2025). The interior and exterior have been recently painted, giving the home a fresh, modern feel. Downstairs, the unfinished basement offers excellent potential for additional living space and includes a cozy wood-burning stove. Outside, enjoy a large front deck—perfect for relaxing or entertaining—along with the convenience of a carport. Located in a desirable lakefront community with a prepaid lease until 2043, this property is an excellent opportunity for full-time living or a vacation retreat. Enjoy the Okanagan lifestyle with easy access to the lake, all at an exceptional value! (id:7434)
General Features
| Features | Level lot, Two Balconies |
|---|---|
| Community Features | Family Oriented |
| Property Type | Single Family |
| CommunityName | Parker Cove |
| Neighbourhood | Okanagan North |
| Amenities | Park, Recreation |
| Building Appliances | Refrigerator, Dishwasher, Dryer, Range - Electric, Microwave, Washer |
| Building Architectural Style | A-Frame |
| Building Cooling Type | Heat Pump |
| Parking Space Total | 3 |
| Building Type | House |
| Ownership Type | Leasehold/Leased Land |
| Building.StoriesTotal | 1.5 |
Interior Features
| Building Fireplace Present | True |
|---|---|
| Building Fireplace Total | 2 |
| Building Fireplace Type | Unknown,Unknown |
| Building Heating Type | Forced air, Heat Pump, See remarks |
| Building Heating Fuel | Electric |
| Basement Type | Full |
| Construction Style Attachment | Detached |
| Fireplace Fuel | Electric,Propane |
| Flooring Type | Laminate, Vinyl |
| Living Area Range | 2074 |
| Bedrooms | 3 |
Exterior Features
| Water Front Type | Other |
|---|---|
| ViewType | Mountain view |
| Building Roof Material | Asphalt shingle |
| Building Roof Style | Unknown |
| Land Amenities | Park, Recreation |
| Landscape Features | Level |
| Sewer | Municipal sewage system |
| Exterior Finish | Cedar Siding |
| Fence Type | Fence |
Room Details
| Room | Dimensions | Level | Flooring | Details |
|---|---|---|---|---|
| 3pc Bathroom | 6'9'' x 5'0'' | Main level | ||
| 4pc Bathroom | 5'1'' x 8'0'' | Second level | ||
| Bedroom | 12'0'' x 11'7'' | Second level | ||
| Dining room | 10'7'' x 11'6'' | Main level | ||
| Kitchen | 11'10'' x 8'10'' | Main level | ||
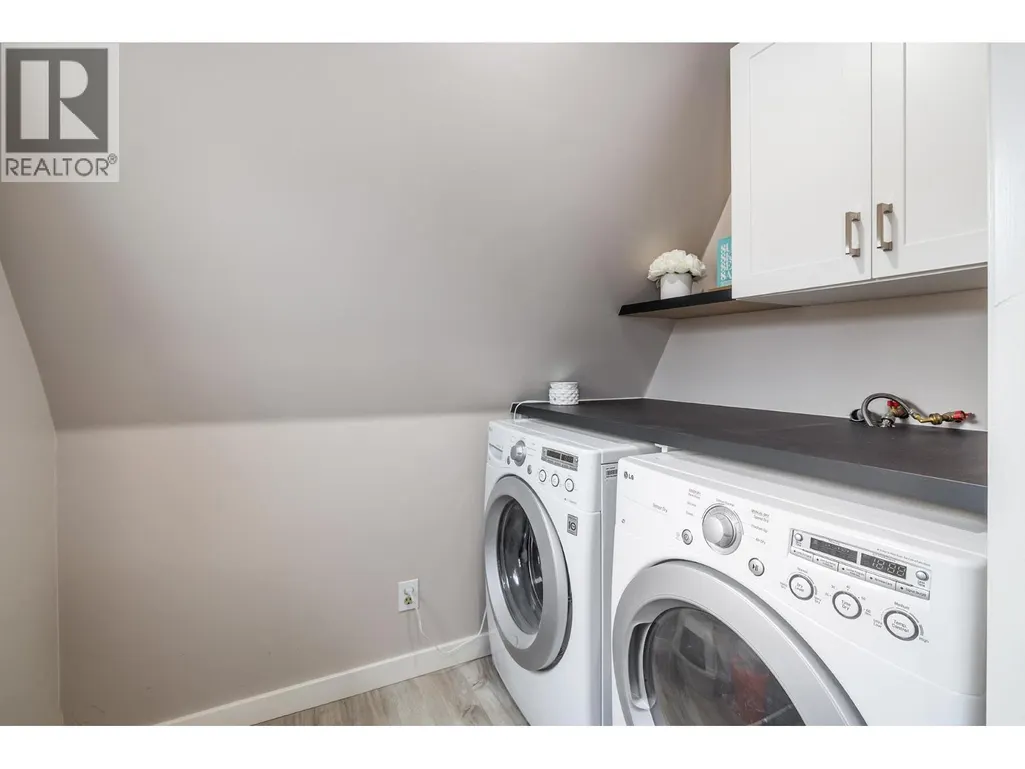
| Laundry room | 4'3'' x 6'6'' | Main level | ||
| Living room | 14'2'' x 11'11'' | Main level | ||
| Other | 23'11'' x 32'2'' | Basement | ||
| Partial bathroom | 6' x 6' | Basement | ||
| Primary Bedroom | 10'5'' x 11'11'' | Main level |
Amenities
- Views
- New Construction
- Adult 55+
- Lease To Own
- No Strata Fees
- Furnished
- Primary On Main
- Air Conditioning
- Seller Finance
- Green
- Fixer Upper
- Horse
- Golf
- Fireplace
- Deck
- Garage
- Basement
- Pool

Property vs Single Family Average in V1H 2A1
Price
Year Built
