
Water Views - Primary on Main
Address
42 Lakeshore Drive, Vernon, BC
Price
$ 449,000
Property Attributes
- ID#10398595
- TypeSingle Family
- Listing Status Active
- MunicipalityVernon
- CityVernon
- AreaParker Cove
- NeighbourhoodParker Cove
- Postal CodeV1H 2A1
- Style
- Year Built2015
- Price$ 449,000
- Bedrooms4
- Bathrooms2
- Half Bathrooms0
- Sqr Footage2055
- Lot Size0.08 Acres
Data Source:
Canadian Real Estate Association (CREA)
Property Description
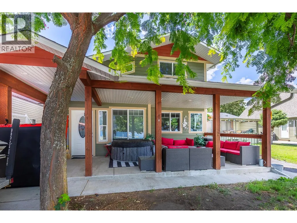
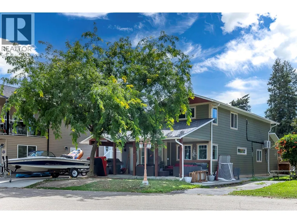
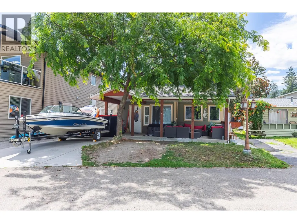
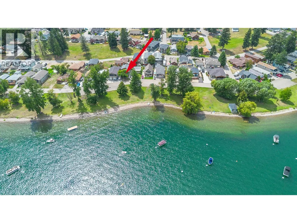
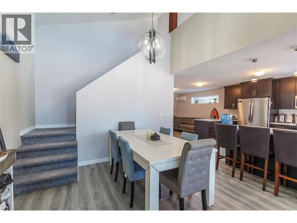
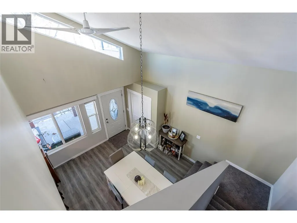
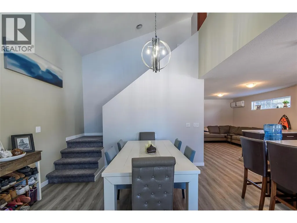
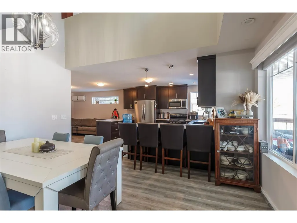
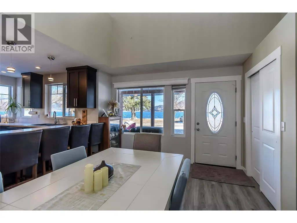
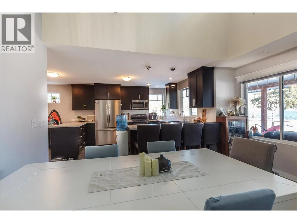
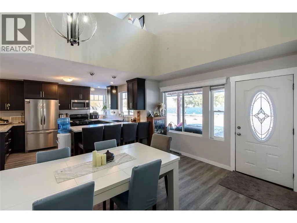
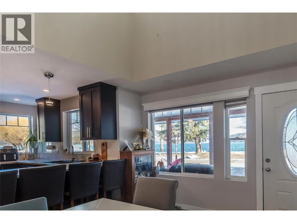
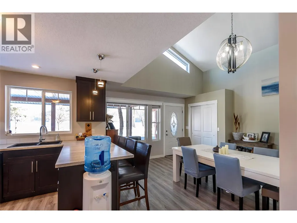
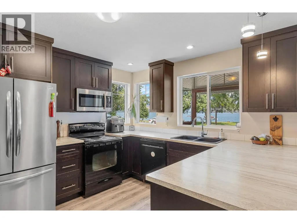
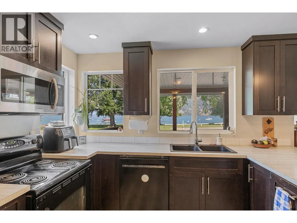
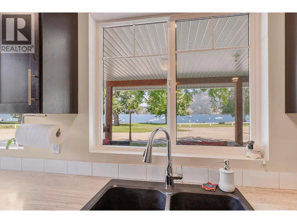
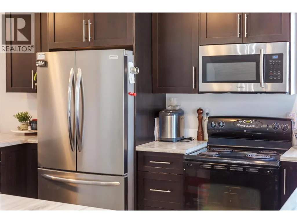
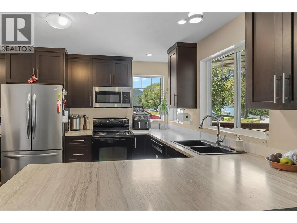
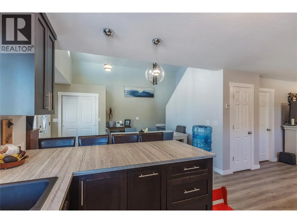
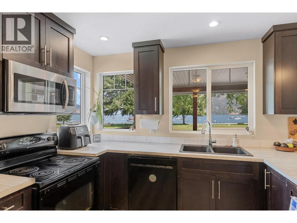
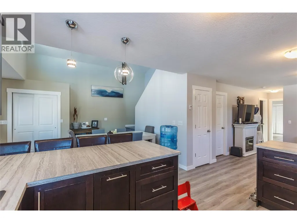
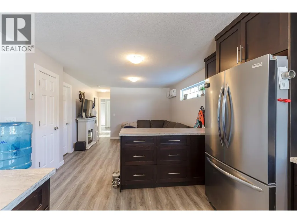
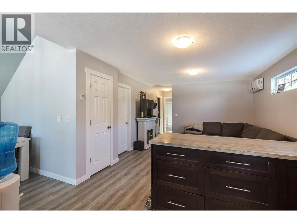
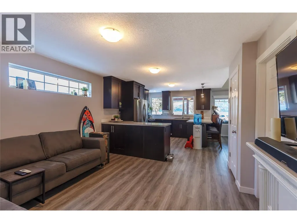
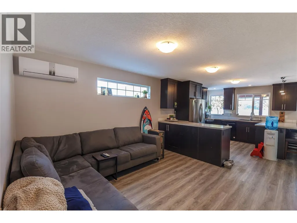
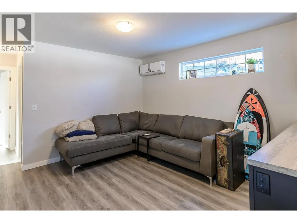
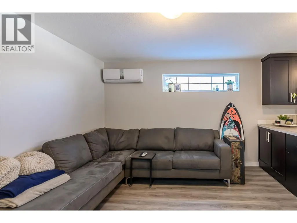
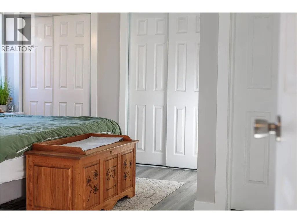
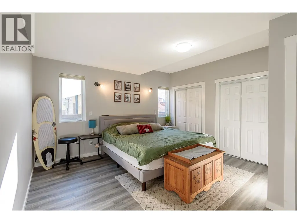
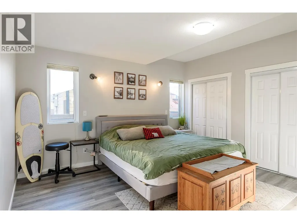
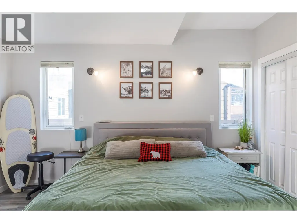
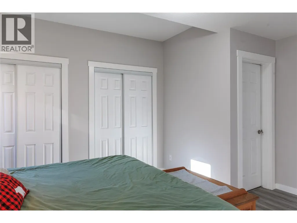
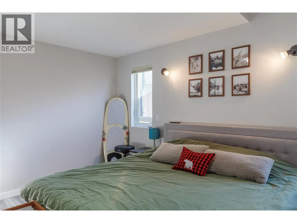
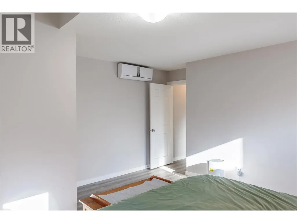
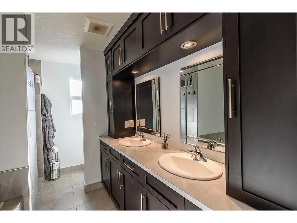
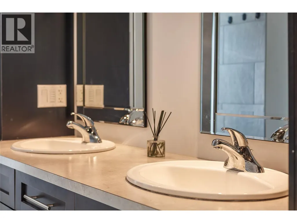
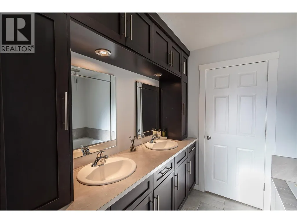
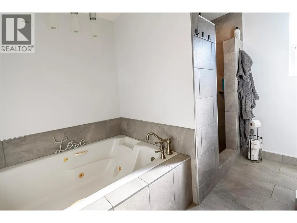
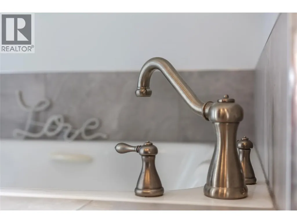
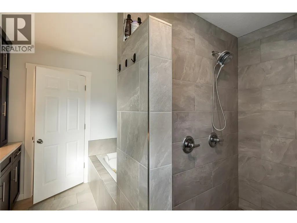
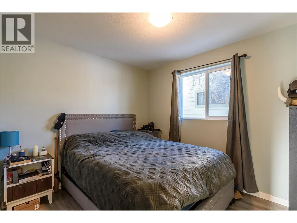
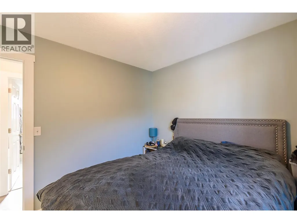
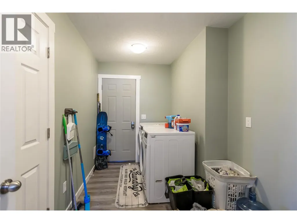
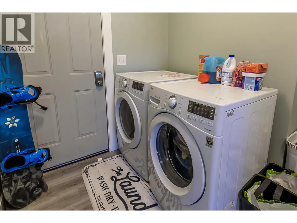
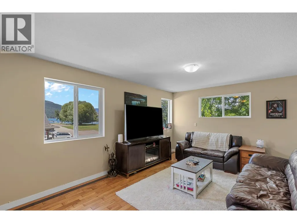
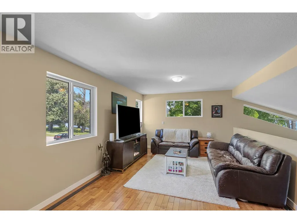
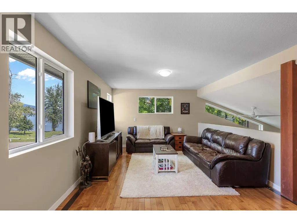
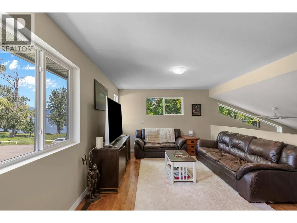
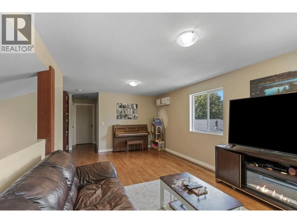
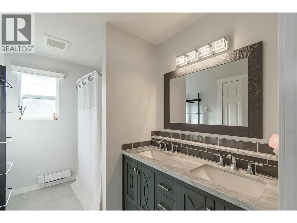
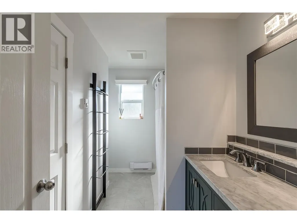
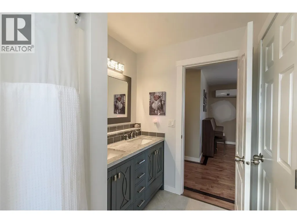
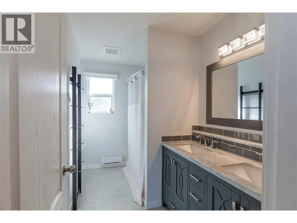
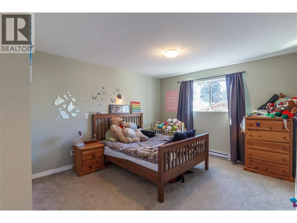
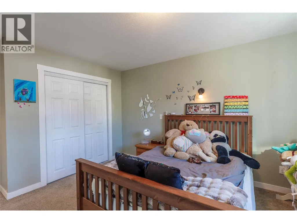
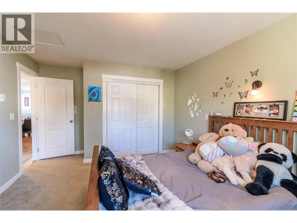
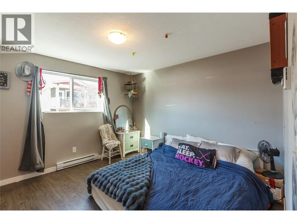
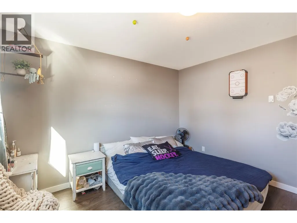
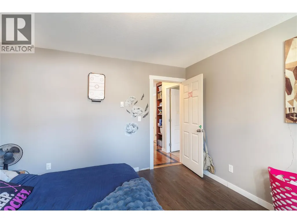
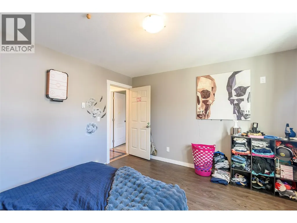
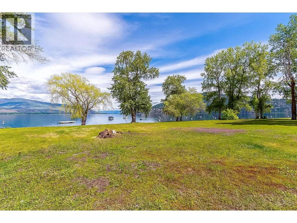
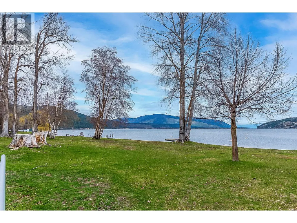
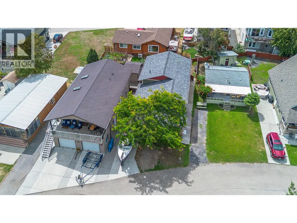
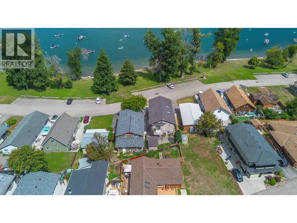
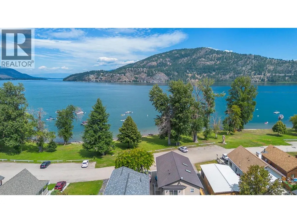
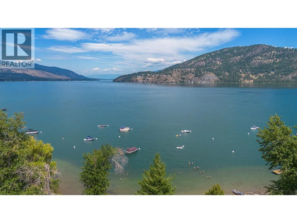
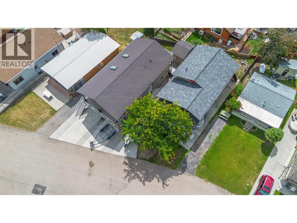
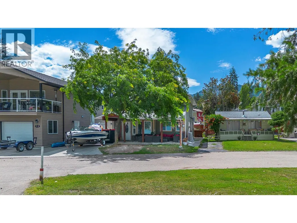
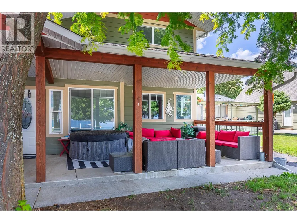
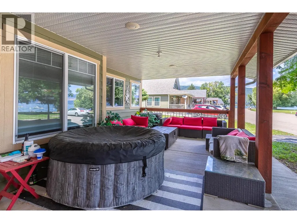
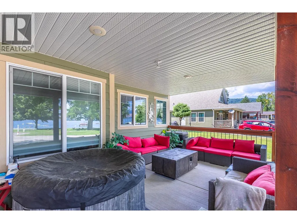
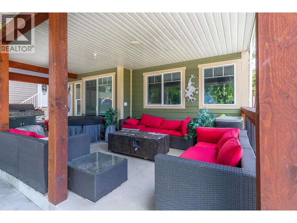
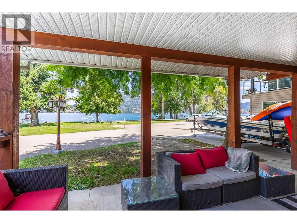
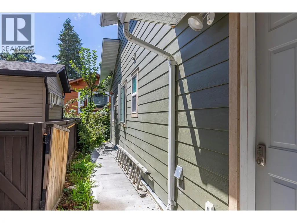
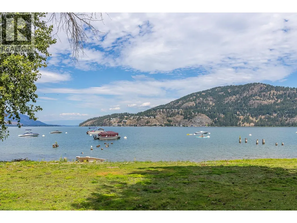
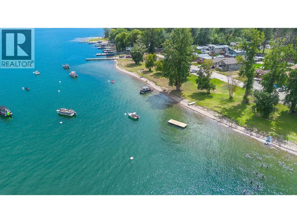
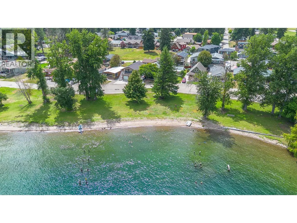
Live the Okanagan dream with the lake right outside your front door at 42 Lakeshore Drive in Parker Cove! This custom built 4 bedroom, 2 bathroom lakefront home offers breathtaking water views, modern comfort, and an unbeatable location. Designed for both everyday living and entertaining, the open concept main floor features vaulted ceilings, breathtaking Okanagan Lake views, a gourmet kitchen with ample counter space, and a picturesque view from the sink. The spacious primary bedroom offers an abundance of natural light, comfortably fits a king size bed, with plenty of closet space. There is additional storage off primary bedroom through to the back of the home. Wired for hot tub at the back of the home. Enjoy your spa like main bathroom designed to unwind in, boasting a double jetted soaker tub, dual sinks, and a walk in tiled shower. Completing this main floor is a versatile guest bedroom, spacious laundry room, with access to the side of the home. Upstairs, a large loft style family room, two additional bedrooms, a full bathroom, and a dedicated storage room provide plenty of space for family and guests. Year round comfort with radiant in floor heating and an energy efficient heat pumps. Step outside to the covered front patio, an ideal spot to soak in the lakefront lifestyle all four seasons! With unbeatable waterfront access, shared beach space, and boat launch this home is a rare opportunity to own a piece of Okanagan paradise! Registered lease currently until 2043 (id:7434)
General Features
| Features | Jacuzzi bath-tub |
|---|---|
| Community Features | Pets Allowed, Rentals Allowed |
| Property Type | Single Family |
| CommunityName | Parker Cove |
| Neighbourhood | Okanagan North |
| Building Appliances | Refrigerator, Dishwasher, Dryer, Range - Electric, Microwave, Oven, Washer |
| Building Cooling Type | Heat Pump |
| Parking Space Total | 2 |
| Building Type | House |
| Ownership Type | Leasehold/Leased Land |
| Building.StoriesTotal | 2 |
Interior Features
| Building Fireplace Present | False |
|---|---|
| Building Heating Type | Baseboard heaters, In Floor Heating, Heat Pump |
| Building Heating Fuel | Electric |
| Construction Style Attachment | Detached |
| Flooring Type | Carpeted, Vinyl |
| Living Area Range | 2055 |
| Bedrooms | 4 |
Exterior Features
| ViewType | Lake view, View of water, View (panoramic) |
|---|---|
| Building Roof Material | Asphalt shingle |
| Building Roof Style | Unknown |
| Sewer | Septic tank |
| Exterior Finish | Other |
| Fence Type | Fence |
Room Details
| Room | Dimensions | Level | Flooring | Details |
|---|---|---|---|---|
| 5pc Bathroom | 11'2'' x 10'4'' | Main level | ||
| Bedroom | 10'6'' x 9' | Main level | ||
| Dining room | 13'7'' x 13'0'' | Main level | ||
| Family room | 21'9'' x 13'5'' | Second level | ||
| Kitchen | 13'5'' x 11'11'' | Main level | ||
| Laundry room | 11'2'' x 7' | Main level | ||
| Living room | 12'7'' x 11'9'' | Main level | ||
| Primary Bedroom | 14'8'' x 13'8'' | Main level | ||
| Storage | 12'8'' x 12'7'' | Main level |
Amenities
- Views
- New Construction
- Adult 55+
- Lease To Own
- No Strata Fees
- Furnished
- Primary On Main
- Air Conditioning
- Seller Finance
- Green
- Fixer Upper
- Horse
- Golf
- Fireplace
- Deck
- Garage
- Basement
- Pool

Property vs Single Family Average in V1H 2A1
Price
Year Built
