
Golf Course - Primary on Main

Address
5503 South Vernon Court, Vernon, BC
Price
$ 579,900
Property Attributes
- ID#10396138
- TypeSingle Family
- Listing Status Active
- MunicipalityVernon
- CityVernon
- AreaVernon
- NeighbourhoodSouth Vernon
- Postal CodeV1T 8N6
- StyleRanch
- Year Built1983
- Price$ 579,900
- Bedrooms2
- Bathrooms1
- Half Bathrooms0
- Sqr Footage1073
- Lot Size0.13 Acres
Data Source:
Canadian Real Estate Association (CREA)
Property Description
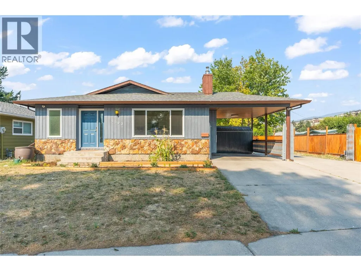
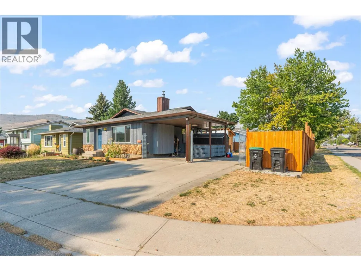
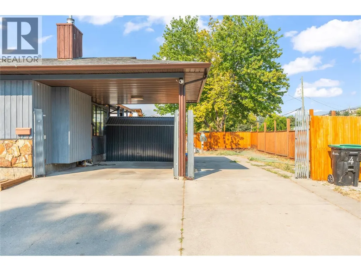
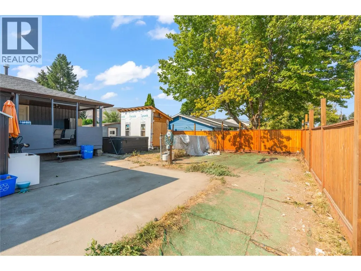
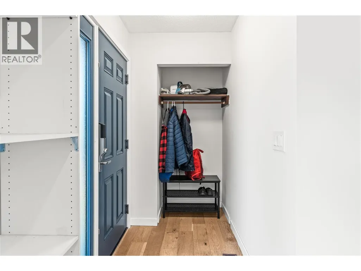
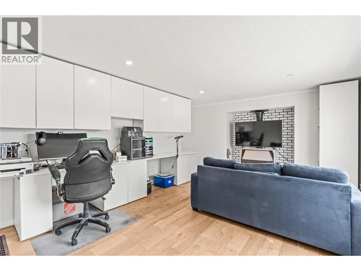
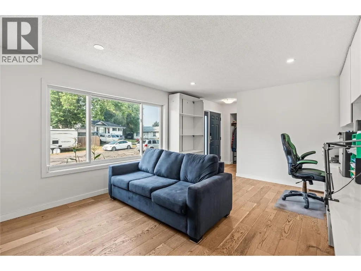
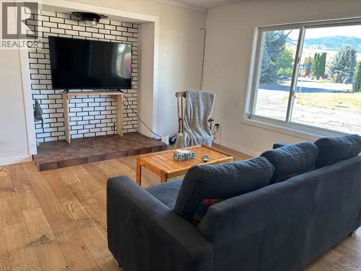
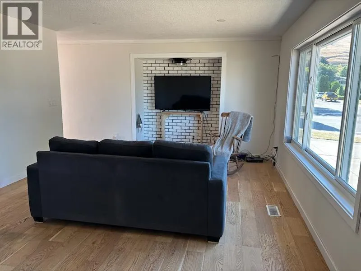
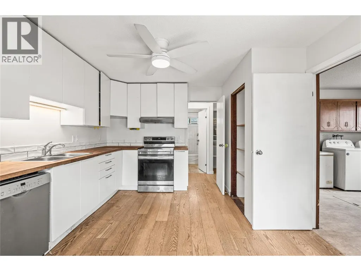
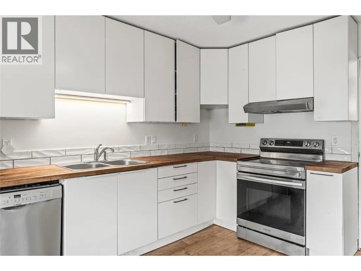
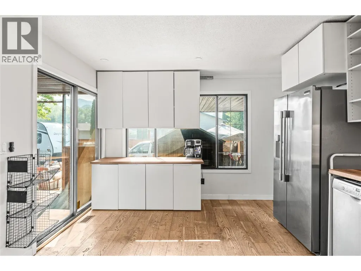
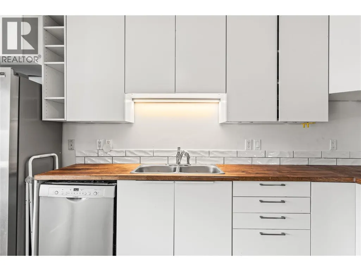
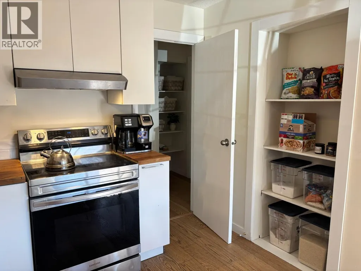
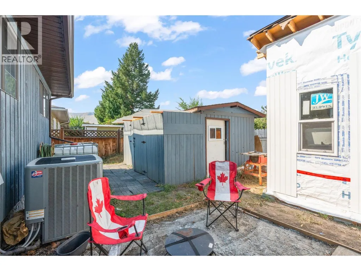
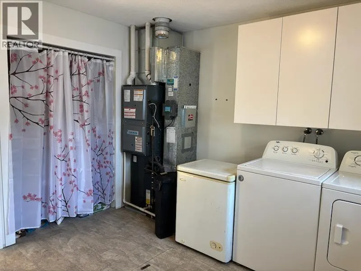
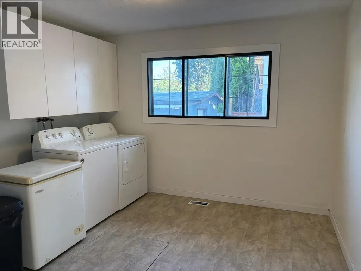
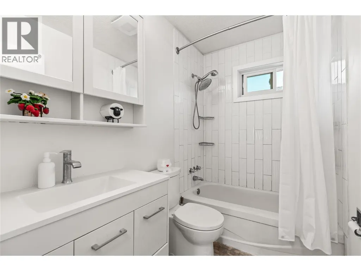
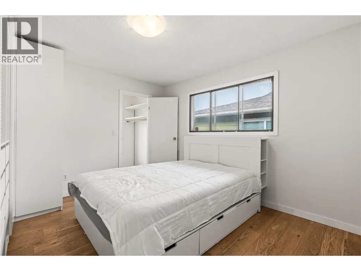
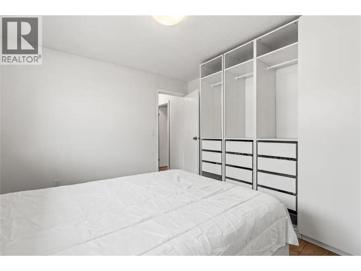
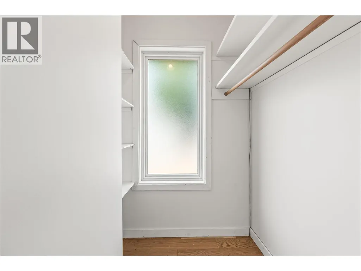
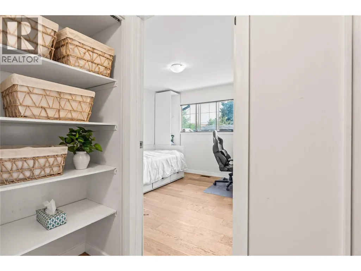
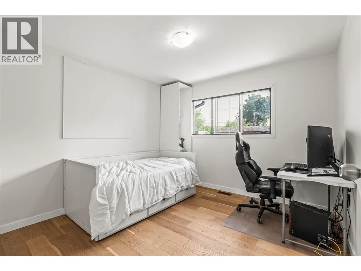
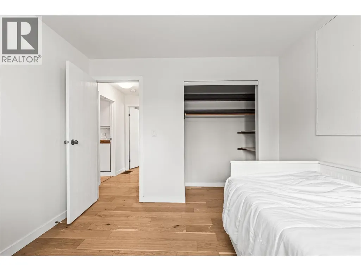
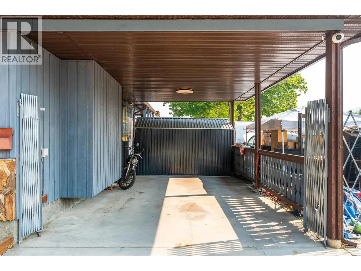
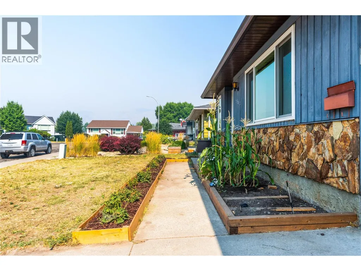
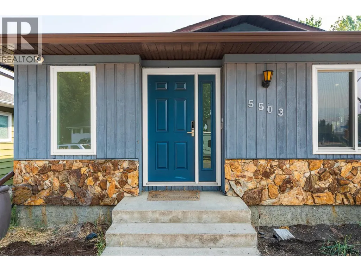
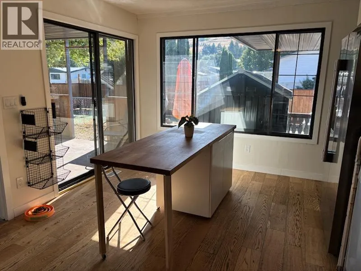
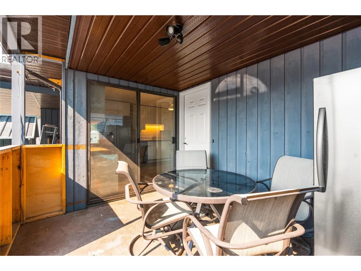
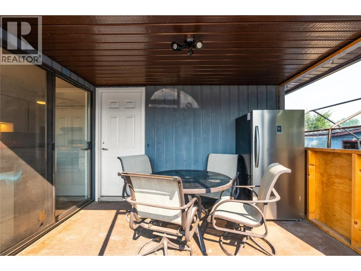
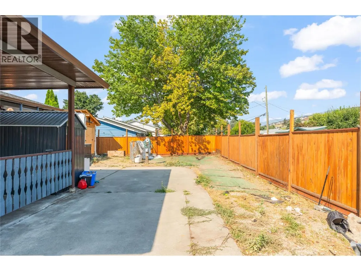
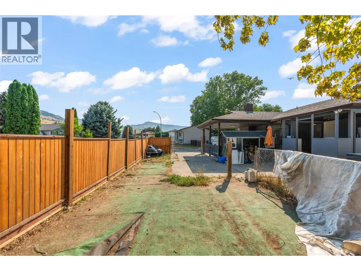
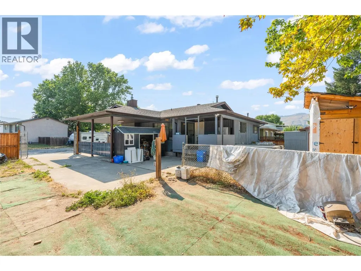
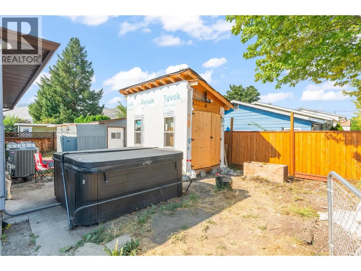
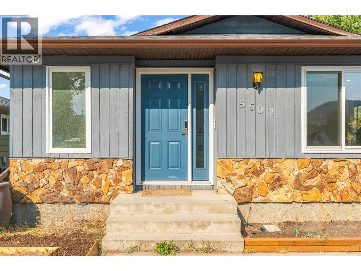
UPDATED SOUTH VERNON RANCHER + TWO POWERED WORKSHOPS + RV PARKING + 200-AMP SERVICE + EV CHARGING. Move-in ready and tucked away on a quiet, family-friendly cul-de-sac, this beautifully updated one-level home offers comfort, functionality, and exceptional value. Approximately $50,000 has been invested in mechanical upgrades, including a 200-amp electrical panel, hot water on demand, water softener, modern heating and cooling systems, a 50-amp EV charger, hot tub connection, and RV power pole. Inside, you’ll find engineered hardwood flooring, stainless steel appliances, a refreshed bathroom, a striking new front door, an updated back door, and many newer windows. The spacious living room and kitchen provide plenty of room for everyday life and entertaining. Outside, the fully fenced backyard features a covered deck, mature landscaping, rich garden soil, parking for up to six vehicles, RV parking, and two electrified shops, including a soundproof workshop ideal for hobbies or a home-based business. New gutters and two 2,000-litre rainwater collection barrels add even more practicality. Within walking distance of both elementary and secondary schools and minutes from parks, shopping, and recreation, this thoughtfully improved home offers convenient South Vernon living with space to work, play, and relax. (id:7434)
General Features
| Features | Cul-de-sac, Level lot, Corner Site |
|---|---|
| Road Type | Cul de sac |
| Property Type | Single Family |
| Neighbourhood | South Vernon |
| Amenities | Golf Nearby, Park, Recreation, Schools, Shopping |
| Building Appliances | Refrigerator, Dishwasher, Range - Electric, Hot Water Instant, Washer & Dryer, Water softener |
| Building Architectural Style | Ranch |
| Building Cooling Type | Central air conditioning |
| Parking Space Total | 4 |
| Building Type | House |
| Ownership Type | Freehold |
| Building.StoriesTotal | 1 |
Interior Features
| Building Fireplace Present | True |
|---|---|
| Building Fireplace Total | 1 |
| Building Fireplace Type | Free Standing Metal |
| Building Heating Type | Forced air, See remarks |
| Basement Type | Crawl space |
| Construction Style Attachment | Detached |
| Flooring Type | Hardwood |
| Living Area Range | 1073 |
| Bedrooms | 2 |
Exterior Features
| Building Roof Material | Asphalt shingle |
|---|---|
| Building Roof Style | Unknown |
| Land Amenities | Golf Nearby, Park, Recreation, Schools, Shopping |
| Landscape Features | Level |
| Sewer | Municipal sewage system |
| Exterior Finish | Stone, Wood siding |
Room Details
| Room | Dimensions | Level | Flooring | Details |
|---|---|---|---|---|
| 4pc Bathroom | 4'11'' x 8'1'' | Main level | ||
| Bedroom | 10'11'' x 10'5'' | Main level | ||
| Dining room | 12'3'' x 6'7'' | Main level | ||
| Kitchen | 11'11'' x 10'7'' | Main level | ||
| Laundry room | 10'11'' x 11'4'' | Main level | ||
| Living room | 13'4'' x 19'0'' | Main level | ||
| Primary Bedroom | 12'0'' x 11'5'' | Main level | ||
| Sunroom | 10'11'' x 8'7'' | Main level |
Amenities
- Views
- New Construction
- Adult 55+
- Lease To Own
- No Strata Fees
- Furnished
- Primary On Main
- Air Conditioning
- Seller Finance
- Green
- Fixer Upper
- Horse
- Golf
- Fireplace
- Deck
- Garage
- Basement
- Pool

Property vs Single Family Average in V1T 8N6
Price
Year Built
In The Neighbourhood
Primary On Main
Vernon
$ 549,900
- Type
- Single Family
- Size
- 1,163 SqFt
- Rooms
- 2 Beds + 1 Baths
O'Keefe 3 Percent Realty Inc.
Primary On Main
Vernon
$ 519,000
- Type
- Single Family
- Size
- 717 SqFt
- Rooms
- 3 Beds + 1 Baths
3 Percent Realty Inc.
Primary On Main
Vernon
$ 569,500
- Type
- Single Family
- Size
- 1,760 SqFt
- Rooms
- 4 Beds + 2 Baths
3 Percent Realty Inc.
