
Primary on Main
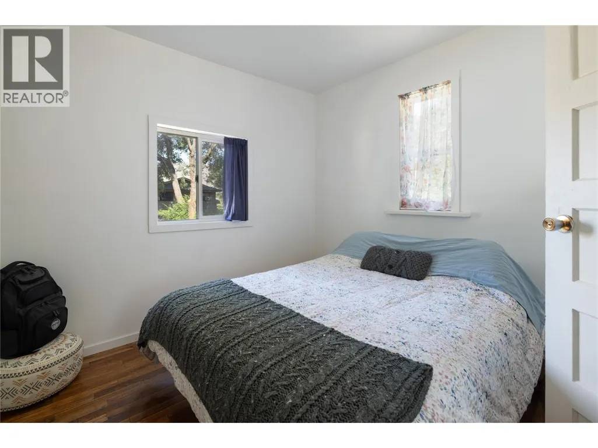
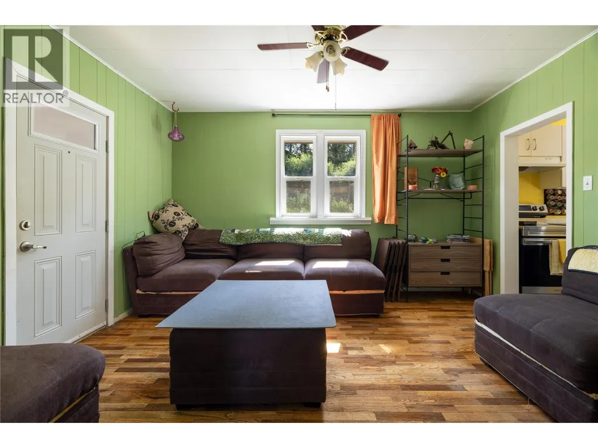
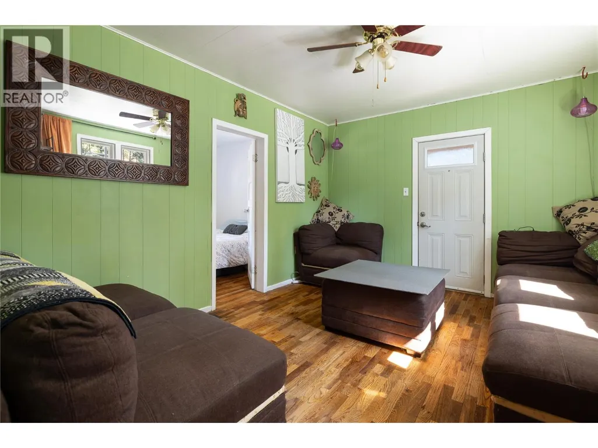
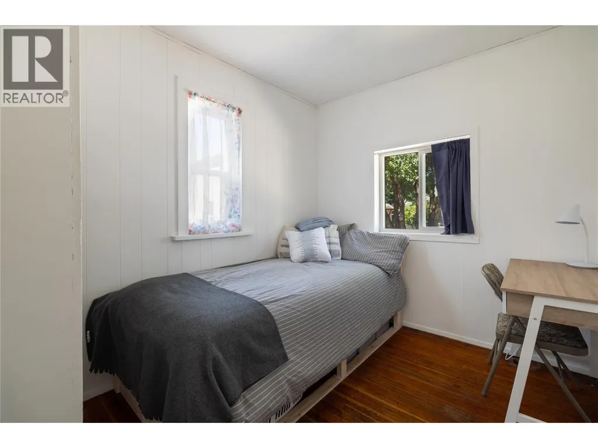
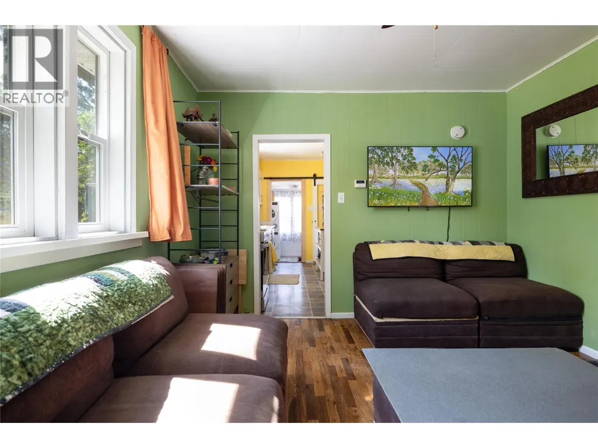
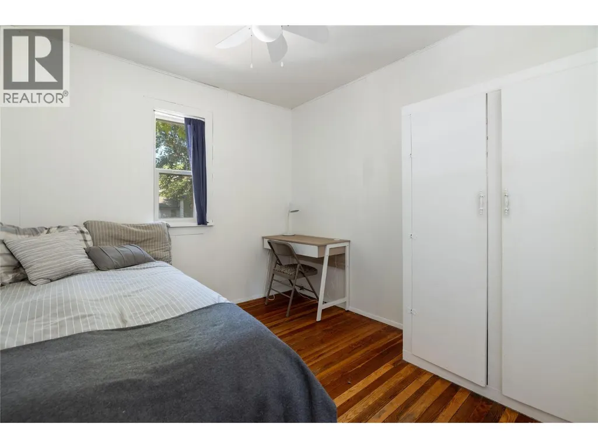
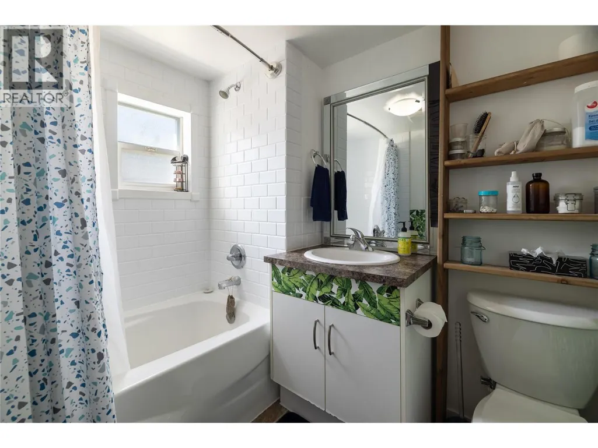
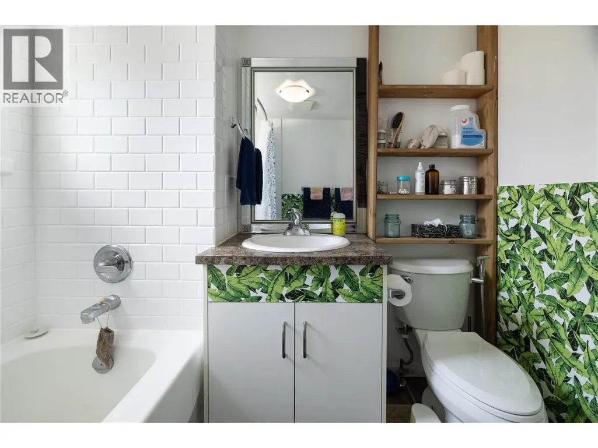
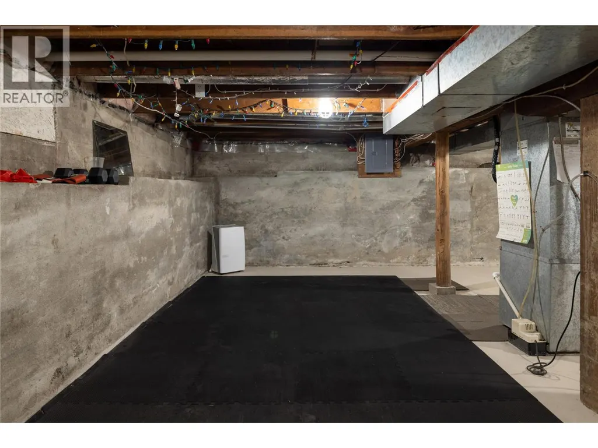
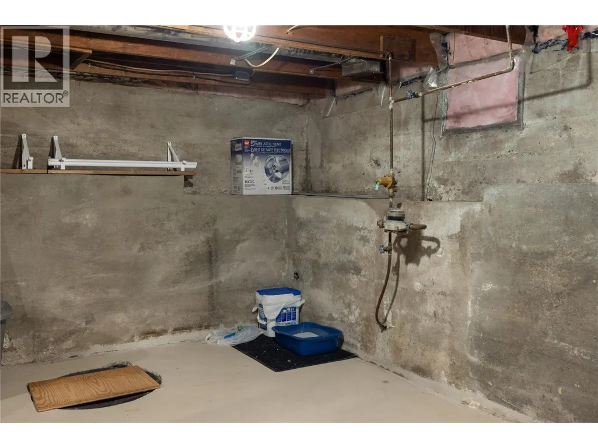
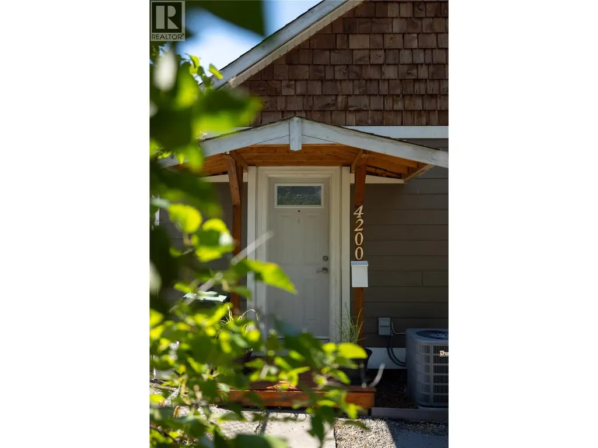
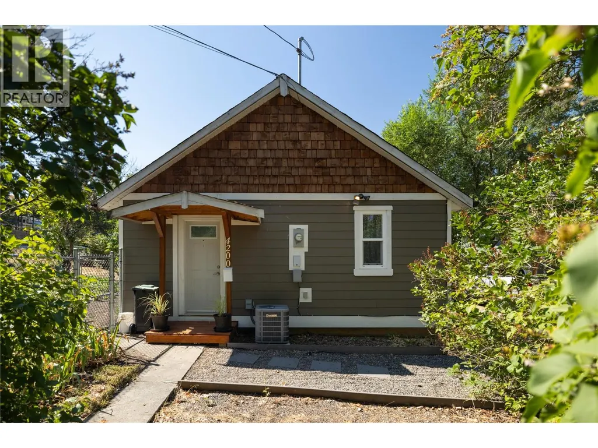
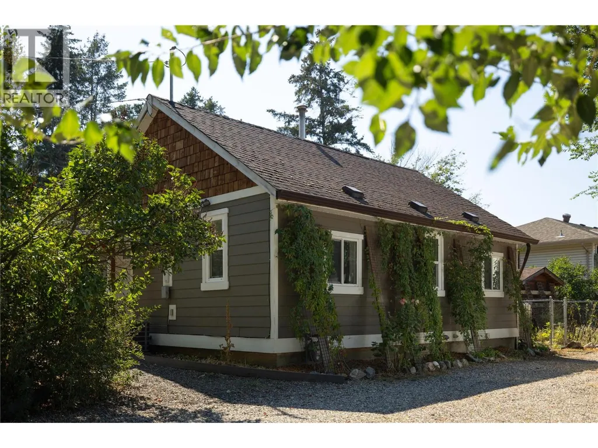
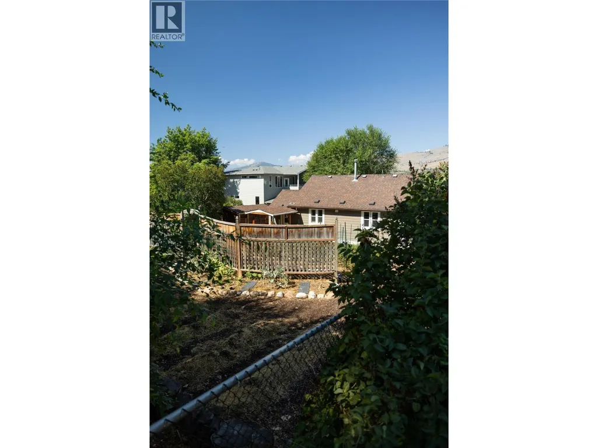
Address
4200 14 Avenue Lot# 44, Vernon, BC
Price
$ 519,000
Property Attributes
- ID#10399894
- TypeSingle Family
- Listing Status Active
- MunicipalityVernon
- CityVernon
- AreaVernon
- NeighbourhoodSouth Vernon
- Postal CodeV1T 7R8
- StyleBungalow
- Year Built1941
- Price$ 519,000
- Bedrooms3
- Bathrooms1
- Half Bathrooms0
- Sqr Footage717
- Lot Size0.22 Acres
Data Source:
Canadian Real Estate Association (CREA)
Property Description
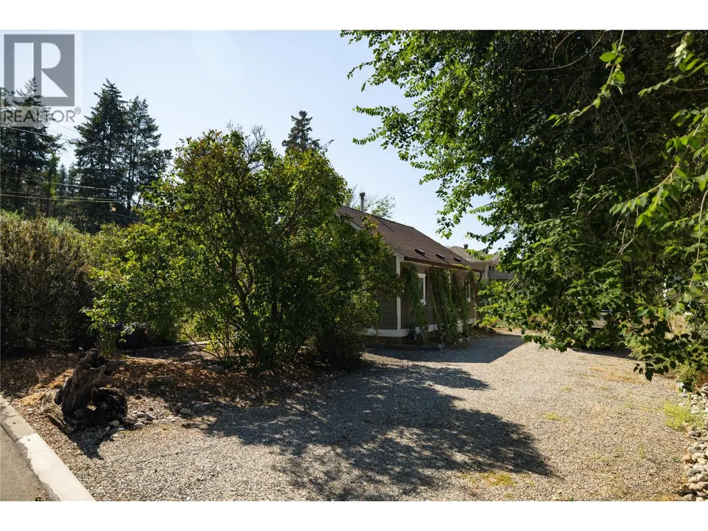
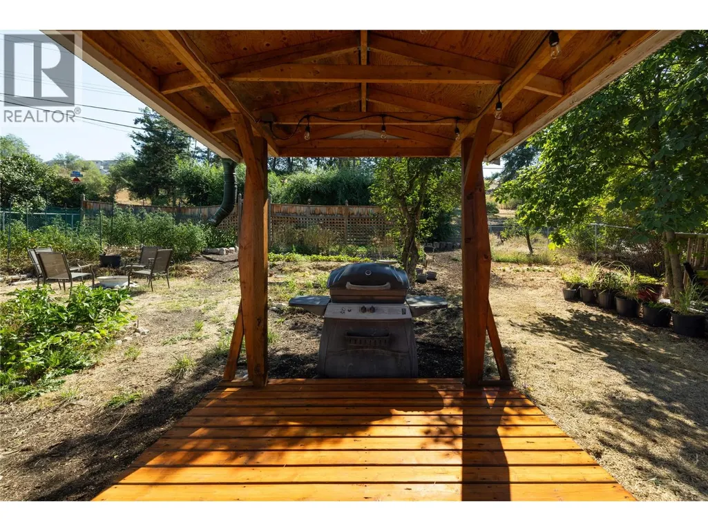
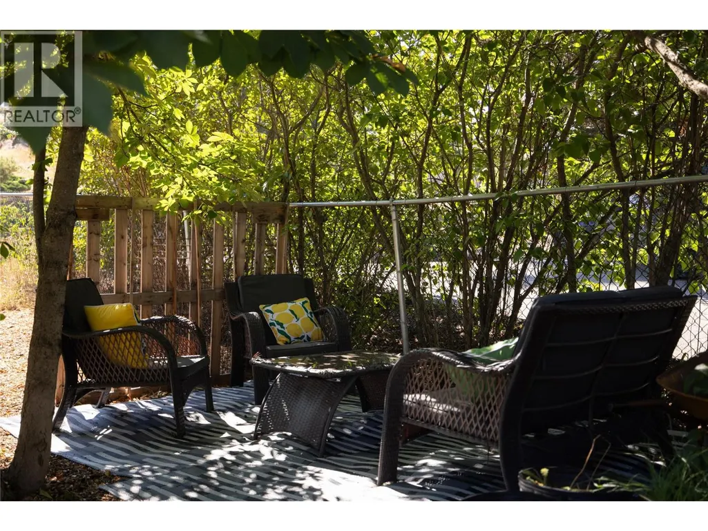
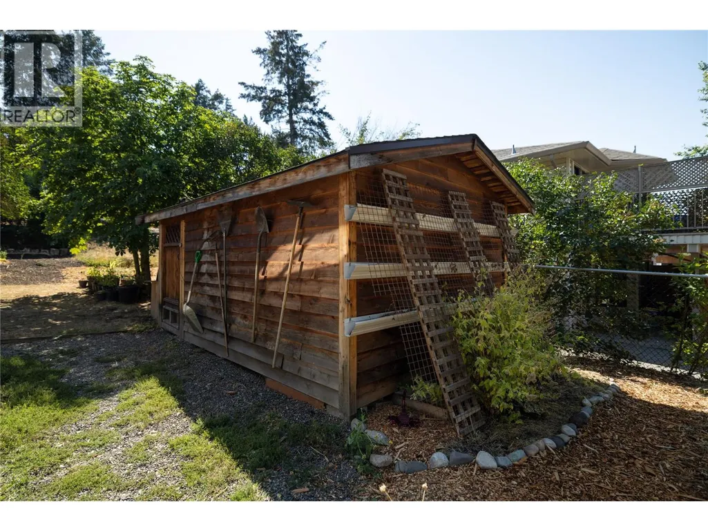
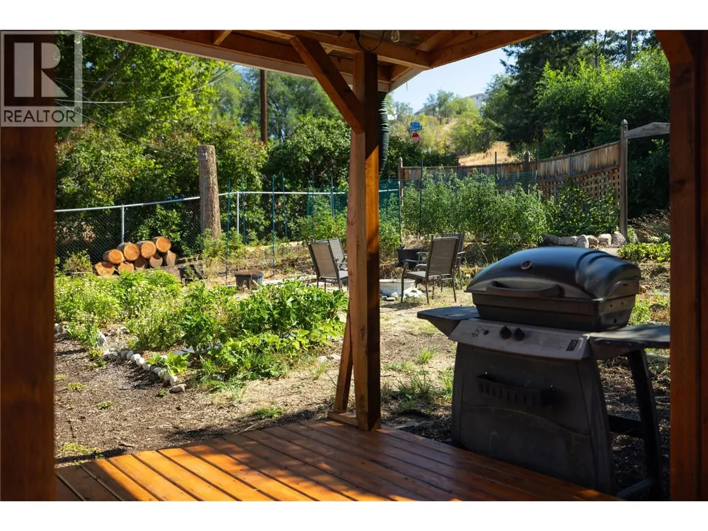
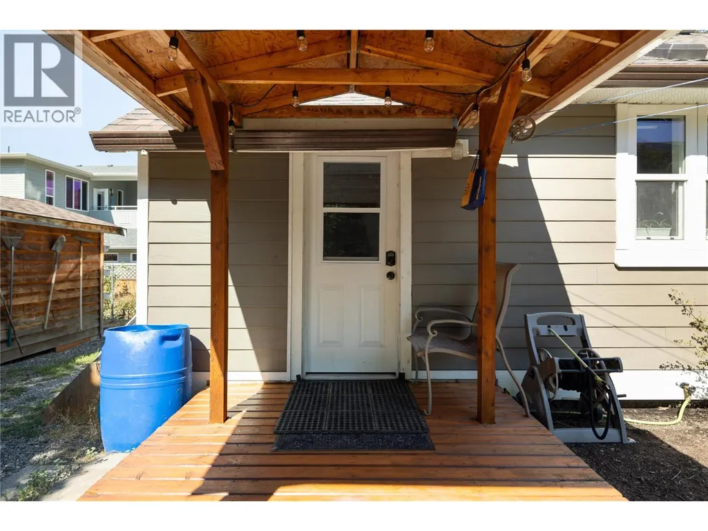
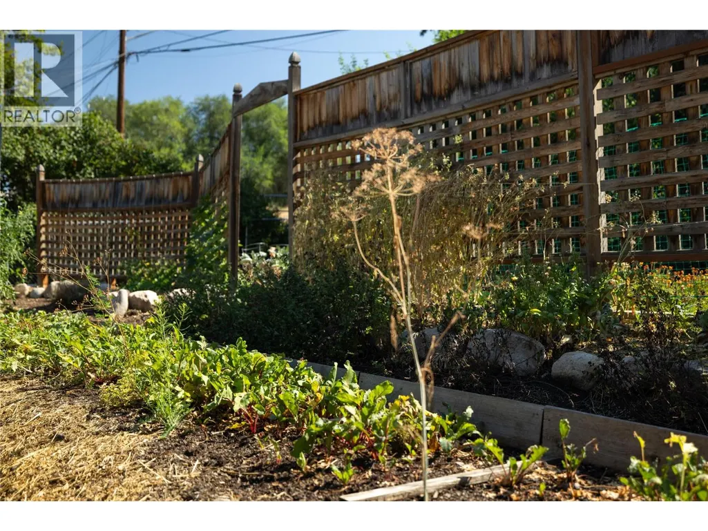
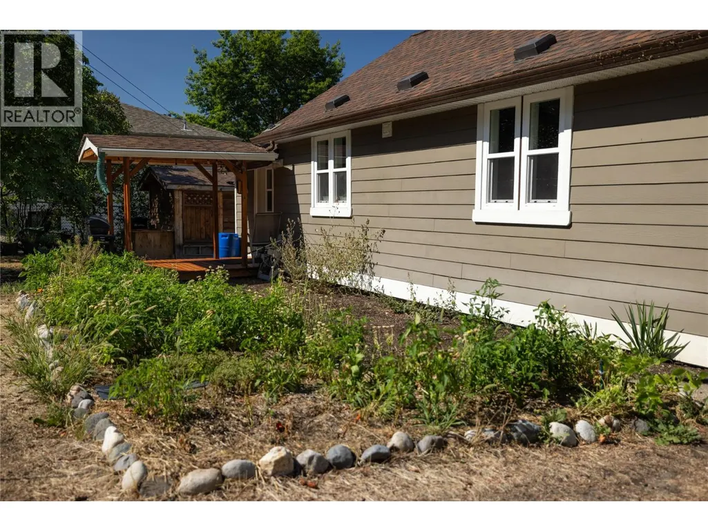
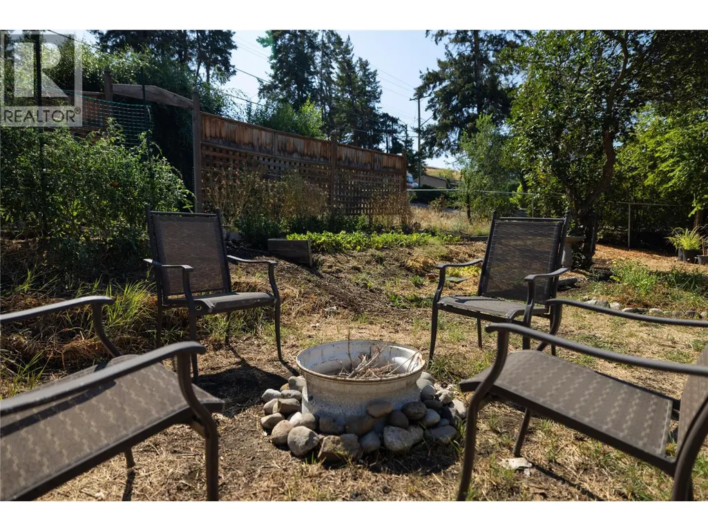
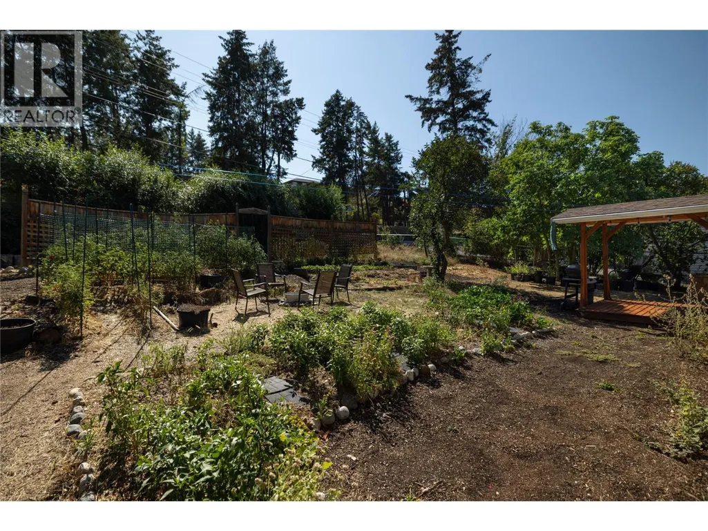
This centrally located detached dwelling offers a fantastic opportunity for both homebuyers and developers alike. With easy access to local schools and shopping areas, it is an ideal choice for families seeking convenience and community. The property features a spacious and well-maintained garden, providing a perfect outdoor space for relaxation and family gatherings, along with a private yard that ensures tranquility. For those entering the market, this price-friendly home presents an excellent opportunity to settle in a family-friendly neighborhood. Additionally, developers will find significant potential for small-scale housing development, with possibilities including detached housing, duplexes, semi-detached homes, row housing, and townhouses. This property truly has much to offer, making it a gem worth considering. Don’t miss out on the chance to explore this versatile property—contact us today for more details or to schedule a viewing! (id:7434)
General Features
| Property Type | Single Family |
|---|---|
| Neighbourhood | South Vernon |
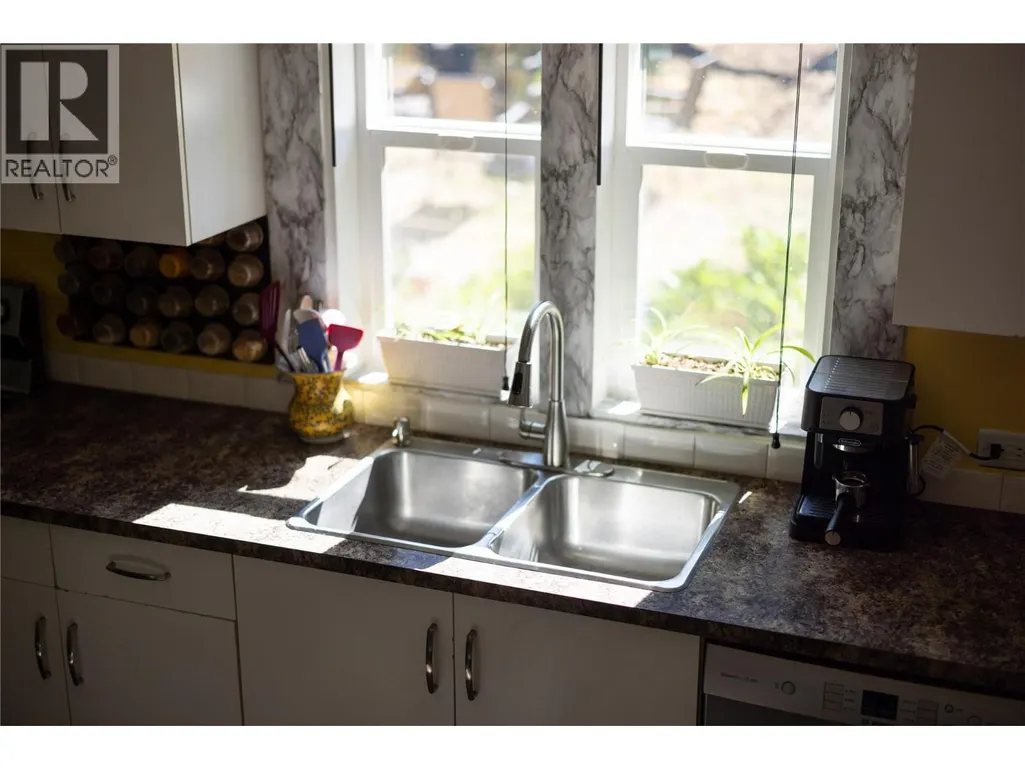
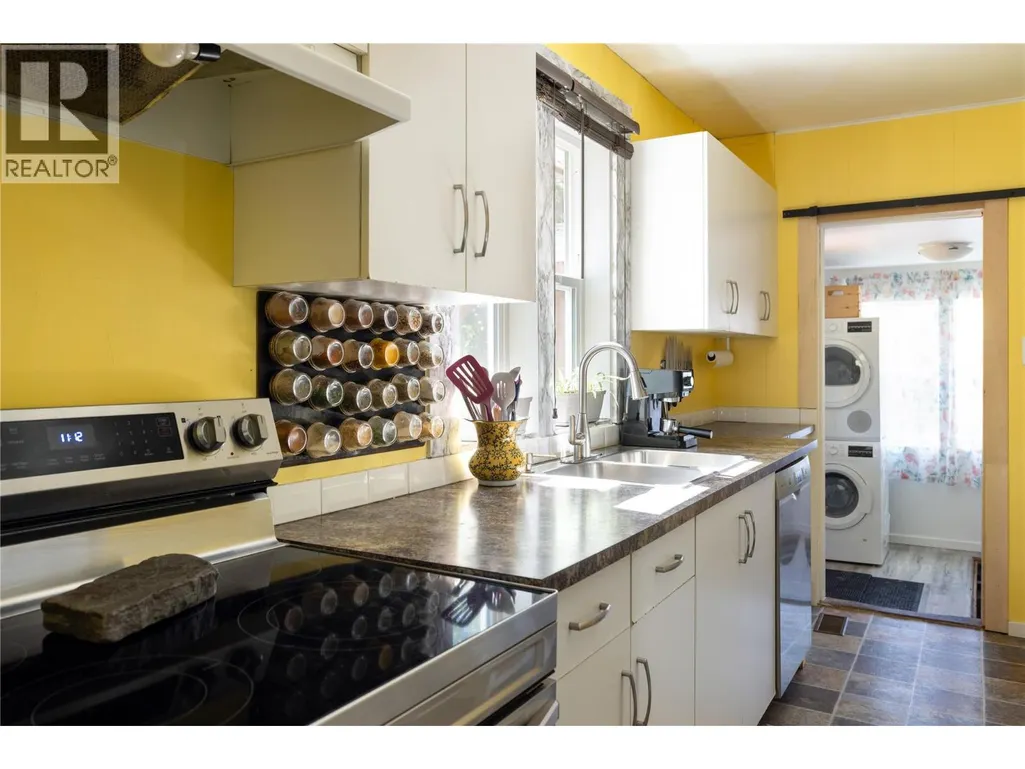
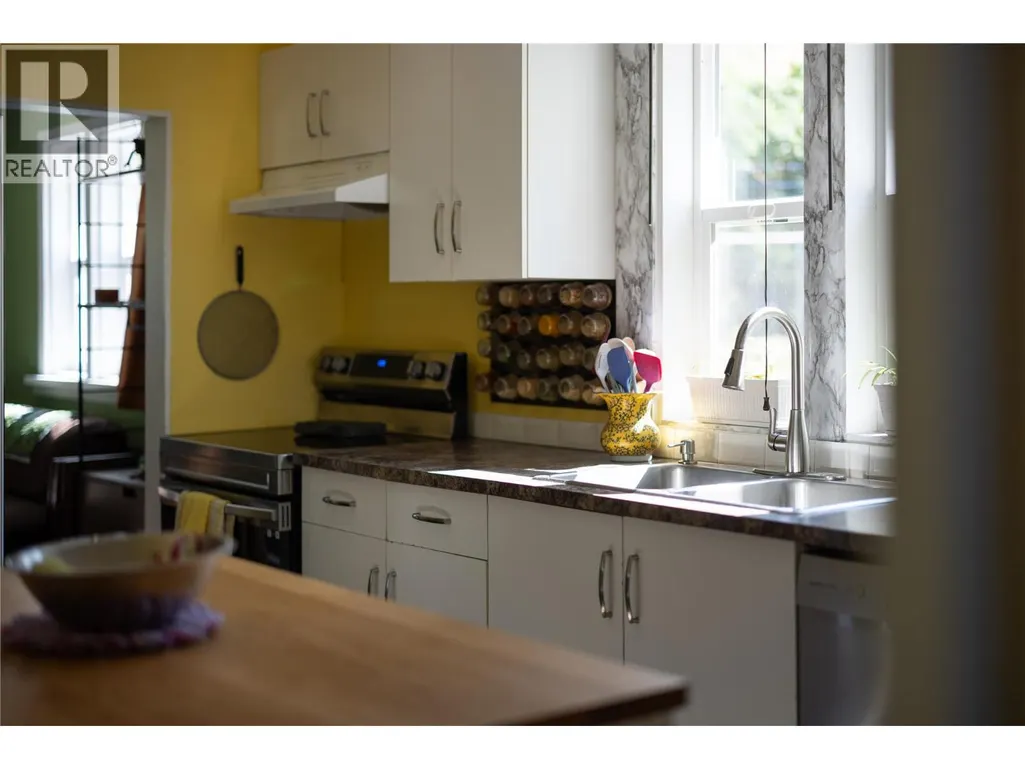
| Building Appliances | Refrigerator, Dishwasher, Range - Electric, Washer & Dryer |
| Building Architectural Style | Bungalow |
| Building Cooling Type | Central air conditioning |
| Building Type | House |
| Ownership Type | Freehold |
| Building.StoriesTotal | 1 |
Interior Features
| Building Fireplace Present | False |
|---|---|
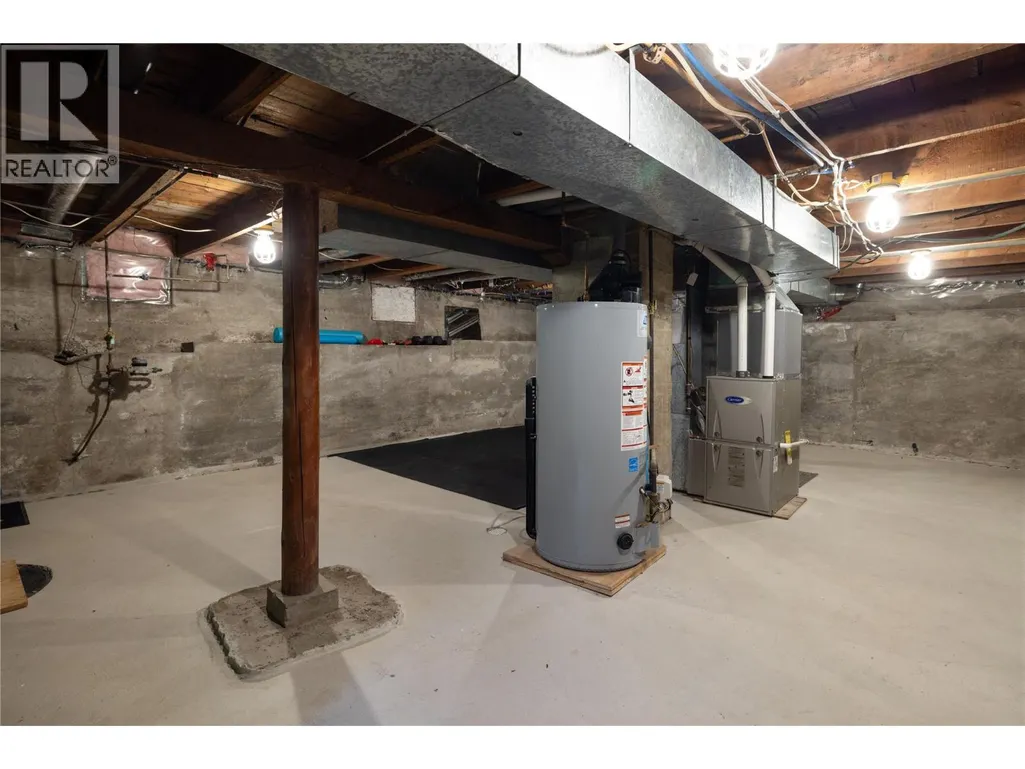
| Building Heating Type | Forced air, See remarks |
| Basement Type | Cellar |
| Construction Style Attachment | Detached |
| Living Area Range | 717 |
| Bedrooms | 3 |
Exterior Features
| Building Roof Material | Asphalt shingle |
|---|---|
| Building Roof Style | Unknown |
| Sewer | Municipal sewage system |
| Fence Type | Chain link |
Room Details
| Room | Dimensions | Level | Flooring | Details |
|---|---|---|---|---|
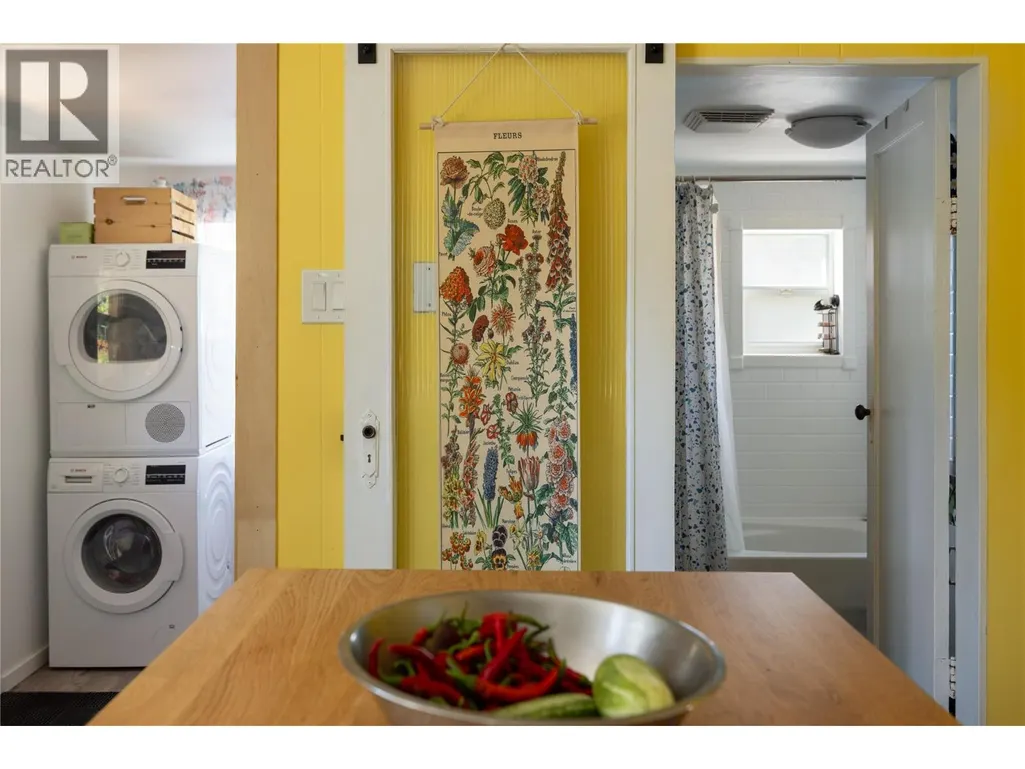
| 4pc Bathroom | 6'3'' x 7'6'' | Main level | ||
| Bedroom | 8' x 9'8'' | Main level | ||
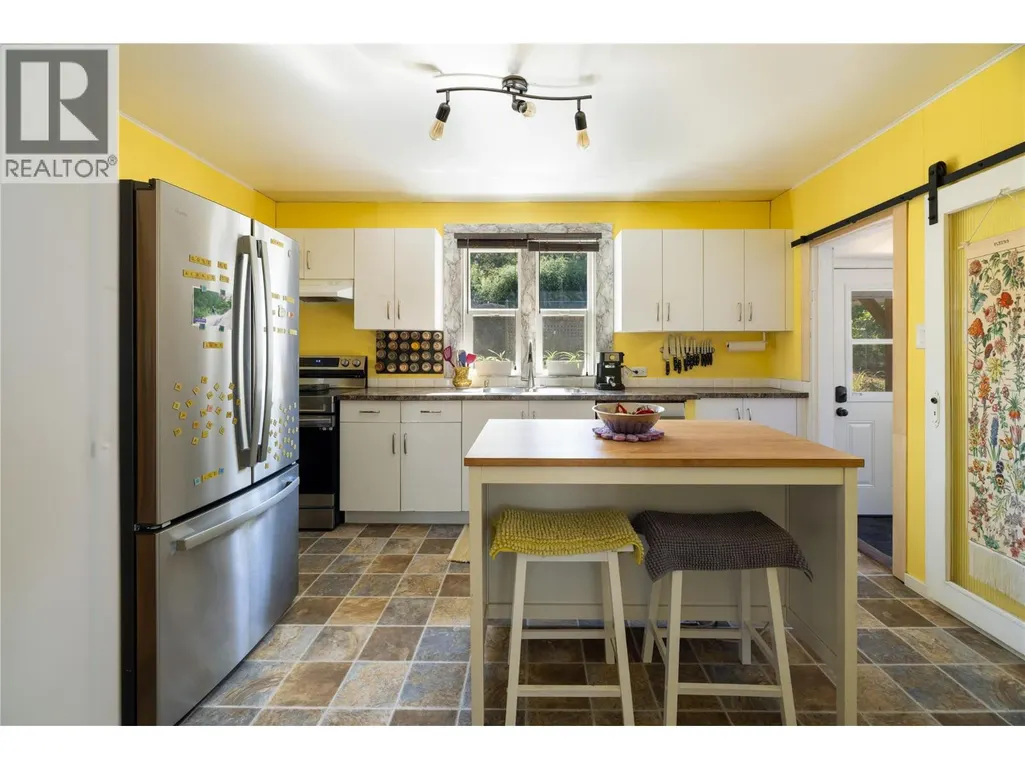
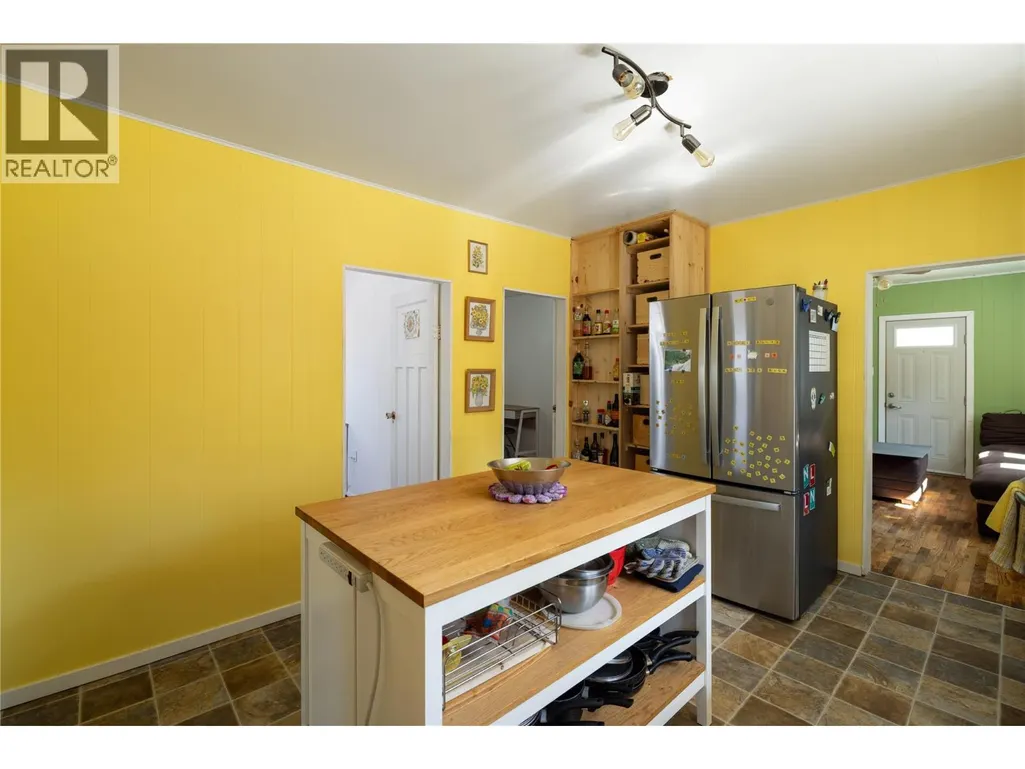
| Kitchen | 11' x 13'5'' | Main level | ||
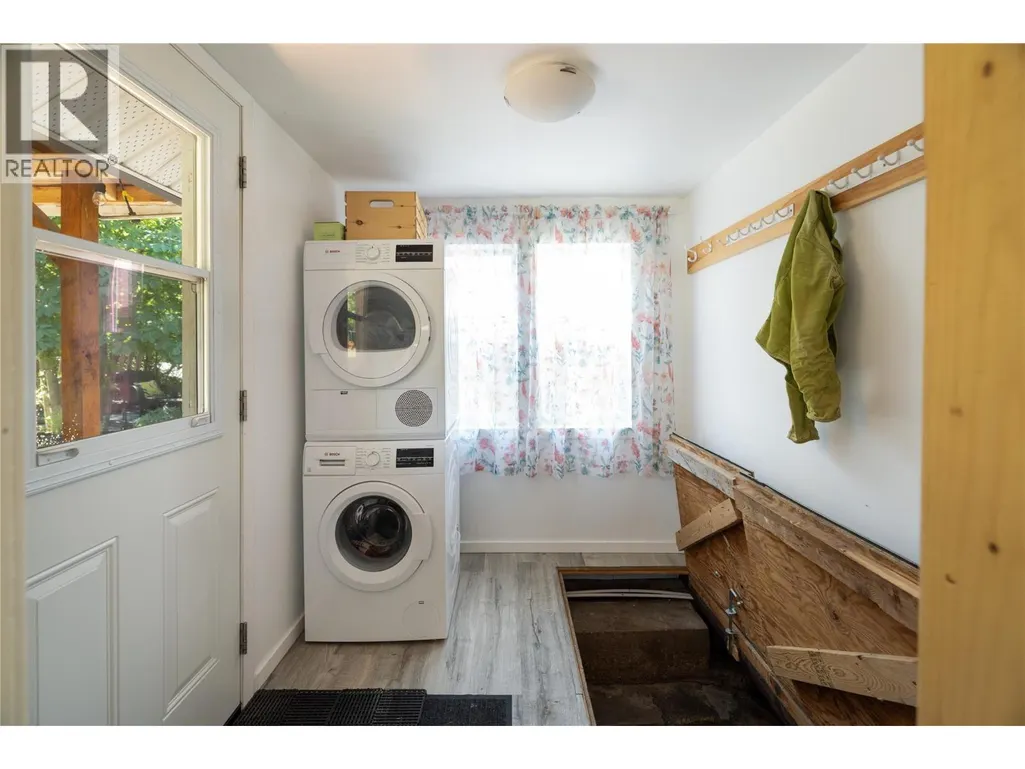
| Laundry room | 6'5'' x 7'6'' | Main level | ||
| Living room | 11' x 13'5'' | Main level | ||
| Primary Bedroom | 9'5'' x 9'9'' | Main level |
Amenities
- Views
- New Construction
- Adult 55+
- Lease To Own
- No Strata Fees
- Furnished
- Primary On Main
- Air Conditioning
- Seller Finance
- Green
- Fixer Upper
- Horse
- Golf
- Fireplace
- Deck
- Garage
- Basement
- Pool

Property vs Single Family Average in V1T 7R8
Price
Year Built
In The Neighbourhood
Primary On Main
Vernon
$ 549,900
- Type
- Single Family
- Size
- 1,163 SqFt
- Rooms
- 2 Beds + 1 Baths
O'Keefe 3 Percent Realty Inc.
Golf Course
Vernon
$ 579,900
- Type
- Single Family
- Size
- 1,073 SqFt
- Rooms
- 2 Beds + 1 Baths
RE/MAX Vernon Salt Fowler
Primary On Main
Vernon
$ 569,500
- Type
- Single Family
- Size
- 1,760 SqFt
- Rooms
- 4 Beds + 2 Baths
3 Percent Realty Inc.
