
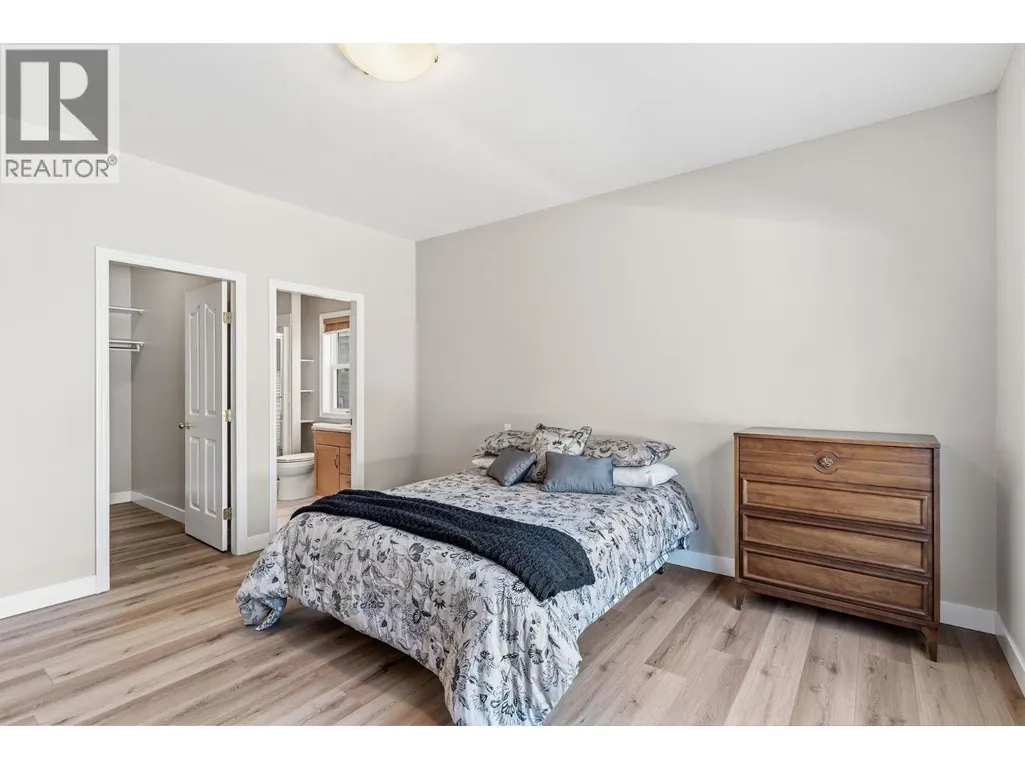
Primary on Main

Address
416 Quilchena Drive, Kelowna, BC
Price
$ 1,199,999
Property Attributes
- ID#10400640
- TypeSingle Family
- Listing Status Active
- MunicipalityKelowna
- CityKelowna
- AreaKelowna
- NeighbourhoodKettle Valley
- Postal CodeV1W 4T7
- StyleRanch
- Year Built2001
- Price$ 1,199,999
- Bedrooms4
- Bathrooms2
- Half Bathrooms1
- Sqr Footage2773
- Lot Size0.17 Acres
Data Source:
Canadian Real Estate Association (CREA)
Property Description
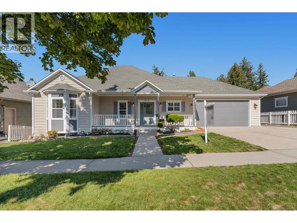
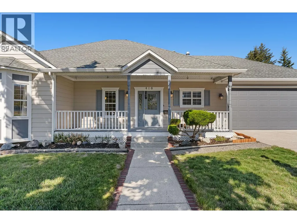
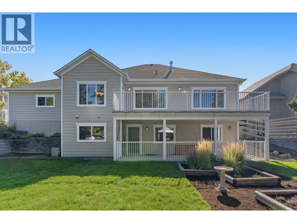
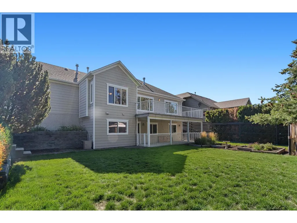
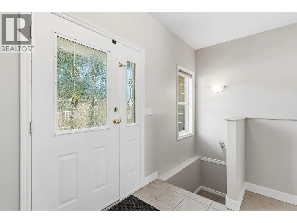
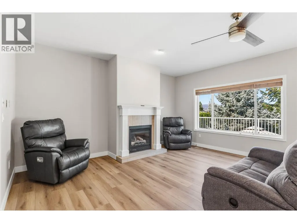
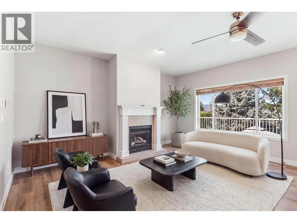
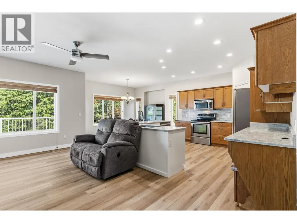
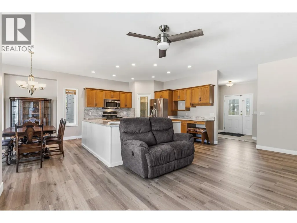
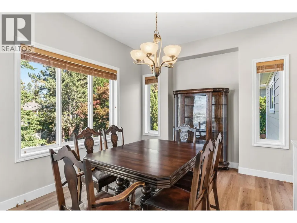
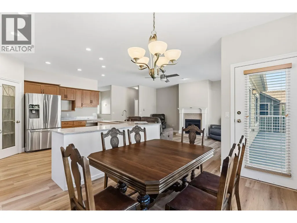
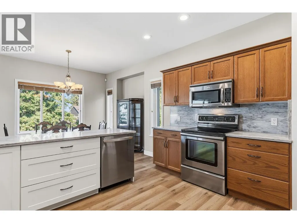
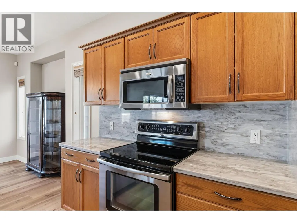
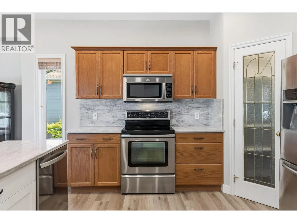
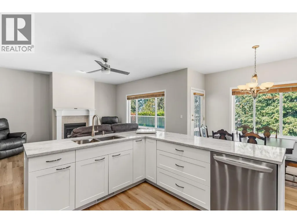
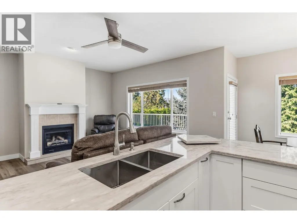
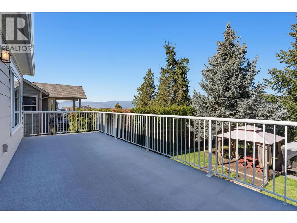
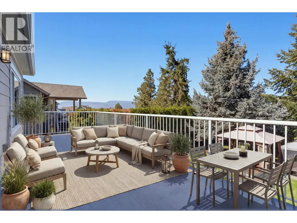
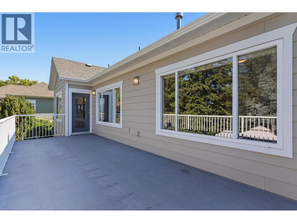
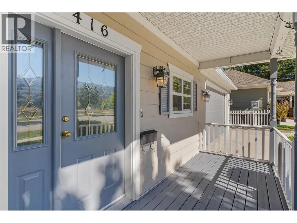
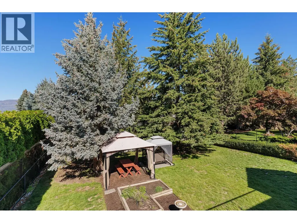
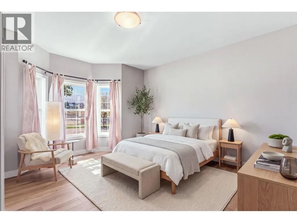
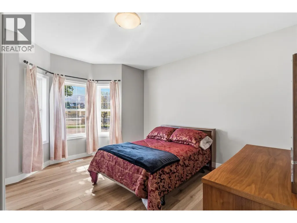
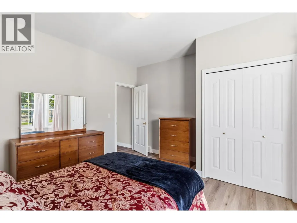
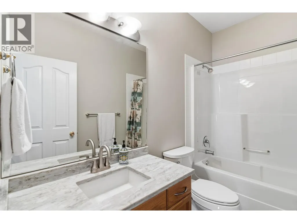
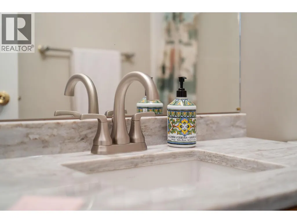
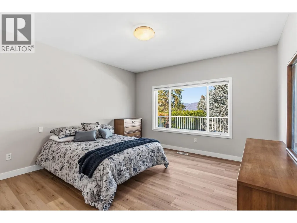
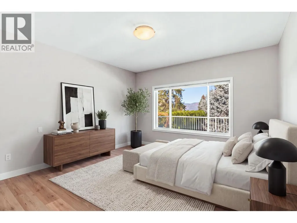
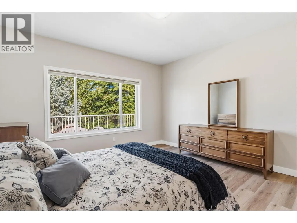
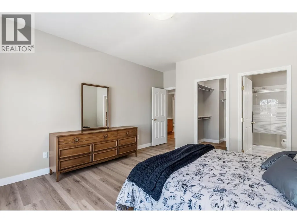
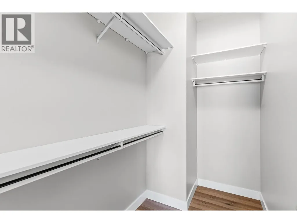
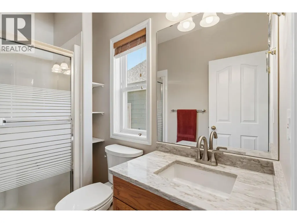
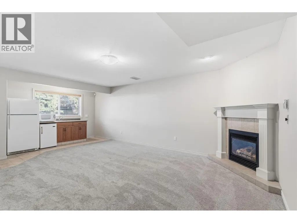
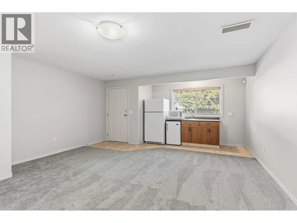
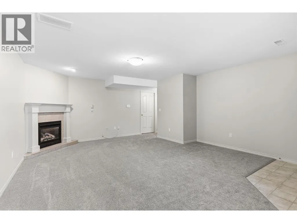
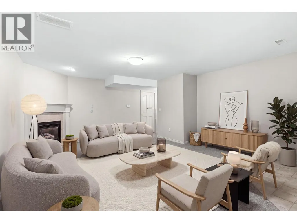
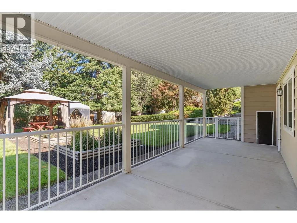
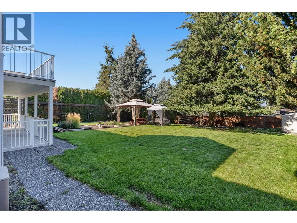
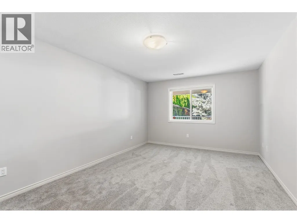
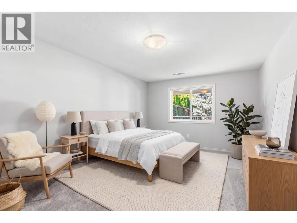
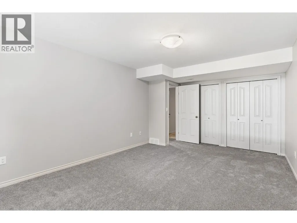
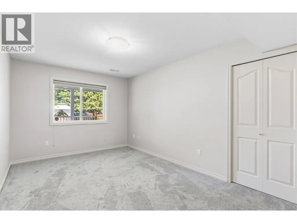
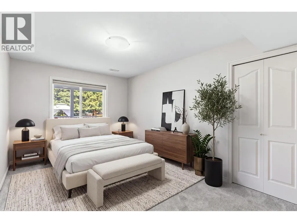
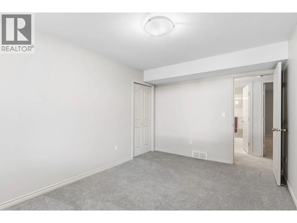
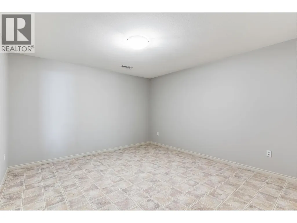
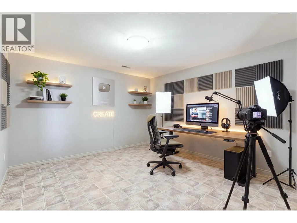
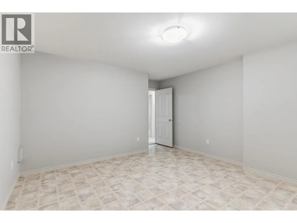
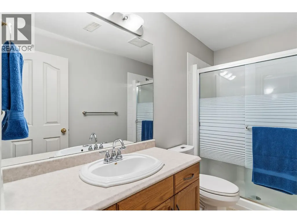
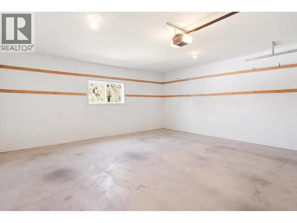
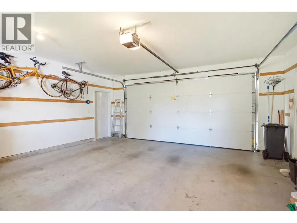
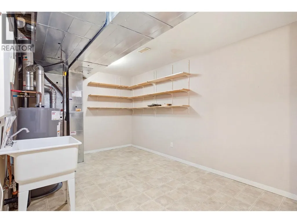
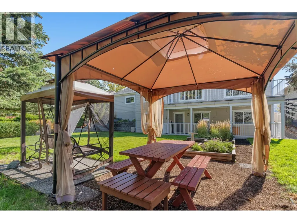
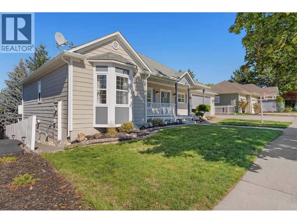
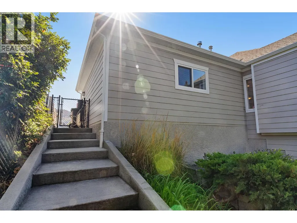
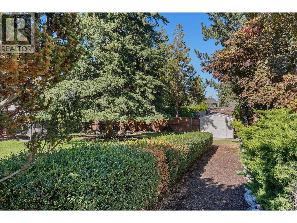
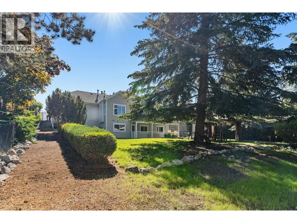
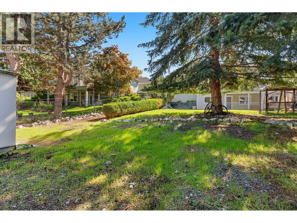
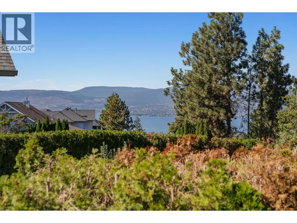
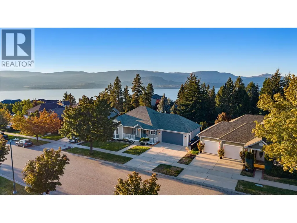
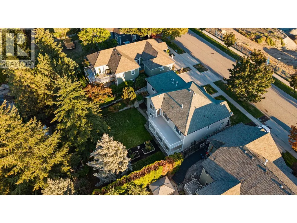
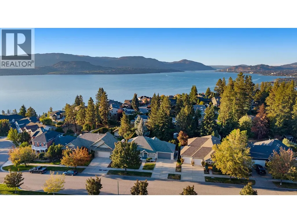
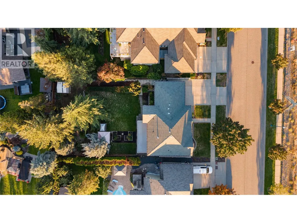
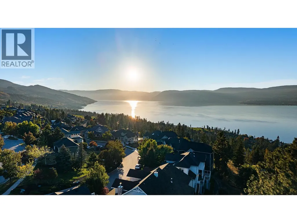
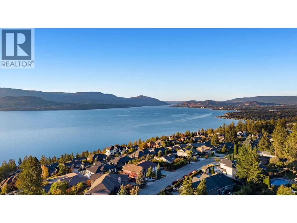
Exceptional value in the highly sought-after community of Kettle Valley! In this price range, many homes require updating , but not this one! This beautiful one-owner home has just had a complete refresh with fresh paint throughout, brand-new carpet and high-quality engineered hardwood flooring. Simply move in, unpack and enjoy. Ideally located just steps from Chute Lake Elementary, a short walk to Kettle Valley amenities and with public transit nearby, this is a move-in-ready family home in a fantastic location. Inside, the home offers a bright, open-concept living, kitchen and dining area designed for comfortable family living and entertaining. Step directly from the dining room onto the oversized balcony overlooking a large, private backyard with mature trees and even a peek-a-boo lake view. With two bedrooms upstairs and two more downstairs, there is plenty of room for the whole family, along with flexibility for future suite potential. The lower level offers exceptional additional space, including a separate recreation room ready for your ideas perfect for a gym, games room, pool table or home theatre! Plus another bonus room and a spacious family/living room with a built-in wet bar ready for your personal touch. A rare combination of location, space, condition AND value this lovingly maintained and thoughtfully refreshed home shows true pride of ownership and is ready for its next family to make it their own. (some images are virtually staged) (id:7434)
General Features
| Features | Central island, Balcony |
|---|---|
| Property Type | Single Family |
| Neighbourhood | Kettle Valley |
| Building Appliances | Range, Refrigerator, Dishwasher, Dryer, Microwave, Oven, Washer |
| Building Architectural Style | Ranch |
| Building Cooling Type | Central air conditioning |
| Parking Space Total | 4 |
| Building Type | House |
| Ownership Type | Freehold |
| Building.StoriesTotal | 1 |
Interior Features
| Building Fireplace Present | True |
|---|---|
| Building Fireplace Total | 2 |
| Building Fireplace Type | Unknown |
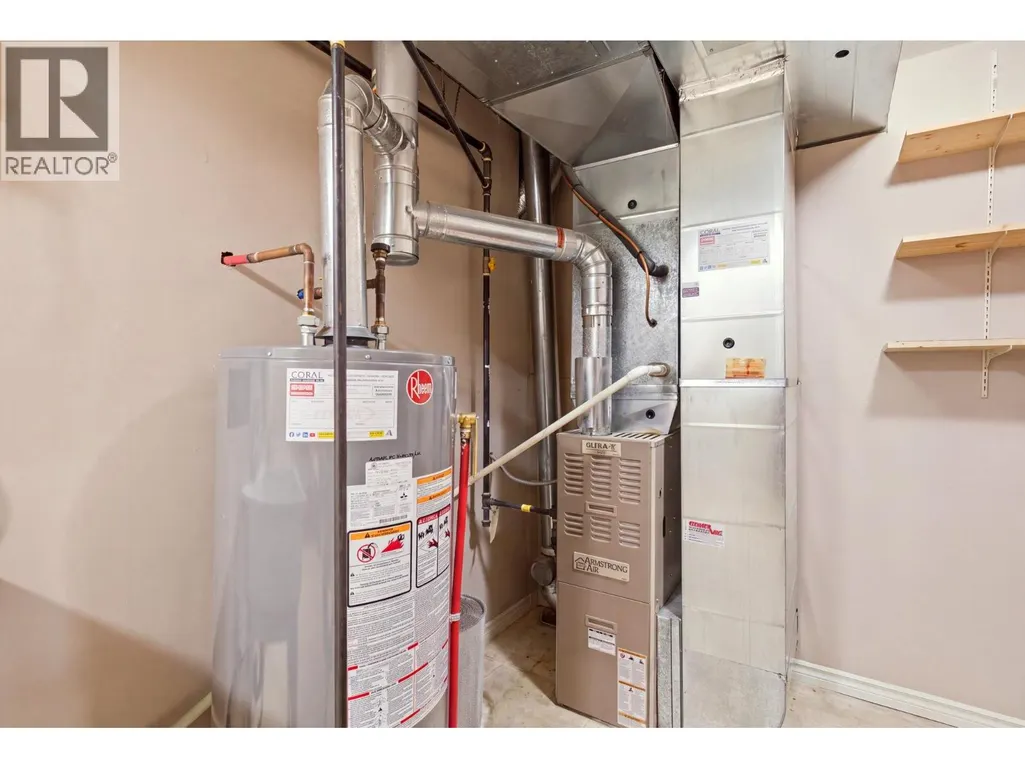
| Building Heating Type | Forced air |
| Construction Style Attachment | Detached |
| Fireplace Fuel | Gas |
| Living Area Range | 2773 |
| Bedrooms | 4 |
Exterior Features
| Building Roof Material | Asphalt shingle |
|---|---|
| Building Roof Style | Unknown |
| Landscape Features | Underground sprinkler |
| Sewer | Municipal sewage system |
Room Details
| Room | Dimensions | Level | Flooring | Details |
|---|---|---|---|---|
| 3pc Bathroom | 9'11'' x 5' | Basement | ||
| 3pc Ensuite bath | 8'6'' x 5'1'' | Main level | ||
| 4pc Bathroom | 9'2'' x 4'11'' | Main level | ||
| Bedroom | 14'6'' x 13'7'' | Main level | ||
| Dining room | 9'4'' x 14'5'' | Main level | ||
| Foyer | 6'2'' x 8'5'' | Main level | ||
| Kitchen | 13'2'' x 13'6'' | Main level | ||
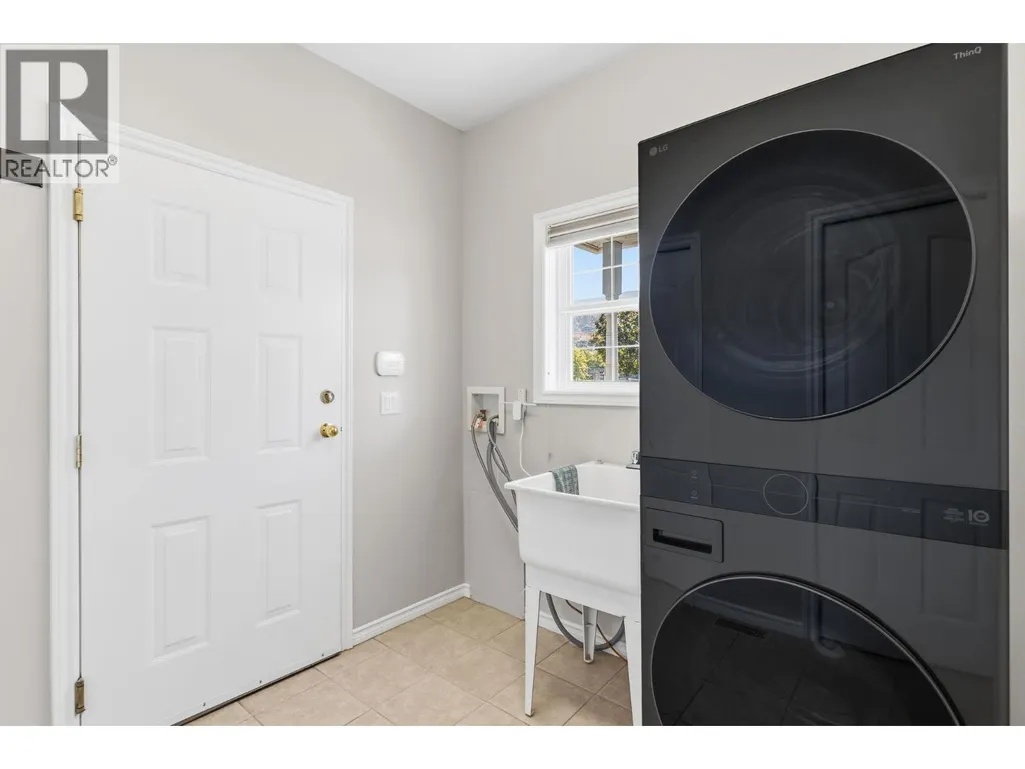
| Laundry room | 8'4'' x 8'4'' | Main level | ||
| Living room | 16'4'' x 12'6'' | Main level | ||
| Other | 4' x 11'4'' | Basement | ||
| Primary Bedroom | 16'4'' x 13'8'' | Main level | ||
| Recreation room | 18'9'' x 16'7'' | Basement | ||
| Storage | 10' x 16'8'' | Basement |
Amenities
- Views
- New Construction
- Adult 55+
- Lease To Own
- No Strata Fees
- Furnished
- Primary On Main
- Air Conditioning
- Seller Finance
- Green
- Fixer Upper
- Horse
- Golf
- Fireplace
- Deck
- Garage
- Basement
- Pool

Property vs Single Family Average in V1W 4T7
Price
Year Built
In The Neighbourhood
Just Listed
Kelowna
$ 1,698,000
- Type
- Single Family
- Size
- 4,762 SqFt
- Rooms
- 5 Beds + 4.5 Baths
Coldwell Banker Horizon Realty
Water Views
Kelowna
$ 4,500,000
- Type
- Single Family
- Size
- 6,852 SqFt
- Rooms
- 7 Beds + 8 Baths
Coldwell Banker Executives Realty
Water Views
Kelowna
$ 2,249,000
- Type
- Single Family
- Size
- 4,112 SqFt
- Rooms
- 5 Beds + 3.5 Baths
Royal LePage Kelowna
Water Views
Kelowna
$ 2,098,000
- Type
- Single Family
- Size
- 4,826 SqFt
- Rooms
- 6 Beds + 3.5 Baths
REMAX Kelowna - Stone Sisters
Water Views
Kelowna
$ 2,999,000
- Type
- Single Family
- Size
- 4,960 SqFt
- Rooms
- 5 Beds + 4.5 Baths
Coldwell Banker Horizon Realty
Primary On Main
Kelowna
$ 1,235,000
- Type
- Single Family
- Size
- 3,551 SqFt
- Rooms
- 4 Beds + 3.5 Baths
REMAX Kelowna
Kelowna
$ 1,575,000
- Type
- Single Family
- Size
- 4,027 SqFt
- Rooms
- 7 Beds + 3.5 Baths
Vantage West Realty Inc.
Primary On Main
Kelowna
$ 1,359,900
- Type
- Single Family
- Size
- 4,167 SqFt
- Rooms
- 5 Beds + 4.5 Baths
eXp Realty (Kelowna)
Water Views
Kelowna
$ 2,390,000
- Type
- Single Family
- Size
- 4,324 SqFt
- Rooms
- 7 Beds + 5.5 Baths
Royal LePage Kelowna
Kelowna
$ 1,400,000
- Type
- Single Family
- Size
- 3,600 SqFt
- Rooms
- 5 Beds + 3.5 Baths
Royal LePage Kelowna
Views
Kelowna
$ 1,370,000
- Type
- Single Family
- Size
- 3,421 SqFt
- Rooms
- 4 Beds + 3.5 Baths
Coldwell Banker Horizon Realty
Views
Kelowna
$ 1,390,000
- Type
- Single Family
- Size
- 3,382 SqFt
- Rooms
- 5 Beds + 3.5 Baths
Vantage West Realty Inc.
Water Views
Kelowna
$ 1,999,999
- Type
- Single Family
- Size
- 3,362 SqFt
- Rooms
- 4 Beds + 3.5 Baths
REMAX Kelowna - Stone Sisters
