
Water Views









Address
5590 Trestle Ridge Court, Kelowna, BC
Price
$ 2,249,000
Property Attributes
- ID#10400827
- TypeSingle Family
- Listing Status Active
- MunicipalityKelowna
- CityKelowna
- AreaKelowna
- NeighbourhoodKettle Valley
- Postal CodeV1W 5M3
- StyleContemporary
- Year Built2015
- Price$ 2,249,000
- Bedrooms5
- Bathrooms3
- Half Bathrooms1
- Sqr Footage4112
- Lot Size0.28 Acres
Data Source:
Canadian Real Estate Association (CREA)
Property Description
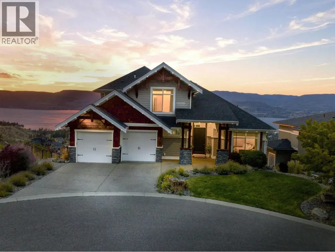
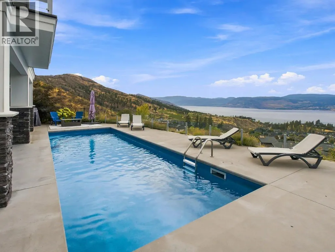
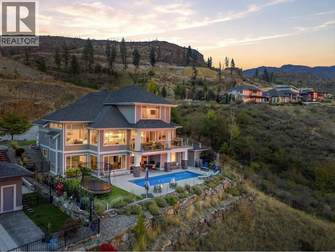
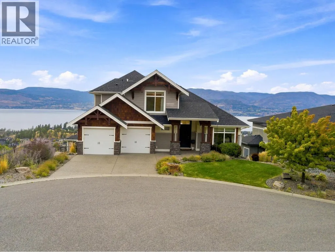
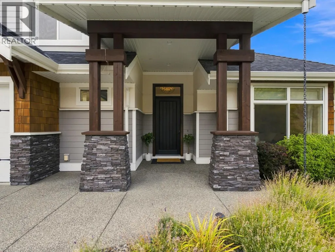
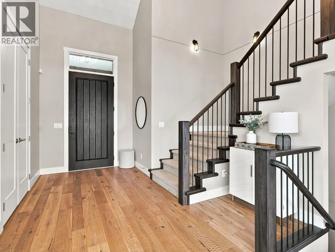
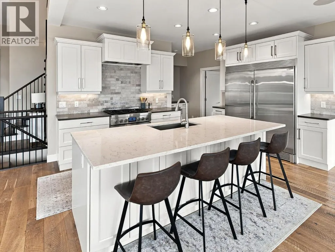
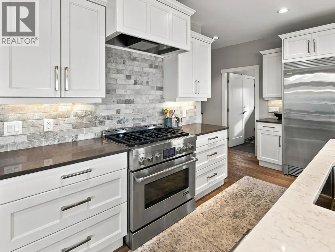
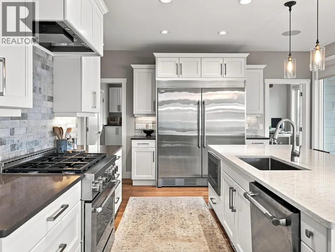
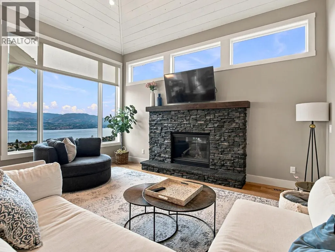
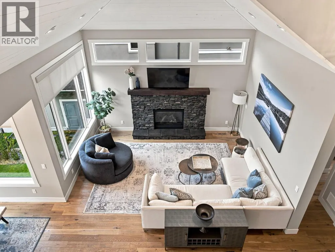
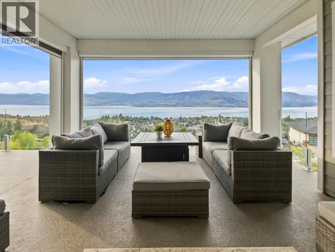
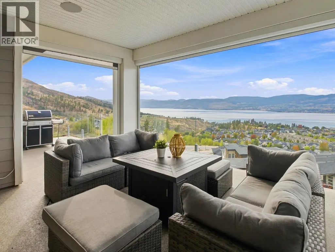
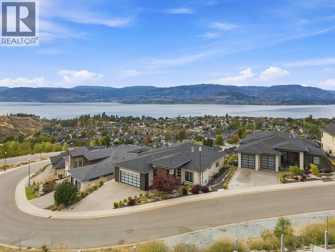
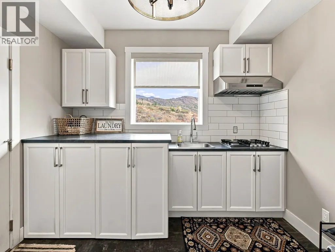
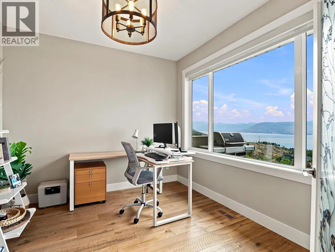
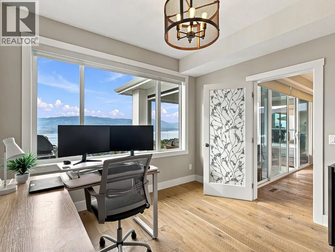
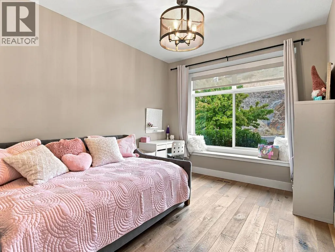
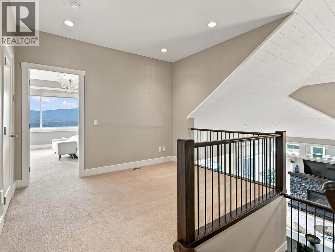
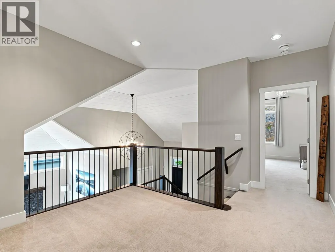
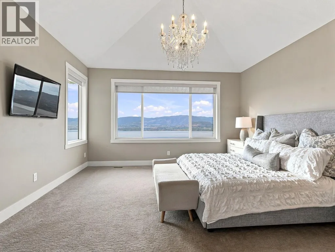
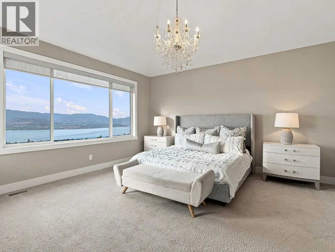
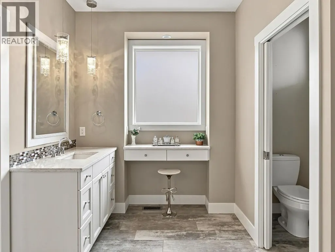
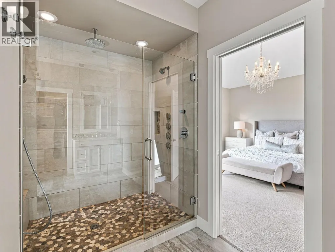
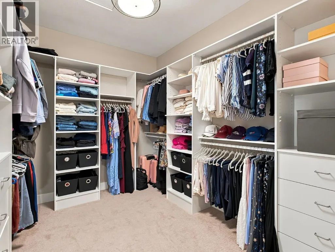
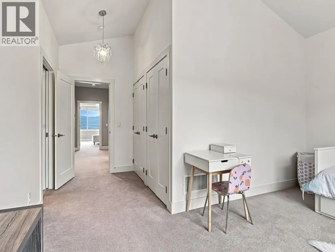
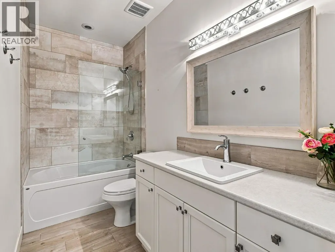
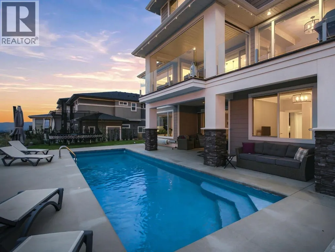
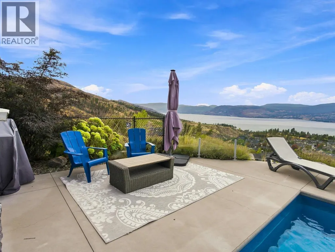
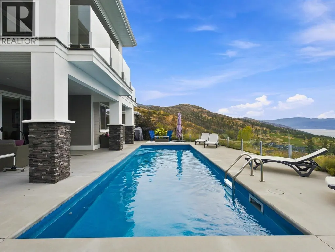
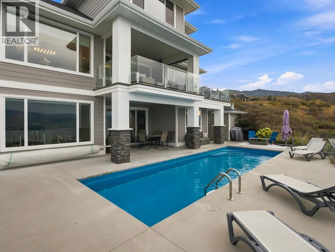
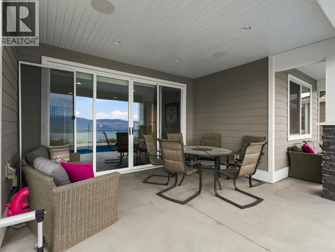
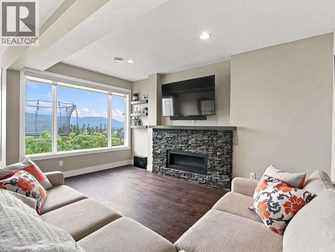
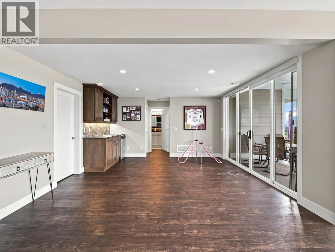
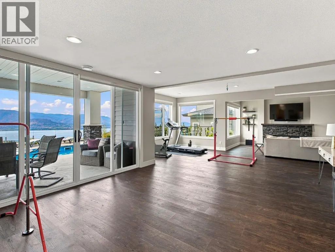
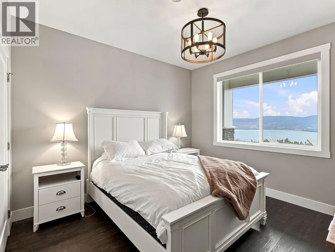
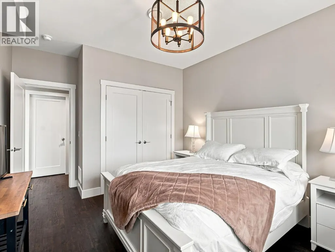
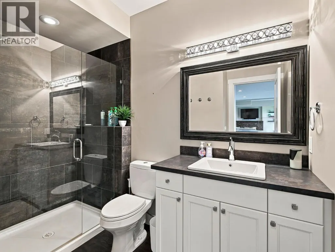
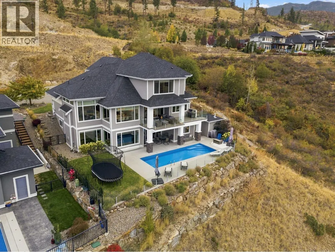
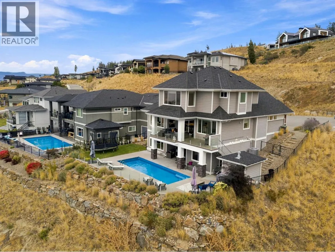
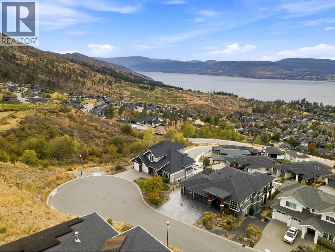
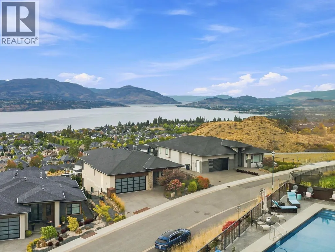
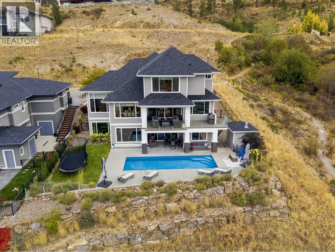
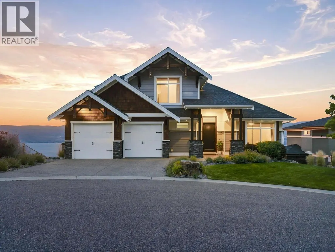
Experience exceptional Okanagan living in this beautiful Kettle Valley home, ideally positioned at the end of a quiet cul-de-sac beside natural parkland. Captivating 180-degree lake views provide a spectacular backdrop from the open-concept interior, covered deck, and private pool. Hardwood floors, vaulted shiplap ceilings, and abundant natural light create a warm, refined atmosphere. The kitchen features stainless steel appliances and a convenient spice kitchen located in large laundry/mudroom. Upstairs, the spacious primary retreat offers an ensuite and generous walk-in closet, while a second bedroom enjoys its own ensuite. The main level includes a lake-view office, additional bedroom, and large laundry room. Downstairs, a massive recreation room with wet bar opens to the covered patio and pool area. 2 more bedrooms and space for gym. Outside, grass area for trampoline or pets as well. Well kept home, perfect for entertaining and relaxed family living. 2 1/2 car garage also has pet wash station. Minutes to Chute Lake School, hiking and Kettle Valley amenities. (id:7434)
General Features
| Features | Cul-de-sac, Central island, Balcony |
|---|---|
| Road Type | Cul de sac |
| Community Features | Family Oriented |
| Property Type | Single Family |
| Neighbourhood | Kettle Valley |
| Amenities | Park, Recreation, Schools |
| Building Appliances | Refrigerator, Dishwasher, Cooktop - Gas, Oven - gas, Microwave, Washer & Dryer |
| Building Architectural Style | Contemporary |
| Building Cooling Type | Central air conditioning |
| Parking Space Total | 4 |
| Building Type | House |
| Ownership Type | Freehold |
| Building.StoriesTotal | 3 |
Interior Features
| Building Fireplace Present | True |
|---|---|
| Building Fireplace Total | 2 |
| Building Fireplace Type | Unknown |
| Building Heating Type | Forced air, See remarks |
| Basement Type | Full |
| Construction Style Attachment | Detached |
| Fireplace Fuel | Gas |
| Flooring Type | Carpeted, Hardwood, Tile |
| Living Area Range | 4112 |
| Bedrooms | 5 |
Exterior Features
| Pool Type | Inground pool, Outdoor pool, Pool |
|---|---|
| ViewType | City view, Lake view, Mountain view, Valley view, View of water, View (panoramic) |
| Building Roof Material | Asphalt shingle |
| Building Roof Style | Unknown |
| Land Amenities | Park, Recreation, Schools |
| Landscape Features | Landscaped, Underground sprinkler |
| Sewer | Municipal sewage system |
| Exterior Finish | Stone, Other |
| Fence Type | Fence |
Room Details
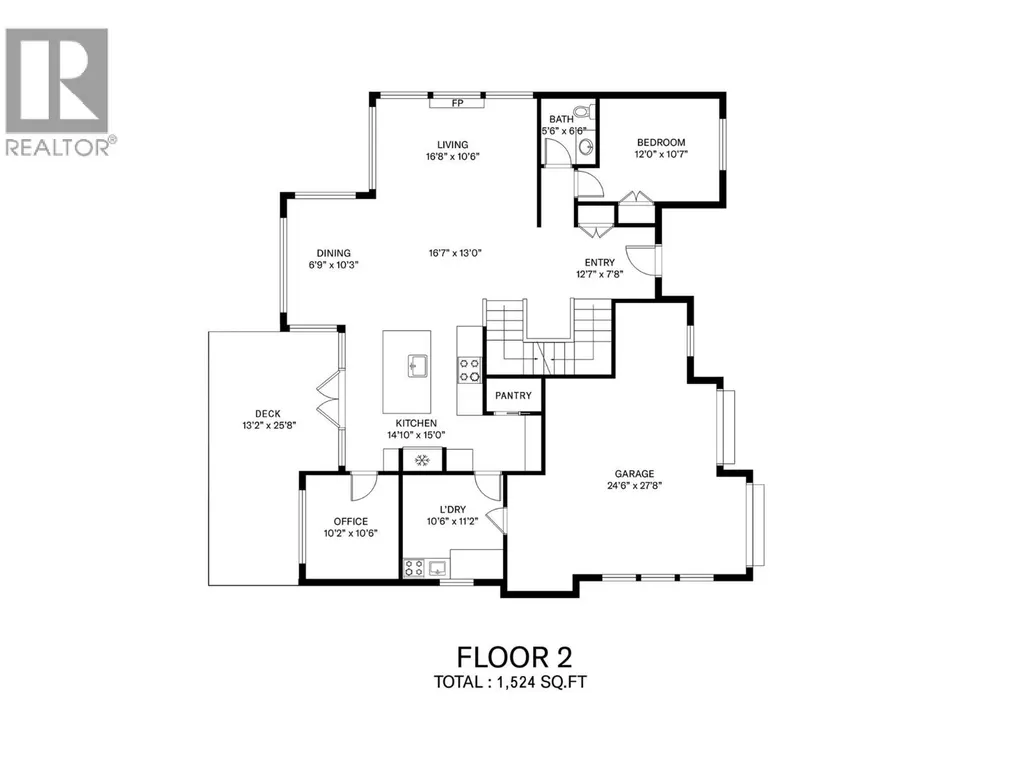
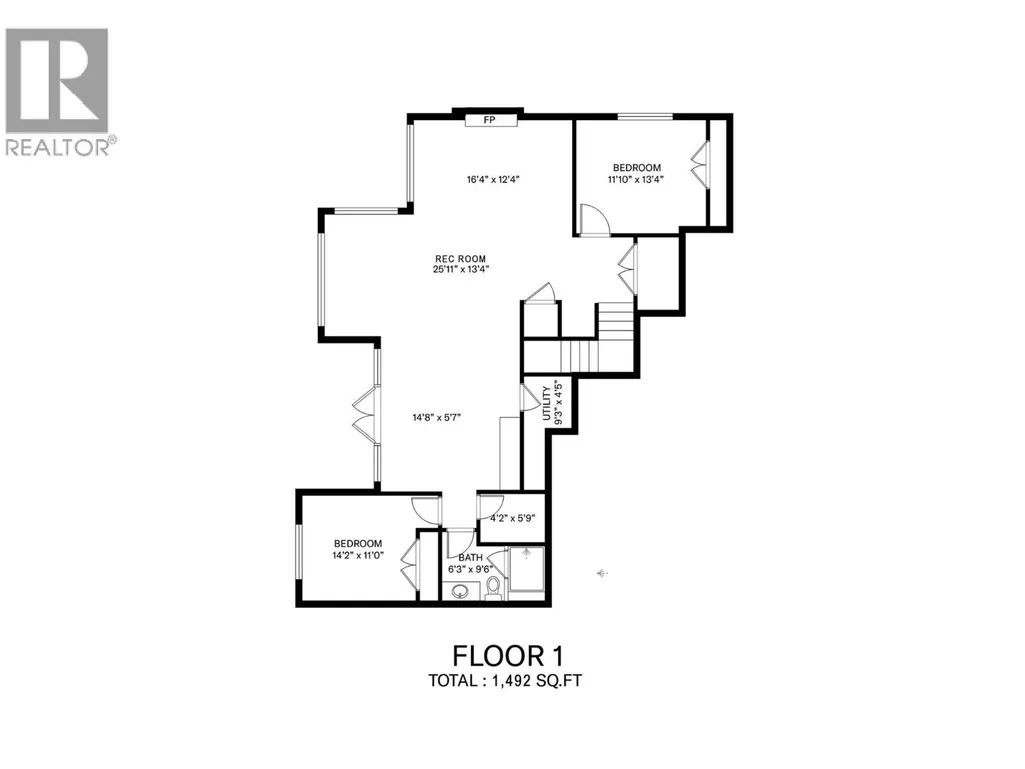
| Room | Dimensions | Level | Flooring | Details |
|---|---|---|---|---|
| Bedroom | 12'0'' x 10'7'' | Main level | ||
| Dining room | 6'9'' x 10'3'' | Main level | ||
| Full bathroom | 6'3'' x 9'6'' | Basement | ||
| Full ensuite bathroom | 5'1'' x 11'0'' | Second level | ||
| Kitchen | 14'10'' x 15'0'' | Main level | ||
| Laundry room | 10'6'' x 11'2'' | Main level | ||
| Living room | 16'8'' x 10'6'' | Main level | ||
| Office | 10'2'' x 10'6'' | Main level | ||
| Partial bathroom | 5'6'' x 6'6'' | Main level | ||
| Primary Bedroom | 14'10'' x 14'1'' | Second level | ||
| Recreation room | 25'11'' x 13'4'' | Basement | ||
| Utility room | 9'3'' x 4'5'' | Basement |
Amenities
- Views
- New Construction
- Adult 55+
- Lease To Own
- No Strata Fees
- Furnished
- Primary On Main
- Air Conditioning
- Seller Finance
- Green
- Fixer Upper
- Horse
- Golf
- Fireplace
- Deck
- Garage
- Basement
- Pool

Property vs Single Family Average in V1W 5M3
Price
Year Built
In The Neighbourhood
Primary On Main
Kelowna
$ 1,199,999
- Type
- Single Family
- Size
- 2,773 SqFt
- Rooms
- 4 Beds + 2.5 Baths
Royal LePage Kelowna
Views
Kelowna
$ 1,698,000
- Type
- Single Family
- Size
- 4,762 SqFt
- Rooms
- 5 Beds + 4.5 Baths
Coldwell Banker Horizon Realty
Water Views
Kelowna
$ 4,500,000
- Type
- Single Family
- Size
- 6,852 SqFt
- Rooms
- 7 Beds + 8 Baths
Coldwell Banker Executives Realty
Water Views
Kelowna
$ 2,098,000
- Type
- Single Family
- Size
- 4,826 SqFt
- Rooms
- 6 Beds + 3.5 Baths
REMAX Kelowna - Stone Sisters
Water Views
Kelowna
$ 2,999,000
- Type
- Single Family
- Size
- 4,960 SqFt
- Rooms
- 5 Beds + 4.5 Baths
Coldwell Banker Horizon Realty
Primary On Main
Kelowna
$ 1,235,000
- Type
- Single Family
- Size
- 3,551 SqFt
- Rooms
- 4 Beds + 3.5 Baths
REMAX Kelowna
Kelowna
$ 1,575,000
- Type
- Single Family
- Size
- 4,027 SqFt
- Rooms
- 7 Beds + 3.5 Baths
Vantage West Realty Inc.
Open House
Kelowna
$ 1,359,900
- Type
- Single Family
- Size
- 4,167 SqFt
- Rooms
- 5 Beds + 4.5 Baths
eXp Realty (Kelowna)
Water Views
Kelowna
$ 2,390,000
- Type
- Single Family
- Size
- 4,324 SqFt
- Rooms
- 7 Beds + 5.5 Baths
Royal LePage Kelowna
Kelowna
$ 1,400,000
- Type
- Single Family
- Size
- 3,600 SqFt
- Rooms
- 5 Beds + 3.5 Baths
Royal LePage Kelowna
Views
Kelowna
$ 1,370,000
- Type
- Single Family
- Size
- 3,421 SqFt
- Rooms
- 4 Beds + 3.5 Baths
Coldwell Banker Horizon Realty
Views
Kelowna
$ 1,390,000
- Type
- Single Family
- Size
- 3,382 SqFt
- Rooms
- 5 Beds + 3.5 Baths
Vantage West Realty Inc.
Water Views
Kelowna
$ 1,999,999
- Type
- Single Family
- Size
- 3,362 SqFt
- Rooms
- 4 Beds + 3.5 Baths
REMAX Kelowna - Stone Sisters
