
Water Views - Golf Course - Primary on Main
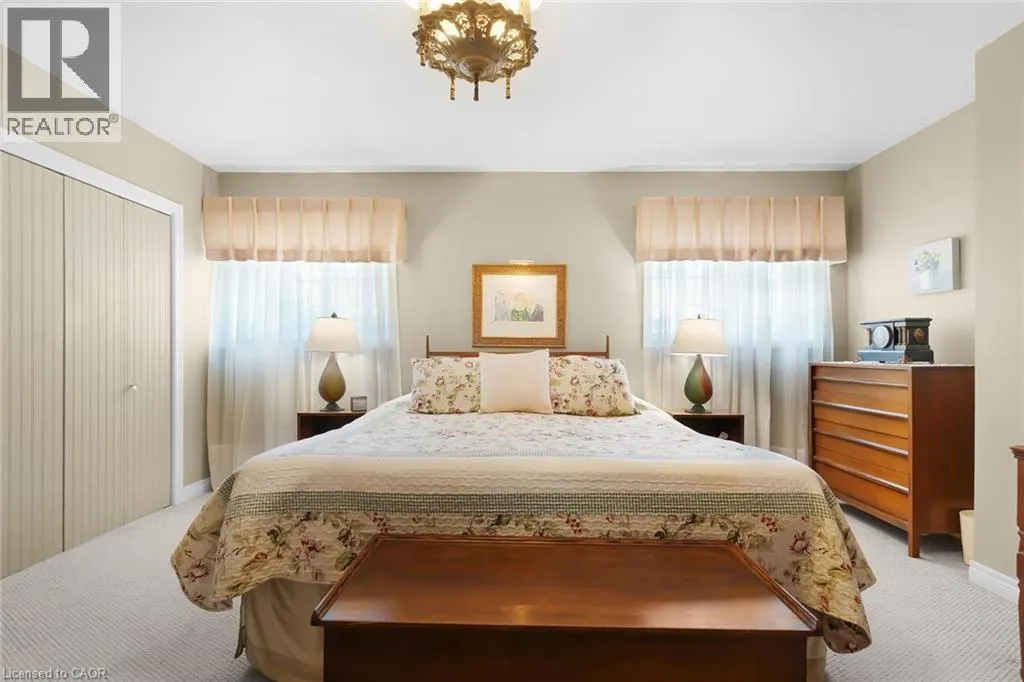
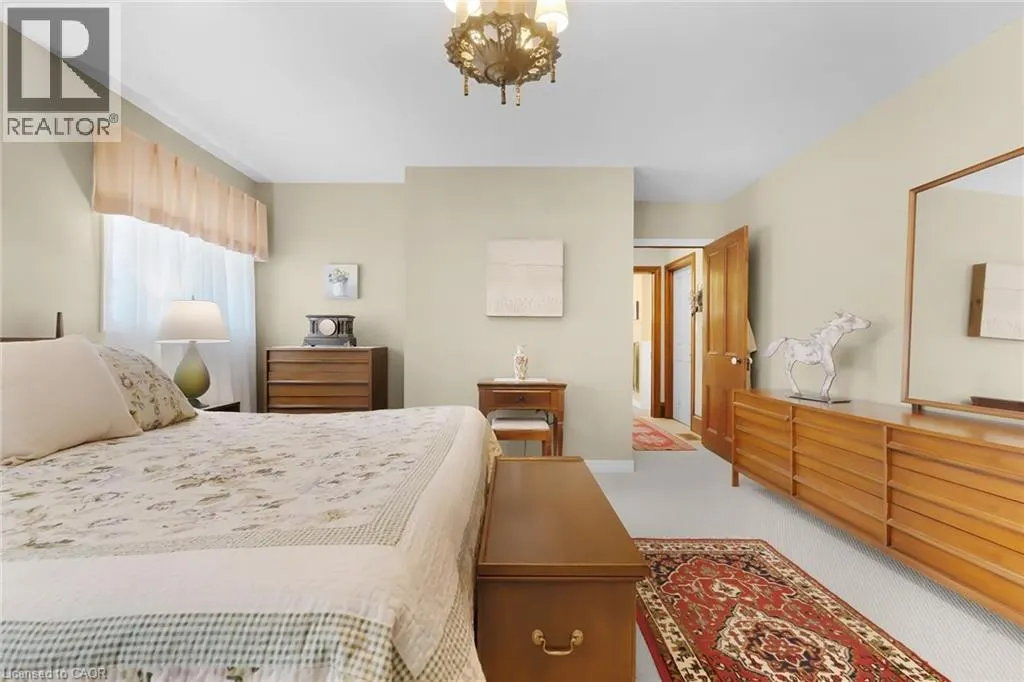
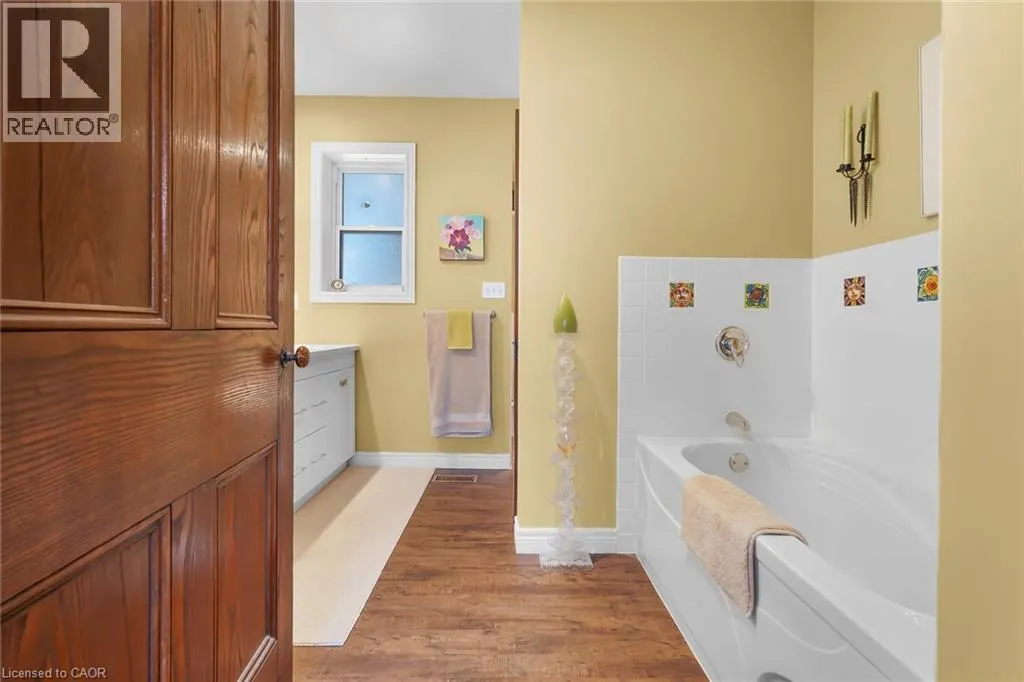
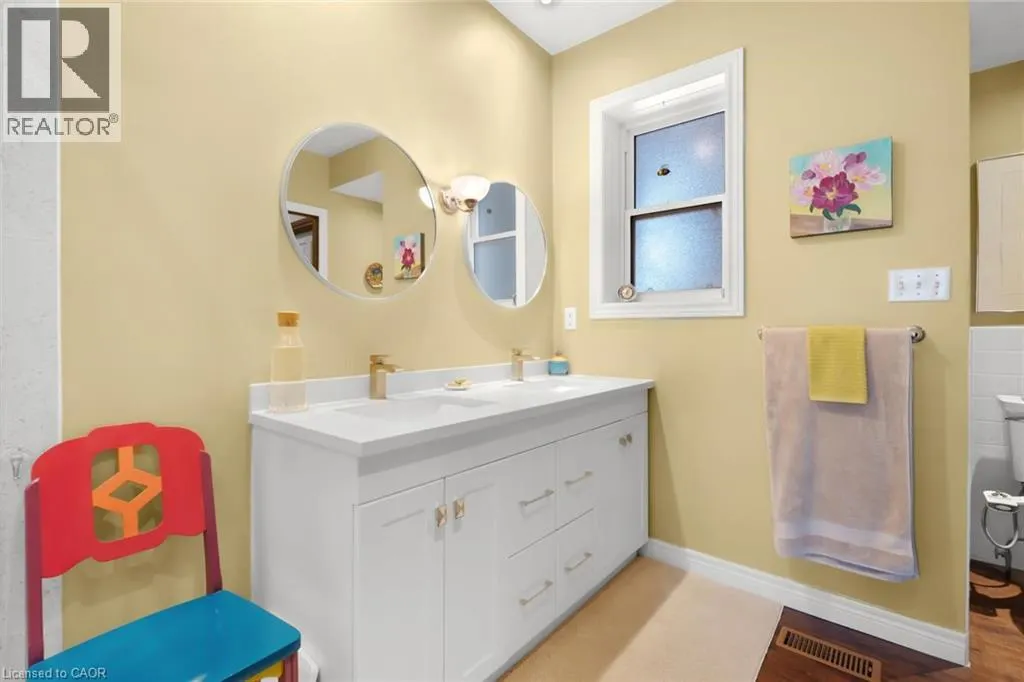
Address
311 Brock Road, Hamilton, ON
Price
$ 1,375,423
Property Attributes
- ID#40823956
- TypeSingle Family
- Listing Status Active
- MunicipalityHamilton
- CityHamilton
- AreaHamilton
- Neighbourhood040 - Greensville
- Postal CodeL9H 5H4
- Style
- Year Built1870
- Price$ 1,375,423
- Bedrooms6
- Bathrooms3
- Half Bathrooms0
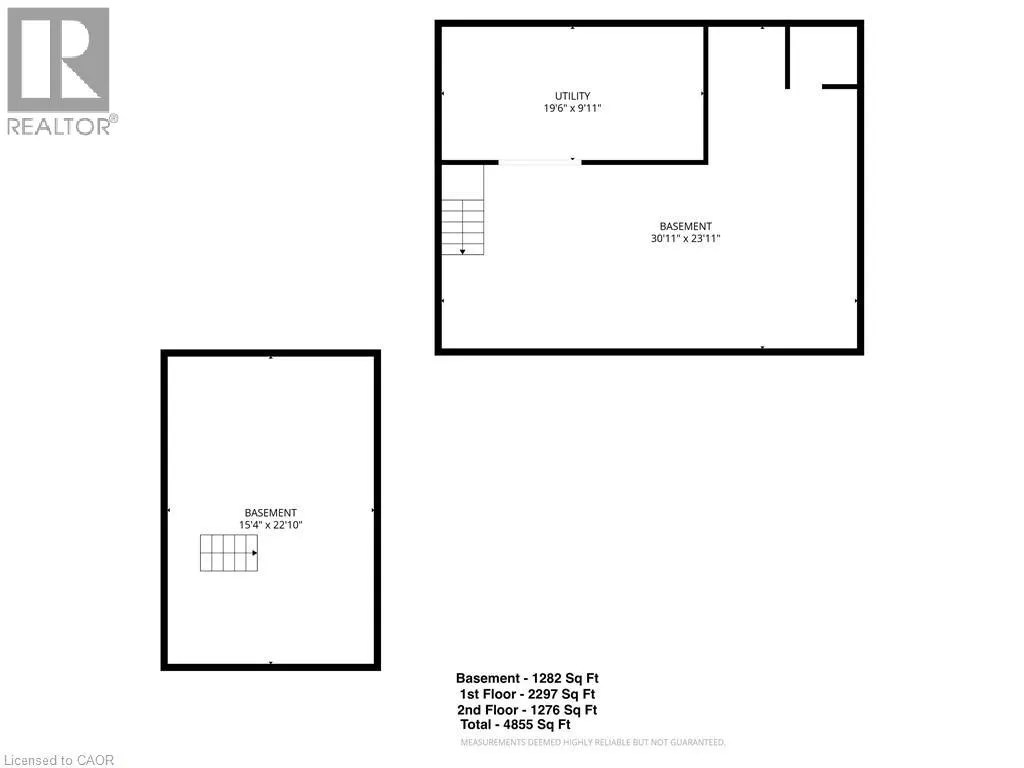
- Sqr Footage4855
Data Source:
Canadian Real Estate Association (CREA)
Property Description
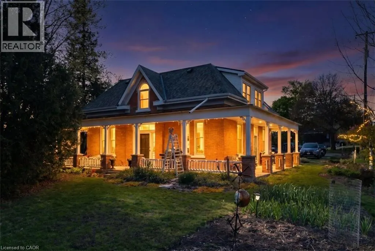
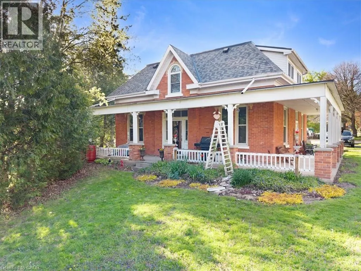
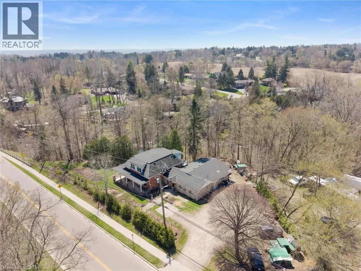
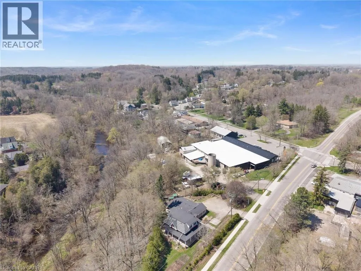
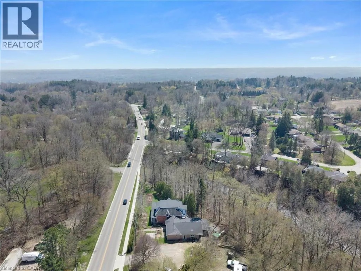
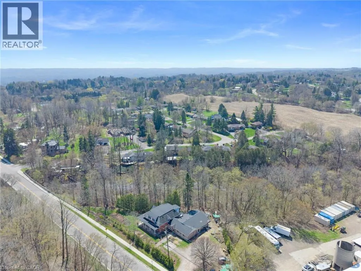
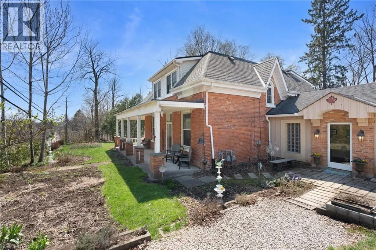
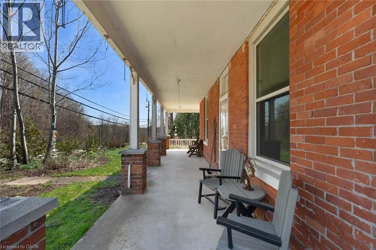
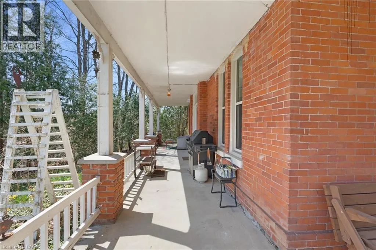
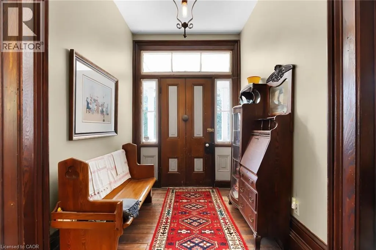
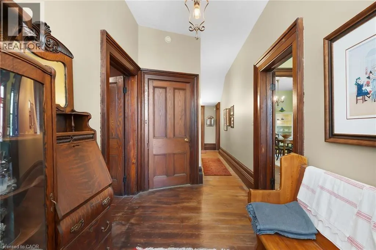
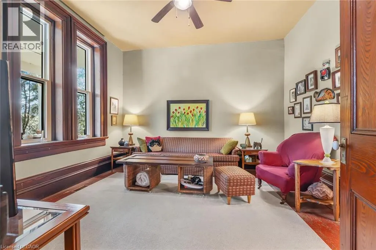
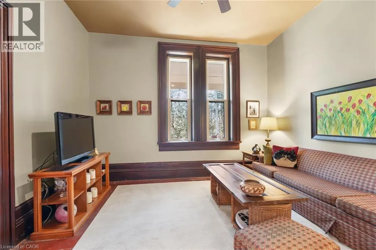
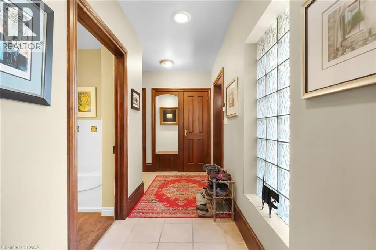
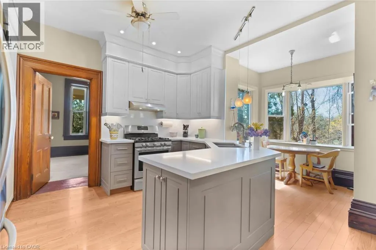
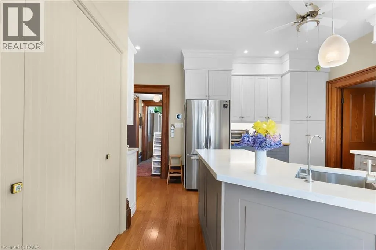
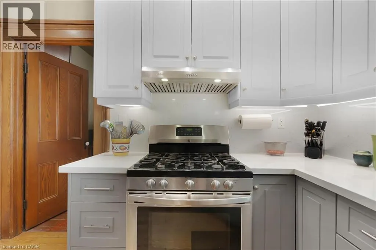
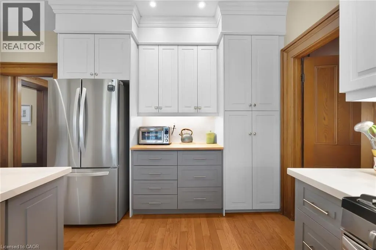
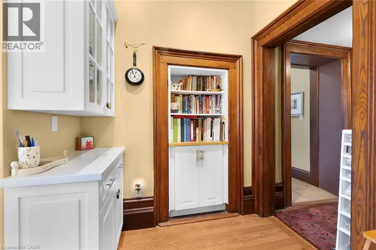
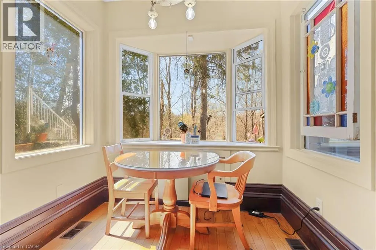
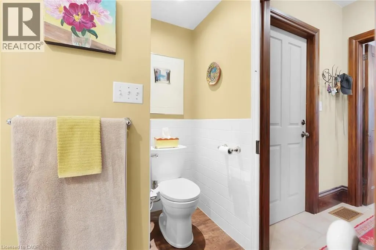
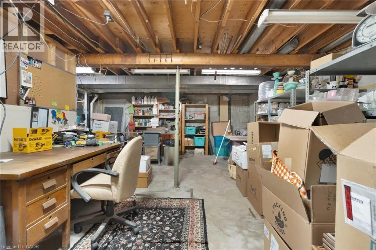
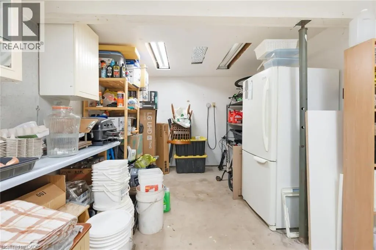
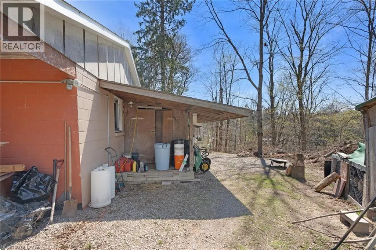
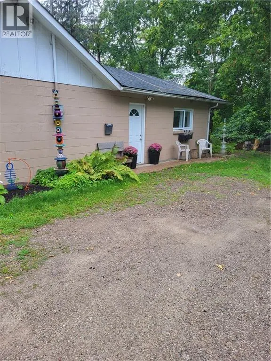
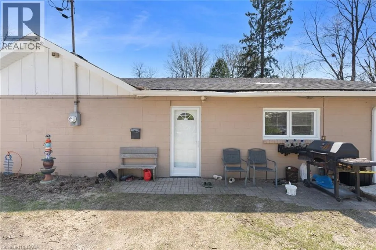
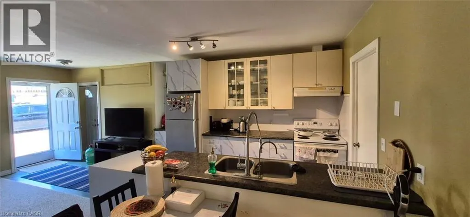
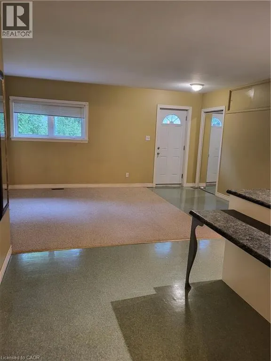
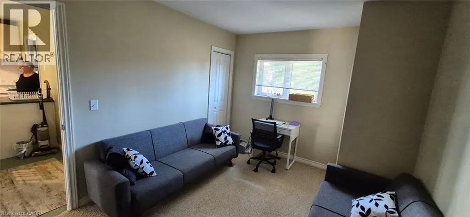
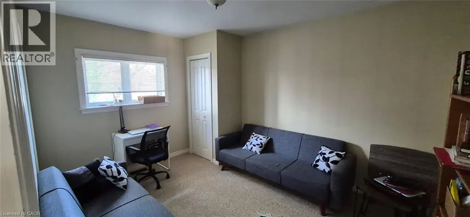
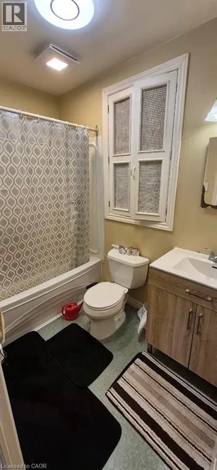
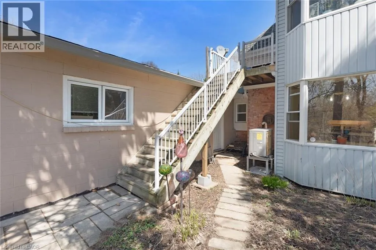
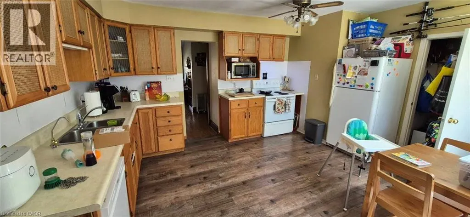
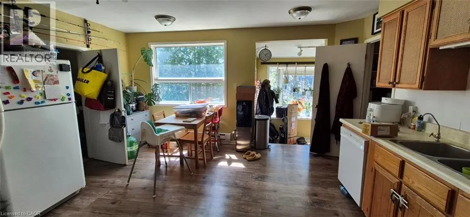
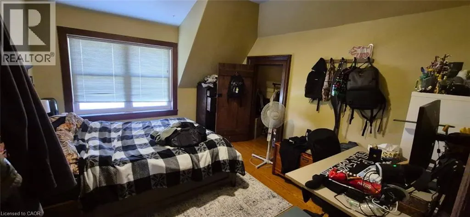
Rare opportunity with endless possibilities . Beautifully restored & updated 1870's century triple brick home with side addition with charm & character of yesteryear. Original red pine plank flooring with old growth ashwood 14 baseboards & 10ft high ceilings on original home main level. Beautiful updated kitchen/hardwood oak flooring & bath on a mature treed lot backing onto conservation/ravine of large 275 x 253 irregular treed lot. Loads of parking, above Dundas in the desirable Village of Greensville near Hwy's #5 & #8 (great for commuters!) Same owner lived in since '03 with 2 additional units for extra income, zoned settlement commercial non conforming. Previous side addition used for Art Studio. Many possibilities B&B/live in/rent others/small business. Seller does not warrant its existing use or zoning. Upgrades: 200 amp hydro, 2 sep gas meters , 2 gas furnaces '22, heat pump'25, air ducts on mnflr'21, windows 6 on mn fl, 4 on 2nd flr '22, eaves back building'25, kitchen/bth main '23, roof main house'13, flat roof back building '16, septic & alarm '12 commercial 5,450litre '24, h20 pressure & softner '24, heat 2nd flr electric baseboards/oil rads, 2 partial unfinished basements. permits obtained for interior modification of art studio to 2 bedroom apartment '09. (id:7434)
General Features
| Features | Ravine, Backs on greenbelt, Conservation/green belt, Country residential |
|---|---|
| Community Features | School Bus |
| Property Type | Single Family |
| Zoning Description | P6, S2 |
| Amenities | Golf Nearby, Park, Place of Worship, Schools, Shopping |
| Building Appliances | Dishwasher, Dryer, Refrigerator, Washer, Range - Gas, Gas stove(s) |
| Building Cooling Type | Central air conditioning |
| Location Description | TRAVEL NORTH ON BROCK ROAD, HOME LOCATED JUST PAST KIRBY AVE ON YOUR LEFT AND BEFORE OLD BROCK RD/HARVEST RD . |
| Parking Space Total | 10 |
| Fixture | Ceiling fans |
| Building Type | House |
| Ownership Type | Freehold |
| Building.StoriesTotal | 2 |
Interior Features
| Building Fireplace Present | False |
|---|---|
| Building Heating Type | Baseboard heaters, Forced air, Heat Pump |
| Building Heating Fuel | Natural gas |
| Basement Development | Unfinished |
| Basement Type | Partial (Unfinished) |
| Construction Material | Wood frame |
| Construction Style Attachment | Detached |
| Living Area Range | 4855 |
| Bedrooms | 6 |
Exterior Features
| Structure | Shed, Porch |
|---|---|
| ViewType | View of water |
| Land Amenities | Golf Nearby, Park, Place of Worship, Schools, Shopping |
| Landscape Features | Landscaped |
| Sewer | Septic System |
| Exterior Finish | Brick, Stucco, Wood |
Room Details
| Room | Dimensions | Level | Flooring | Details |
|---|---|---|---|---|
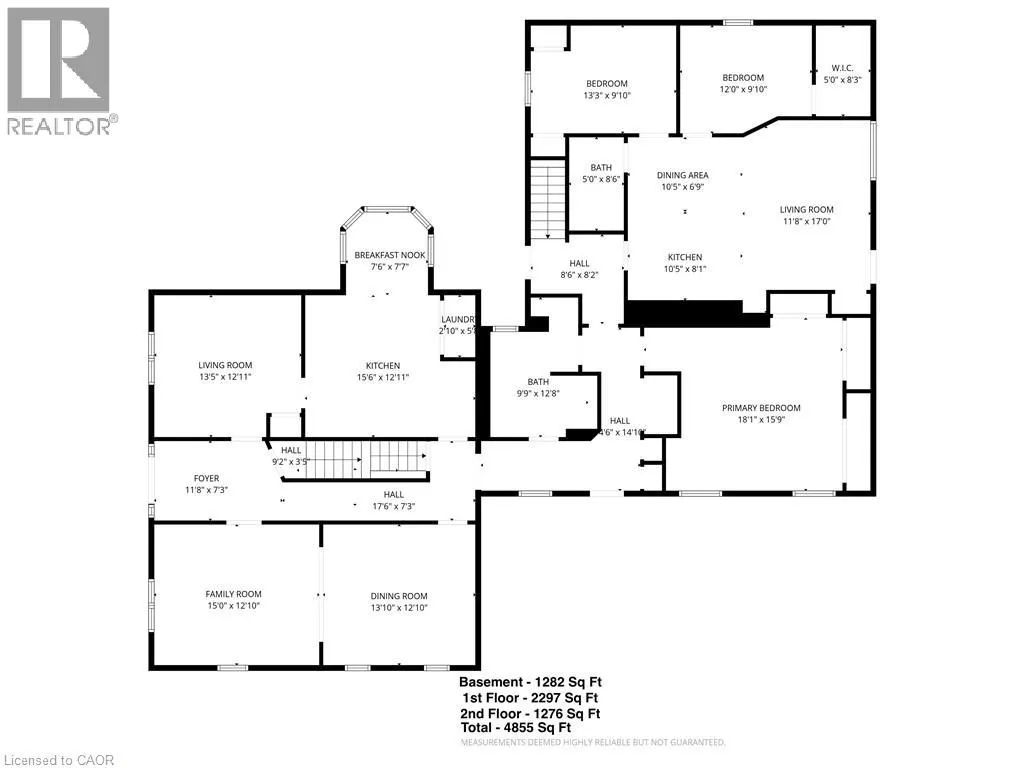
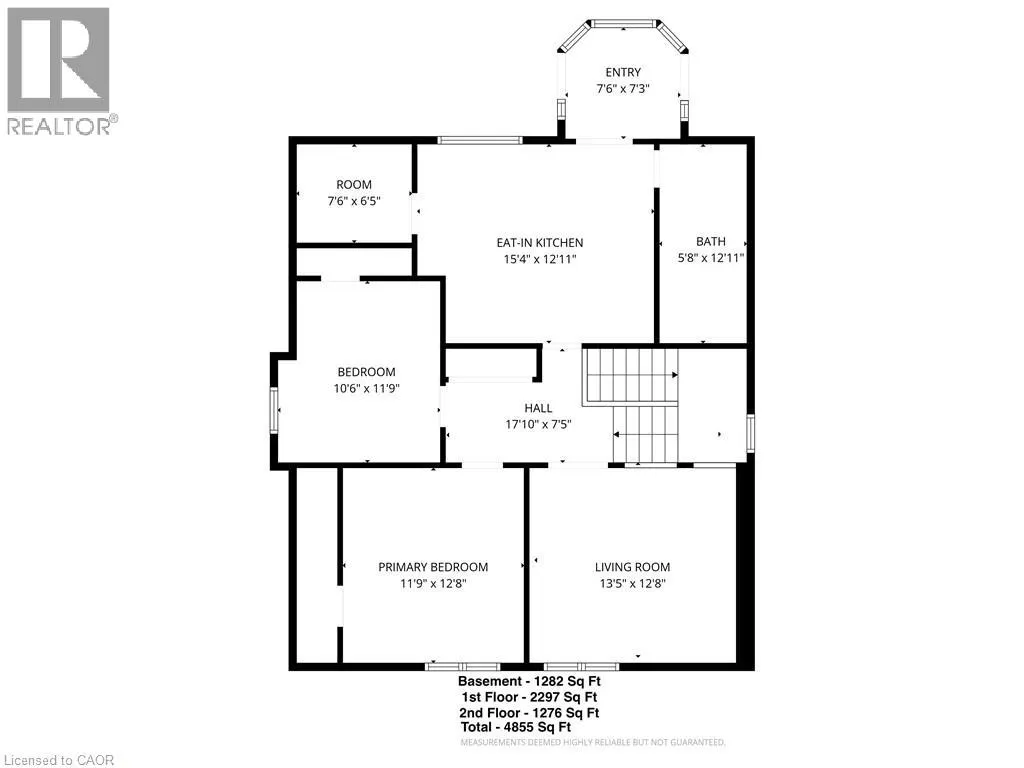
| 4pc Bathroom | Measurements not available | Main level | ||
| 5pc Bathroom | Measurements not available | Main level | ||
| Bedroom | 13'5'' x 12'11'' | Main level | ||
| Breakfast | Measurements not available | Main level | ||
| Den | 13'5'' x 12'11'' | Main level | ||
| Dining room | 13'10'' x 12'10'' | Main level | ||
| Eat in kitchen | 15'6'' x 12'11'' | Main level | ||
| Foyer | 11'8'' x 7'3'' | Main level | ||
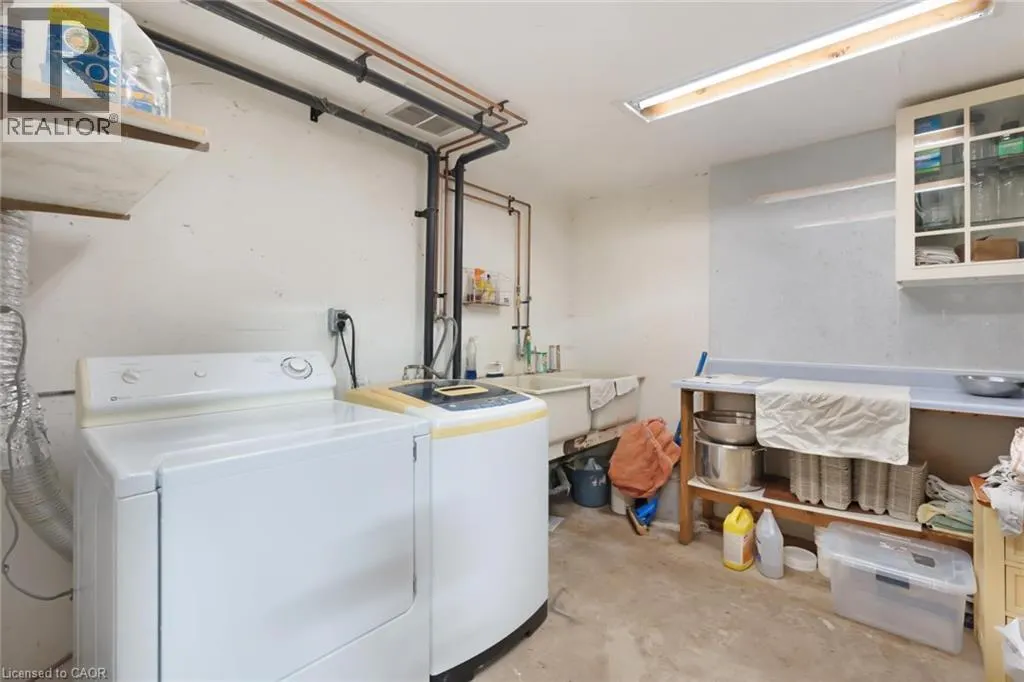
| Laundry room | Measurements not available | Main level | ||
| Living room | 15'0'' x 12'10'' | Main level | ||
| Other | 8'6'' x 8'2'' | Main level | ||
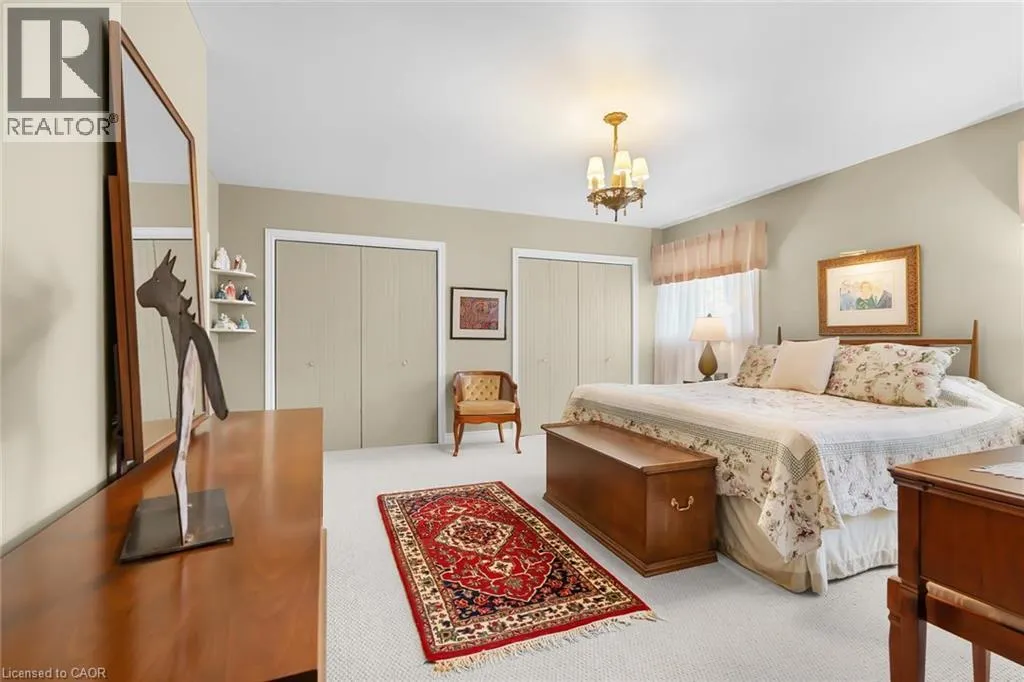
| Primary Bedroom | 18'1'' x 15'9'' | Main level | ||
| Utility room | 19'6'' x 9'11'' | Basement |
Amenities
- Views
- New Construction
- Adult 55+
- Lease To Own
- No Strata Fees
- Furnished
- Primary On Main
- Air Conditioning
- Seller Finance
- Green
- Fixer Upper
- Horse
- Golf
- Fireplace
- Deck
- Garage
- Basement
- Pool

Property vs Single Family Average in L9H 5H4
Price
Year Built
In The Neighbourhood
Flamborough
$ 1,699,000
- Type
- Single Family
- Size
- 1,671 SqFt
- Rooms
- 5 Beds + 2 Baths
HOMELIFE MIRACLE REALTY LTD
Primary On Main
Dundas
$ 979,000
- Type
- Single Family
- Size
- 1,179 SqFt
- Rooms
- 4 Beds + 2 Baths
RE/MAX Escarpment Realty Inc.
Water Views
Flamborough
$ 1,375,000
- Type
- Single Family
- Size
- 1,726 SqFt
- Rooms
- 3 Beds + 2 Baths
RE/MAX Escarpment Realty Inc.
Flamborough
$ 1,199,900
- Type
- Single Family
- Size
- 1,774 SqFt
- Rooms
- 5 Beds + 2 Baths
RE/MAX Escarpment Realty Inc.
Primary On Main
Dundas
$ 1,199,999
- Type
- Single Family
- Size
- 1,692 SqFt
- Rooms
- 4 Beds + 3 Baths
RE/MAX Escarpment Realty Inc.
Primary On Main
Dundas
$ 2,398,000
- Type
- Single Family
- Size
- 2,800 SqFt
- Rooms
- 5 Beds + 2.5 Baths
ICI SOURCE REAL ASSET SERVICES INC
Golf Course
Greensville
$ 1,149,900
- Type
- Single Family
- Size
- 3,460 SqFt
- Rooms
- 5 Beds + 2.5 Baths
Keller Williams Edge Realty
Primary On Main
Hamilton
$ 1,490,000
- Type
- Single Family
- Size
- 1,700 SqFt
- Rooms
- 5 Beds + 2.5 Baths
Right at Home Realty
Views
Dundas
$ 1,799,900
- Type
- Single Family
- Size
- 3,241 SqFt
- Rooms
- 4 Beds + 4.5 Baths
Royal LePage State Realty Inc.
Hamilton
$ 3,499,000
- Type
- Single Family
- Size
- 1,963 SqFt
- Rooms
- 3 Beds + 1 Baths
HOMELIFE MIRACLE REALTY LTD
Primary On Main
Dundas
$ 3,865,000
- Type
- Single Family
- Size
- 6,145 SqFt
- Rooms
- 5 Beds + 4.5 Baths
Royal LePage Macro Realty
Golf Course
Dundas
$ 2,149,500
- Type
- Single Family
- Size
- 5,117 SqFt
- Rooms
- 3 Beds + 3.5 Baths
RE/MAX Real Estate Centre Inc.
