
Primary on Main
Address
10 Taylor Crescent, Dundas, ON
Price
$ 979,000
Property Attributes
- ID#40854759
- TypeSingle Family
- Listing Status Active
- MunicipalityDundas
- CityDundas
- AreaDundas
- Neighbourhood040 - Greensville
- Postal CodeL9H 6B3
- Style
- Year Built1967
- Price$ 979,000
- Bedrooms3+1
- Bathrooms2
- Half Bathrooms0
- Sqr Footage1179
Data Source:
Canadian Real Estate Association (CREA)
Property Description
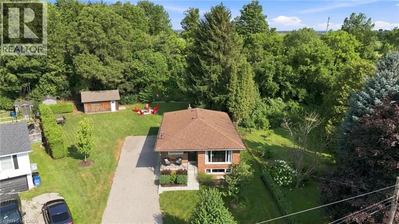
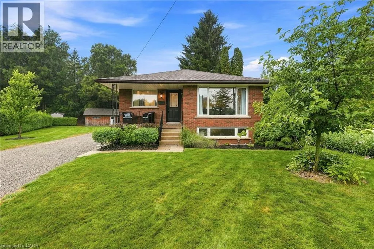
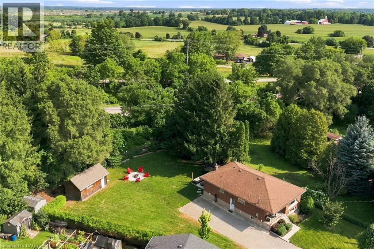
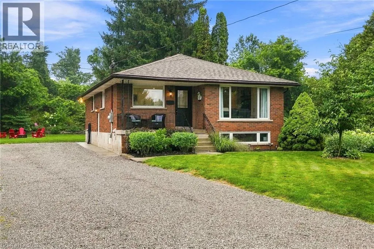
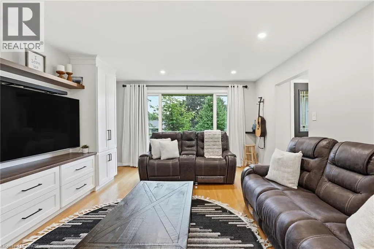
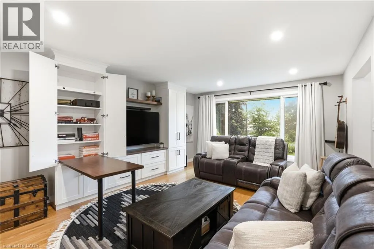
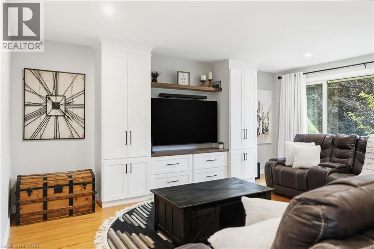
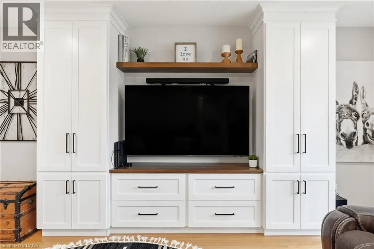
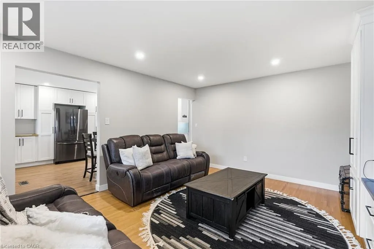
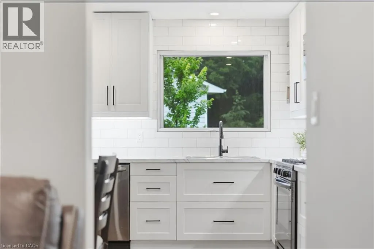
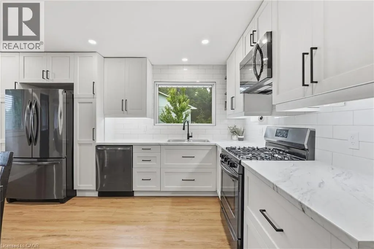
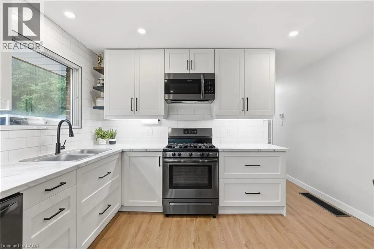
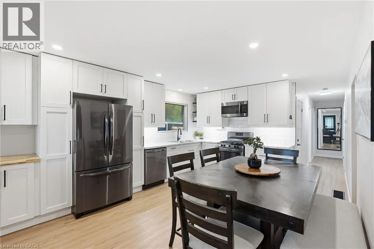
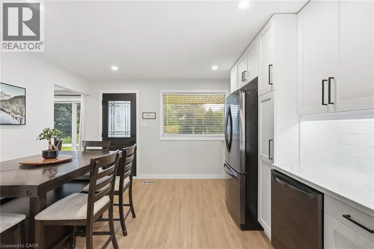
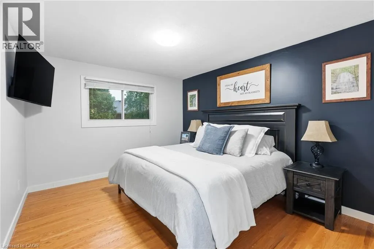
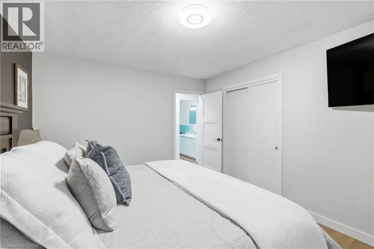
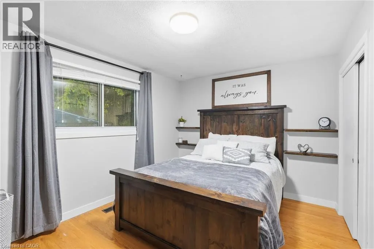
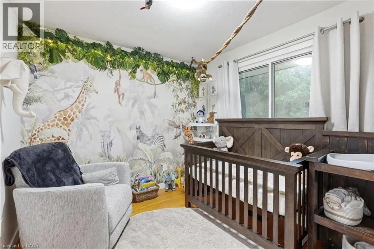
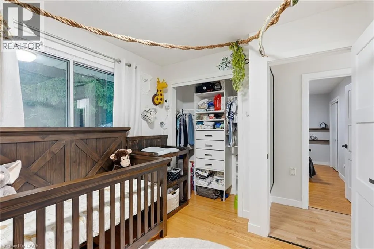
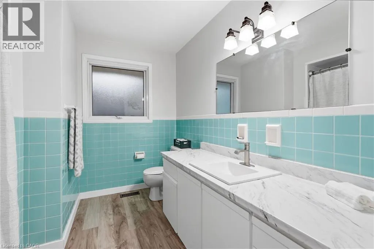
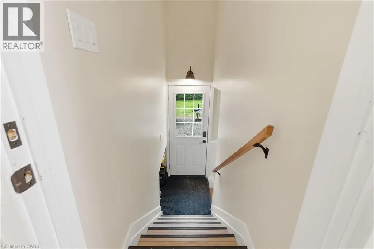
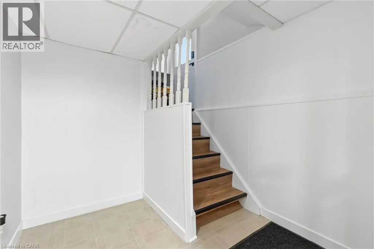
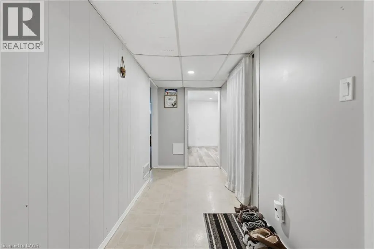
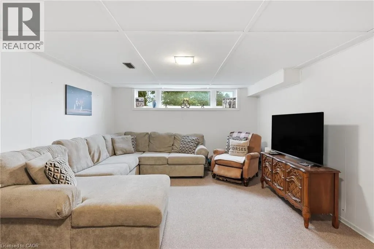
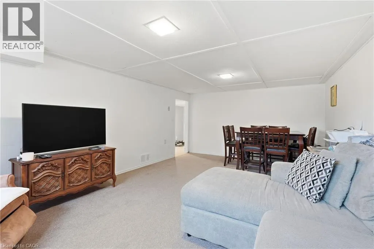
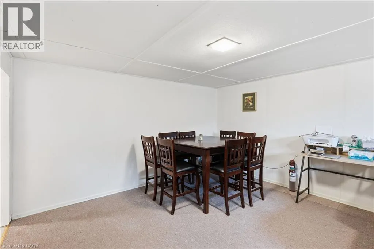
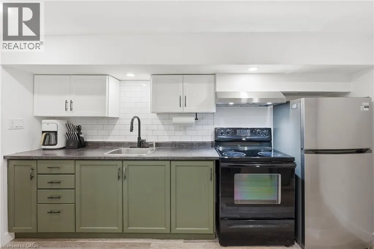
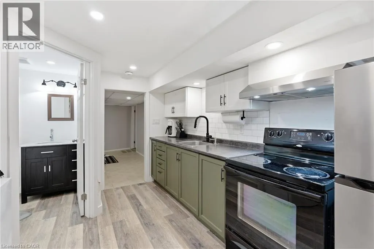
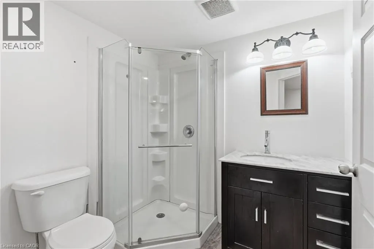
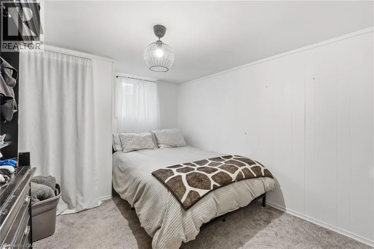
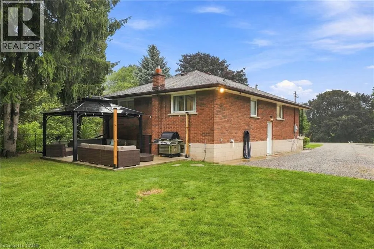
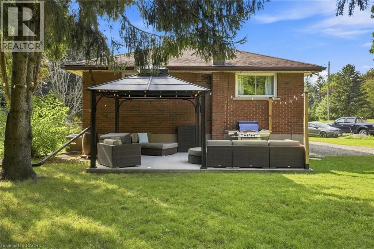
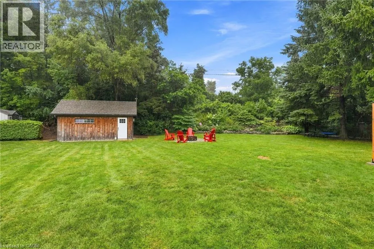
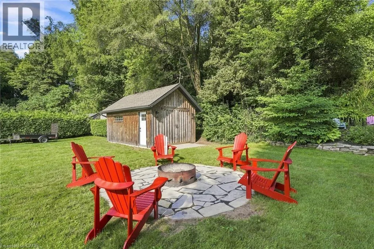
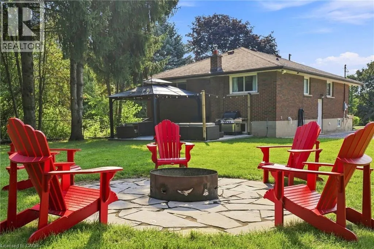
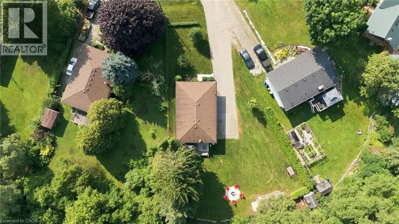
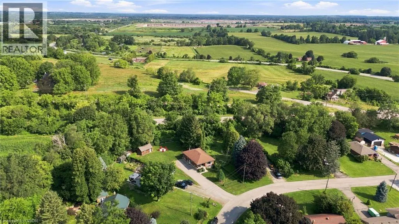
Thoughtfully renovated with three plus one bedrooms and two bathrooms, this lovely bungalow in Greensville is ready to welcome you home. Set on a mature, tree-lined lot, enjoy a spacious backyard complete with a gazebo, firepit and convenient access to scenic walking trails. The 12' x 20' shop on a concrete slab offers excellent additional storage and room for vehicle storage, while the large garden shed keeps all your lawn maintenance supplies neatly tucked away. Inside, the main level features a renovated kitchen (2022) with a bright, inviting feel, located next to the spacious living room where a custom built-in entertainment wall holds a hidden surprise. Three sizeable bedrooms, each with generous closets and peaceful views of the rear and side yards, are complemented by a spacious full bathroom. Downstairs, a private separate entrance leads to a self-contained in-law suite featuring a full kitchen, three-piece bathroom, bedroom and large living space. Whether you're looking for space for extended family, a private guest suite, or additional living flexibility, this versatile lower level offers plenty of options. Notable updates include septic bed (2014), 12' x 20' shop on concrete slab (2019), basement renovation, basement windows and 200-amp electrical panel (2020), furnace and A/C (2021), kitchen (2022), hot water heater (2025), and coffee nook and basement fridge (2026). Don’t be TOO LATE*! *REG TM. RSA (id:7434)
General Features
| Features | Southern exposure, Crushed stone driveway, Country residential, In-Law Suite |
|---|---|
| Property Type | Single Family |
| Zoning Description | S1 |
| Building Appliances | Central Vacuum, Central Vacuum - Roughed In, Dishwasher, Dryer, Refrigerator, Washer, Microwave Built-in, Gas stove(s) |
| Building Cooling Type | Central air conditioning |
| Location Description | Hwy 5 to Brock Rd to Taylor Cres |
| Parking Space Total | 6 |
| Foundation Type | Block |
| Building Type | House |
| Ownership Type | Freehold |
| Building.StoriesTotal | 1 |
Interior Features
| Building Fireplace Present | False |
|---|---|
| Building Heating Type | Forced air |
| Building Heating Fuel | Natural gas |
| Basement Development | Finished |
| Basement Type | Full (Finished) |
| Construction Style Attachment | Detached |
| Living Area Range | 1179 |
| Bedrooms | 3+1 |
Exterior Features
| Sewer | Septic System |
|---|---|
| Exterior Finish | Brick |
Room Details
| Room | Dimensions | Level | Flooring | Details |
|---|---|---|---|---|
| 3pc Bathroom | Measurements not available | Basement | ||
| 4pc Bathroom | 9'9'' x 8'8'' | Main level | ||
| Bedroom | 12'9'' x 10'2'' | Main level | ||
| Eat in kitchen | 13'2'' x 16'9'' | Main level | ||
| Kitchen | 13'2'' x 12'6'' | Basement | ||
| Laundry room | 13'2'' x 11'2'' | Basement | ||
| Living room | 13'1'' x 17'11'' | Main level | ||
| Primary Bedroom | 12'9'' x 10'9'' | Main level | ||
| Storage | 12'9'' x 11'2'' | Basement |
Amenities
- Views
- New Construction
- Adult 55+
- Lease To Own
- No Strata Fees
- Furnished
- Primary On Main
- Air Conditioning
- Seller Finance
- Green
- Fixer Upper
- Horse
- Golf
- Fireplace
- Deck
- Garage
- Basement
- Pool

Property vs Single Family Average in L9H 6B3
Price
Year Built
In The Neighbourhood
Flamborough
$ 1,699,000
- Type
- Single Family
- Size
- 1,671 SqFt
- Rooms
- 5 Beds + 2 Baths
HOMELIFE MIRACLE REALTY LTD
Water Views
Flamborough
$ 1,375,000
- Type
- Single Family
- Size
- 1,726 SqFt
- Rooms
- 3 Beds + 2 Baths
RE/MAX Escarpment Realty Inc.
Flamborough
$ 1,199,900
- Type
- Single Family
- Size
- 1,774 SqFt
- Rooms
- 5 Beds + 2 Baths
RE/MAX Escarpment Realty Inc.
Primary On Main
Dundas
$ 1,199,999
- Type
- Single Family
- Size
- 1,692 SqFt
- Rooms
- 4 Beds + 3 Baths
RE/MAX Escarpment Realty Inc.
Primary On Main
Dundas
$ 2,398,000
- Type
- Single Family
- Size
- 2,800 SqFt
- Rooms
- 5 Beds + 2.5 Baths
ICI SOURCE REAL ASSET SERVICES INC
Golf Course
Greensville
$ 1,149,900
- Type
- Single Family
- Size
- 3,460 SqFt
- Rooms
- 5 Beds + 2.5 Baths
Keller Williams Edge Realty
Primary On Main
Hamilton
$ 1,490,000
- Type
- Single Family
- Size
- 1,700 SqFt
- Rooms
- 5 Beds + 2.5 Baths
Right at Home Realty
Views
Dundas
$ 1,799,900
- Type
- Single Family
- Size
- 3,241 SqFt
- Rooms
- 4 Beds + 4.5 Baths
Royal LePage State Realty Inc.
Hamilton
$ 3,499,000
- Type
- Single Family
- Size
- 1,963 SqFt
- Rooms
- 3 Beds + 1 Baths
HOMELIFE MIRACLE REALTY LTD
Water Views
Hamilton
$ 1,375,423
- Type
- Single Family
- Size
- 4,855 SqFt
- Rooms
- 6 Beds + 3 Baths
Royal LePage State Realty Inc.
Primary On Main
Dundas
$ 3,865,000
- Type
- Single Family
- Size
- 6,145 SqFt
- Rooms
- 5 Beds + 4.5 Baths
Royal LePage Macro Realty
Golf Course
Dundas
$ 2,149,500
- Type
- Single Family
- Size
- 5,117 SqFt
- Rooms
- 3 Beds + 3.5 Baths
RE/MAX Real Estate Centre Inc.
