
Water Views - Golf Course
Address
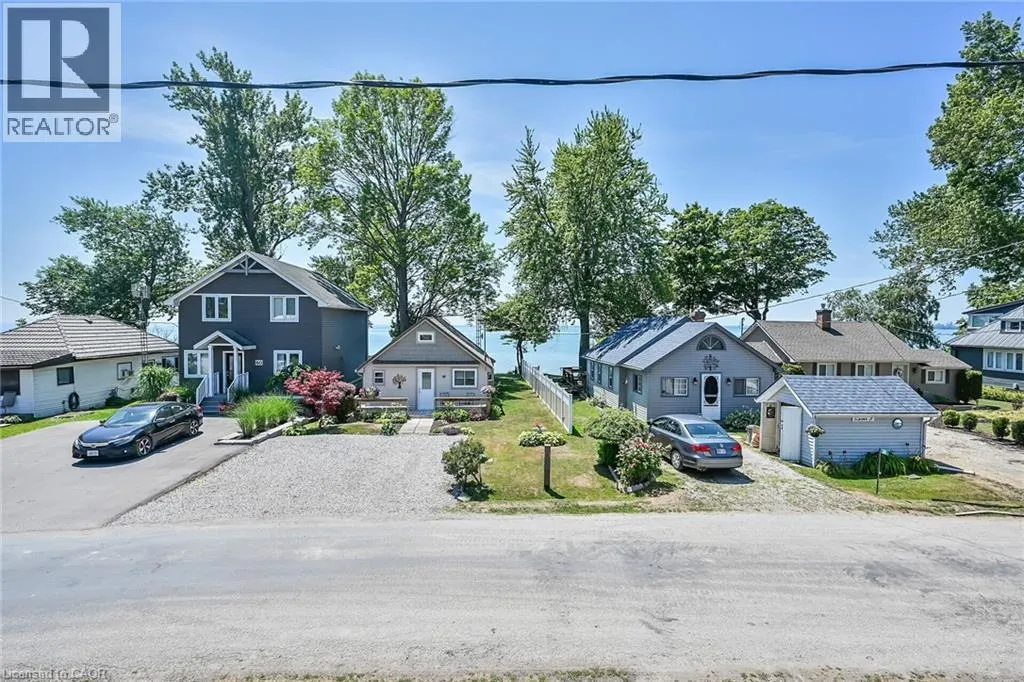
55 Lakeside Drive, Peacock Point, ON
Price
$ 544,900
Property Attributes
- ID#40830097
- TypeSingle Family
- Listing Status Active
- MunicipalityPeacock Point
- CityPeacock Point
- AreaPeacock Point
- Neighbourhood878 - Peacock Point
- Postal CodeN0A 1L0
- Style
- Year Built1930
- Price$ 544,900
- Bedrooms2
- Bathrooms1
- Half Bathrooms1
- Sqr Footage1125
Data Source:
Canadian Real Estate Association (CREA)
Property Description
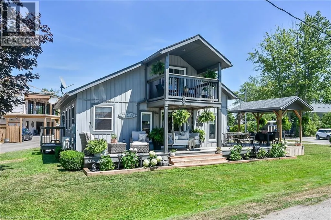
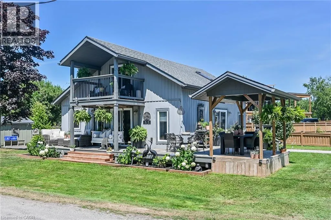
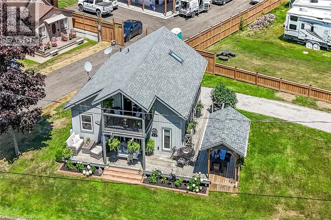
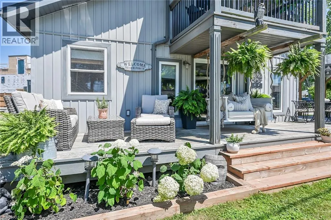
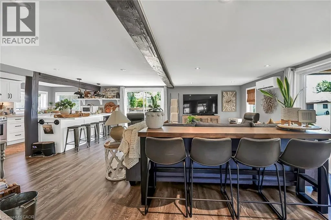
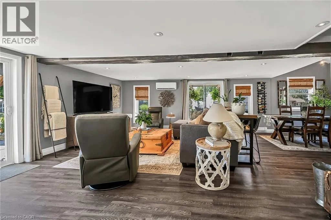
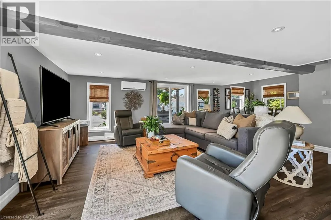
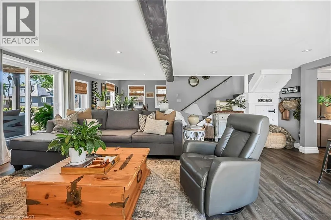
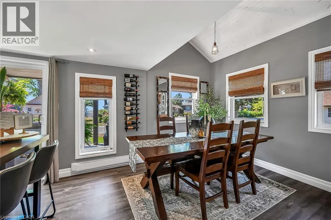
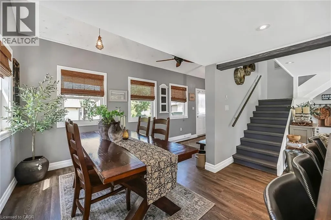
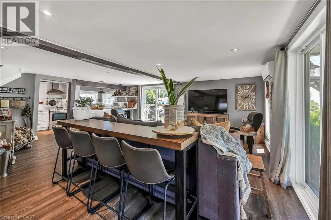
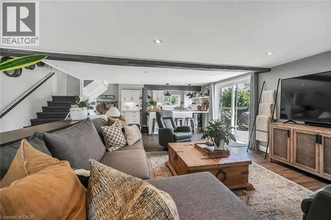
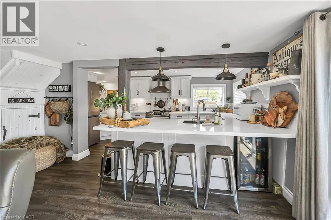
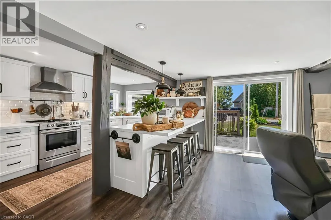
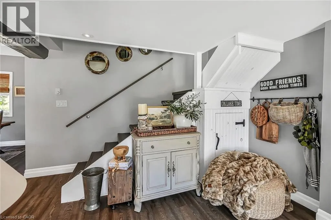
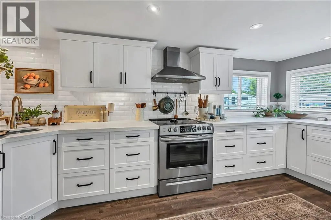
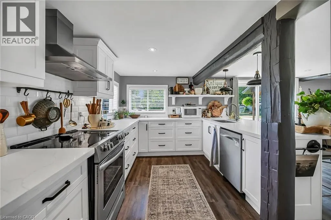
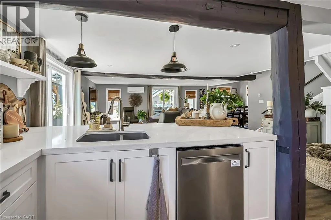
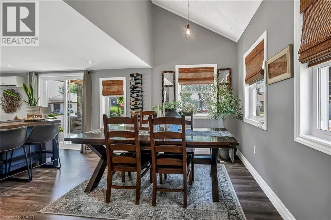
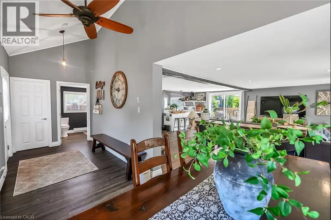
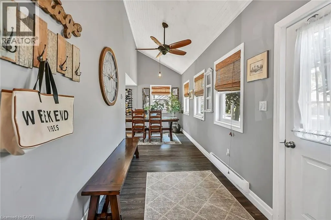
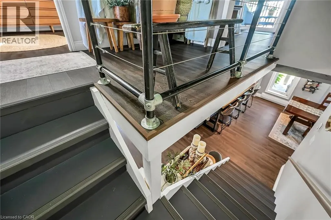
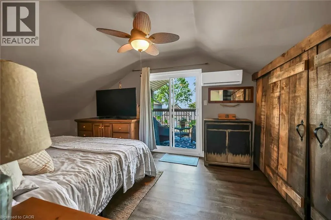
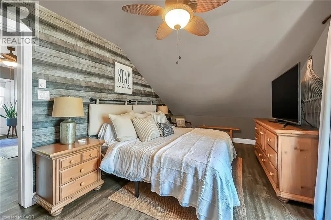
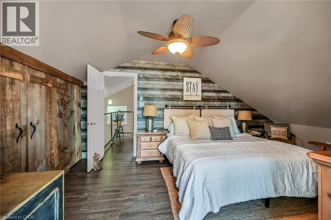
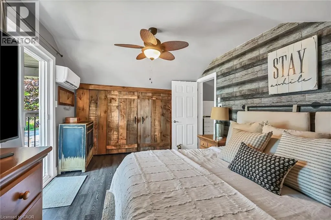
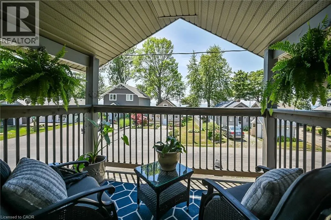
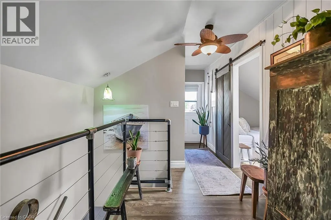
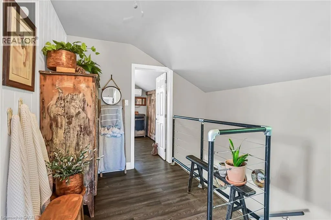
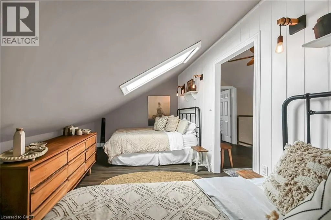
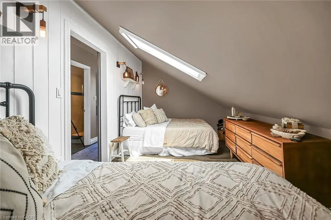
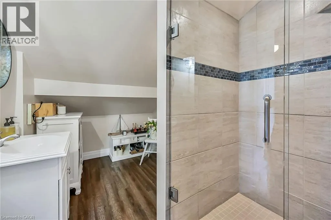
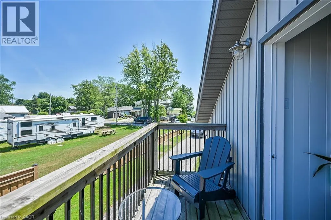
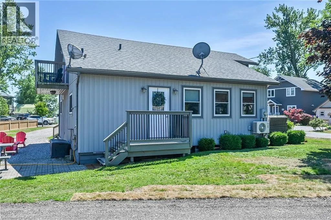
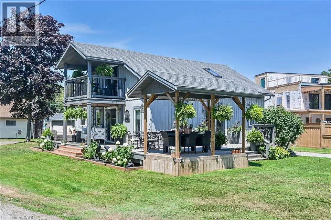
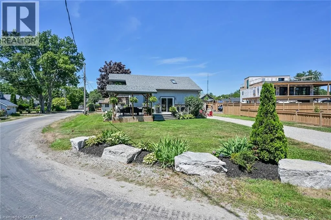
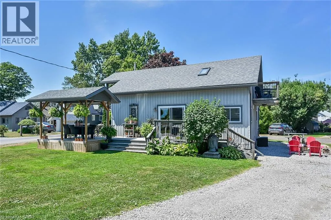
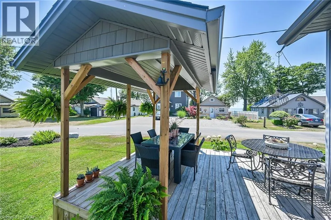
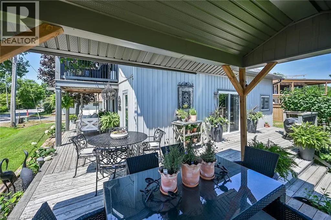
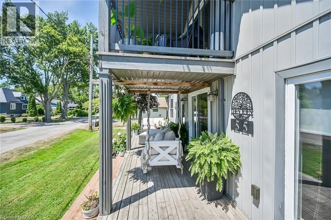
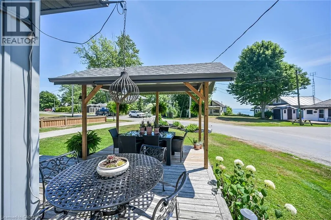
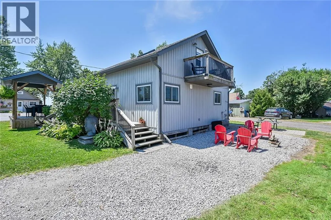
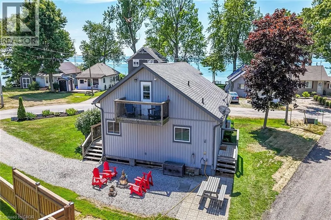
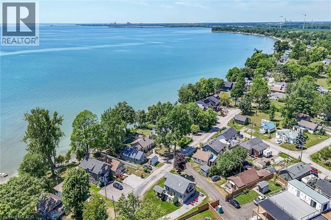
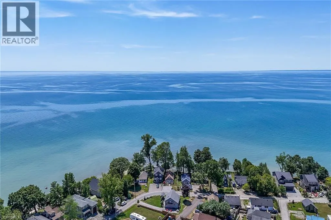
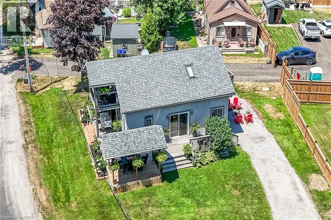
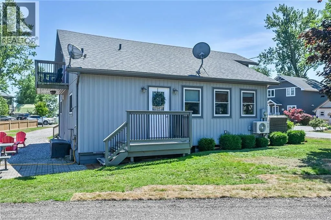
Tucked into the peaceful waterfront community of Peacock Point, this beautifully updated 1 1/2 storey home offers stylish year-round living with glimpses of Lake Erie on a corner lot. Thoughtfully redesigned in 2022, the home blends modern finishes with relaxed lakefront charm across 1,125 sq. ft. of inviting living space. At the centre of the home is a stunning chef-inspired kitchen featuring quartz countertops, custom cabinetry, stainless-steel appliances, and dual prep sinks, perfectly designed for entertaining or casual family gatherings. Upstairs, the serene primary bedroom opens onto a private balcony with lake views, creating the perfect setting for morning coffee or evening unwinding. A second balcony off the upper landing adds yet another quiet spot to enjoy the fresh lake air. The expansive wrap-around deck extends the living space outdoors, ideal for summer barbecues, sunset cocktails, or simply relaxing in the peaceful surroundings. Wall-mounted A/C units installed in 2024 and full winterization provide comfort and convenience through every season. Whether you're searching for a full-time residence, a weekend escape, or an investment in lakeside living, this turnkey Peacock Point gem delivers the perfect blend of comfort, style, and cottage-inspired tranquility. Book your private showing today! (id:7434)
General Features
| Features | Crushed stone driveway, Recreational |
|---|---|
| Community Features | School Bus |
| Property Type | Single Family |
| Zoning Description | RL |
| Amenities | Beach, Golf Nearby, Park, Playground |
| Building Appliances | Dishwasher, Garburator, Refrigerator, Washer, Range - Gas, Hood Fan, Window Coverings |
| Building Cooling Type | Wall unit |
| Location Description | West on South Coast Dr, onto Lakeside Drive, 55 Lakeside Drive on left |
| Parking Space Total | 5 |
| Building Type | House |
| Ownership Type | Freehold |
| Building.StoriesTotal | 1.5 |
Interior Features
| Building Fireplace Present | False |
|---|---|
| Building Heating Type | Baseboard heaters, Heat Pump |
| Building Heating Fuel | Electric |
| Basement Type | None |
| Construction Style Attachment | Detached |
| Living Area Range | 1125 |
| Bedrooms | 2 |
Exterior Features
| Structure | Porch |
|---|---|
| ViewType | Lake view |
| Land Amenities | Beach, Golf Nearby, Park, Playground |
| Sewer | Holding Tank |
| Exterior Finish | Vinyl siding |
Room Details
| Room | Dimensions | Level | Flooring | Details |
|---|---|---|---|---|
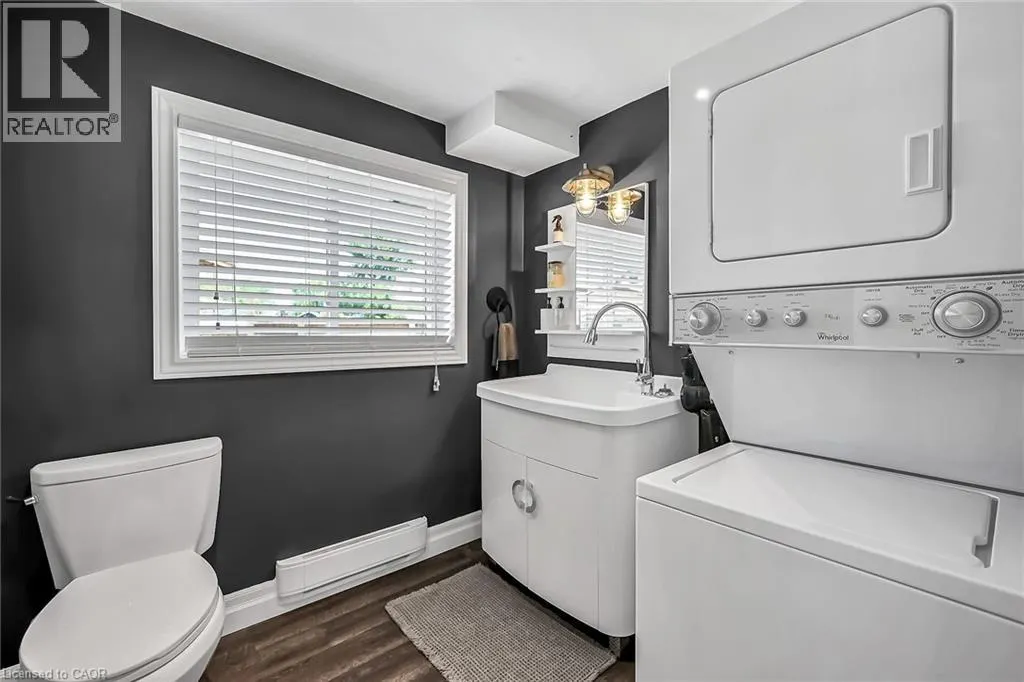
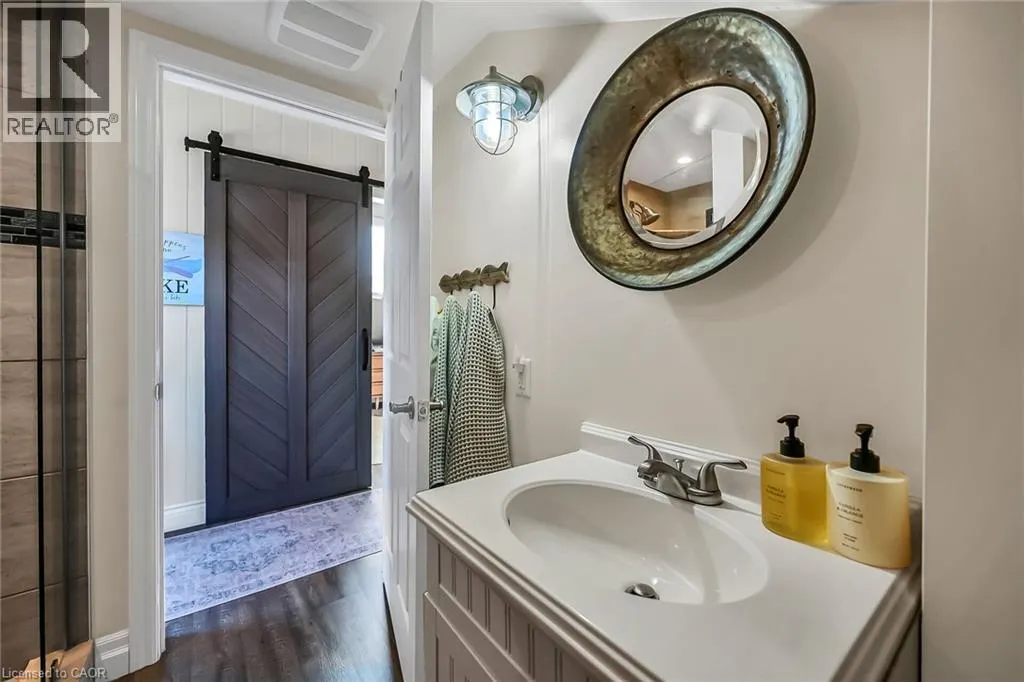
| 2pc Bathroom | 6'10'' x 7'10'' | Main level | ||
| 3pc Bathroom | 6'10'' x 10'7'' | Second level | ||
| Bedroom | 16'6'' x 8'8'' | Second level | ||
| Dining room | 19'5'' x 10'5'' | Main level | ||
| Kitchen | 11'0'' x 15'1'' | Main level | ||
| Living room | 15'8'' x 15'1'' | Main level | ||
| Primary Bedroom | 9'9'' x 16'0'' | Second level | ||
| Storage | 6'10'' x 2'0'' | Main level |
Amenities
- Views
- New Construction
- Adult 55+
- Lease To Own
- No Strata Fees
- Furnished
- Primary On Main
- Air Conditioning
- Seller Finance
- Green
- Fixer Upper
- Horse
- Golf
- Fireplace
- Deck
- Garage
- Basement
- Pool

Property vs Single Family Average in N0A 1L0
Price
Year Built
In The Neighbourhood
Just Listed
Peacock Point
$ 424,900
- Type
- Single Family
- Size
- 1,132 SqFt
- Rooms
- 2 Beds + 1 Baths
RE/MAX Escarpment Realty Inc.
Nanticoke
$ 299,999
- Type
- Single Family
- Size
- 1,451 SqFt
- Rooms
- 1 Beds + 1 Baths
RE/MAX Erie Shores Realty Inc. Brokerage
Waterfront
Nanticoke
$ 495,000
- Type
- Single Family
- Size
- 572 SqFt
- Rooms
- 2 Beds + 1 Baths
Royal LePage State Realty Inc.
Primary On Main
Nanticoke
$ 324,900
- Type
- Single Family
- Size
- 741 SqFt
- Rooms
- 3 Beds + 1 Baths
RE/MAX Escarpment Realty Inc.
Waterfront
Nanticoke
$ 424,900
- Type
- Single Family
- Size
- 1,436 SqFt
- Rooms
- 2 Beds + 1 Baths
RE/MAX Escarpment Realty Inc.
Waterfront
Nanticoke
$ 869,900
- Type
- Single Family
- Size
- 1,629 SqFt
- Rooms
- 2 Beds + 2 Baths
RE/MAX Escarpment Realty Inc.
