
Address
11 Barbara Drive, Nanticoke, ON
Price
$ 299,999
Property Attributes
- ID#40850723
- TypeSingle Family
- Listing Status Active
- MunicipalityNanticoke
- CityNanticoke
- AreaNanticoke
- Neighbourhood878 - Peacock Point
- Postal CodeN0A 1L0
- StyleBungalow
- Year Built1931
- Price$ 299,999
- Bedrooms1
- Bathrooms1
- Half Bathrooms0
- Sqr Footage1451
- Lot Size0.18 Acres
Data Source:
Canadian Real Estate Association (CREA)
Property Description
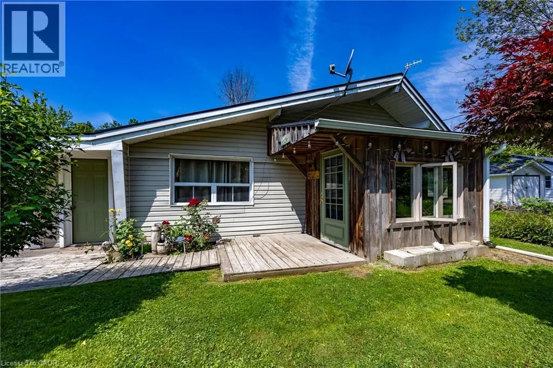
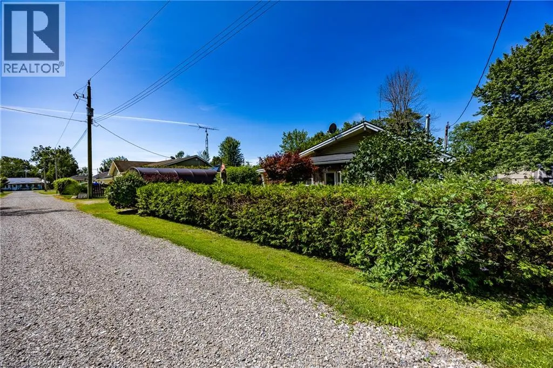
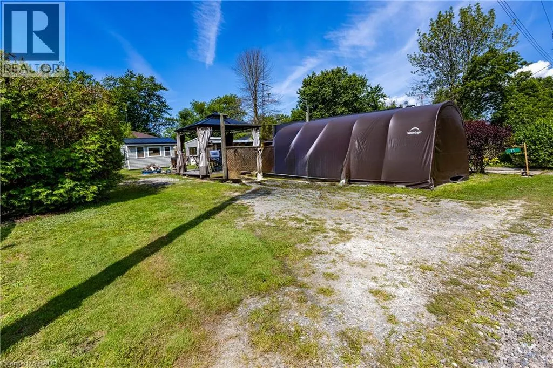
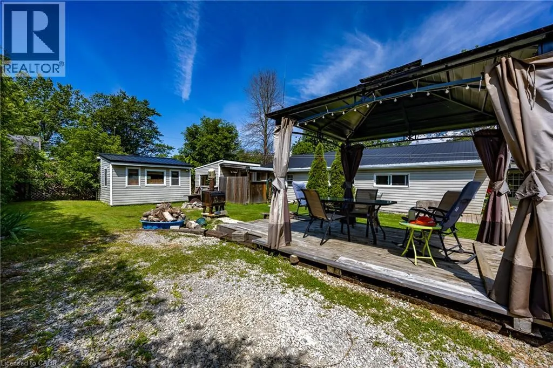
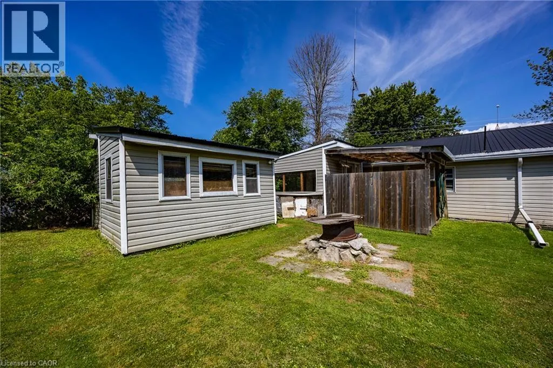
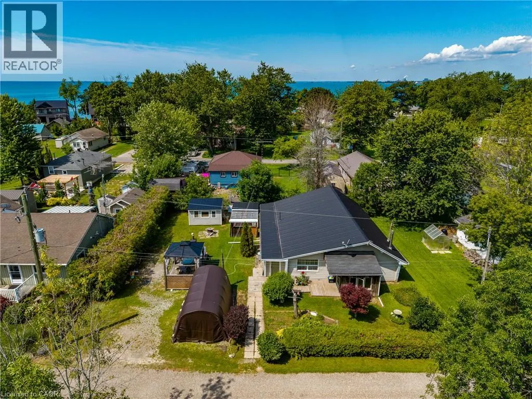
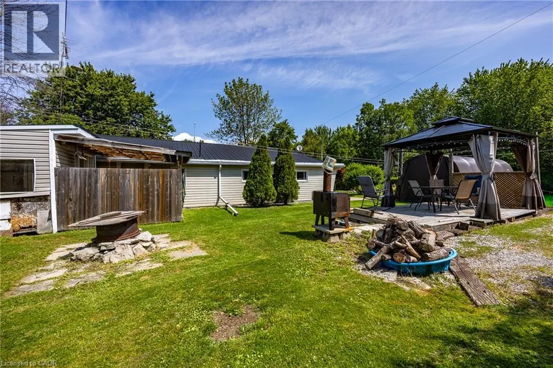
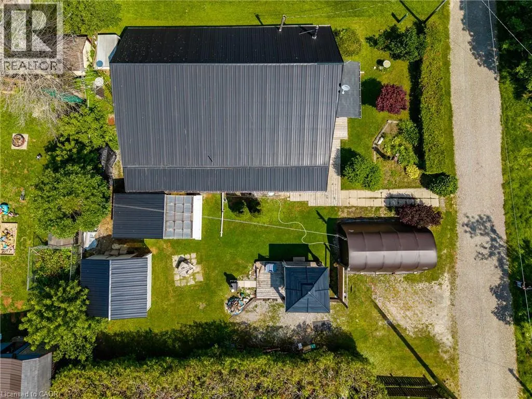
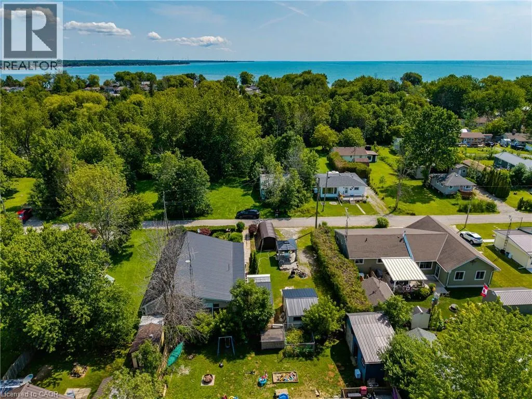
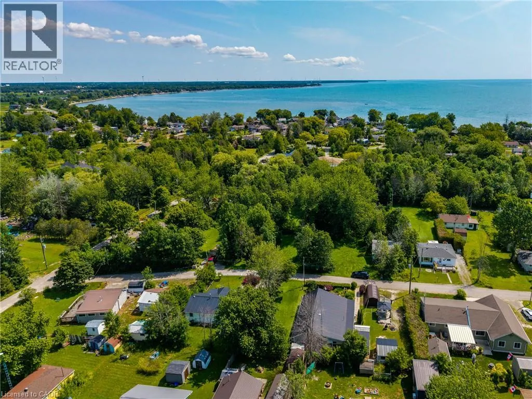
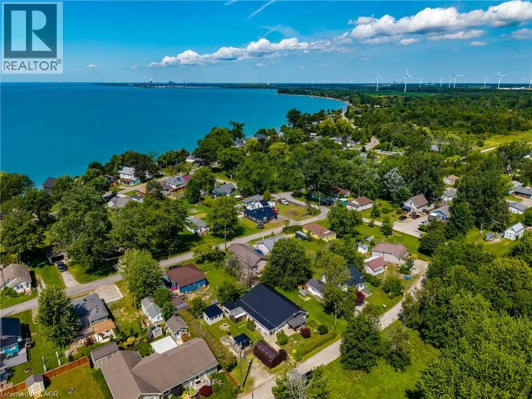
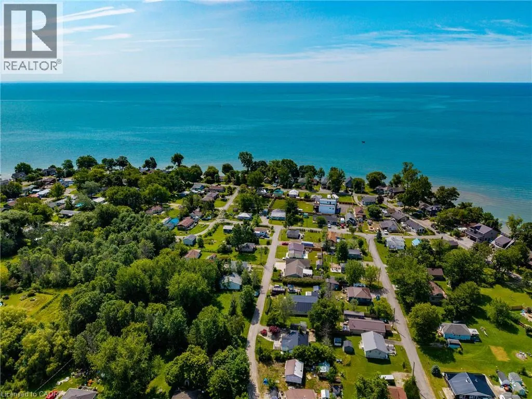
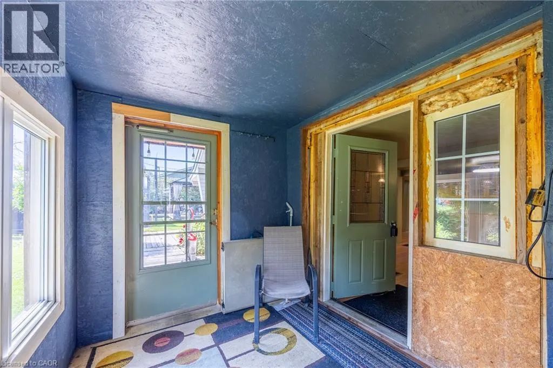
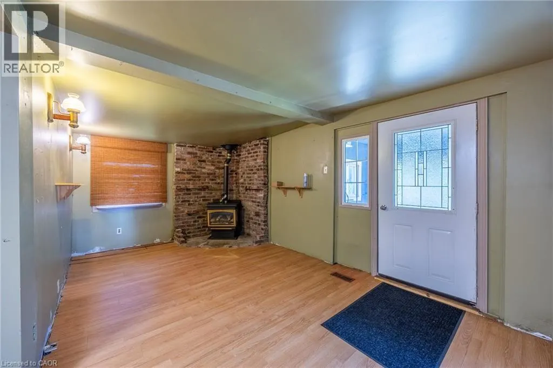
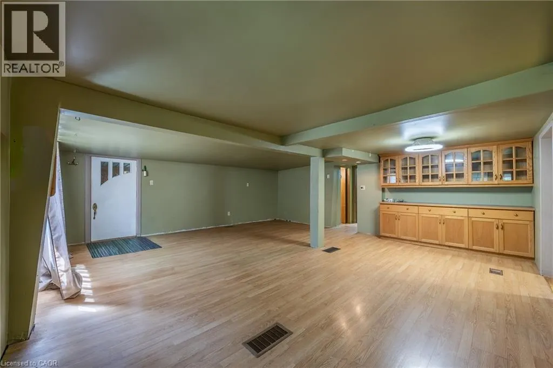
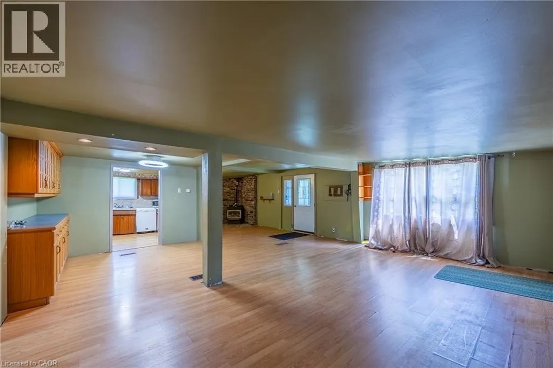
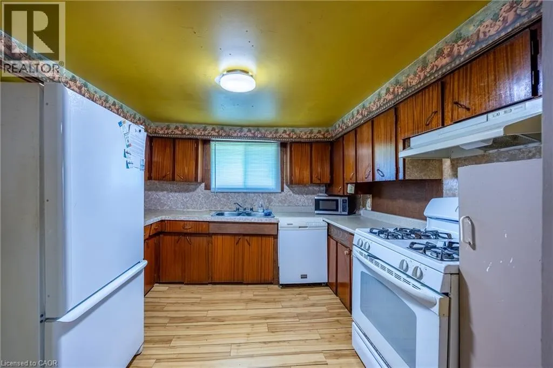
Escape to the relaxed lakeside lifestyle with this charming year-round Bungalow in the desirable Peacock Point community. Perfect as a summer retreat or a cozy year-round home, this property offers plenty of potential for those looking to add their personal touch. Enjoy access to the nearby beach. Access is just a short walk located next to the local store, making it easy to spend your days by the water. The generous-sized yard provides ample space for entertaining, gardening, or simply relaxing outdoors. Seasonal water is supplied through the Peacock Point Association from May to October. With a little TLC this cottage could truly shine. Don't miss your chance to make the most of the summer season- schedule your viewing today! (id:7434)
General Features
| Features | Country residential |
|---|---|
| Property Type | Single Family |
| Zoning Description | RL |
| Amenities | Playground |
| Building Appliances | Dishwasher, Dryer, Microwave, Refrigerator, Stove, Window Coverings, Hot Tub |
| Building Architectural Style | Bungalow |
| Building Cooling Type | None |
| Location Description | Sandusk Rd to left onto South Coast Dr, right onto Park St, Left onto Semmens St., Right onto Barbara Dr. |
| Parking Space Total | 2 |
| Building Type | House |
| Ownership Type | Freehold |
| Building.StoriesTotal | 1 |
Interior Features
| Building Fireplace Present | False |
|---|---|
| Building Heating Type | Forced air |
| Basement Development | Unfinished |
| Basement Type | Crawl space (Unfinished) |
| Construction Style Attachment | Detached |
| Living Area Range | 1451 |
| Bedrooms | 1 |
Exterior Features
| Land Amenities | Playground |
|---|---|
| Sewer | Holding Tank |
| Exterior Finish | Vinyl siding |
Room Details
| Room | Dimensions | Level | Flooring | Details |
|---|---|---|---|---|
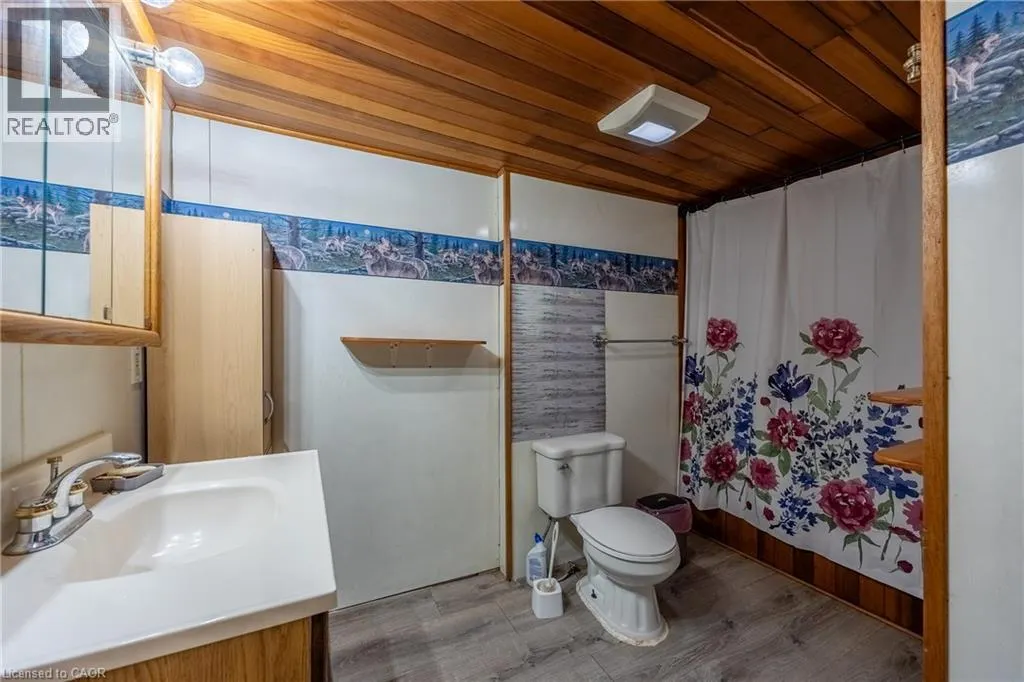
| 3pc Bathroom | Measurements not available | Main level | ||
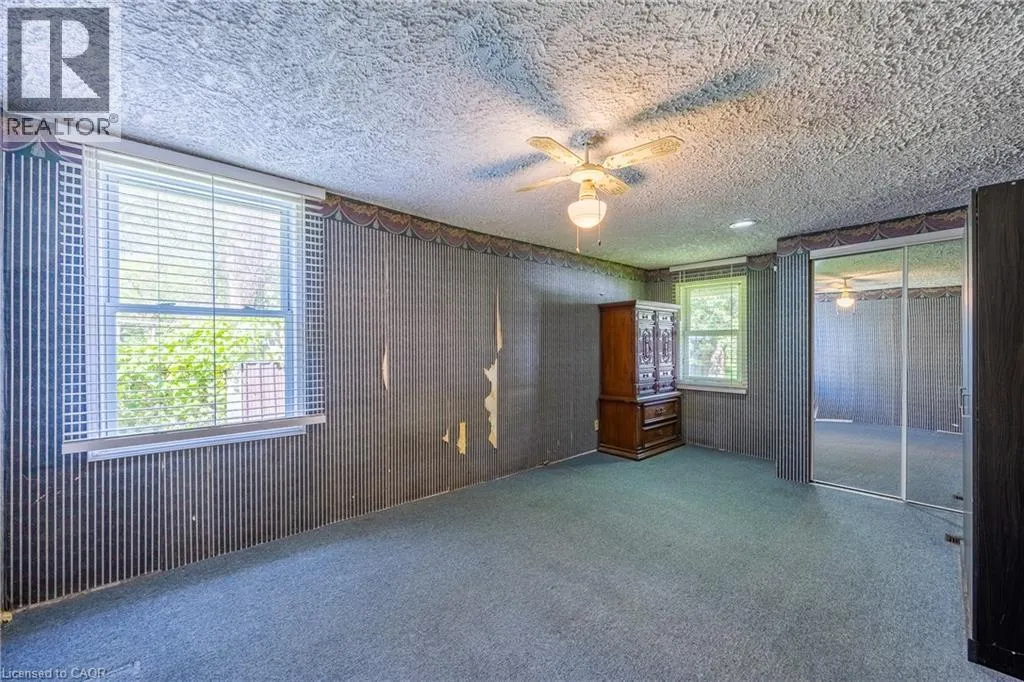
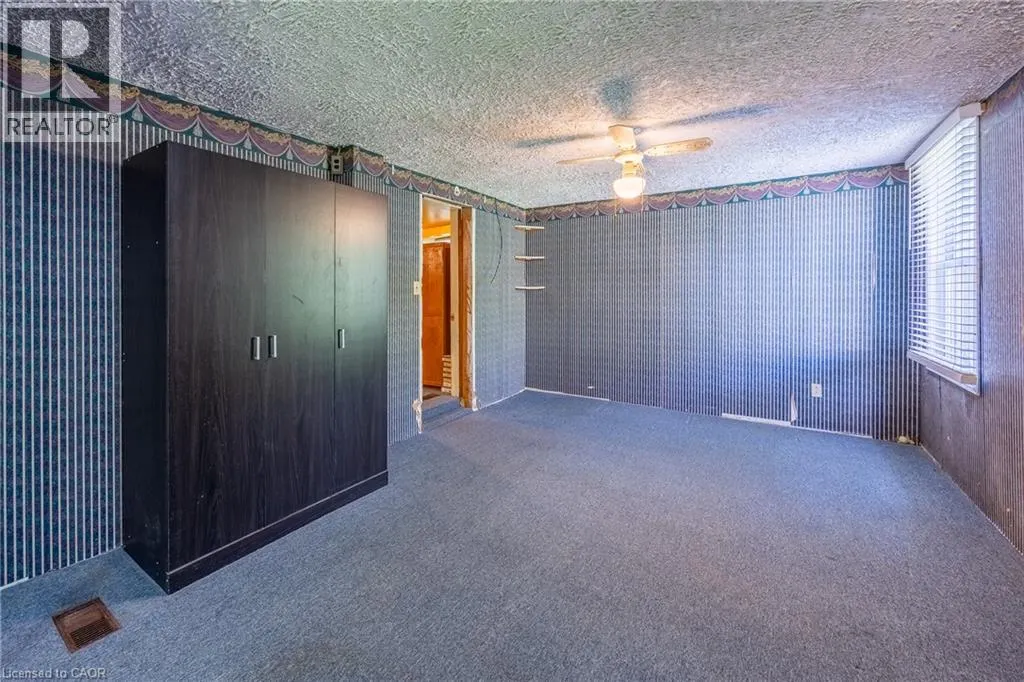
| Bedroom | 18'7'' x 11'8'' | Main level | ||
| Dining room | 10'9'' x 10'6'' | Main level | ||
| Family room | 10'1'' x 20'3'' | Main level | ||
| Kitchen | 10'0'' x 10'2'' | Main level | ||
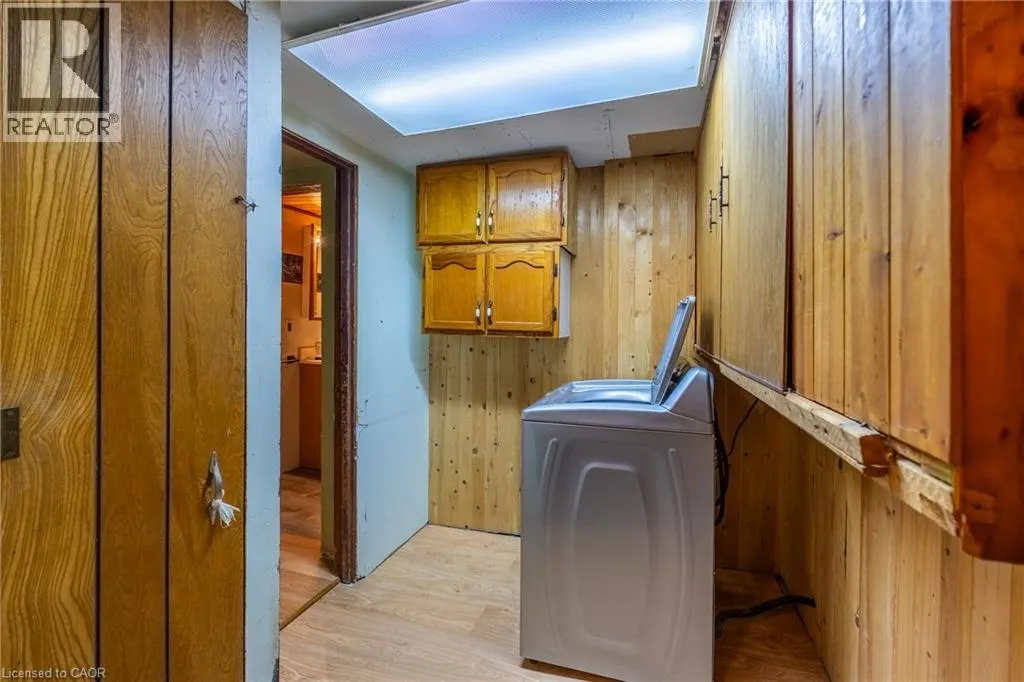
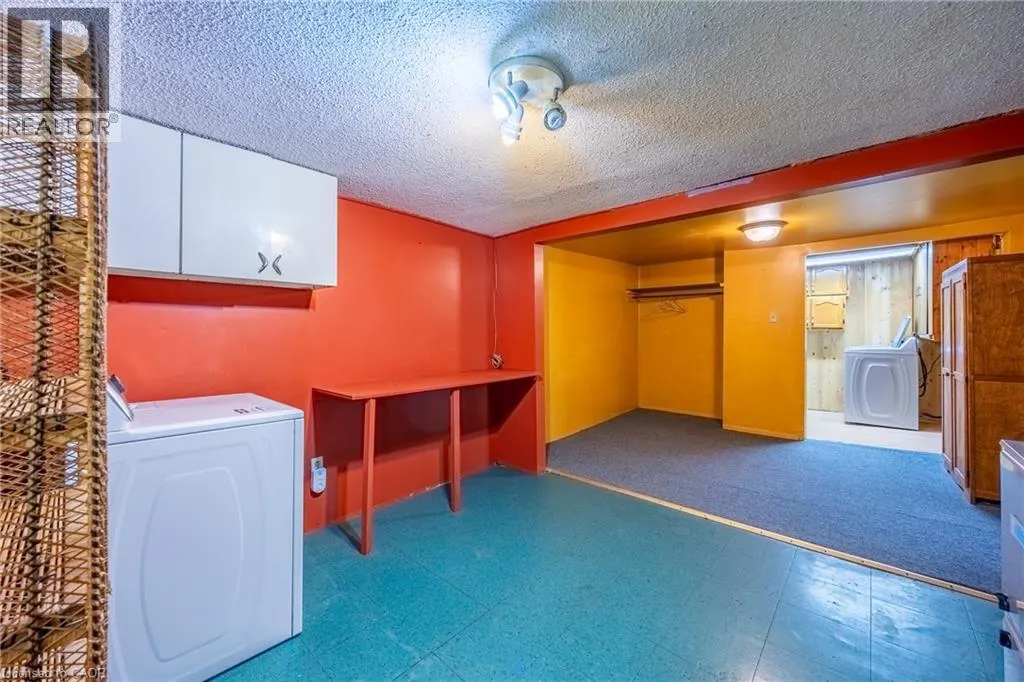
| Laundry room | 6'7'' x 7'1'' | Main level | ||
| Living room | 21'1'' x 9'10'' | Main level | ||
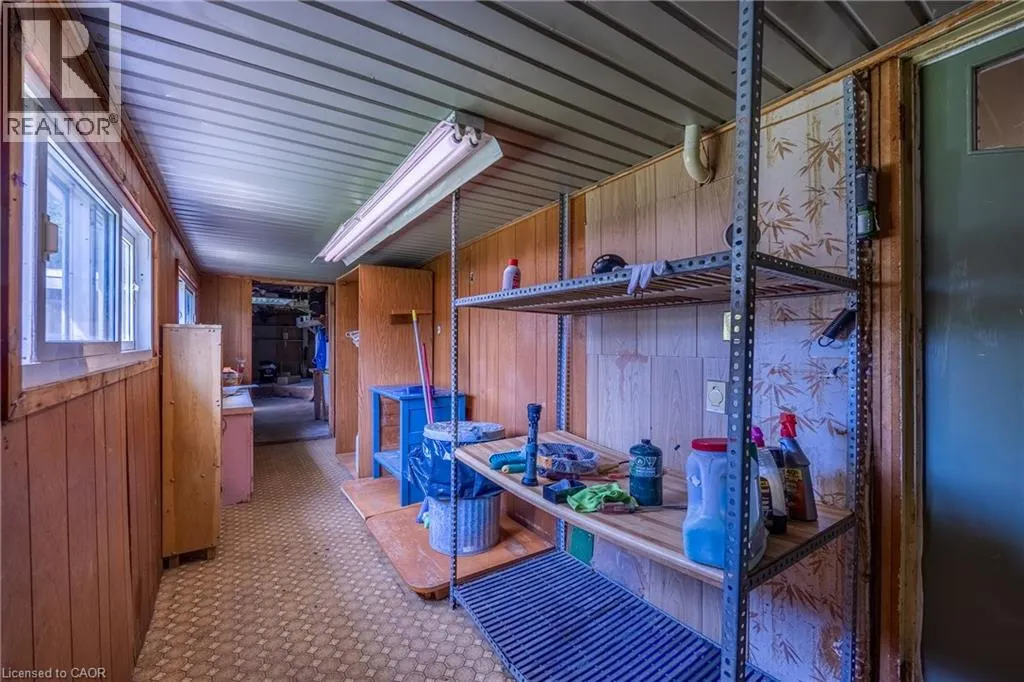
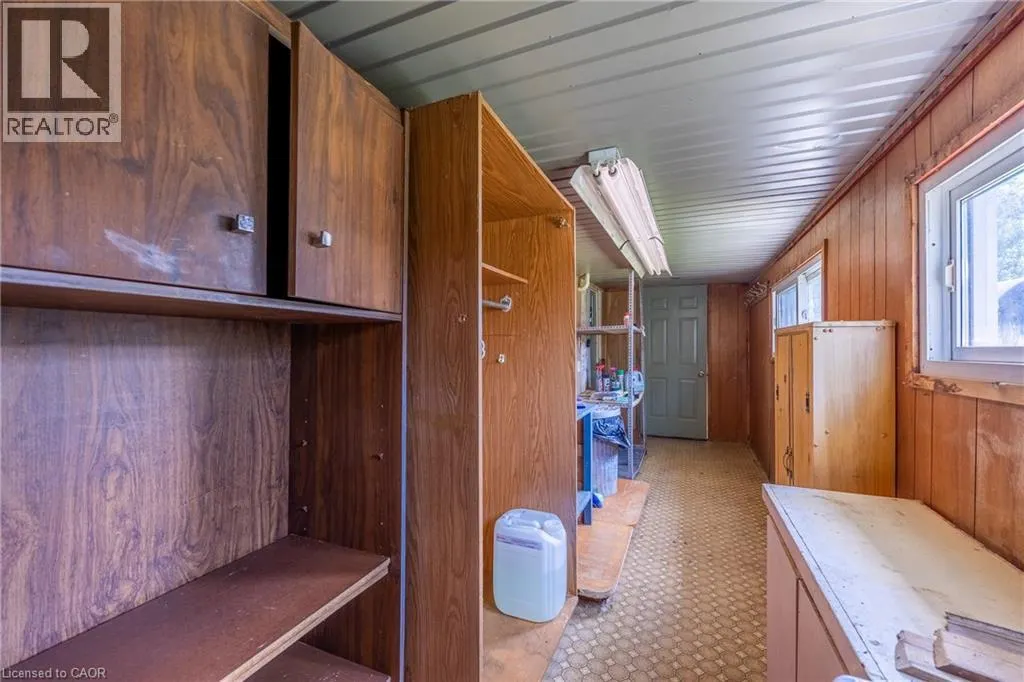
| Storage | 10'0'' x 12'7'' | Main level | ||
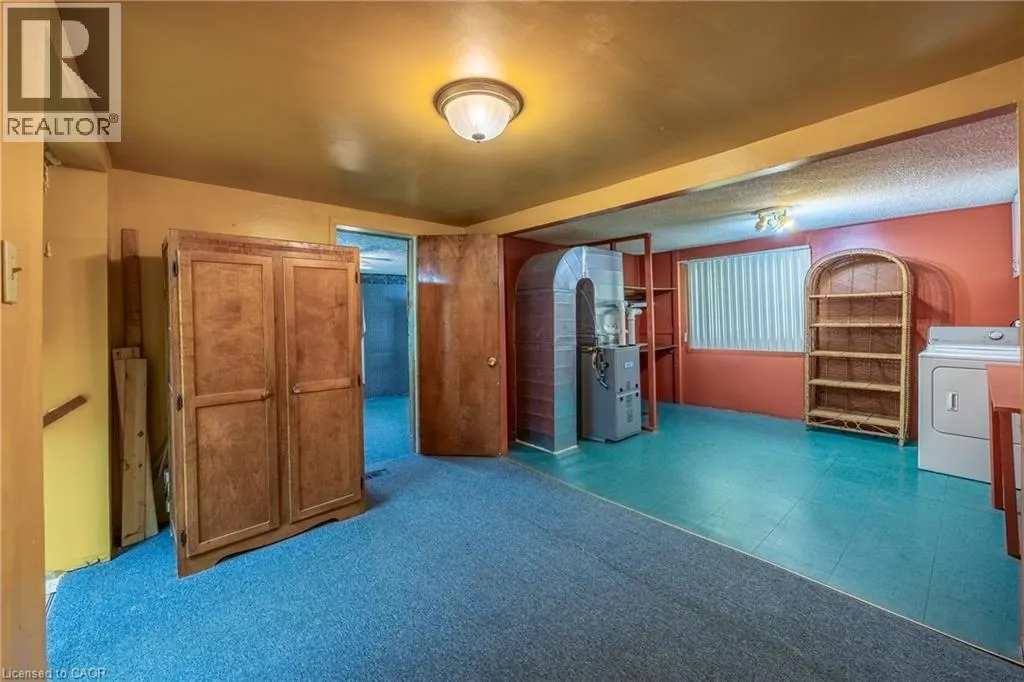
| Utility room | 10'0'' x 12'7'' | Main level |
Amenities
- Views
- New Construction
- Adult 55+
- Lease To Own
- No Strata Fees
- Furnished
- Primary On Main
- Air Conditioning
- Seller Finance
- Green
- Fixer Upper
- Horse
- Golf
- Fireplace
- Deck
- Garage
- Basement
- Pool

Property vs Single Family Average in N0A 1L0
Price
Year Built
In The Neighbourhood
Just Listed
Peacock Point
$ 424,900
- Type
- Single Family
- Size
- 1,132 SqFt
- Rooms
- 2 Beds + 1 Baths
RE/MAX Escarpment Realty Inc.
Waterfront
Nanticoke
$ 495,000
- Type
- Single Family
- Size
- 572 SqFt
- Rooms
- 2 Beds + 1 Baths
Royal LePage State Realty Inc.
Primary On Main
Nanticoke
$ 324,900
- Type
- Single Family
- Size
- 741 SqFt
- Rooms
- 3 Beds + 1 Baths
RE/MAX Escarpment Realty Inc.
Waterfront
Nanticoke
$ 424,900
- Type
- Single Family
- Size
- 1,436 SqFt
- Rooms
- 2 Beds + 1 Baths
RE/MAX Escarpment Realty Inc.
Waterfront
Nanticoke
$ 869,900
- Type
- Single Family
- Size
- 1,629 SqFt
- Rooms
- 2 Beds + 2 Baths
RE/MAX Escarpment Realty Inc.
Waterfront
Nanticoke
$ 579,000
- Type
- Single Family
- Size
- 1,054 SqFt
- Rooms
- 2 Beds + 1 Baths
RE/MAX Erie Shores Realty Inc. Brokerage
